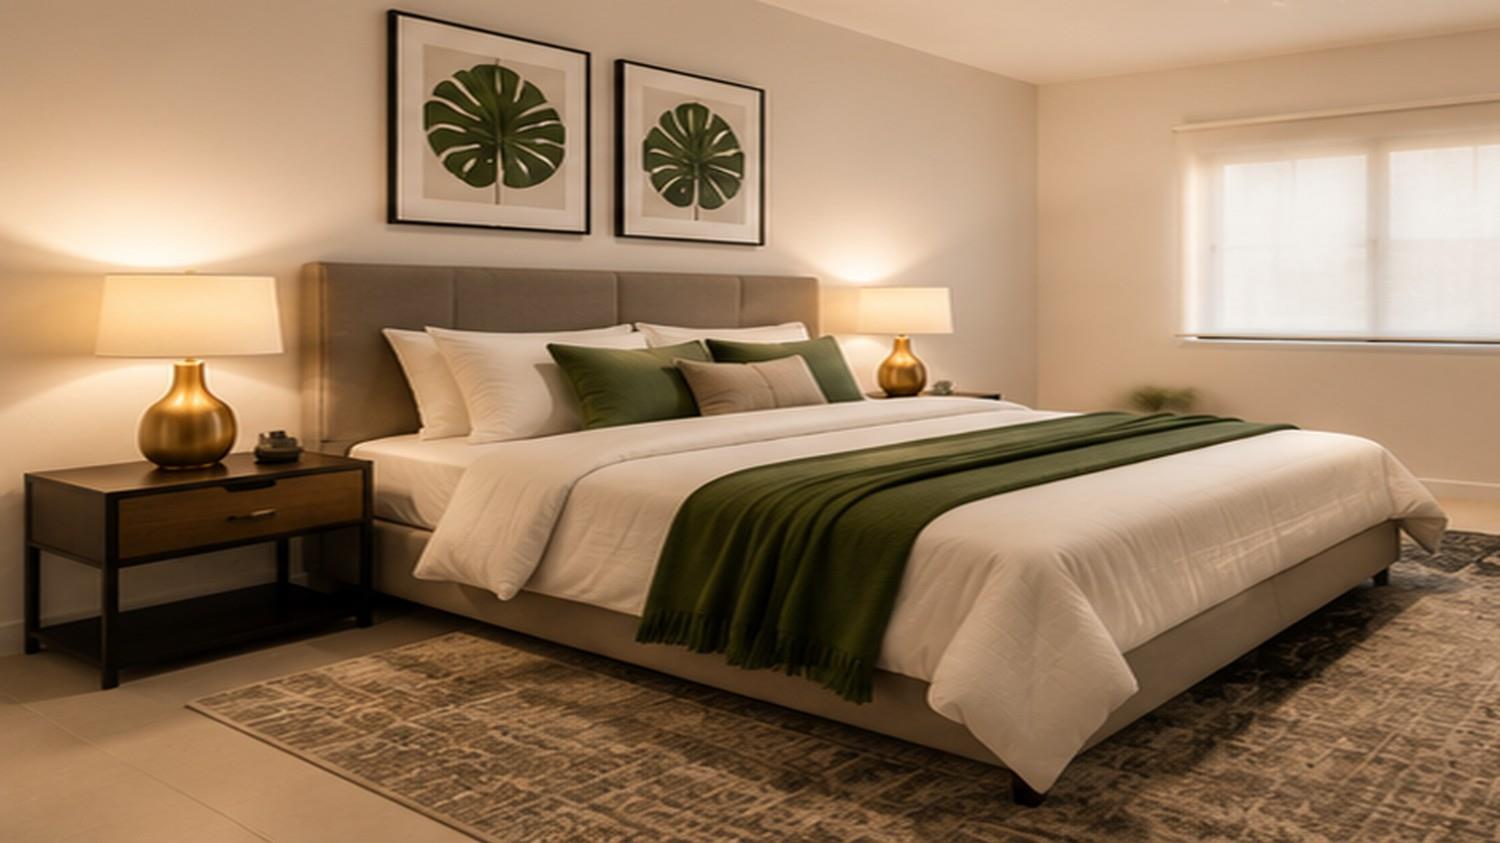
2 Bedroom Apartment in Klipkop
Contact agent for street address, Klipkop, Cape Townlocation approximate: suburb level
2 bed · 1 bath · 58 m² floor
Description
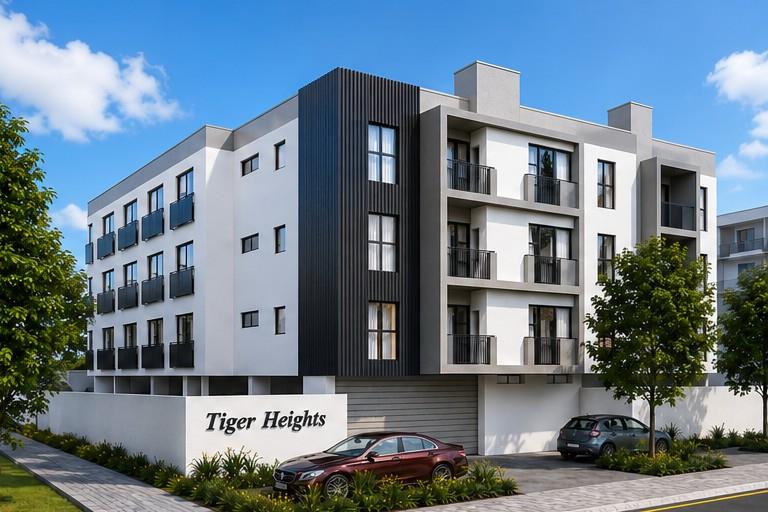
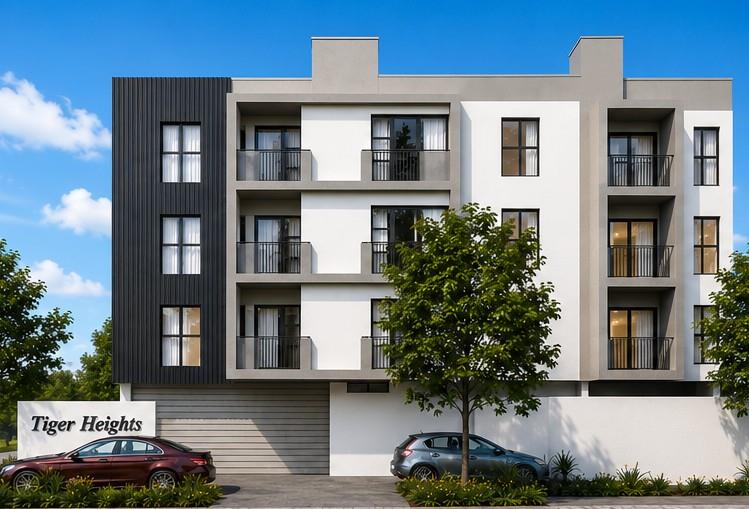
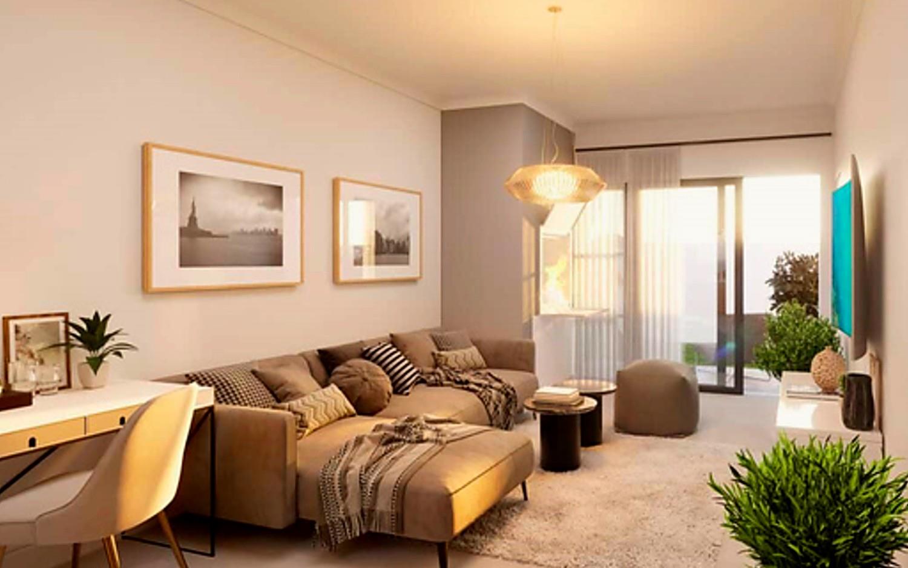
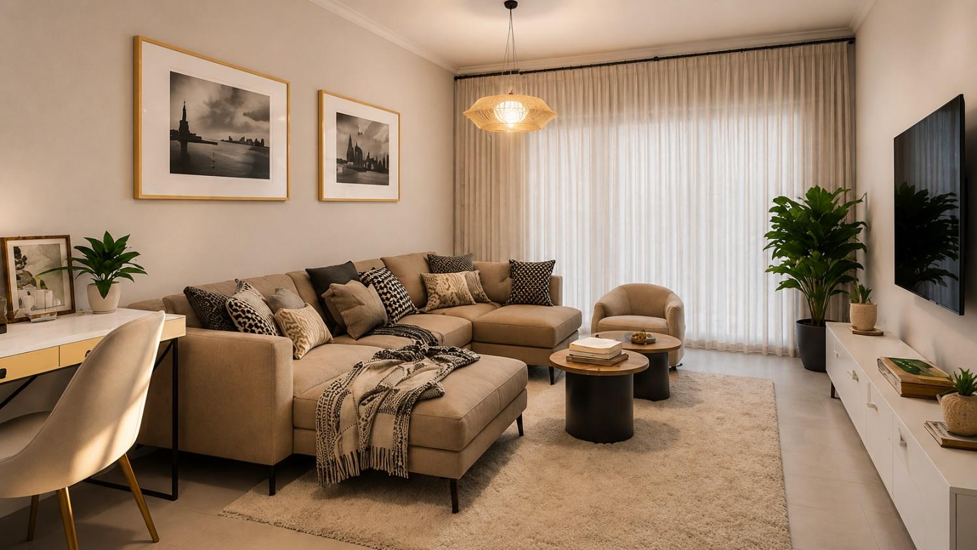
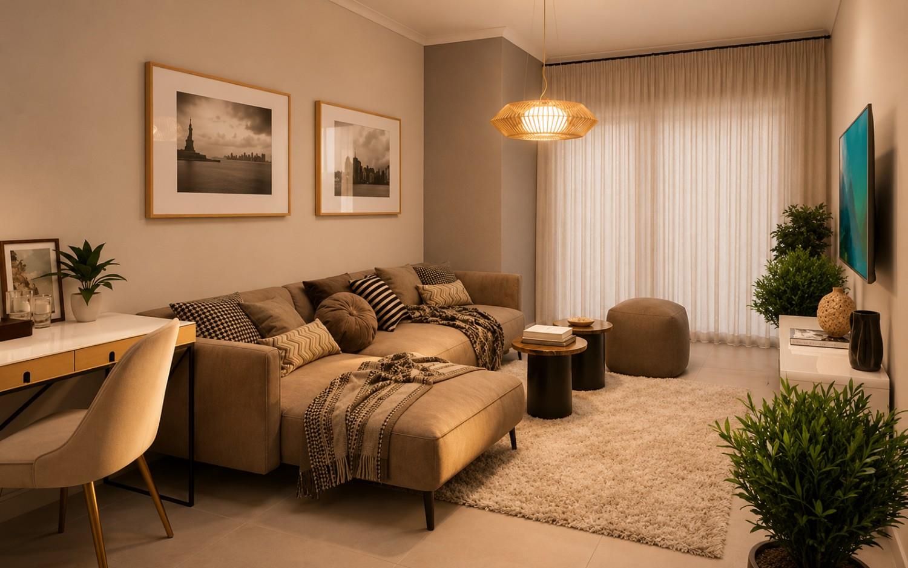
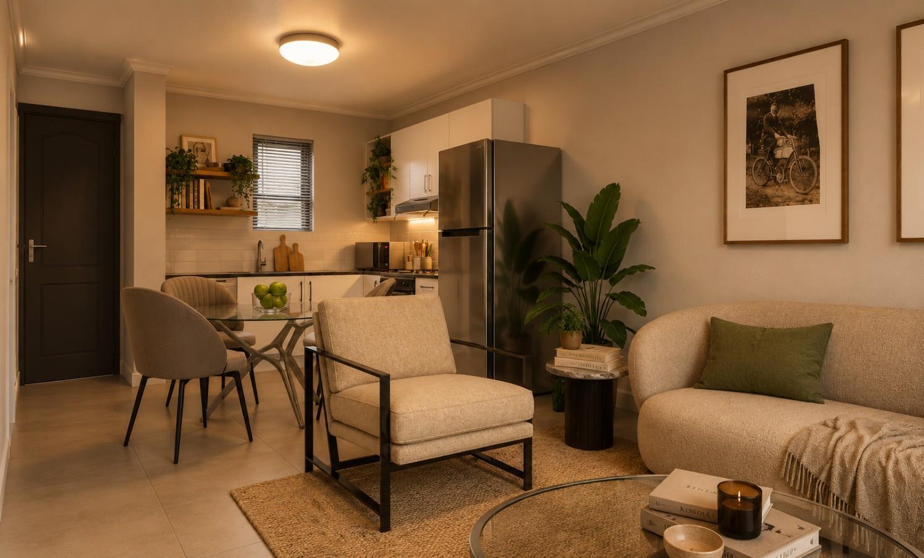
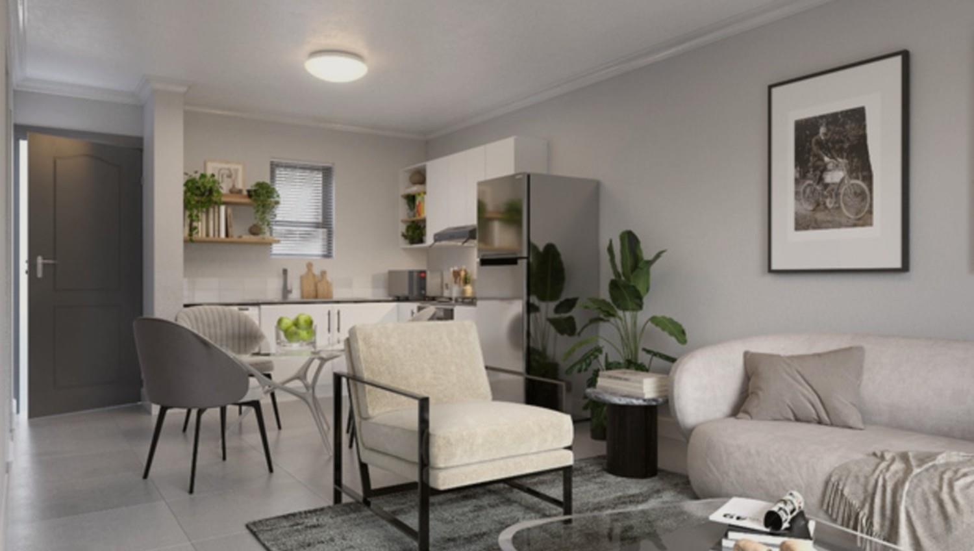
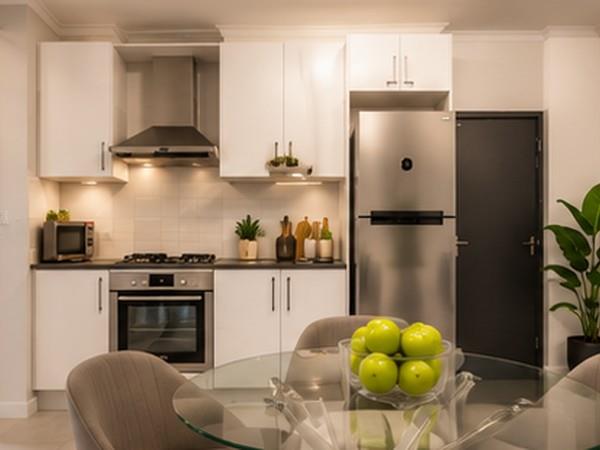
Be the first to own one of these stylish, modern apartments at Tiger Heights an exciting new development in the heart of Klipkop, Parow.Designed for comfortable living and smart investing, these contemporary 2-bedroom units offer from 58sqm to 60sqm of well-planned space, featuring an open-plan kitchen and living area that maximises functionality and natural light.Each apartment includes:Open-plan living and dining areaModern fitted kitchen with built-in cupboardsElegant granite countertopsBuilt-in oven and hob2 spacious bedrooms with built-in cupboardsStylish bathroom with quality finishesSecure underground parkingAccess-controlled securitySelected apartments include a patiobalconyPriced from only R1 159 000 to R1 399 000Whether you''re a first-time buyer looking to enter the property market or an investor seeking a high-demand rental opportunity, Tiger Heights offers exceptional value in a growing residential area.Estimated Levies from R1 267monthPrime LocationIdeally situated in Klipkop, Parow, Tiger Heights enjoys excellent connectivity and convenience. The development is located approximately 20 km from Cape Town CBD and just 8 km from Cape Town International Airport, making it attractive to professionals, students, and frequent travellers.Residents will enjoy easy access to:Major transport routes, including the N1 and Voortrekker RoadPublic transport servicesShopping centres and retail hubsMedical facilities and healthcare servicesRestaurants, cafs and everyday amenitiesExcellent Schools NearbyFamilies and tenants alike will appreciate the proximity to several well-regarded schools, including:Parow High SchoolTygerberg High SchoolParow North Primary SchoolLaerskool Parow-OosVarious private schools and tertiary institutions within easy reachAn Investment That Makes SenseStep into an apartment designed for both everyday living and long-term financial value. Tiger Heights combines modern finishes, secure living and a practical location with strong rental demand, making it an excellent addition to any property portfolio.Limited units available. Contact Enwill to secure your apartment today and be among the first owners in this exciting new development.Photo DisclaimerImages are artists'' impressions and are for illustrative purposes only. Final finishes, fixtures, fittings, colours, materials and layouts may vary. Furniture and dcor are not included. Please refer to the approved plans and specifications for full details.Marketing DisclaimerThe imagery used throughout this marketing material consists of artists'' impressions and computer-generated renders intended to illustrate the design intent and lifestyle offering of the development. While every effort has been made to accurately represent the proposed development, final finishes, specifications and layouts may differ from those shown. Furniture, dcor and accessories are for display purposes only and are not included in the sale unless specifically indicated.
What we know about this property
Each attribute shows where it came from and how sure we are. Model-derived attributes arrive as enrichment runs.
Resilience
- Backup Power Level
- Nonefrom the listing text
- Battery Backup
- Nofrom the listing text · 98%
- Borehole
- Nofrom the listing text · 98%
- Gas Hob
- Nofrom the listing text · 96%
- Generator
- Nofrom the listing text · 98%
- Grey Water
- Nofrom the listing text · 98%
- Heat Pump
- Nofrom the listing text · 98%
- Inverter
- Nofrom the listing text · 98%
- Solar Geyser
- Nofrom the listing text · 98%
- Solar panels
- Nofrom the listing text · 98%
- Water Tank
- Nofrom the listing text · 98%
Security
- Alarm Beams
- Nofrom the listing text · 97%
- Armed Response
- Nofrom the listing text · 96%
- Boomed Area
- Nofrom the listing text · 80%
- Burglar Bars
- Nofrom the listing text · 73%
- CCTV
- Nofrom the listing text · 93%
- Electric Fence
- Nofrom the listing text · 97%
- Guard 24h
- Nofrom the listing text · 90%
- Security Estate
- Nofrom the listing text · 67%
Location
- Exposed to coastal wind
- Nofrom open data · 60%
- Estimated commute to CBD
- 37 minfrom open data · 60%
- Crime trend
- Improvingfrom open data · 60%
- Distance to the sea
- 11.5 kmfrom open data · 60%
- Load-shedding block
- 1from open data · 60%
- SAPS precinct risk
- Elevatedfrom open data · 60%
Market
- Days on market
- 84 daysfrom our price history
- Price change since listed
- 0.0%from our price history
- Price per m²
- R 19 983from our price history
- Times relisted
- 0from our price history
- Vs suburb median
- 1.07×from our price history
- Under Offer
- Nofrom our price history
Comfort
- Air Conditioning
- Nofrom the listing text · 97%
- Double Glazing
- Nofrom the listing text · 98%
- Fireplace
- Nofrom the listing text · 98%
- High Ceilings
- Nofrom the listing text · 97%
- Natural Light
- Brightfrom the listing text · 98%
- North Facing
- Nofrom the listing text · 98%
- Quiet Street
- Nofrom the listing text · 98%
- Underfloor Heating
- Nofrom the listing text · 98%
- View Type
- Nonefrom the listing text
- Wind Protected
- Nofrom the listing text · 98%
Layout
- Flatlet
- Nofrom the listing text · 98%
- Furnished
- Nofrom the listing text · 95%
- Home Office
- Nofrom the listing text · 97%
- Lift Access
- Nofrom the listing text · 90%
- Open Plan
- Yesfrom the listing text · 98%
- Penthouse
- Nofrom the listing text · 98%
- Scullery
- Nofrom the listing text · 97%
- Single Level
- Nofrom the listing text · 68%
- Staff Accommodation
- Nofrom the listing text · 98%
- Walk In Closet
- Nofrom the listing text · 96%
- Wheelchair Access
- Nofrom the listing text · 98%
Outdoor
- Boat Caravan Parking
- Nofrom the listing text · 98%
- Borehole Irrigation
- Nofrom the listing text · 98%
- Braai Area
- Nofrom the listing text · 97%
- Covered Patio
- Nofrom the listing text · 94%
- Established Trees
- Nofrom the listing text · 98%
- Garage Type
- Singlefrom the listing text · 67%
- Garden Size
- Nonefrom the listing text
- Off-street parking bays
- 1from the listing text · 98%
- Pet Friendly
- Nofrom the listing text · 97%
- Pool Type
- Nonefrom the listing text
Condition
- Needs Tlc
- Nofrom the listing text · 98%
- Renovation Status
- New Buildfrom the listing text
Architecture
- Architecture Style
- Contemporaryfrom the listing text · 99%
- Build Era
- New Buildfrom the listing text
- Original Features
- Nofrom the listing text · 98%
- Thatched Roof
- Nofrom the listing text · 98%
Tenure Rules
- Exclusive Use Area
- Nofrom the listing text · 79%
- Monthly levy
- R 1 267from the listing text
- No transfer duty
- Nofrom the listing text · 88%
- Retirement Scheme
- Nofrom the listing text · 98%
- Short Let Allowed
- Nofrom the listing text · 97%
- Special Levy Mentioned
- Nofrom the listing text · 94%
- Utilities Included
- Nofrom the listing text · 98%
Connectivity
- Fibre
- Nofrom the listing text · 98%
Commercial
- Auction
- Nofrom the listing text · 99%
- Bank Assisted
- Nofrom the listing text · 98%
- Off Plan
- Yesfrom the listing text · 85%
- Owner Relocating
- Nofrom the listing text · 98%
- Price Reduced
- Nofrom our price history
- Priced To Sell
- Nofrom the listing text · 95%
Portal facts
- Floor size
- 58 m²
- Listing date
- 1 Jul 2026
- Property type
- Apartment
- Listing number
- T5537847
- Feature: Bedrooms
- 2
- Feature: Bathrooms
- 1
- Feature: Covered parking
- 1