6 Bedroom House in Simon's Kloof
Contact agent for street address, Simons Kloof, Cape Town
6 bed · 4.5 bath · 1 garage · 500 m² floor · 477 m² erf
Description
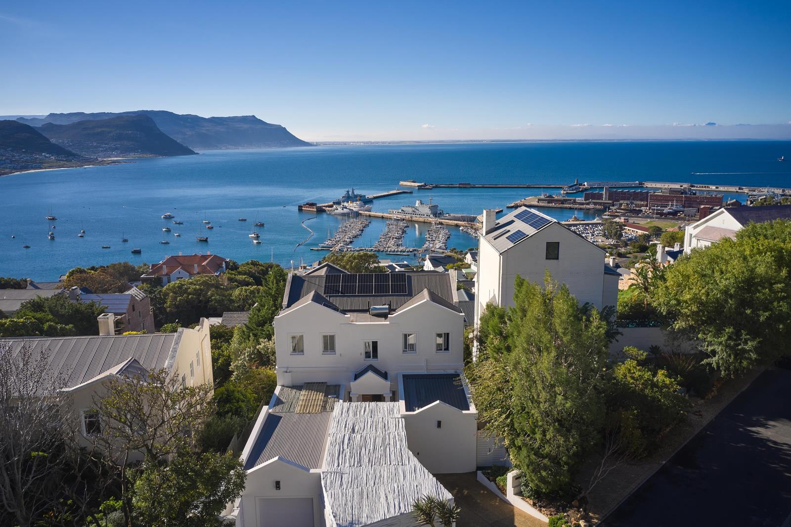
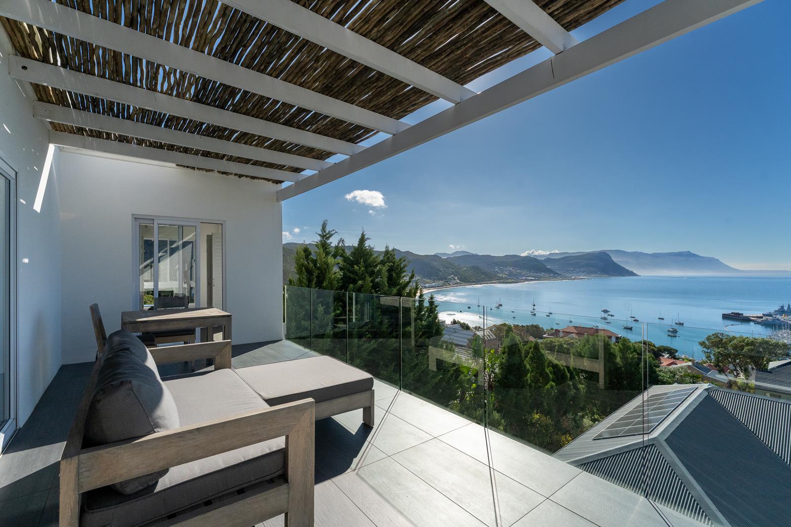
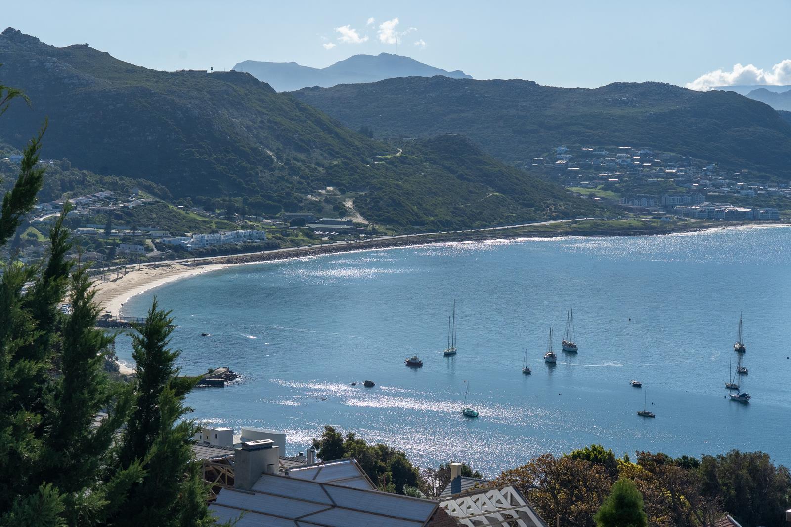
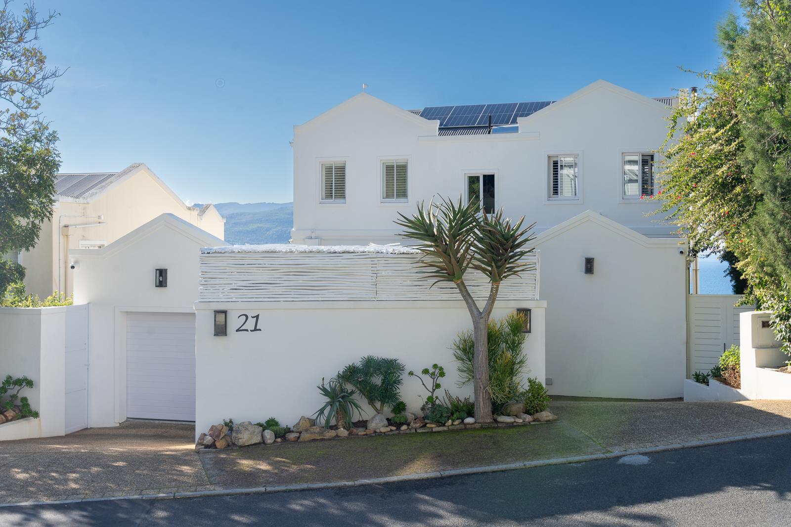
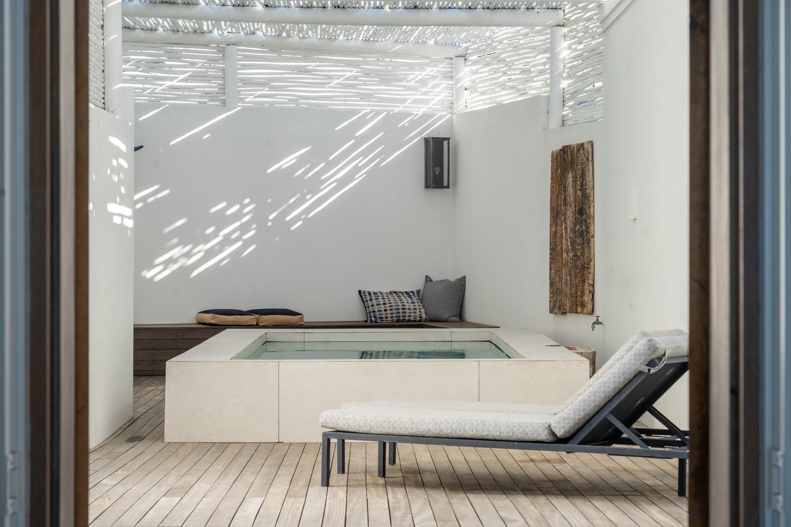
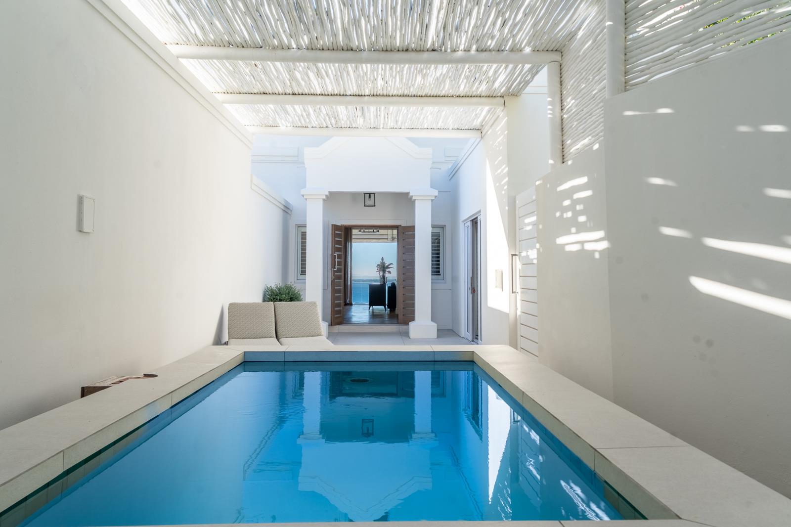
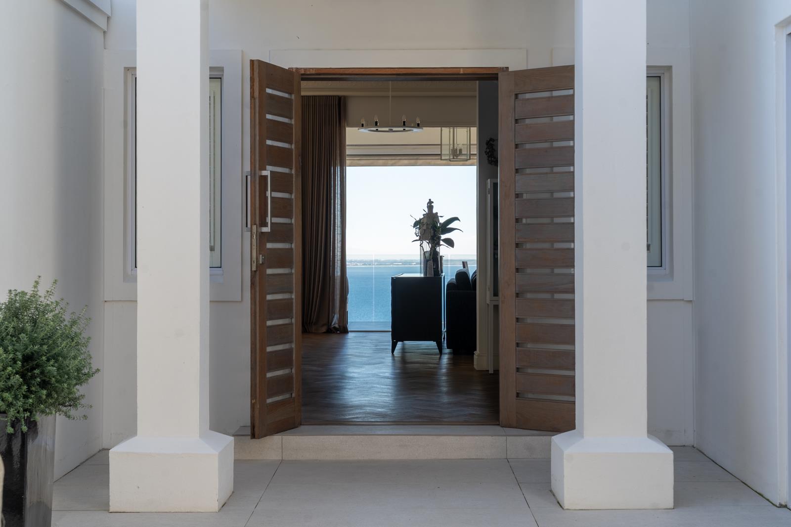
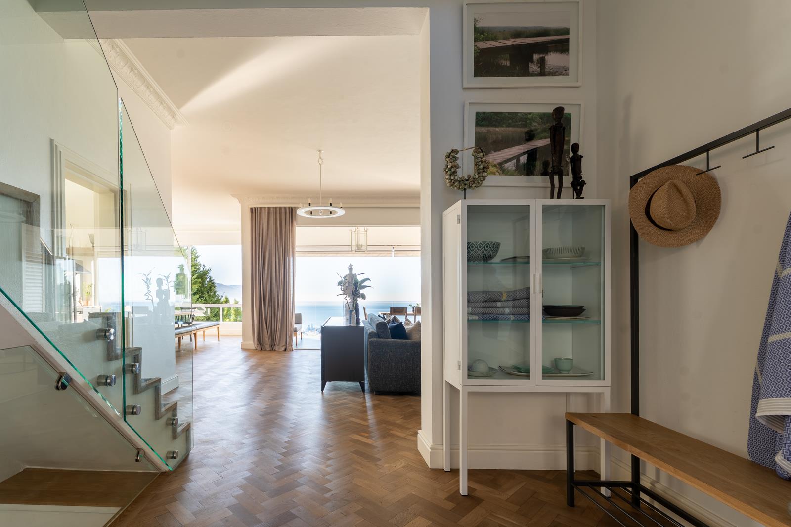
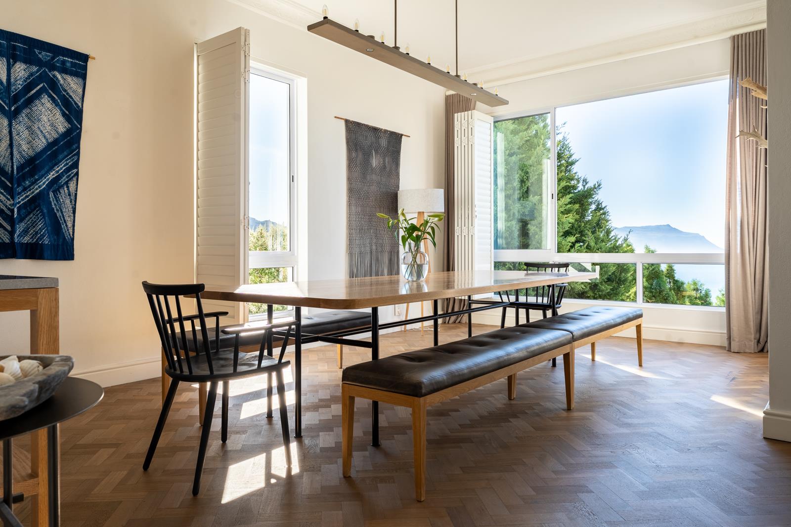
Set high above Simon''s Town''s iconic yacht basin and harbour, this remarkable homeenjoys sweeping views across False Bay and the surrounding mountain ranges. From theactivity of the yacht club below to the coastline stretching into the distance, the setting istruly exceptional.Privately positioned in sought-after Simons Kloof, the home combines space, comfort andcontemporary design with a surprising degree of shelter from the prevailing winds. Fromthe street, little hints at what lies beyond. Step inside and the home unfolds across threebeautifully designed levels, each connected to the sea and surrounding landscape.The upper level accommodates two spacious en-suite bedrooms, both opening onto agenerous balcony where the ever-changing views across the bay, harbour andsurrounding mountains take center stage. It is a wonderful space from which to enjoy thesights and gentle rhythm of village life below.At the heart of the home, the middle level features generous open-plan living and diningareas, a separate kitchen and utility room, a guest suite with bathroom and private access,and a sheltered pool courtyard designed for year-round enjoyment. A covered balconywith gas braai provides the perfect vantage point over the harbour below.The lower level offers remarkable flexibility, with three bedrooms, full bathroom,kitchenette, lounge and additional sitting area opening onto a private, sheltered patio,ideal for guests, extended family or dual living.Part of the appeal of this exceptional property is its connection to the village itself. A choiceof stairways leads directly into the heart of Simon''s Town, where charming coffee shops,restaurants, galleries and waterfront attractions create the unique character for which thishistoric coastal village is so well known.Additional features include a security system, Taylor security shutters throughout,groundwater supply, a solar-powered inverter and battery backup system, a large garage,and off-street parking for two vehicles.Rarely does a property combine this level of privacy, flexibility and comfort with views ofsuch scale and beauty. An exceptional coastal home in one of Simon''s Town''s mostsought-after positions.
What we know about this property
Each attribute shows where it came from and how sure we are. Model-derived attributes arrive as enrichment runs.
Resilience
- Backup Power Level
- Partialfrom the listing text · 99%
- Battery Backup
- Yesfrom the listing text · 98%
- Gas Hob
- Nofrom the listing text · 73%
- Generator
- Nofrom the listing text · 83%
- Grey Water
- Nofrom the listing text · 98%
- Heat Pump
- Nofrom the listing text · 98%
- Inverter
- Yesfrom the listing text · 98%
- Solar Geyser
- Nofrom the listing text · 96%
- Solar panels
- Nofrom the listing text · 66%
- Water Tank
- Nofrom the listing text · 97%
Security
- Alarm Beams
- Nofrom the listing text · 89%
- Armed Response
- Nofrom the listing text · 94%
- Boomed Area
- Nofrom the listing text · 86%
- Burglar Bars
- Yesfrom the listing text · 66%
- CCTV
- Nofrom the listing text · 93%
- Electric Fence
- Nofrom the listing text · 96%
- Guard 24h
- Nofrom the listing text · 86%
- Security Estate
- Nofrom the listing text · 88%
Market
- Days on market
- 104 daysfrom our price history
- Price change since listed
- 0.0%from our price history
- Price per m²
- R 29 700from our price history
- Times relisted
- 0from our price history
- Under Offer
- Nofrom our price history
Comfort
- Air Conditioning
- Nofrom the listing text · 97%
- Double Glazing
- Nofrom the listing text · 97%
- Fireplace
- Nofrom the listing text · 97%
- High Ceilings
- Nofrom the listing text · 96%
- North Facing
- Nofrom the listing text · 97%
- Quiet Street
- Nofrom the listing text · 94%
- Underfloor Heating
- Nofrom the listing text · 98%
- View Type
- Seafrom the listing text
- Wind Protected
- Yesfrom the listing text · 92%
Layout
- Furnished
- Nofrom the listing text · 97%
- Home Office
- Nofrom the listing text · 96%
- Lift Access
- Nofrom the listing text · 97%
- Open Plan
- Yesfrom the listing text · 98%
- Penthouse
- Nofrom the listing text · 94%
- Scullery
- Yesfrom the listing text · 90%
- Single Level
- Nofrom the listing text · 98%
- Staff Accommodation
- Nofrom the listing text · 75%
- Walk In Closet
- Nofrom the listing text · 97%
- Wheelchair Access
- Nofrom the listing text · 97%
Outdoor
- Balcony
- Yesfrom the listing text · 99%
- Boat Caravan Parking
- Nofrom the listing text · 94%
- Borehole Irrigation
- Nofrom the listing text · 97%
- Braai Area
- Yesfrom the listing text · 72%
- Established Trees
- Nofrom the listing text · 96%
- Garage Type
- Singlefrom the listing text · 80%
- Garden Size
- Courtyardfrom the listing text · 95%
- Off-street parking bays
- 2from the listing text · 84%
- Pet Friendly
- Yesfrom the listing text · 97%
- Pool Type
- Standardfrom the listing text
Condition
- Needs Tlc
- Nofrom the listing text · 98%
Architecture
- Architecture Style
- Contemporaryfrom the listing text · 99%
- Double Storey
- Yesfrom the listing text · 99%
- Original Features
- Nofrom the listing text · 98%
- Thatched Roof
- Nofrom the listing text · 98%
Tenure Rules
- Exclusive Use Area
- Nofrom the listing text · 97%
- No transfer duty
- Nofrom the listing text · 98%
- Retirement Scheme
- Nofrom the listing text · 98%
- Short Let Allowed
- Nofrom the listing text · 98%
- Special Levy Mentioned
- Nofrom the listing text · 98%
- Utilities Included
- Nofrom the listing text · 98%
Connectivity
- Fibre
- Nofrom the listing text · 98%
Commercial
- Auction
- Nofrom the listing text · 98%
- Bank Assisted
- Nofrom the listing text · 98%
- Off Plan
- Nofrom the listing text · 98%
- Owner Relocating
- Nofrom the listing text · 98%
- Price Reduced
- Nofrom our price history
- Priced To Sell
- Nofrom the listing text · 98%
Portal facts
- Land size
- 477 m²
- Floor size
- 500 m²
- Listing date
- 12 Jun 2026
- Feature: Pool
- yes
- Property type
- House
- Feature: Patio
- yes
- Listing number
- T5519177
- Rates and taxes
- R 5 138
- Feature: Balcony
- yes
- Feature: Laundry
- yes
- Feature: Lounges
- 2
- Feature: Bedrooms
- 6
- Feature: Bathrooms 4.
- 5
- Feature: Dining areas
- 1
- Feature: Pet friendly
- yes
- Feature: Security post
- yes
- Feature: Garage parking
- 1