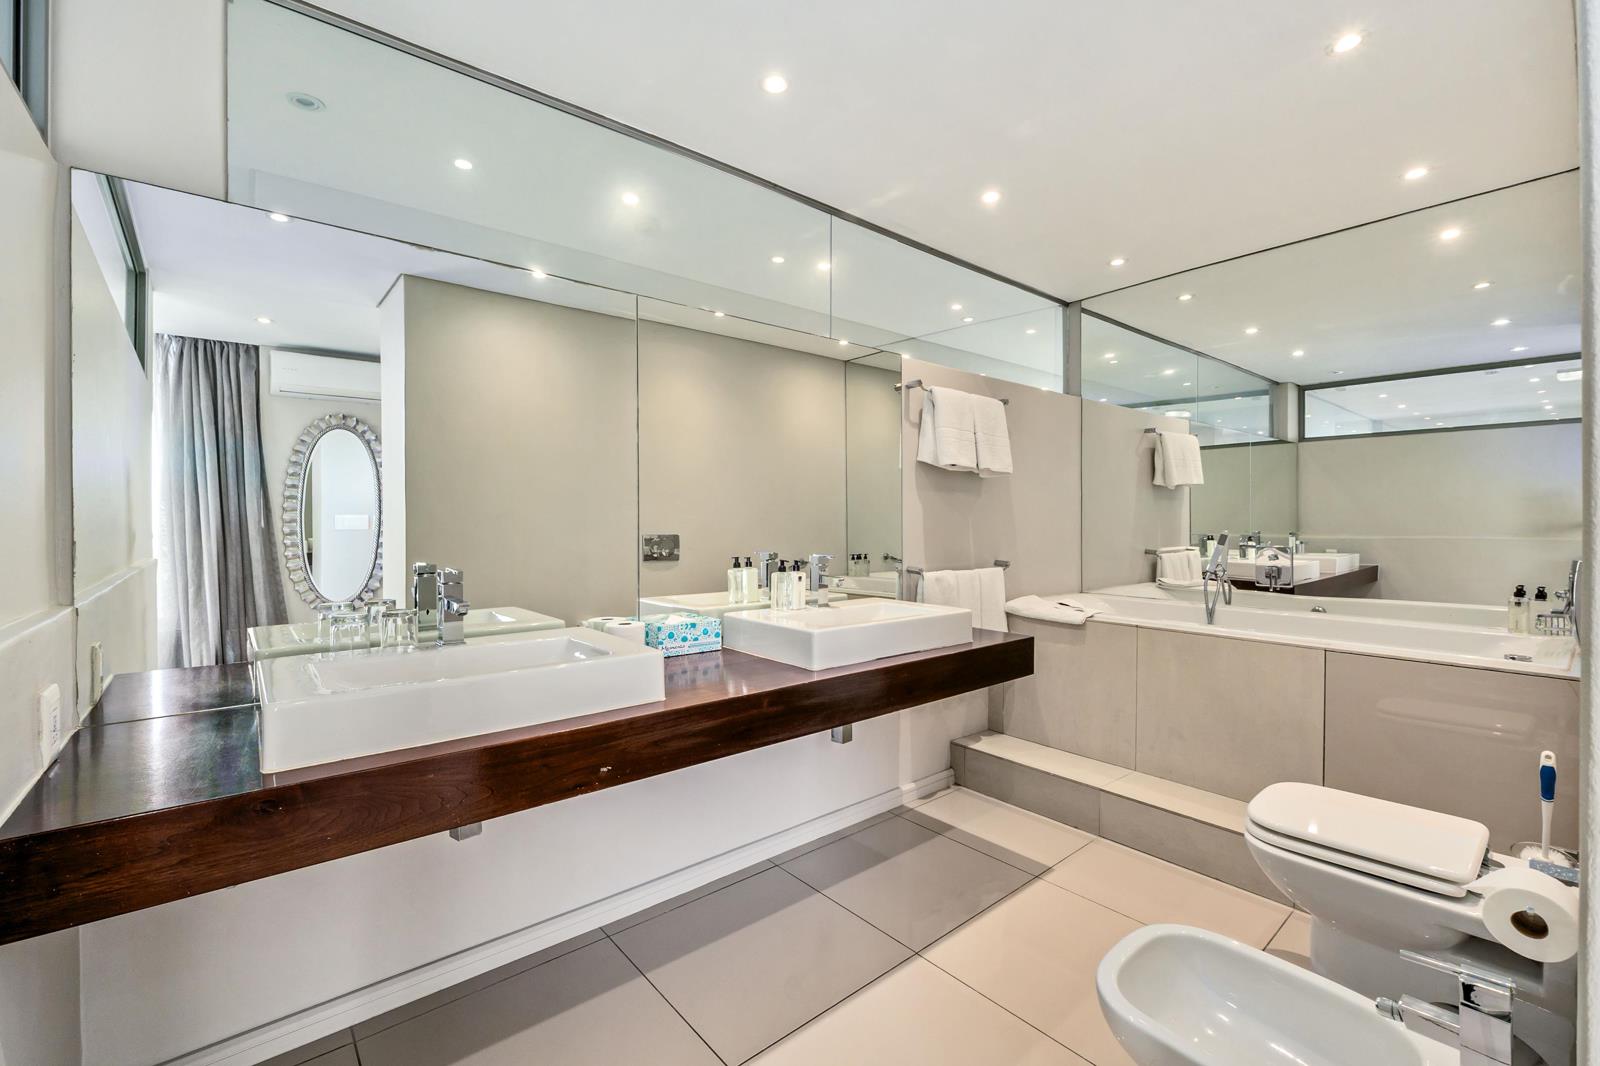
4 Bedroom Penthouse in Table View
Contact agent for street address, Table View, Cape Townlocation approximate: suburb level
4 bed · 4 bath · 173 m² floor · 381 m² erf
Description
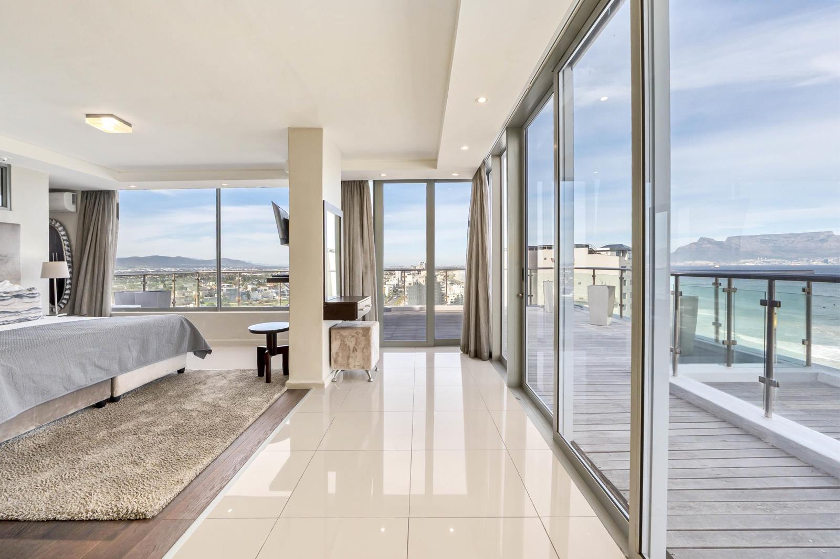
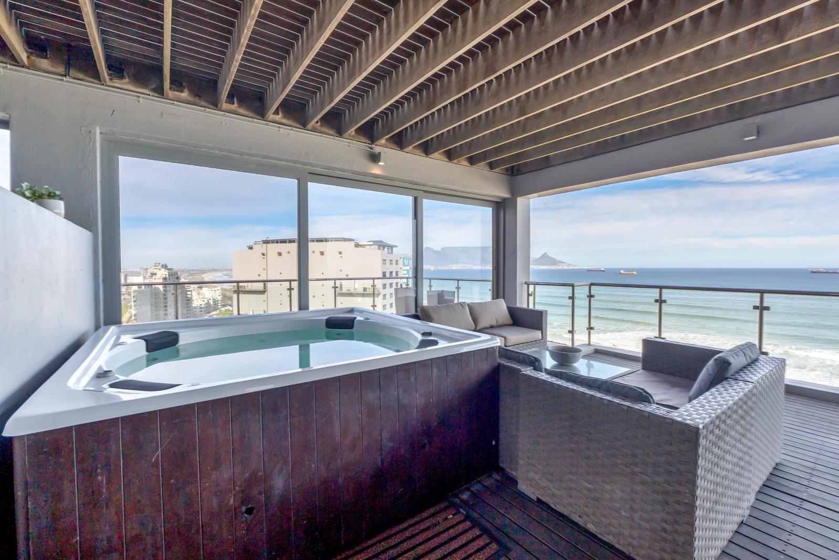
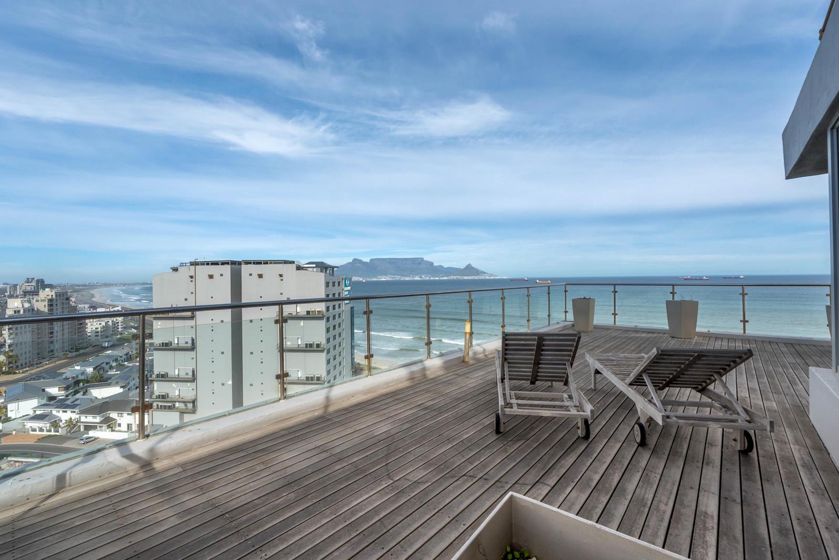
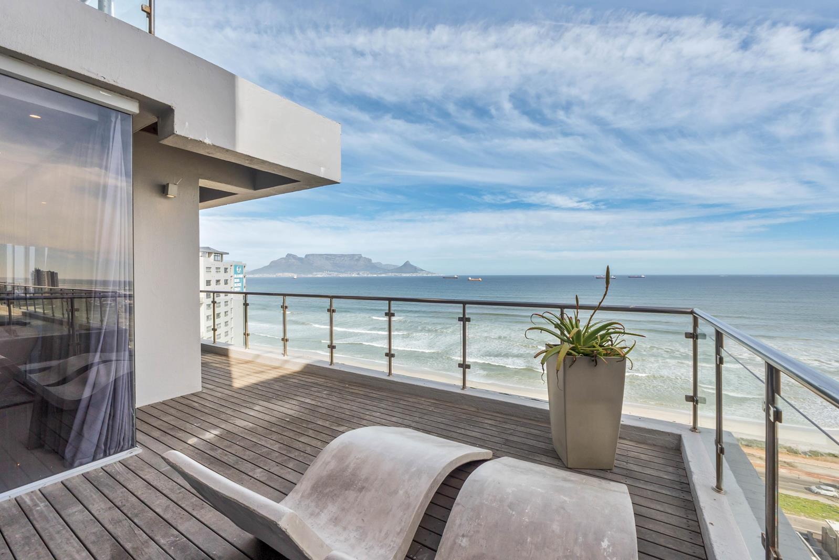
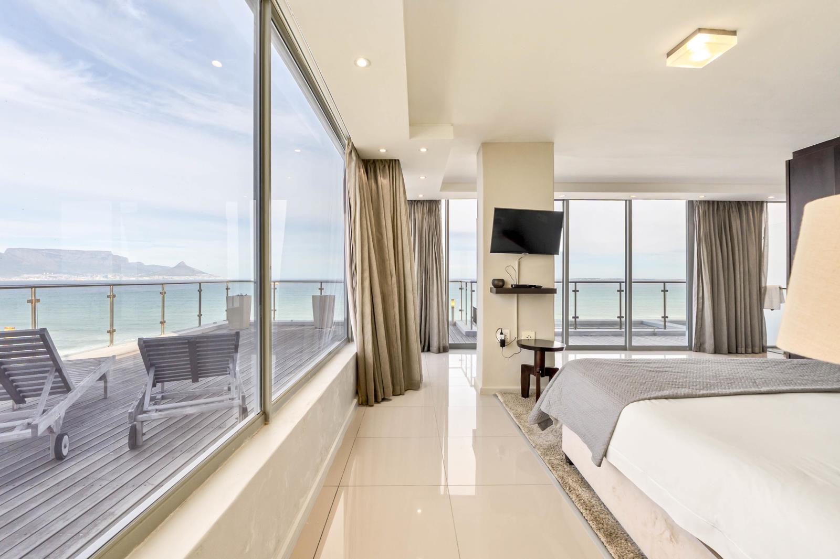
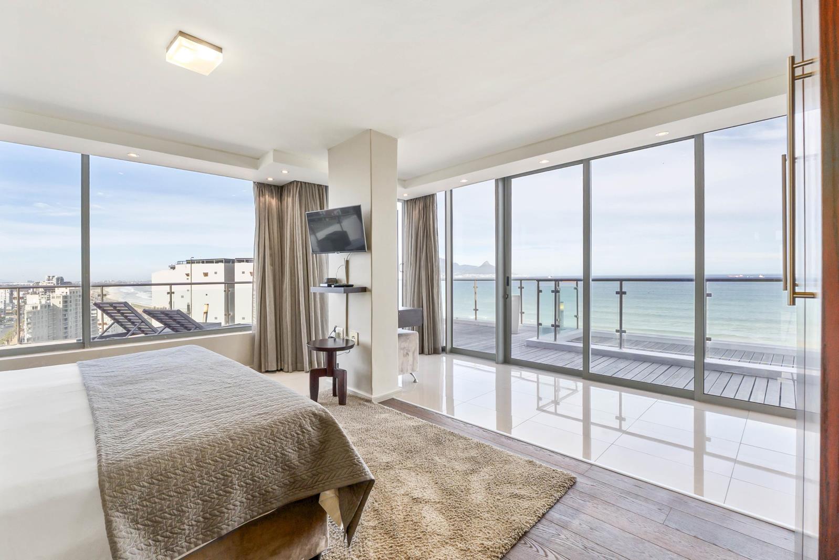
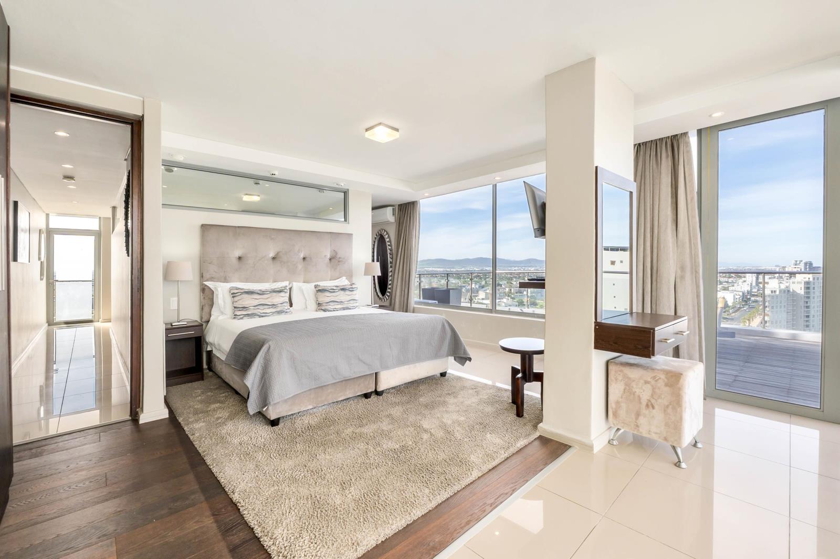
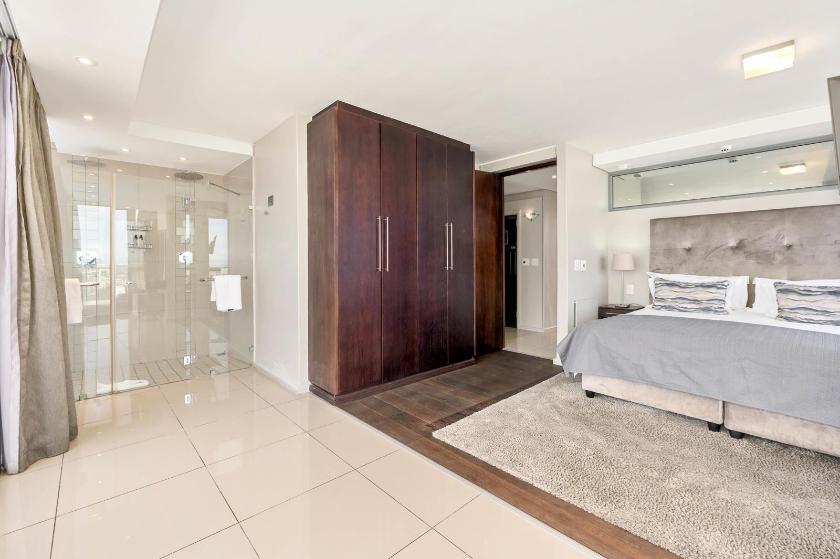
On show exclusively by appointment only - Mon 17th August 16h00 - 17h00An exceptional beachfront penthouse offering luxury, privacy and uninterrupted views across Table Mountain, Robben Island and the Atlantic Ocean. Set directly on Bloubergs renowned beachfront, this magnificent fully furnished, double-level penthouse offers an unparalleled coastal lifestyle.Direct elevator access opens into elegant, light-filled interiors with seamless indoor-outdoor flow. Relax in a private Jacuzzi, perfectly positioned to enjoy Cape Towns spectacular sunsets and iconic views.The residence features four luxurious en-suite bedrooms, including an impressive master suite with walk-in closet, private balcony and panoramic ocean views. A second lounge and stylish bar area provide the perfect setting for entertaining.Exceptional FeaturesFully furnishedFour en-suite bedroomsPrivate elevator accessExpansive terrace with JacuzziUninterrupted Table Mountain, Robben Island & ocean viewsSecond lounge and barAir-conditioning & underfloor heatingSecure basement parking & storeroom24-hour securityResort-Style AmenitiesEnjoy access to indoor and outdoor pools, fitness centre, squash court and laundry facilities.Investment OpportunityFor investors, the penthouse offers the option to participate in the professionally managed hotel rental pool, tapping into Cape Towns strong short-term rental market. Exceptional occupancy rates available on request.VAT inclusive | No transfer duty | Fully furnishedValuation: R18,265,000A rare opportunity to own an extraordinary beachfront residence where iconic Cape Town views, sophisticated living and investment potential come together.Contact Valerie for an exclusive tour.
What we know about this property
Each attribute shows where it came from and how sure we are. Model-derived attributes arrive as enrichment runs.
Resilience
- Backup Power Level
- Nonefrom the listing text · 99%
- Battery Backup
- Nofrom the listing text · 98%
- Borehole
- Nofrom the listing text · 98%
- Gas Hob
- Nofrom the listing text · 97%
- Generator
- Nofrom the listing text · 98%
- Grey Water
- Nofrom the listing text · 98%
- Heat Pump
- Nofrom the listing text · 97%
- Inverter
- Nofrom the listing text · 98%
- Solar Geyser
- Nofrom the listing text · 98%
- Solar panels
- Nofrom the listing text · 98%
- Water Tank
- Nofrom the listing text · 98%
Security
- Alarm Beams
- Nofrom the listing text · 97%
- Armed Response
- Nofrom the listing text · 96%
- Boomed Area
- Nofrom the listing text · 75%
- Burglar Bars
- Nofrom the listing text · 88%
- CCTV
- Nofrom the listing text · 94%
- Electric Fence
- Nofrom the listing text · 97%
- Guard 24h
- Yesfrom the listing text · 93%
Location
- Exposed to coastal wind
- Nofrom open data · 60%
- Estimated commute to CBD
- 29 minfrom open data · 60%
- Crime trend
- Stablefrom open data · 60%
- Distance to the sea
- 1.7 kmfrom open data · 60%
- SAPS precinct risk
- Low Riskfrom open data · 60%
Market
- Days on market
- 48 daysfrom our price history
- Price change since listed
- 0.0%from our price history
- Price per m²
- R 105 578from our price history
- Times relisted
- 0from our price history
- Vs suburb median
- 6.70×from our price history
- Under Offer
- Nofrom our price history
Comfort
- Air Conditioning
- Yesfrom the listing text · 98%
- Double Glazing
- Nofrom the listing text · 97%
- Fireplace
- Nofrom the listing text · 98%
- High Ceilings
- Nofrom the listing text · 95%
- Natural Light
- Brightfrom the listing text
- North Facing
- Nofrom the listing text · 97%
- Quiet Street
- Nofrom the listing text · 97%
- Underfloor Heating
- Yesfrom the listing text · 98%
- View Type
- Seafrom the listing text · 90%
- Wind Protected
- Nofrom the listing text · 97%
Layout
- Flatlet
- Nofrom the listing text · 98%
- Furnished
- Yesfrom the listing text · 99%
- Home Office
- Nofrom the listing text · 97%
- Lift Access
- Yesfrom the listing text · 97%
- Living Areas
- 2from the listing text · 98%
- Open Plan
- Nofrom the listing text · 76%
- Penthouse
- Yesfrom the listing text · 99%
- Scullery
- Nofrom the listing text · 84%
- Single Level
- Nofrom the listing text · 98%
- Staff Accommodation
- Nofrom the listing text · 97%
- Walk In Closet
- Yesfrom the listing text · 98%
- Wheelchair Access
- Nofrom the listing text · 95%
Outdoor
- Balcony
- Yesfrom the listing text · 99%
- Boat Caravan Parking
- Nofrom the listing text · 98%
- Borehole Irrigation
- Nofrom the listing text · 98%
- Braai Area
- Nofrom the listing text · 74%
- Covered Patio
- Nofrom the listing text · 95%
- Established Trees
- Nofrom the listing text · 98%
- Garden Size
- Nonefrom the listing text · 99%
- Off-street parking bays
- 2from the listing text · 95%
- Pet Friendly
- Nofrom the listing text · 97%
- Pool Type
- Communalfrom the listing text · 99%
Condition
- Needs Tlc
- Nofrom the listing text · 98%
Architecture
- Double Storey
- Yesfrom the listing text · 97%
- Original Features
- Nofrom the listing text · 98%
- Thatched Roof
- Nofrom the listing text · 99%
Tenure Rules
- Exclusive Use Area
- Nofrom the listing text · 74%
- No transfer duty
- Yesfrom the listing text · 98%
- Retirement Scheme
- Nofrom the listing text · 98%
- Short Let Allowed
- Yesfrom the listing text · 81%
- Special Levy Mentioned
- Nofrom the listing text · 96%
- Tenure
- Sectional Titlefrom the listing text · 92%
- Utilities Included
- Nofrom the listing text · 98%
Connectivity
- Fibre
- Nofrom the listing text · 98%
Commercial
- Auction
- Nofrom the listing text · 99%
- Bank Assisted
- Nofrom the listing text · 98%
- Off Plan
- Nofrom the listing text · 98%
- Owner Relocating
- Nofrom the listing text · 98%
- Price Reduced
- Nofrom our price history
- Priced To Sell
- Nofrom the listing text · 98%
Portal facts
- Levies
- R 11 435
- Land size
- 381 m²
- Floor size
- 173 m²
- Listing date
- 7 Aug 2026
- Feature: Pool
- yes
- Property type
- Penthouse
- Listing number
- T5580986
- Rates and taxes
- R 3 407
- Feature: Lounges
- 2
- Feature: Bedrooms
- 4
- Feature: Bathrooms
- 4
- Feature: Furnished
- yes
- Feature: Dining areas
- 1
- Feature: Open parking
- 2
- Feature: Security post
- yes