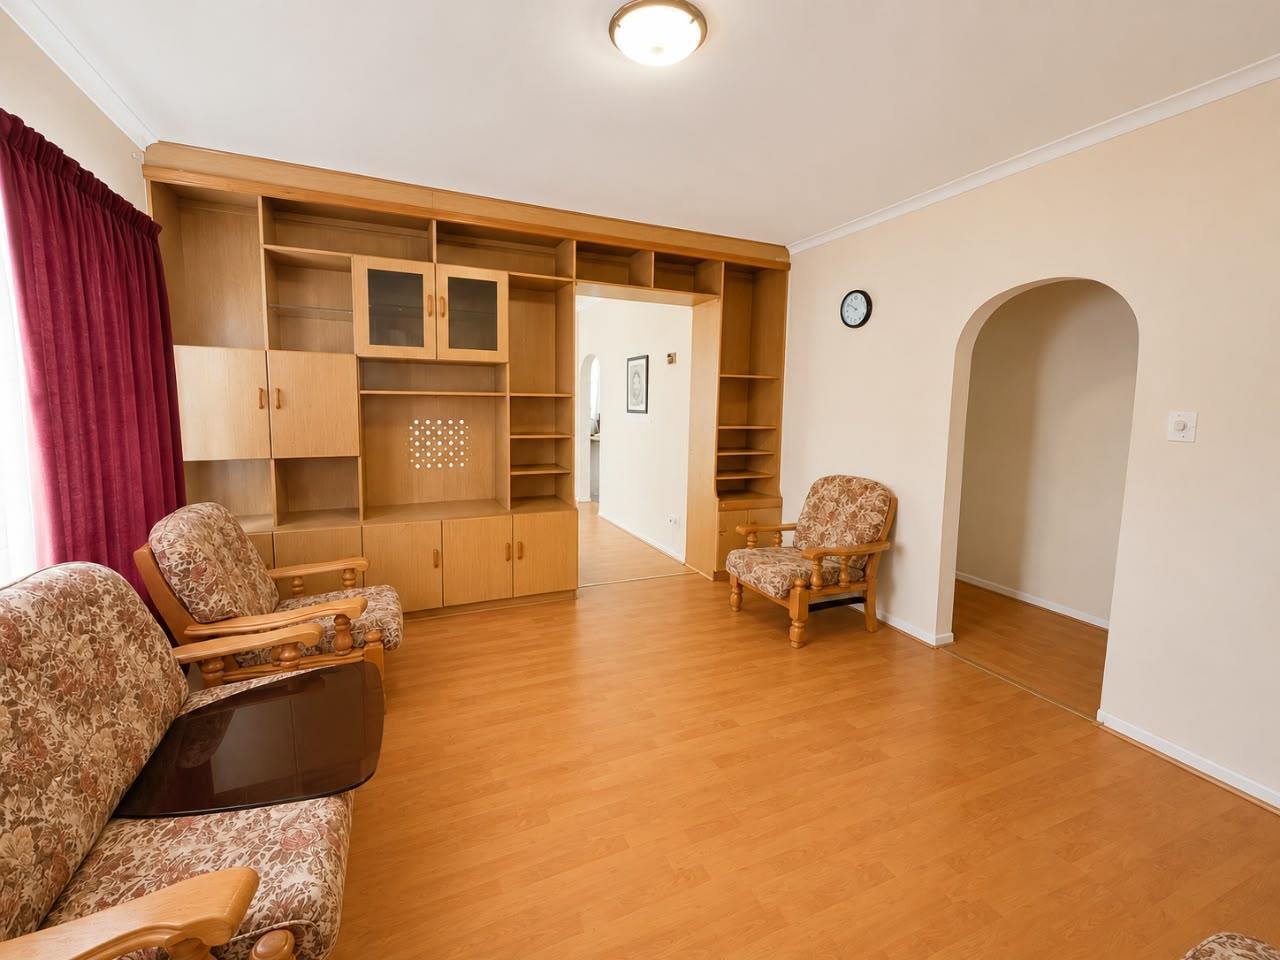
3 Bedroom House in Vasco Estate
Contact agent for street address, Vasco Estate, Cape Townlocation approximate: suburb level
3 bed · 1.5 bath · 1 garage · 180 m² floor · 495 m² erf
Description
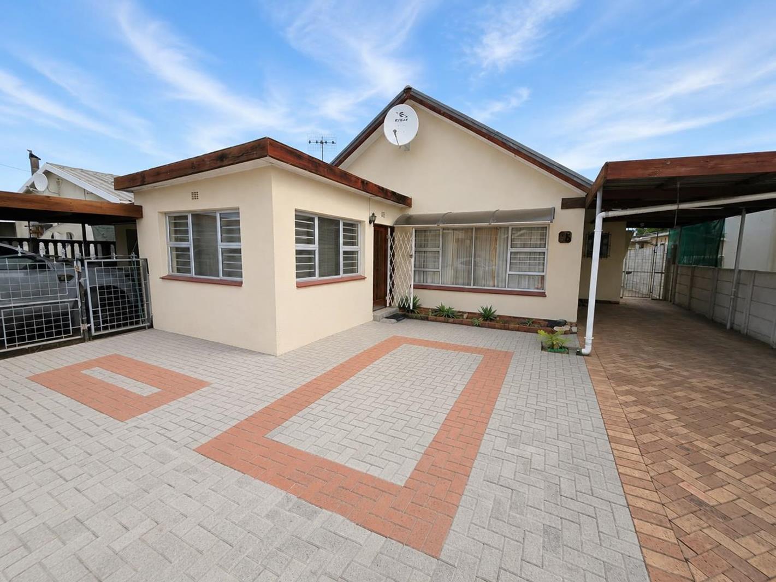
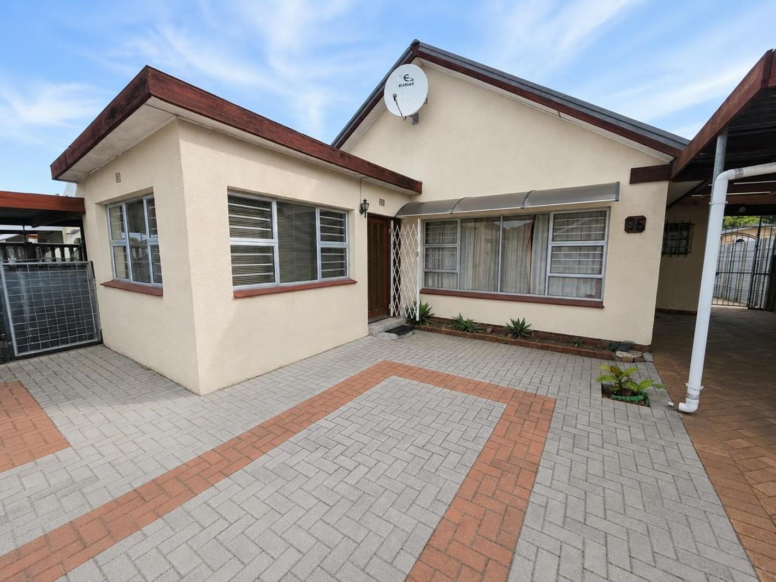
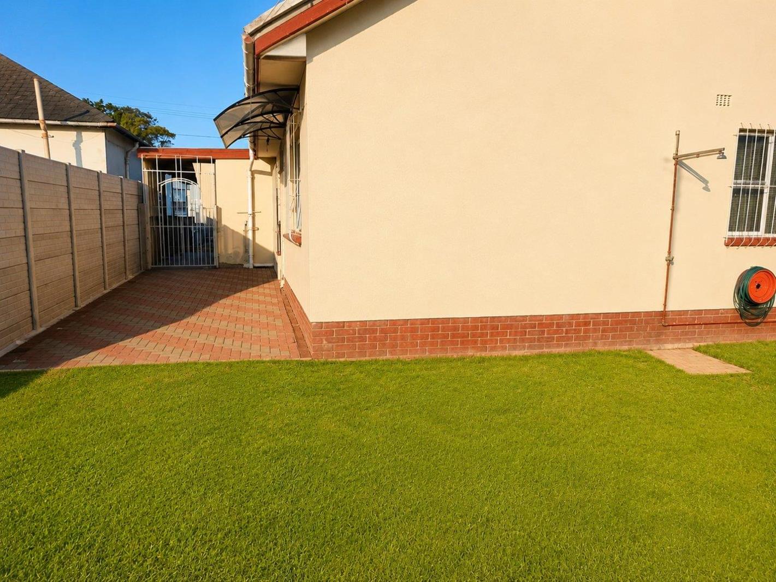
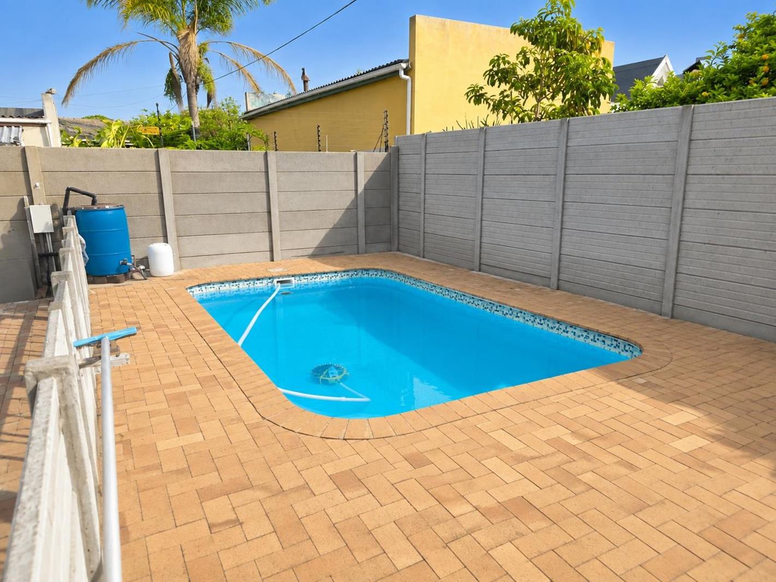
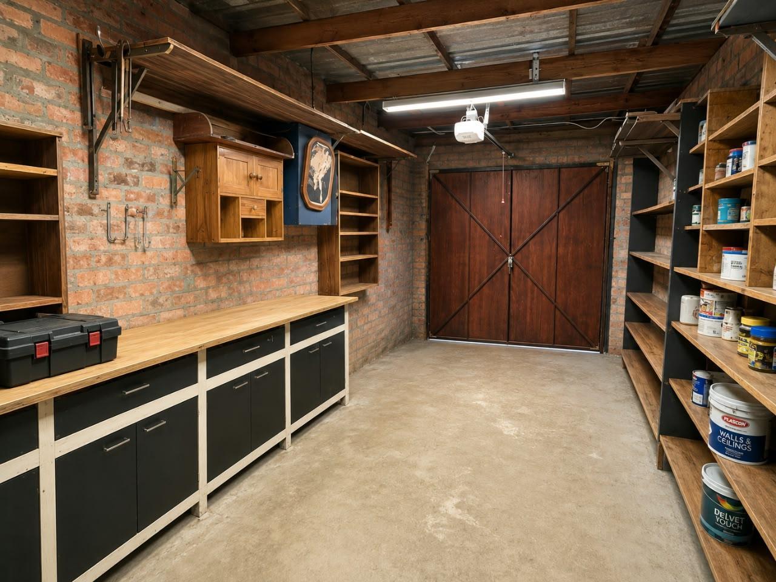
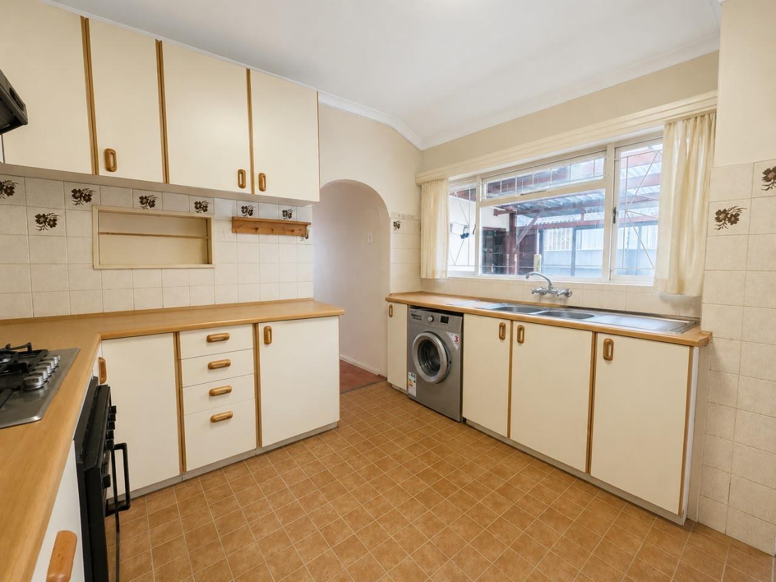
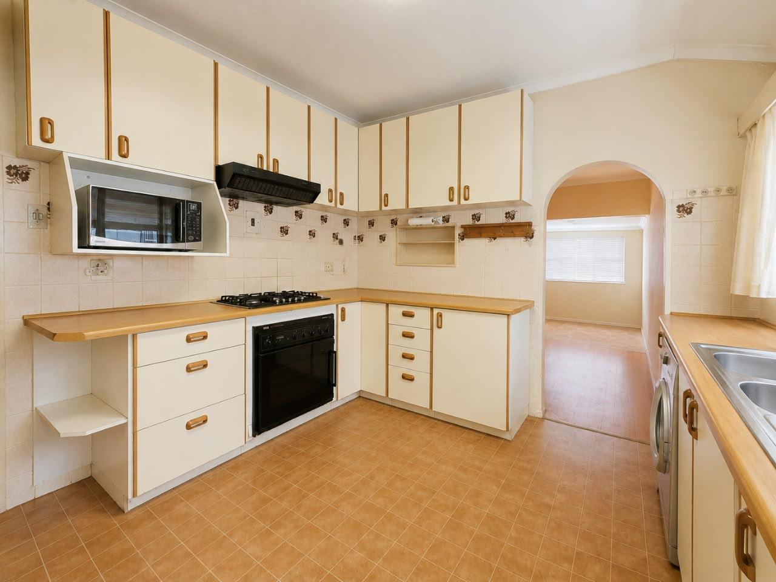
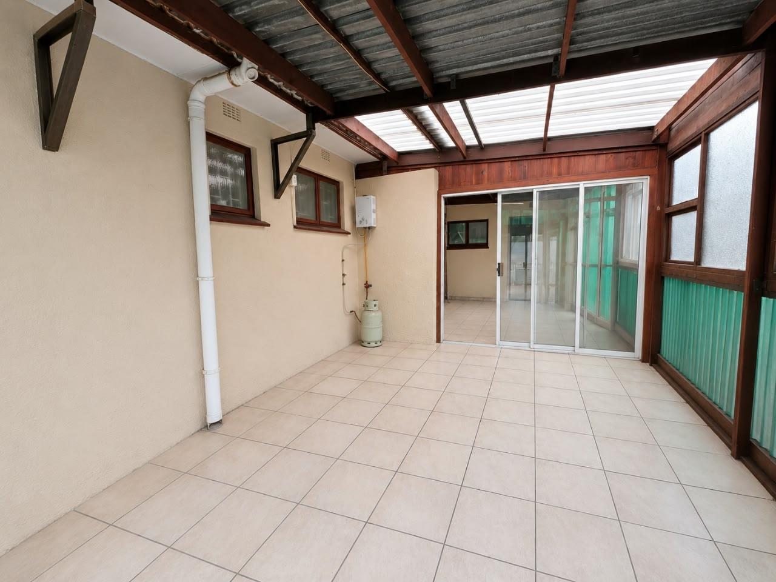
3 Bedrooms | 2 Living Areas | Study Area | Pool | Covered Braai Area | Automated GarageSituated in the established and popular suburb of Vasco Estate, Goodwood, this three-bedroom family home offers generous living spaces, a private back garden and excellent potential for buyers looking to create a home of their own.The property forms part of a deceased estate and presents an opportunity to acquire a well-proportioned home in a convenient and established neighborhood.SPACE FOR THE WHOLE FAMILYOne of the home''s standout features is the amount of living space on offer.There are two separate lounges, allowing for a comfortable main living room together with a second family or entertainment area. A small study section provides additional flexibility and could work well as a home office, homework station or dedicated workspace.The accommodation includes:3 bedroomsFamily bathroom with bath and separate showerSeparate toilet2 loungeliving areasSmall study areaAutomated garageThe home has also already benefited from the installation of aluminium windows, a worthwhile improvement that adds to its overall appeal and reduces future maintenance.PRIVATE GARDEN, POOL & ENTERTAINMENT AREAThe rear of the property offers an enclosed garden, providing a private outdoor space with plenty of potential for family living.A swimming pool is complemented by an undercover braai and entertainment area, creating a great setting for relaxed weekends, summer entertaining and spending time with family and friends.The combination of the garden, pool and covered entertainment area adds another dimension to the home and provides an excellent base for a buyer wanting to further enhance the property over time.CONVENIENT VASCO ESTATE LOCATIONVasco Estate is a well-established residential area offering convenient access to the wider Goodwood and Northern Suburbs.The home is conveniently positioned for access to N1 City, hospitals and medical facilities, schools, shopping centres, major transport routes and surrounding business districts, making it a practical location for everyday family life.IMPORTANT DISCLOSURE DECEASED ESTATE & MARKETING PHOTOGRAPHSThis property forms part of a deceased estate.All photographs used in the marketing of this property have been digitally altered and cleaned for presentation purposes. Furniture and personal belongings have been digitally removed to provide a clearer representation of the available space and to present the home at its best potential.The photographs are therefore intended as a marketing representation of the property''s space and potential and should not be relied upon as confirmation of its current condition.No prospective purchaser should make a purchasing decision based solely on the marketing photographs. An in-person viewing is strongly recommended so that prospective purchasers can inspect the property and satisfy themselves as to its actual condition, finishes, dimensions, fixtures and features.With three bedrooms, two living areas, a study space, pool, enclosed garden, covered braai area and automated garage, this is a property with plenty to work with and an opportunity to add your own style and value.Come and see the possibilities for yourself. Contact us to arrange your private viewing.This listing is presented by Tonja Ellman & Sean Verdon.City and Atlantic Real Estate cc Trading as REMAX Living, an independently owned and operated franchise of REMAX SA. Registered with the PPRA.Disclaimer: Any price displayed in a foreign currency is for information purposes only and is an estimate based on the applicable exchange rate at the time of publication. Exchange rate fluctuations may result in variations. The official asking price is the South African Rand ZAR price.
What we know about this property
Each attribute shows where it came from and how sure we are. Model-derived attributes arrive as enrichment runs.
Resilience
- Backup Power Level
- Nonefrom the listing text
- Battery Backup
- Nofrom the listing text · 98%
- Borehole
- Nofrom the listing text · 98%
- Gas Hob
- Nofrom the listing text · 97%
- Generator
- Nofrom the listing text · 97%
- Grey Water
- Nofrom the listing text · 98%
- Heat Pump
- Nofrom the listing text · 98%
- Inverter
- Nofrom the listing text · 98%
- Solar Geyser
- Nofrom the listing text · 98%
- Solar panels
- Nofrom the listing text · 98%
- Water Tank
- Nofrom the listing text · 98%
Security
- Alarm Beams
- Nofrom the listing text · 98%
- Armed Response
- Nofrom the listing text · 98%
- Boomed Area
- Nofrom the listing text · 96%
- Burglar Bars
- Nofrom the listing text · 97%
- CCTV
- Nofrom the listing text · 98%
- Electric Fence
- Nofrom the listing text · 98%
- Guard 24h
- Nofrom the listing text · 98%
- Security Estate
- Nofrom the listing text · 96%
Location
- Exposed to coastal wind
- Nofrom open data · 60%
- Estimated commute to CBD
- 28 minfrom open data · 60%
- Crime trend
- Worseningfrom open data · 60%
- Distance to the sea
- 7.2 kmfrom open data · 60%
- Load-shedding block
- 13from open data · 60%
- SAPS precinct risk
- Highfrom open data · 60%
Market
- Days on market
- 19 daysfrom our price history
- Price change since listed
- 0.0%from our price history
- Price per m²
- R 13 306from our price history
- Times relisted
- 0from our price history
- Vs suburb median
- 0.81×from our price history
- Under Offer
- Nofrom our price history
Comfort
- Air Conditioning
- Nofrom the listing text · 97%
- Double Glazing
- Nofrom the listing text · 97%
- Fireplace
- Nofrom the listing text · 96%
- High Ceilings
- Nofrom the listing text · 98%
- North Facing
- Nofrom the listing text · 98%
- Quiet Street
- Nofrom the listing text · 97%
- Underfloor Heating
- Nofrom the listing text · 98%
- Wind Protected
- Nofrom the listing text · 98%
Layout
- Flatlet
- Nofrom the listing text · 98%
- Furnished
- Nofrom the listing text · 94%
- Home Office
- Yesfrom the listing text · 96%
- Lift Access
- Nofrom the listing text · 98%
- Living Areas
- 2from the listing text · 92%
- Open Plan
- Nofrom the listing text · 95%
- Penthouse
- Nofrom the listing text · 98%
- Scullery
- Nofrom the listing text · 97%
- Single Level
- Nofrom the listing text · 88%
- Staff Accommodation
- Nofrom the listing text · 97%
- Walk In Closet
- Nofrom the listing text · 97%
- Wheelchair Access
- Nofrom the listing text · 98%
Outdoor
- Balcony
- Nofrom the listing text · 96%
- Boat Caravan Parking
- Nofrom the listing text · 97%
- Borehole Irrigation
- Nofrom the listing text · 98%
- Braai Area
- Yesfrom the listing text · 86%
- Established Trees
- Nofrom the listing text · 92%
- Garage Type
- Singlefrom the listing text · 98%
- Garden Size
- Mediumfrom the listing text · 69%
- Pet Friendly
- Nofrom the listing text · 97%
- Pool Type
- Standardfrom the listing text
Condition
- Needs Tlc
- Nofrom the listing text · 74%
Architecture
- Double Storey
- Nofrom the listing text · 93%
- Original Features
- Nofrom the listing text · 98%
- Thatched Roof
- Nofrom the listing text · 98%
Tenure Rules
- Exclusive Use Area
- Nofrom the listing text · 96%
- No transfer duty
- Nofrom the listing text · 98%
- Retirement Scheme
- Nofrom the listing text · 98%
- Short Let Allowed
- Nofrom the listing text · 98%
- Special Levy Mentioned
- Nofrom the listing text · 98%
- Utilities Included
- Nofrom the listing text · 98%
Connectivity
- Fibre
- Nofrom the listing text · 98%
Commercial
- Auction
- Nofrom the listing text · 98%
- Bank Assisted
- Nofrom the listing text · 63%
- Off Plan
- Nofrom the listing text · 98%
- Owner Relocating
- Nofrom the listing text · 98%
- Price Reduced
- Nofrom our price history
- Priced To Sell
- Nofrom the listing text · 97%
Portal facts
- Land size
- 495 m²
- Floor size
- 180 m²
- Listing date
- 4 Sep 2026
- Feature: Pool
- yes
- Property type
- House
- Listing number
- T5611421
- Feature: Garden
- yes
- Rates and taxes
- R 1 200
- Feature: Lounges
- 1
- Feature: Bedrooms
- 3
- Feature: Bathrooms 1.
- 5
- Feature: Family TV room
- yes
- Feature: Garage parking
- 1
- Feature: Covered parking
- 2