7 Bedroom House in Sonstraal
45 hanepoot crescent, Sonstraal, Cape Townlocation approximate: suburb level
7 bed · 4.5 bath · 3 garage · 480 m² floor · 1243 m² erf
Description
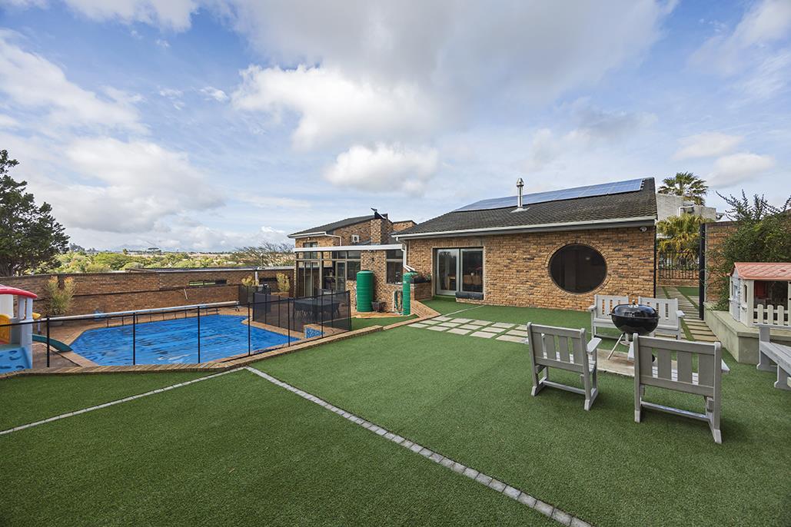
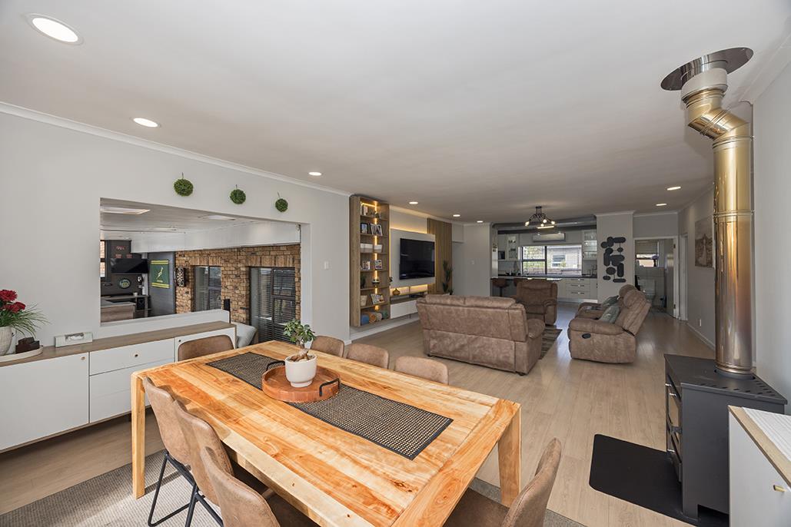
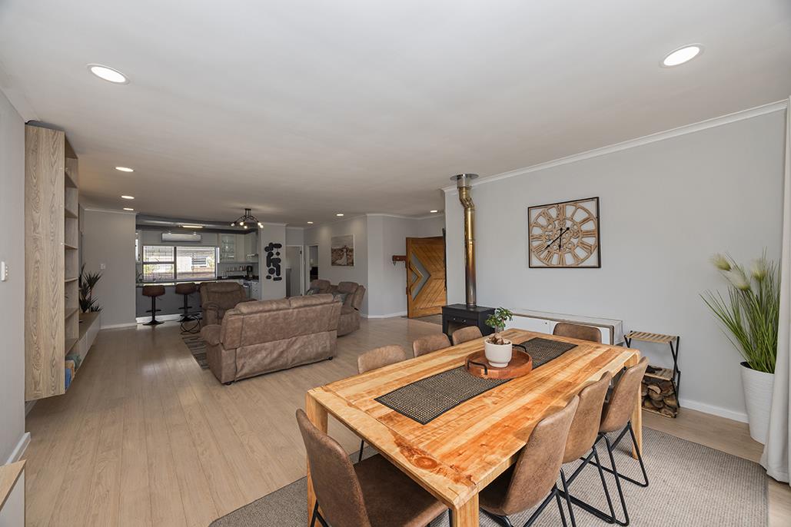
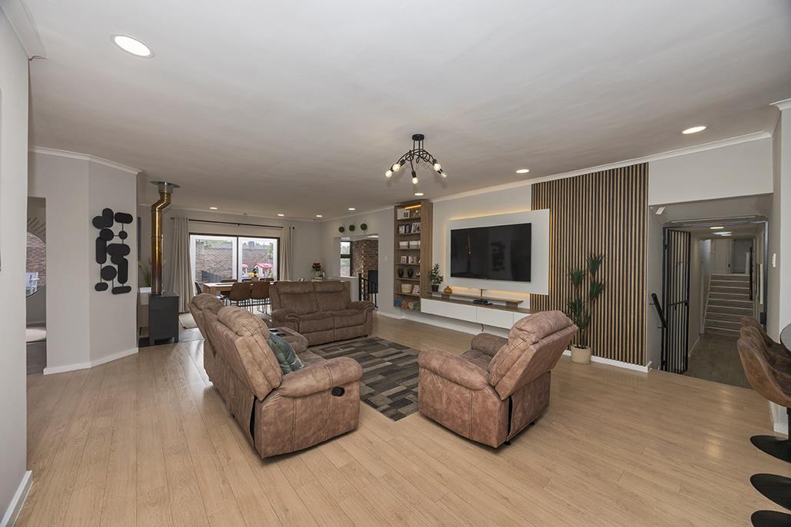
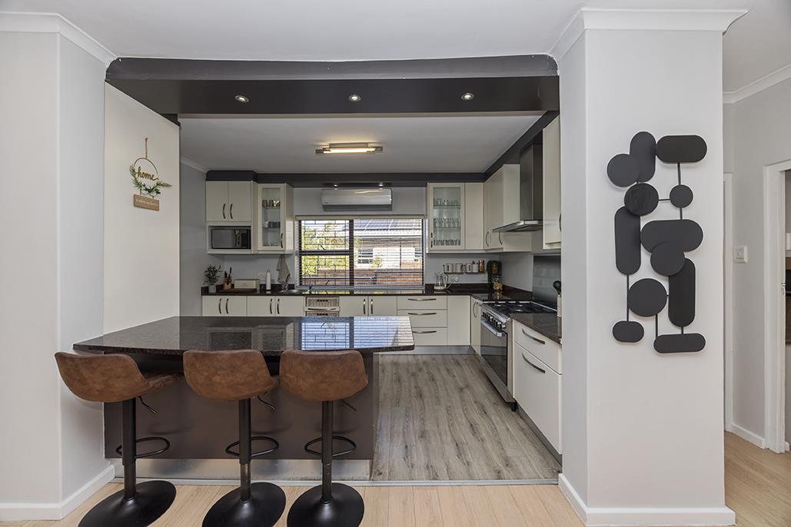
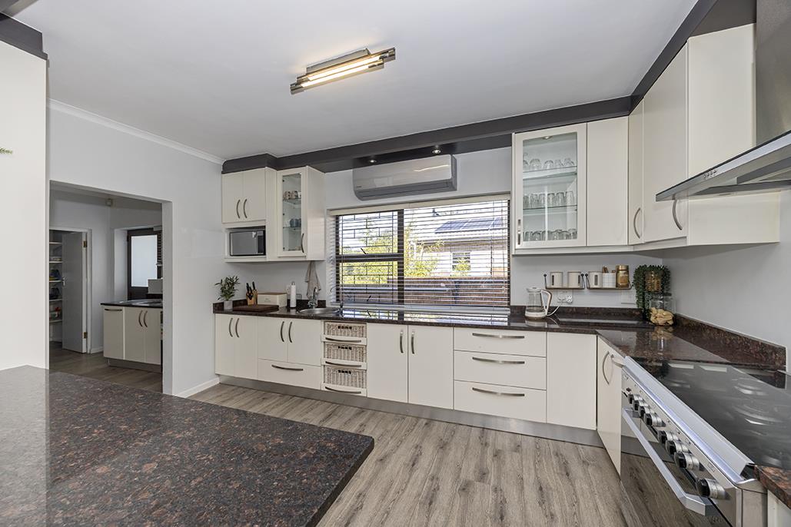
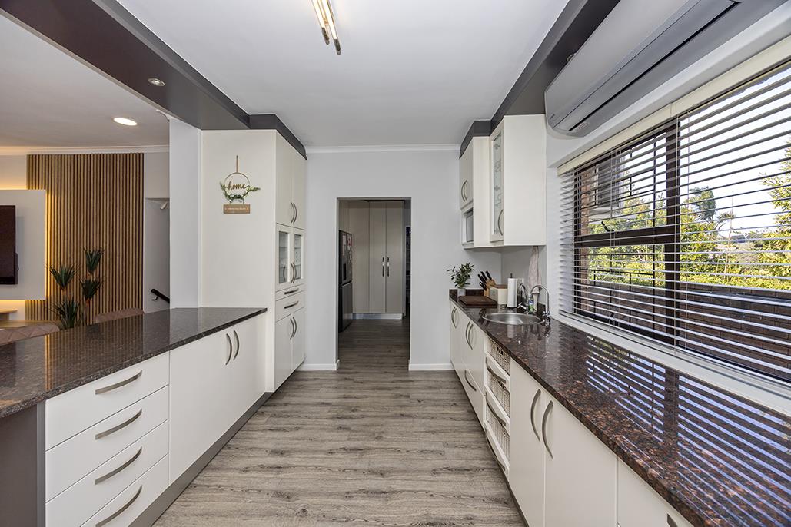
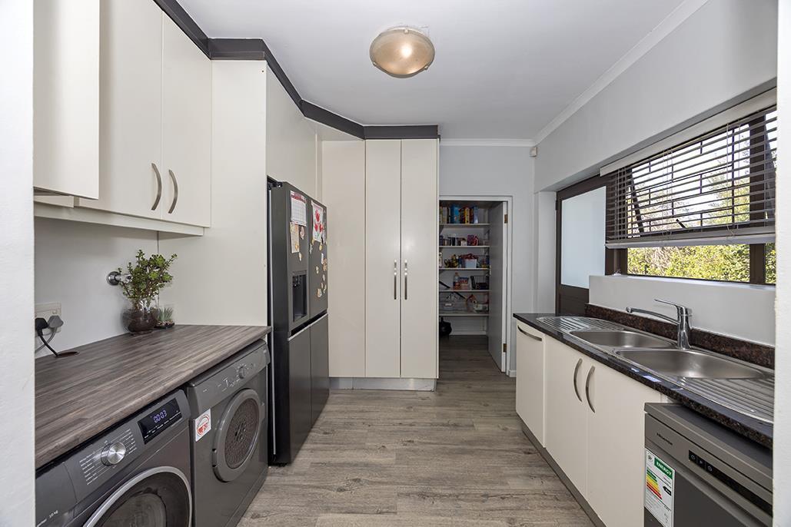
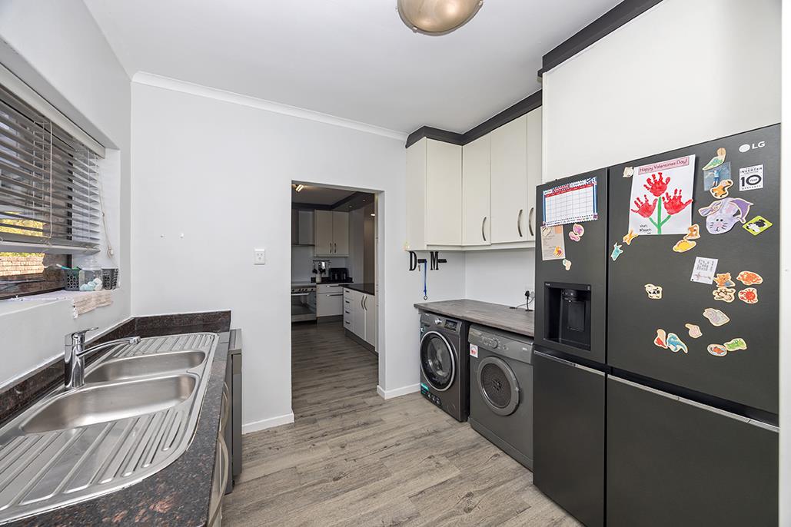
Located in the sought-after suburb of Sonstraal, this exceptional family home offers the perfect blend of space, comfort, and versatility.Nestled between the Durbanville winelands, the area provides easy access to the N1 and Klipheuwel Road, connecting you conveniently to Paarl, Stellenbosch, and Wellington. Enjoy proximity to top Durbanville schools, shopping amenities, and Durbanville Medi-Clinic.Thoughtfully renovated over time, this home has been transformed into the ultimate family and entertainment haven. Value-adding features include an enclosed patio with built-in braai, sparkling swimming pool, spacious 2-bedroom flatlet, dedicated home office, home salon, and much more.Ideal for those working from home, the property offers excellent business potential with two separate entrances. Perfectly suited for a beauty salon, consulting rooms, or private office setup.Positioned on a corner plot, the home enjoys abundant natural light, low-maintenance face brick exterior finishes, and generous outdoor space with easy-to-maintain gardens.Some special features:Solar Enabled, and Pre-Paid ElectricityElectric Fencing, Burglar Bars, Security Gates, Alarm System, CCTV Cameras, and BeamsIrrigation SystemExtra Spacious Garage with Automated Doors 3 x VehiclesShade net Secure Parking, Additional Open Parking BaysAirconditioning UnitsCombustion Fire PlacesLevel 1: Kitchen, Scullery, Pantry Granite Tops, Gas Hoboven Eurocasa, 2 x Plumbing Points, 1 x Guest Lavatory, Business SpaceOffice, 1 x Additional OfficeTreatment Room, Play Room, Open Plan Lounge and Dining Room, Entertainment room with built in Braai and Bar, 3 x Equal size bedrooms, 1 Full bathroomUpper Level 1: 1 x Additional Bedroom Main Bedroom with ensuite full bathroomBottom Level Flat: Large Main Bedroom, Lounge and open plan Full Kitchen, 1 Full Bathroom, 2nd Bedroom with ensuite Bathroom, Patio and Separate Private GardenExtras: Solar System 8kw Inverter, 15kw Batteries, 16 Solar Panels, 70,000l Swimming Pool Heated system, Pool enclosed for Safety, Synthetic lawnA rare opportunity to secure a versatile property designed for modern family living and effortless entertaining.
What we know about this property
Each attribute shows where it came from and how sure we are. Model-derived attributes arrive as enrichment runs.
Resilience
- Backup Power Level
- Partialfrom the listing text · 92%
- Battery Backup
- Yesfrom the listing text · 97%
- Borehole
- Nofrom the listing text · 97%
- Gas Hob
- Yesfrom the listing text · 98%
- Generator
- Nofrom the listing text · 91%
- Grey Water
- Nofrom the listing text · 98%
- Heat Pump
- Nofrom the listing text · 94%
- Inverter
- Yesfrom the listing text · 98%
- Solar Geyser
- Nofrom the listing text · 93%
- Solar panels
- Yesfrom the listing text · 98%
- Water Tank
- Nofrom the listing text · 98%
Security
- Alarm Beams
- Yesfrom the listing text · 66%
- Armed Response
- Nofrom the listing text · 96%
- Boomed Area
- Nofrom the listing text · 77%
- Burglar Bars
- Yesfrom the listing text · 99%
- CCTV
- Yesfrom the listing text · 99%
- Electric Fence
- Yesfrom the listing text · 98%
- Guard 24h
- Nofrom the listing text · 82%
- Security Estate
- Nofrom the listing text · 79%
Location
- Exposed to coastal wind
- Nofrom open data · 60%
- Estimated commute to CBD
- 53 minfrom open data · 60%
- Crime trend
- Improvingfrom open data · 60%
- Distance to the sea
- 16.0 kmfrom open data · 60%
- Load-shedding block
- 6from open data · 60%
- SAPS precinct risk
- Low Riskfrom open data · 60%
Market
- Days on market
- 85 daysfrom our price history
- Price change since listed
- 0.0%from our price history
- Price per m²
- R 15 623from our price history
- Times relisted
- 0from our price history
- Vs suburb median
- 1.18×from our price history
- Under Offer
- Nofrom our price history
Comfort
- Air Conditioning
- Yesfrom the listing text · 98%
- Double Glazing
- Nofrom the listing text · 98%
- Fireplace
- Yesfrom the listing text · 98%
- High Ceilings
- Nofrom the listing text · 97%
- Natural Light
- Brightfrom the listing text
- North Facing
- Nofrom the listing text · 95%
- Quiet Street
- Nofrom the listing text · 97%
- Underfloor Heating
- Nofrom the listing text · 98%
- Wind Protected
- Nofrom the listing text · 97%
Layout
- Flatlet
- Yesfrom the listing text · 98%
- Furnished
- Nofrom the listing text · 96%
- Home Office
- Yesfrom the listing text · 99%
- Lift Access
- Nofrom the listing text · 97%
- Living Areas
- 3from the listing text · 85%
- Open Plan
- Yesfrom the listing text · 94%
- Penthouse
- Nofrom the listing text · 98%
- Scullery
- Yesfrom the listing text · 98%
- Single Level
- Nofrom the listing text · 97%
- Staff Accommodation
- Nofrom the listing text · 70%
- Walk In Closet
- Nofrom the listing text · 94%
- Wheelchair Access
- Nofrom the listing text · 98%
Outdoor
- Balcony
- Nofrom the listing text · 71%
- Boat Caravan Parking
- Nofrom the listing text · 93%
- Borehole Irrigation
- Yesfrom the listing text · 98%
- Braai Area
- Yesfrom the listing text · 99%
- Covered Patio
- Yesfrom the listing text · 80%
- Established Trees
- Nofrom the listing text · 89%
- Garage Type
- Triple Plusfrom the listing text · 99%
- Garden Size
- Largefrom the listing text · 89%
- Off-street parking bays
- 7from the listing text · 83%
- Pet Friendly
- Yesfrom the listing text · 98%
- Pool Type
- Standardfrom the listing text
Condition
- Needs Tlc
- Nofrom the listing text · 97%
- Renovation Status
- Recently Renovatedfrom the listing text · 85%
Architecture
- Double Storey
- Yesfrom the listing text · 96%
- Original Features
- Nofrom the listing text · 96%
- Thatched Roof
- Nofrom the listing text · 98%
Tenure Rules
- Exclusive Use Area
- Nofrom the listing text · 96%
- No transfer duty
- Nofrom the listing text · 98%
- Retirement Scheme
- Nofrom the listing text · 98%
- Short Let Allowed
- Nofrom the listing text · 98%
- Special Levy Mentioned
- Nofrom the listing text · 98%
- Utilities Included
- Nofrom the listing text · 98%
Connectivity
- Fibre
- Nofrom the listing text · 98%
Commercial
- Auction
- Nofrom the listing text · 99%
- Bank Assisted
- Nofrom the listing text · 98%
- Off Plan
- Nofrom the listing text · 98%
- Owner Relocating
- Nofrom the listing text · 98%
- Price Reduced
- Nofrom our price history
- Priced To Sell
- Nofrom the listing text · 98%
Portal facts
- Land size
- 1 243 m²
- Floor size
- 480 m²
- Feature: Tv
- yes
- Listing date
- 1 Jul 2026
- Feature: Pool
- yes
- Property type
- House
- Feature: Alarm
- yes
- Feature: Study
- yes
- Listing number
- T5537652
- Feature: Garden
- yes
- Feature: Pantry
- yes
- Rates and taxes
- R 4 500
- Feature: Lounges
- 3
- Feature: Bedrooms
- 7
- Feature: Flatlets
- yes
- Feature: Scullery
- yes
- Feature: Fireplace
- yes
- Feature: Access gate
- yes
- Feature: Bathrooms 4.
- 5
- Feature: Dining areas
- 2
- Feature: Guest toilet
- yes
- Feature: Open parking
- 7
- Feature: Pet friendly
- yes
- Feature: Security post
- yes
- Feature: Built In braai
- yes
- Feature: Garage parking
- 3