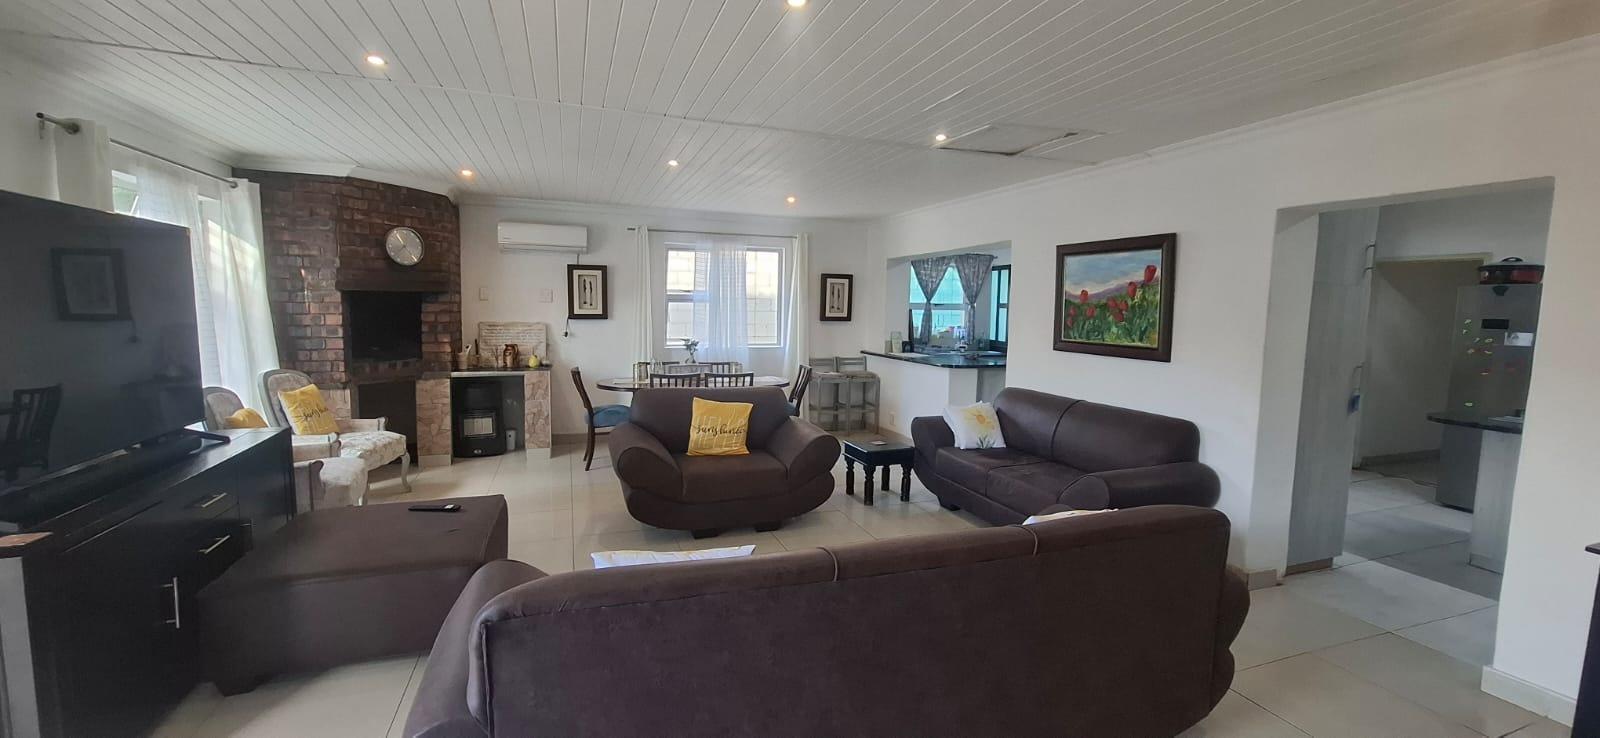
3 Bedroom House in Avondale
Contact agent for street address, Avondale, Cape Town
3 bed · 1 bath · 1 garage · 117 m² floor · 500 m² erf
Description
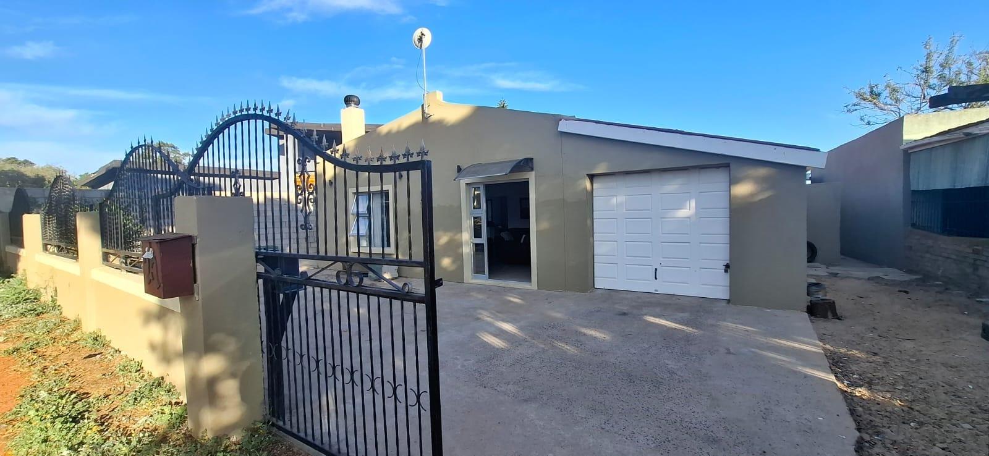
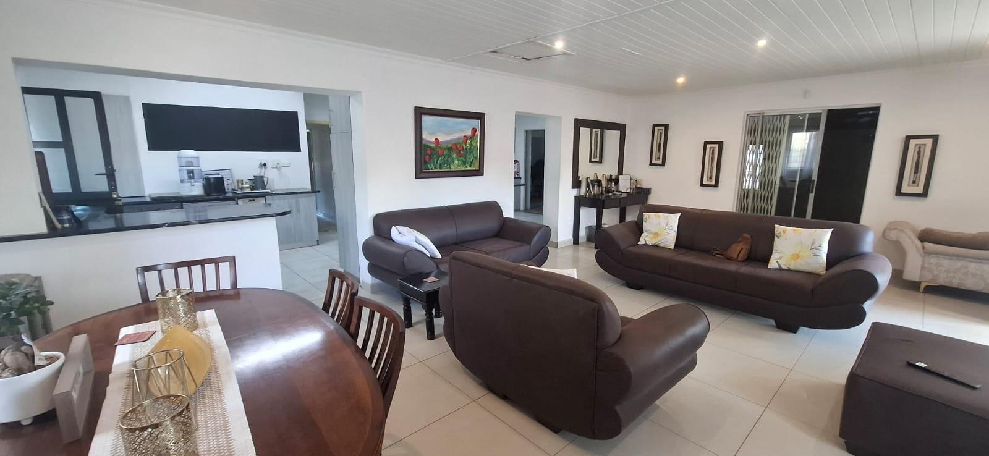
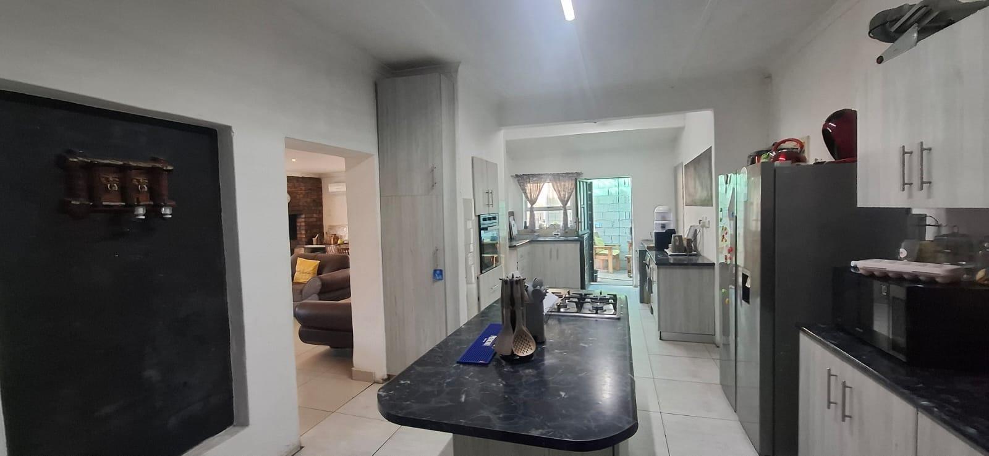
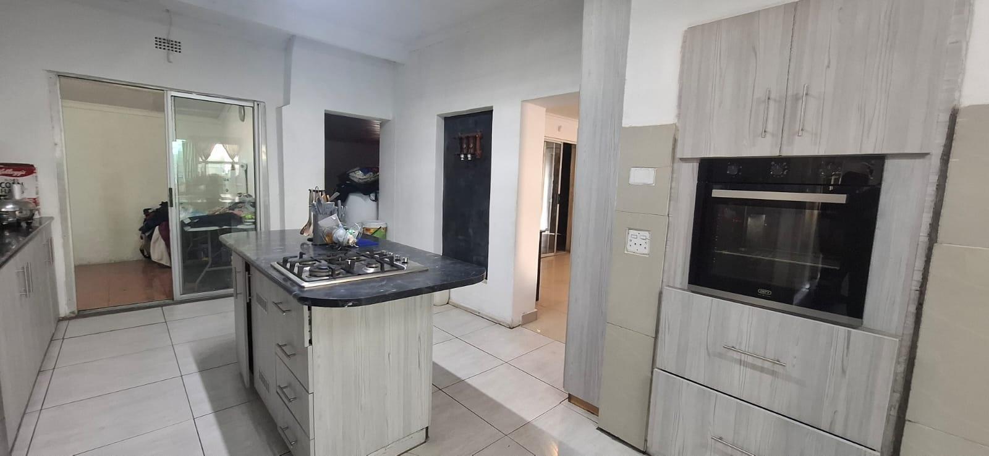
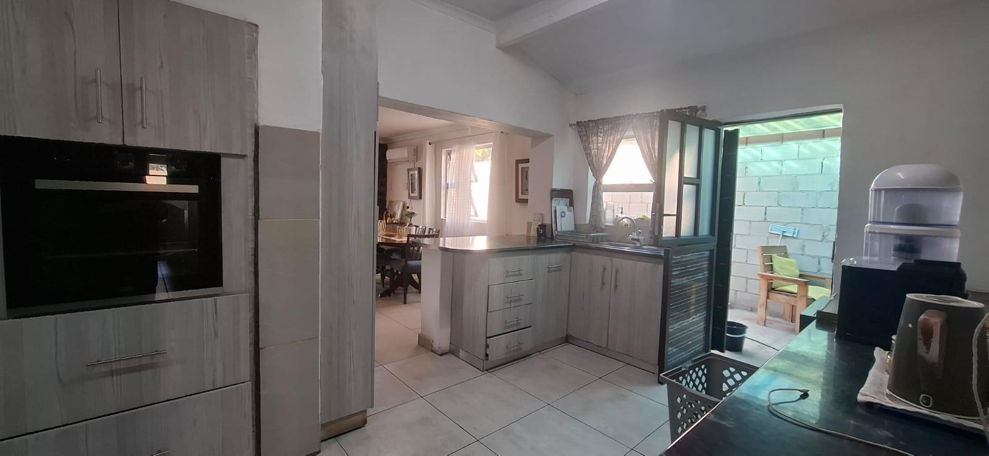
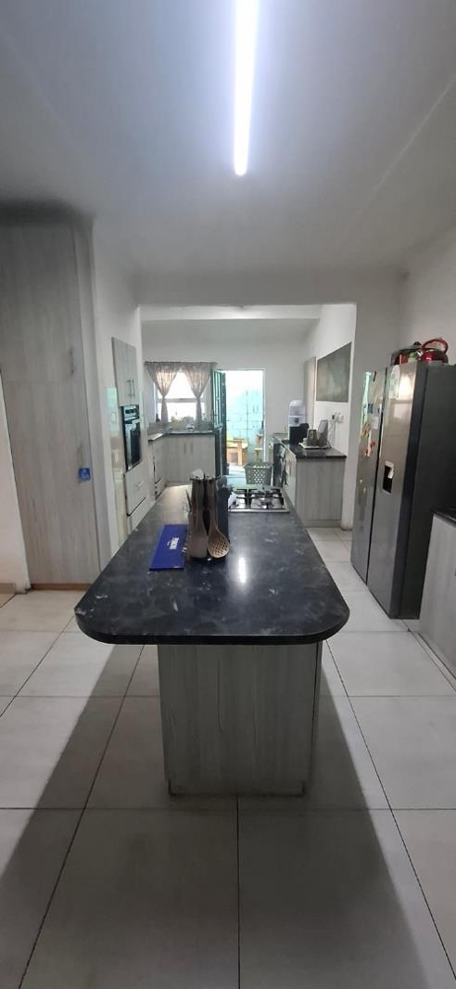
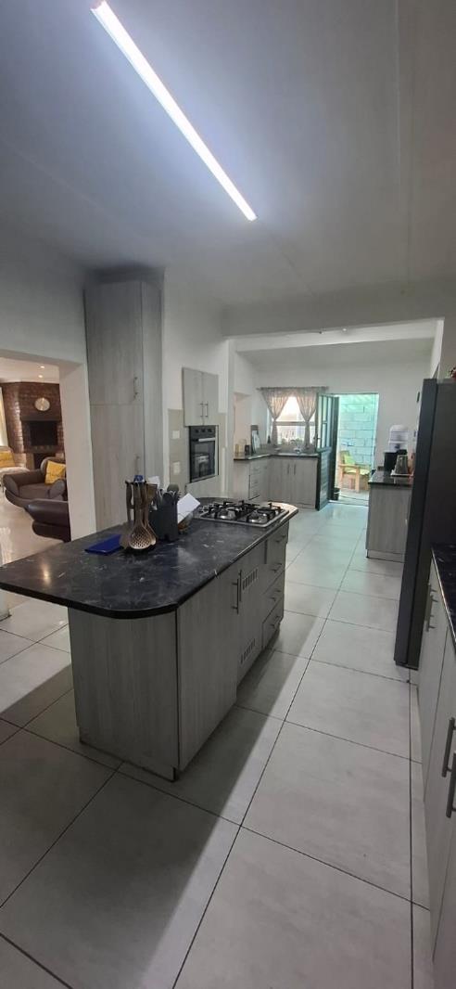
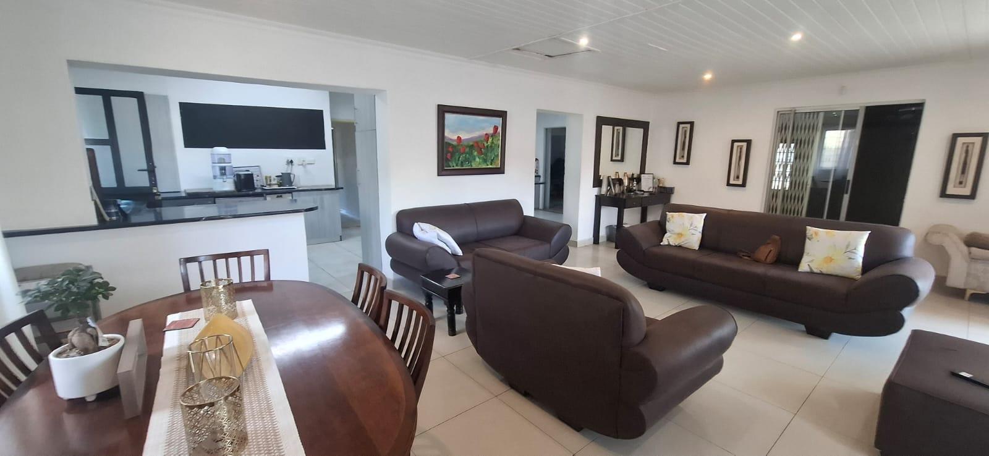
LOCATION that has COMMERCIAL POTENTIALThis well positioned four bedroom property offers a fantastic opportunity for a family looking for convenience and perfect for hosting as well. Potential for future commercial or business use, subject to the relevant municipal approvals and zoning requirements.The property is accessed through an automated entrance gate, providing added security and convenience.Inside, the home offers four bedrooms with three bedrooms that have built-in cupboards. The fourth bedroom provides access to the backyard and could also be utilised as a washinglaundry area.The welcoming entrance leads into a spacious open-plan living area. The tiled lounge and dining area create a modern and practical flow throughout the home. The dining area features a built-in braai, air conditioning and a partial view towards the kitchen.The kitchen is well equipped and offers a centre island with a gas stove. Ample cupboard space with a eye-level oven. Automated connections like dishwasher connections and tiled flooring right through. There is a add one with the water that have a filter on all connections.The home offers both gas and electric hot-water options adding flexibility and potential energy-efficiency benefits.The family bathroom is fully tiled and features a corner bath, walk-in shower, basin and toilet. There is also a separate, tiled toilet.The property further offers a single tiled garage with an automated garage door entrance.This property is zoned Second Dwelling offer a extra dwelling.One bedroom, Bathroom with shower, basin and toilet , kitchen area , Sink and cupboard spaceThis creates an excellent opportunity for extended family, rental income, a guest accommodation setup or additional living space, subject to applicable regulations and approvals.Contact me today to arrange a private viewing.PILLAR PROPS 15 PTY LTD trading as REMAX Property Associates Table View operates in terms of a franchise agreement with REMAX of Southern Africa.
What we know about this property
Each attribute shows where it came from and how sure we are. Model-derived attributes arrive as enrichment runs.
Resilience
- Backup Power Level
- Partialfrom the listing text · 67%
- Battery Backup
- Nofrom the listing text · 98%
- Borehole
- Nofrom the listing text · 98%
- Gas Hob
- Yesfrom the listing text · 97%
- Generator
- Nofrom the listing text · 97%
- Grey Water
- Nofrom the listing text · 98%
- Heat Pump
- Nofrom the listing text · 97%
- Inverter
- Nofrom the listing text · 98%
- Solar Geyser
- Nofrom the listing text · 97%
- Solar panels
- Nofrom the listing text · 98%
- Water Tank
- Nofrom the listing text · 97%
Security
- Alarm Beams
- Nofrom the listing text · 90%
- Armed Response
- Nofrom the listing text · 97%
- Boomed Area
- Nofrom the listing text · 83%
- Burglar Bars
- Yesfrom the listing text · 91%
- CCTV
- Nofrom the listing text · 97%
- Electric Fence
- Nofrom the listing text · 97%
- Guard 24h
- Nofrom the listing text · 98%
- Security Estate
- Nofrom the listing text · 85%
Market
- Days on market
- 14 daysfrom our price history
- Price change since listed
- 0.0%from our price history
- Price per m²
- R 15 556from our price history
- Times relisted
- 0from our price history
- Vs suburb median
- 0.65×from our price history
- Under Offer
- Nofrom our price history
Comfort
- Air Conditioning
- Yesfrom the listing text · 97%
- Double Glazing
- Nofrom the listing text · 98%
- Fireplace
- Nofrom the listing text · 95%
- High Ceilings
- Nofrom the listing text · 97%
- North Facing
- Nofrom the listing text · 98%
- Quiet Street
- Nofrom the listing text · 98%
- Underfloor Heating
- Nofrom the listing text · 98%
- View Type
- Seafrom the listing text · 99%
- Wind Protected
- Nofrom the listing text · 98%
Layout
- Flatlet
- Yesfrom the listing text · 95%
- Furnished
- Nofrom the listing text · 96%
- Home Office
- Nofrom the listing text · 96%
- Lift Access
- Nofrom the listing text · 97%
- Living Areas
- 1from the listing text · 95%
- Open Plan
- Yesfrom the listing text · 98%
- Penthouse
- Nofrom the listing text · 98%
- Single Level
- Nofrom the listing text · 86%
- Walk In Closet
- Nofrom the listing text · 93%
- Wheelchair Access
- Nofrom the listing text · 98%
Outdoor
- Balcony
- Nofrom the listing text · 97%
- Boat Caravan Parking
- Nofrom the listing text · 97%
- Borehole Irrigation
- Nofrom the listing text · 97%
- Braai Area
- Yesfrom the listing text · 99%
- Covered Patio
- Nofrom the listing text · 96%
- Established Trees
- Nofrom the listing text · 92%
- Garage Type
- Singlefrom the listing text
- Off-street parking bays
- 1from the listing text · 98%
- Pet Friendly
- Nofrom the listing text · 97%
- Pool Type
- Nonefrom the listing text
Condition
- Needs Tlc
- Nofrom the listing text · 97%
Architecture
- Double Storey
- Nofrom the listing text · 86%
- Original Features
- Nofrom the listing text · 98%
- Thatched Roof
- Nofrom the listing text · 98%
Tenure Rules
- Exclusive Use Area
- Nofrom the listing text · 81%
- No transfer duty
- Nofrom the listing text · 98%
- Retirement Scheme
- Nofrom the listing text · 98%
- Short Let Allowed
- Nofrom the listing text · 97%
- Special Levy Mentioned
- Nofrom the listing text · 96%
- Tenure
- Sectional Titlefrom the listing text
- Utilities Included
- Nofrom the listing text · 98%
Connectivity
- Fibre
- Nofrom the listing text · 98%
Commercial
- Auction
- Nofrom the listing text · 98%
- Bank Assisted
- Nofrom the listing text · 98%
- Off Plan
- Nofrom the listing text · 98%
- Owner Relocating
- Nofrom the listing text · 98%
- Price Reduced
- Nofrom our price history
- Priced To Sell
- Nofrom the listing text · 98%
Portal facts
- Levies
- R 710
- Land size
- 500 m²
- Floor size
- 117 m²
- Listing date
- 9 Sep 2026
- Property type
- House
- Feature: Alarm
- yes
- Listing number
- T5617275
- Feature: Garden
- yes
- Rates and taxes
- R 290
- Feature: Kitchen
- yes
- Feature: Lounges
- 1
- Feature: Bedrooms
- 3
- Feature: Sea view
- yes
- Feature: Bathrooms
- 1
- Feature: Dining areas
- 1
- Feature: Open parking
- 1
- Feature: Built In braai
- yes
- Feature: Garage parking
- 1