

4 Bedroom House to rent in Orangekloof
2 Orangekloof Road, Orangekloof, Hout Bay
4 bed · 5 bath · 3 parking · 220 m² floor · 1200 m² erf
Description
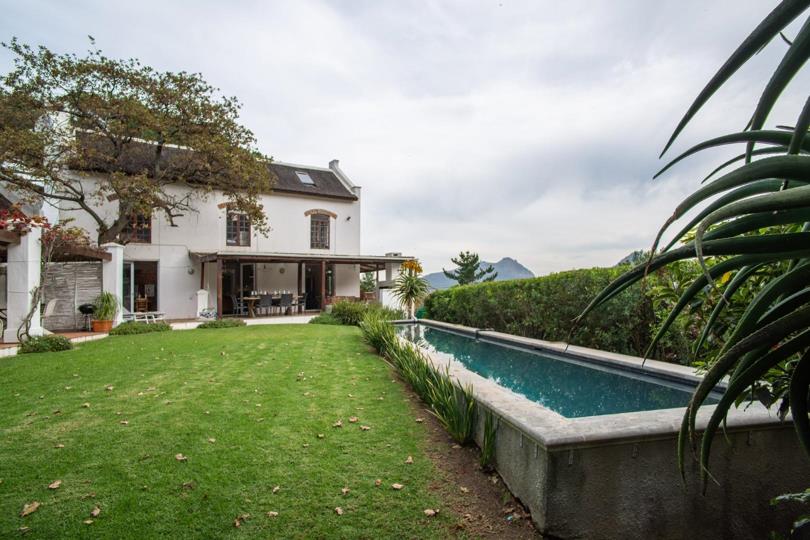
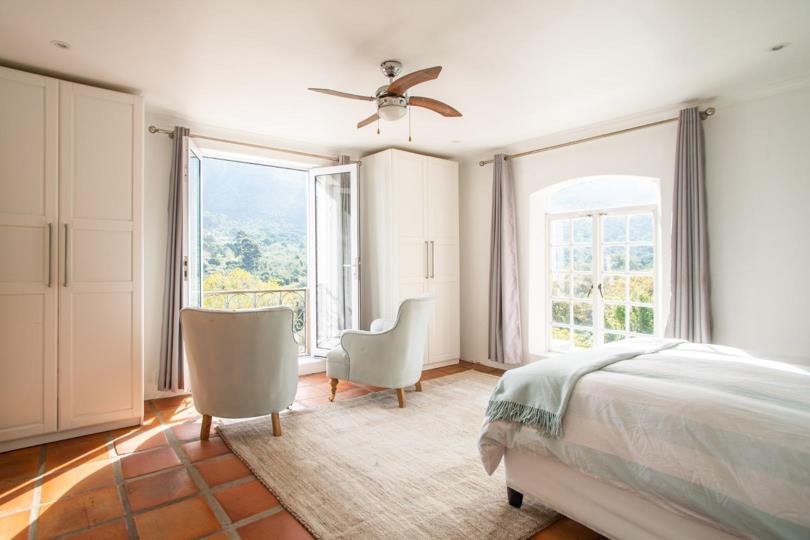
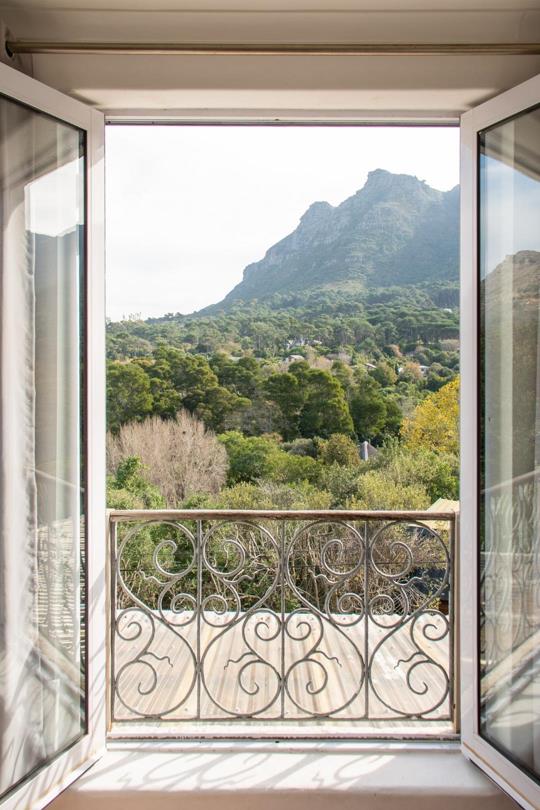
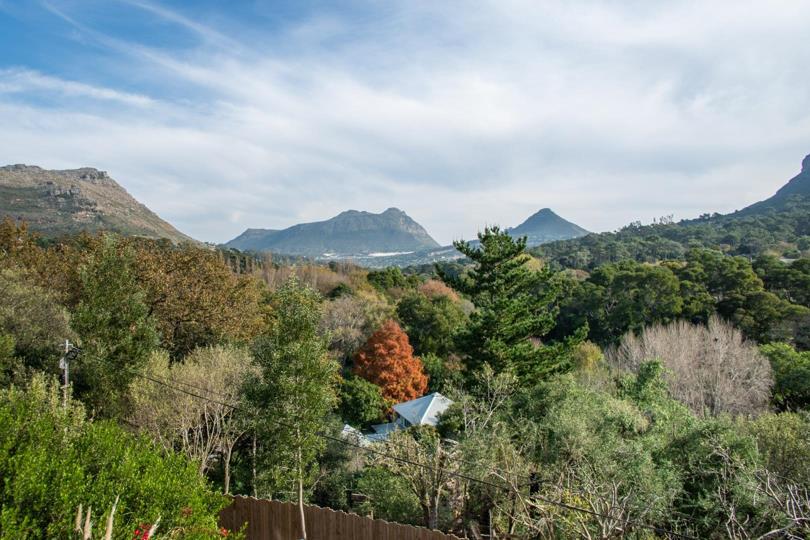
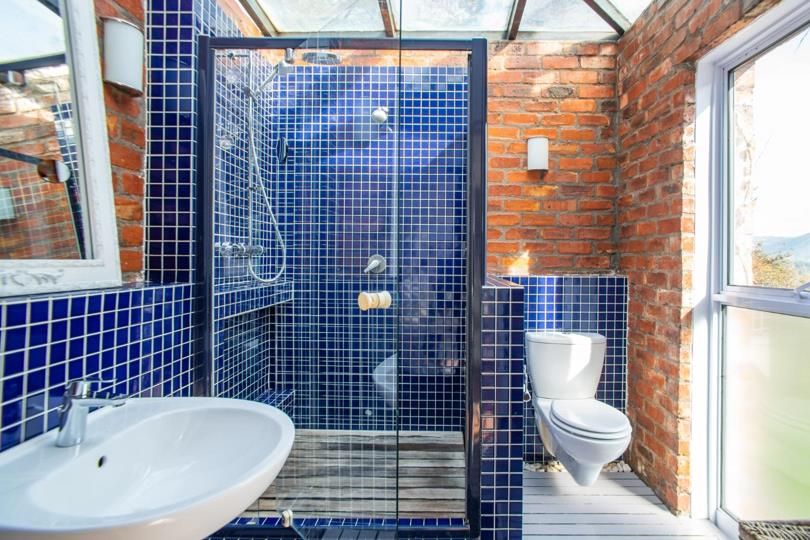
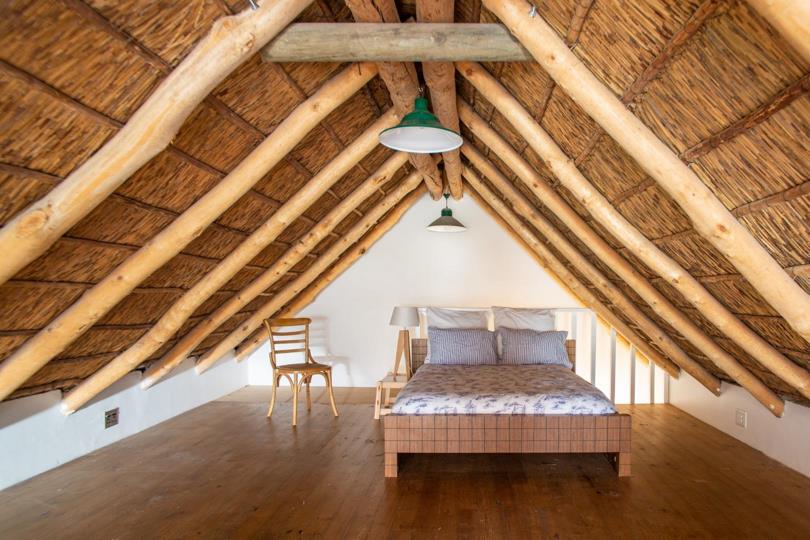
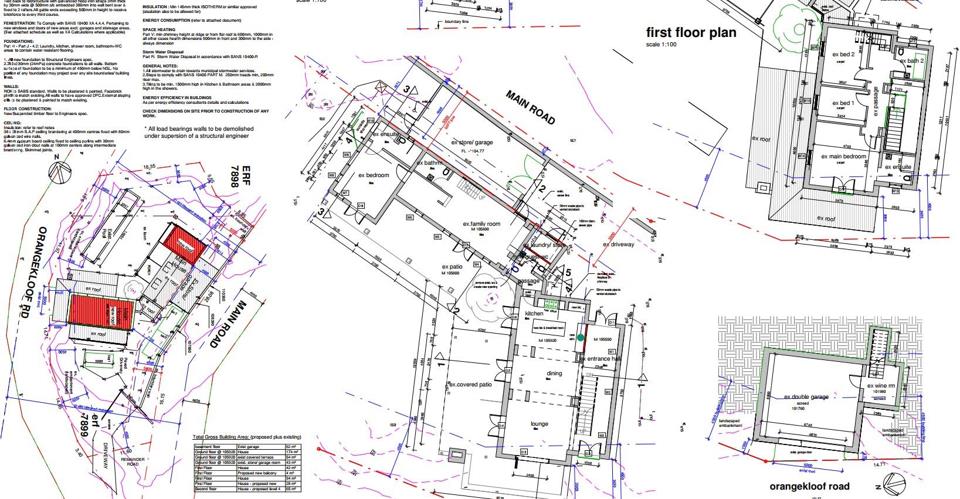
Long-Term Rental – Spacious Family Home with Separate Cottage Live opposite Table Mountain Nature Reserve in this special and well-maintained family home, offering generous living spaces, plenty of natural light, beautiful design features and stunning mountain views. The main house features three generously sized bedrooms, all with ample built-in cupboards, together with a family bathroom and a main bedroom with en-suite. The loft space provides additional flexibility and could be used as a home office, storage area or extra bedroom. The open-plan living and dining areas create a welcoming space for both everyday family life and entertaining, with a feature fireplace and doors opening onto a covered deck overlooking the established garden. The well-designed kitchen offers plenty of workspace and storage, with a separate laundry room conveniently located next to... Long-Term Rental – Spacious Family Home with Separate Cottage Live opposite Table Mountain Nature Reserve in this special and well-maintained family home, offering generous living spaces, plenty of natural light, beautiful design features and stunning mountain views. The main house features three generously sized bedrooms, all with ample built-in cupboards, together with a family bathroom and a main bedroom with en-suite. The loft space provides additional flexibility and could be used as a home office, storage area or extra bedroom. The open-plan living and dining areas create a welcoming space for both everyday family life and entertaining, with a feature fireplace and doors opening onto a covered deck overlooking the established garden. The well-designed kitchen offers plenty of workspace and storage, with a separate laundry room conveniently located next to the house. Outside, the property features a lap pool, indigenous garden, outdoor entertaining area and outdoor fireplace, as well as an indoor wine cellar and double garage. The elevated position provides beautiful mountain views and a peaceful setting. A separate laundry room is conveniently located next to the house. The property also includes the original thatched cottage, which has its own private entrance and is ideal for an older family member, older children or guests. The cottage features a kitchen with dishwasher, a large master bedroom with en-suite bathroom, a second family bathroom, loft space and a private patio. Ideally located close to the award-winning Constantia wineries and restaurants, and directly opposite the Table Mountain Nature Reserve, the property combines a tranquil environment with easy access to local amenities. The house would particularly suit a family looking for flexible accommodation, with the separate cottage providing additional independence for an older family member or older children. The property is offered unfurnished, allowing tenants the freedom to make the space their own. Please whatsapp toby on +447824633484 for viewing request. Read full description + window.loader.addCallback((renderComponent) => renderComponent({"name":"ReadMore","props":"#521548648","type":"c"}));
What we know about this property
Each attribute shows where it came from and how sure we are. Model-derived attributes arrive as enrichment runs.
Resilience
- Backup Power Level
- Nonefrom the listing text · 80%
- Battery Backup
- Nofrom the listing text · 97%
- Borehole
- Nofrom the listing text · 97%
- Gas Hob
- Nofrom the listing text · 97%
- Generator
- Nofrom the listing text · 97%
- Grey Water
- Nofrom the listing text · 98%
- Heat Pump
- Nofrom the listing text · 97%
- Inverter
- Nofrom the listing text · 98%
- Solar Geyser
- Nofrom the listing text · 97%
- Solar panels
- Nofrom the listing text · 98%
- Water Tank
- Yesfrom the listing text · 77%
Security
- Alarm Beams
- Nofrom the listing text · 98%
- Armed Response
- Nofrom the listing text · 98%
- Boomed Area
- Nofrom the listing text · 96%
- Burglar Bars
- Nofrom the listing text · 96%
- CCTV
- Nofrom the listing text · 98%
- Electric Fence
- Nofrom the listing text · 98%
- Guard 24h
- Nofrom the listing text · 98%
- Security Estate
- Nofrom the listing text · 97%
Location
- Shops and cafés within 500 m
- 0from open data
- Exposed to coastal wind
- Nofrom open data
- Estimated commute to CBD
- 22 minfrom open data
- Crime trend
- Stablefrom open data
- Distance to the sea
- 4.2 kmfrom open data
- Nearest highway
- 5.5 kmfrom open data
- Nearest hospital or clinic
- 3.8 kmfrom open data
- Nearest primary school
- 735 mfrom open data
- Nearest school
- 735 mfrom open data
- Nearest high school
- 735 mfrom open data
- Nearest station or stop
- 3.8 kmfrom open data
- Independent schools within 5 km
- 6from open data
- Load-shedding block
- 11from open data
- SAPS precinct risk
- Low Riskfrom open data
- Schools within 3 km
- 4from open data
- Under the flight path
- Nofrom open data
- Walkability
- Car Dependentfrom open data
Market
- Days on market
- 3 daysfrom our price history
- Price change since listed
- 0.0%from our price history
- Times relisted
- 0from our price history
- Under Offer
- Nofrom our price history
Comfort
- Air Conditioning
- Nofrom the listing text · 97%
- Double Glazing
- Nofrom the listing text · 98%
- Fireplace
- Yesfrom the listing text · 98%
- High Ceilings
- Nofrom the listing text · 94%
- Natural Light
- Brightfrom the listing text
- North Facing
- Nofrom the listing text · 97%
- Quiet Street
- Nofrom the listing text · 77%
- Underfloor Heating
- Nofrom the listing text · 98%
- View Type
- Mountainfrom the listing text
- Wind Protected
- Nofrom the listing text · 96%
Layout
- Flatlet
- Yesfrom the listing text · 94%
- Furnished
- Nofrom the listing text · 81%
- Home Office
- Yesfrom the listing text · 85%
- Lift Access
- Nofrom the listing text · 98%
- Open Plan
- Yesfrom the listing text · 99%
- Penthouse
- Nofrom the listing text · 98%
- Scullery
- Yesfrom the listing text · 97%
- Single Level
- Nofrom the listing text · 94%
- Staff Accommodation
- Nofrom the listing text · 71%
- Walk In Closet
- Nofrom the listing text · 94%
- Wheelchair Access
- Nofrom the listing text · 98%
Outdoor
- Balcony
- Yesfrom the listing text · 76%
- Boat Caravan Parking
- Nofrom the listing text · 96%
- Borehole Irrigation
- Nofrom the listing text · 96%
- Braai Area
- Yesfrom the listing text · 81%
- Covered Patio
- Yesfrom the listing text · 78%
- Established Trees
- Yesfrom the listing text · 90%
- Garage Type
- Doublefrom the listing text · 99%
- Garden Size
- Largefrom the listing text · 73%
- Pet Friendly
- Yesfrom the listing text · 98%
- Pool Type
- Standardfrom the listing text · 98%
Condition
- Needs Tlc
- Nofrom the listing text · 97%
Architecture
- Double Storey
- Yesfrom the listing text · 86%
- Original Features
- Nofrom the listing text · 79%
- Thatched Roof
- Yesfrom the listing text · 91%
Tenure Rules
- Deposit (months)
- 2from the listing text
- Exclusive Use Area
- Nofrom the listing text · 97%
- Minimum lease
- 12from the listing text · 99%
- No transfer duty
- Nofrom the listing text · 98%
- Retirement Scheme
- Nofrom the listing text · 97%
- Short Let Allowed
- Nofrom the listing text · 98%
- Special Levy Mentioned
- Nofrom the listing text · 98%
- Utilities Included
- Nofrom the listing text · 97%
Connectivity
- Fibre
- Yesfrom the listing text · 96%
Commercial
- Auction
- Nofrom the listing text · 99%
- Bank Assisted
- Nofrom the listing text · 98%
- Off Plan
- Nofrom the listing text · 98%
- Owner Relocating
- Nofrom the listing text · 98%
- Price Reduced
- Nofrom our price history
- Priced To Sell
- Nofrom the listing text · 98%
Portal facts
- Pool
- Yes
- Garage
- 2
- Garden
- Yes
- Office
- 1
- Flatlet
- Yes
- Parking
- 3
- Bedrooms
- 4
- Erf Size
- 1 200 m²
- Bathrooms
- 5
- Furnished
- No
- Floor Size
- 220 m²
- Backup Water
- Water Tank
- Lease Period
- 12 Months
- Pets Allowed
- Yes
- Listing Number
- 117586494
- Street Address
- 2 orangekloof road, Orangekloof
- Internet Access
- Fibre
- Occupation Date
- 29 October 2026
- Type of Property
- House
- Deposit Requirements
- Two Months Rent