4 Bedroom House in Plumstead
106 milford road, Plumstead, Cape Townlocation approximate: suburb level
4 bed · 2.5 bath · 230 m² floor · 496 m² erf
Description
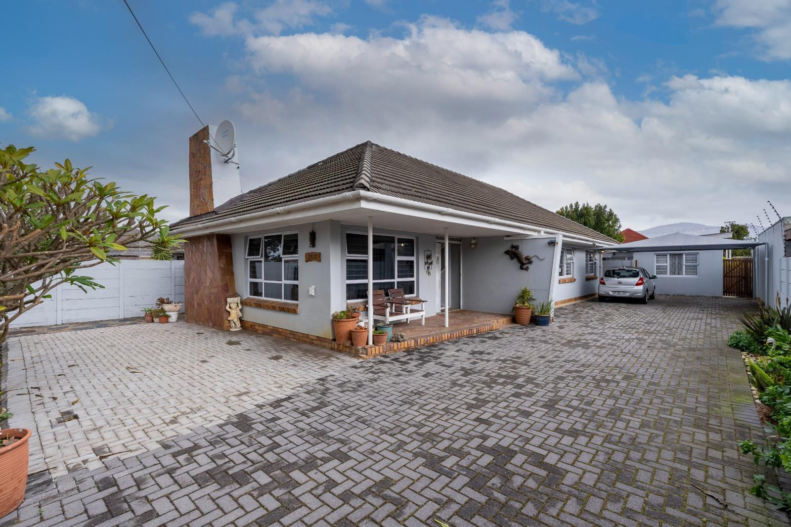
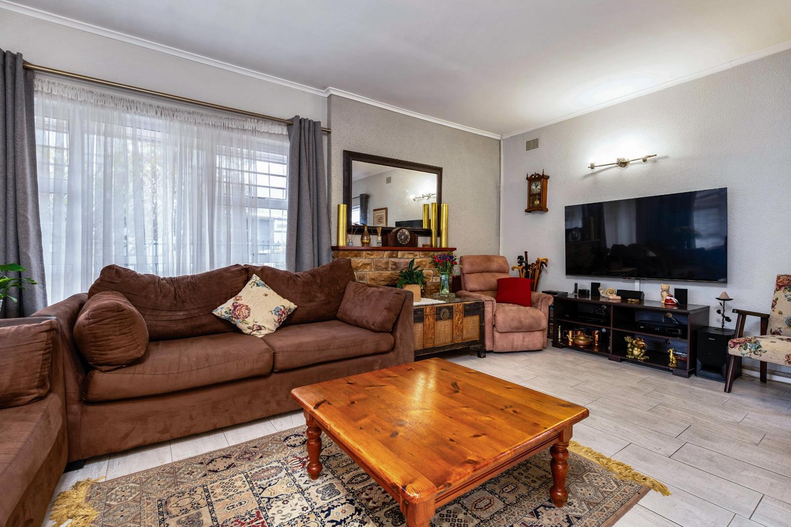
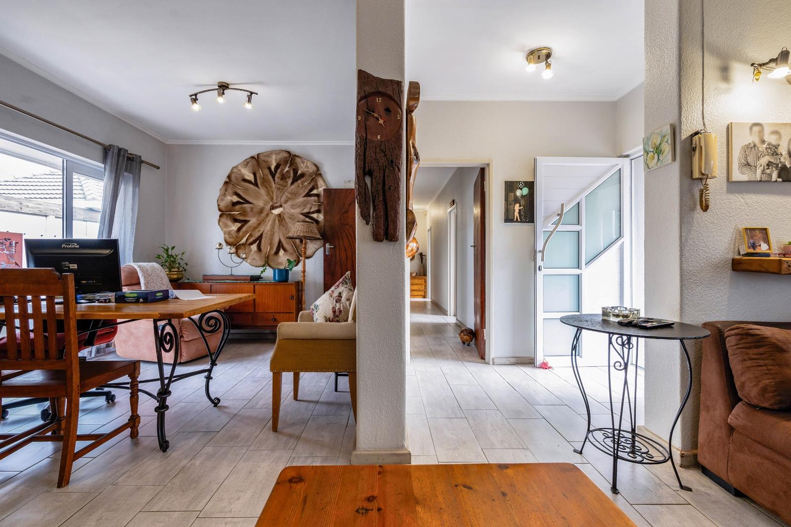
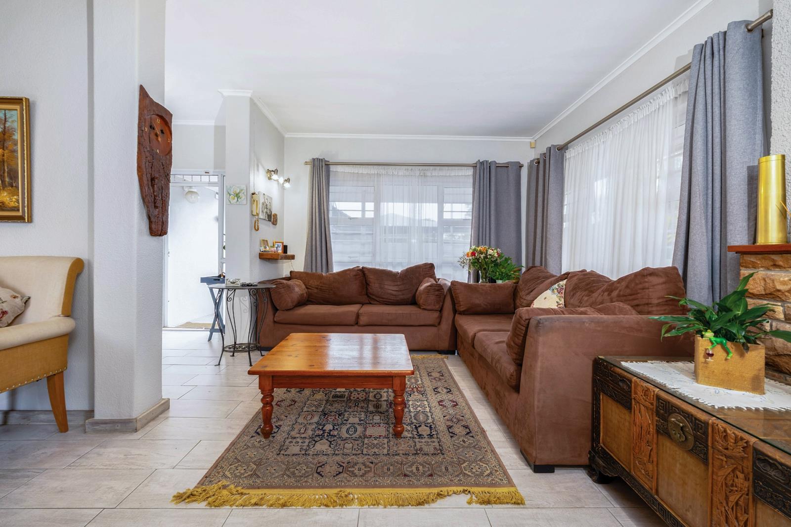
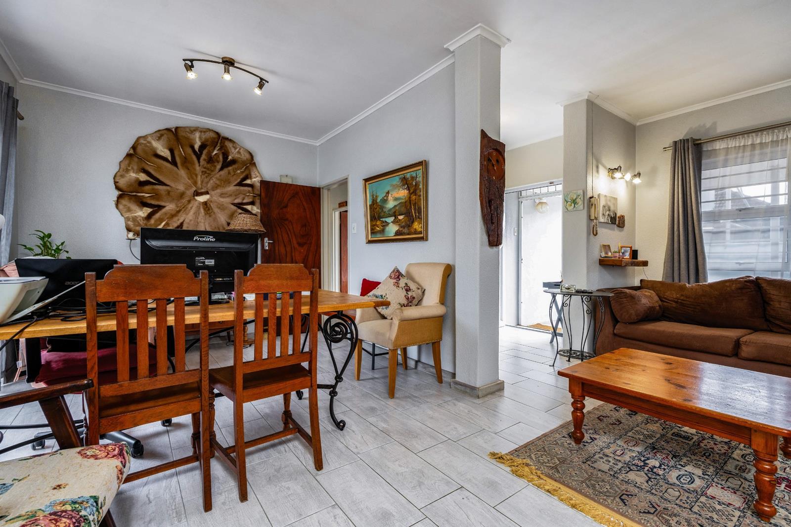
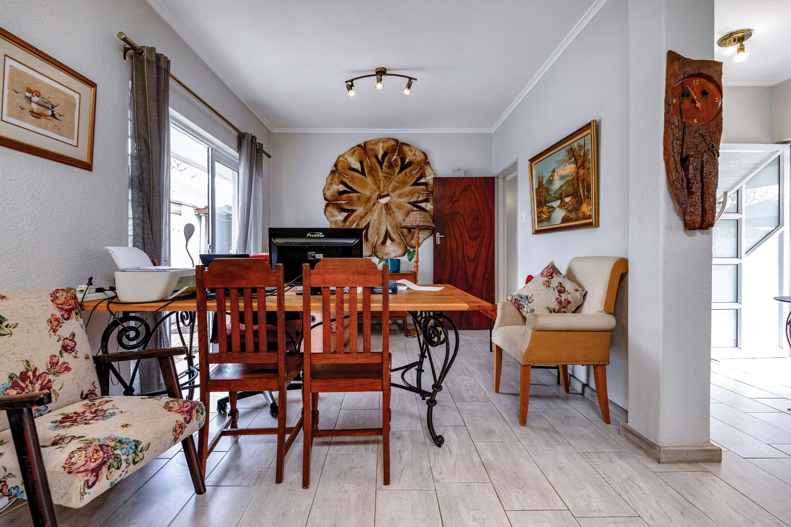
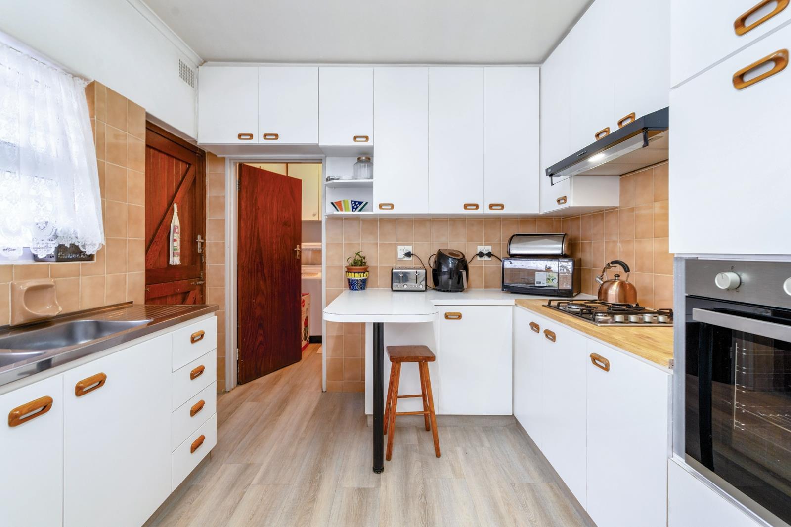
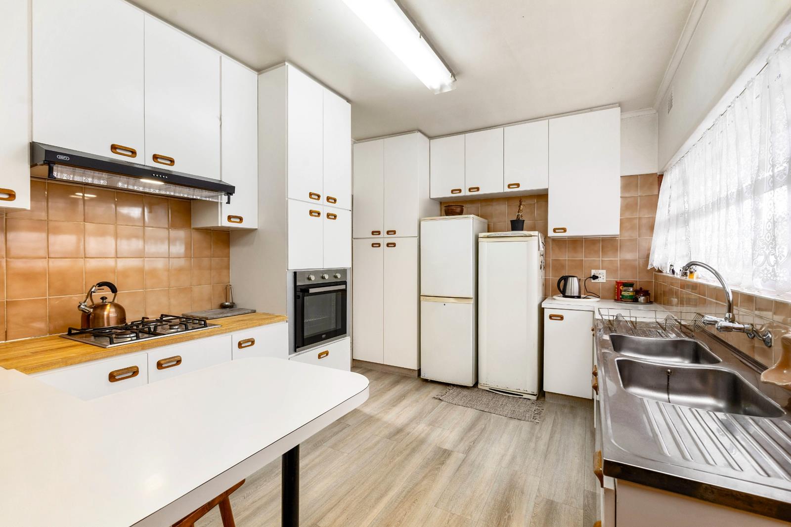
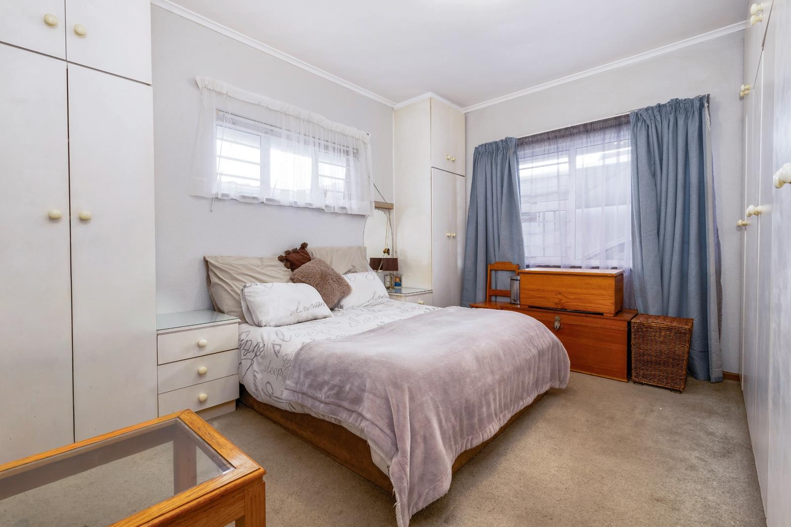
Dual Living HomeDon''t delay to book your appointment to view this beautiful home.A versatile, highly secure property featuring a main residence and a modern, self-contained cottageperfect for multi-generational living, working from home, or generating rental income. Ideally situated close to local schools, Spar, Clicks the Shell Garage and offering fast, easy access to the M5 freeway.Main DwellingEntrance & Living Areas: A small, covered stoep leads into beautifully tiled living spaces, including a cozy lounge with a wood-burning fireplace and a dining room with double French doors opening to a paved courtyard.Kitchen & Laundry: Features linoleum flooring, a new 4-plate gas hob, a new electric oven, and plentiful cabinetry. It directly backs onto the dining room for seamless open-plan conversion potential. Complemented by an adjacent laundry room with extra built-in cupboards.Bedrooms & Passage: Three carpeted bedrooms with built-in cupboards newly installed in Bedrooms 2 and 3. A large built-in linen cupboard is located in the hallway.Bathroom: Full family bathroom with a separate shower enclosure, bath, large vanity with basin, plus a separate toilet.Self-Contained Private CottageFinishes & Living: Gleaming, large porcelain tiles throughout, open-plan lounge, and a modern kitchen equipped with a gas hob, electric oven, and extensive cabinetry.Utilities & Privacy: Features its own dedicated geyser, pre-paid electricity meter, and a private enclosed courtyard separate from the main house.Bedroom & Bathroom: Spacious bedroom with built-in cupboards and an en-suite bathroom fitted with a walk-in shower, toilet, basin, and plumbing for a washing machine.Parking & SecurityParking: Double carport plus open parking space for 4 additional vehicles.Security: A motorised sliding gate, 2 pedestrian gates, a security alarm system, and perimeter beams are currently linked to armed response.Total Capacity: 4 Bedrooms | 2.5 Bathrooms total across both units.
What we know about this property
Each attribute shows where it came from and how sure we are. Model-derived attributes arrive as enrichment runs.
Resilience
- Backup Power Level
- Nonefrom the listing text · 93%
- Battery Backup
- Nofrom the listing text · 98%
- Borehole
- Nofrom the listing text · 98%
- Gas Hob
- Yesfrom the listing text · 98%
- Generator
- Nofrom the listing text · 97%
- Grey Water
- Nofrom the listing text · 98%
- Heat Pump
- Nofrom the listing text · 98%
- Inverter
- Nofrom the listing text · 98%
- Solar Geyser
- Nofrom the listing text · 98%
- Solar panels
- Nofrom the listing text · 98%
- Water Tank
- Nofrom the listing text · 98%
Security
- Alarm Beams
- Yesfrom the listing text · 97%
- Armed Response
- Yesfrom the listing text · 92%
- Boomed Area
- Nofrom the listing text · 91%
- Burglar Bars
- Yesfrom the listing text · 96%
- CCTV
- Nofrom the listing text · 97%
- Electric Fence
- Nofrom the listing text · 86%
- Guard 24h
- Nofrom the listing text · 89%
- Security Estate
- Nofrom the listing text · 92%
Location
- Exposed to coastal wind
- Nofrom open data · 60%
- Estimated commute to CBD
- 26 minfrom open data · 60%
- Crime trend
- Improvingfrom open data · 60%
- Distance to the sea
- 8.9 kmfrom open data · 60%
- Load-shedding block
- 11from open data · 60%
- SAPS precinct risk
- Low Riskfrom open data · 60%
Market
- Days on market
- 5 daysfrom our price history
- Gross rental yield
- 8.7%from our price history
- Price change since listed
- 0.0%from our price history
- Price per m²
- R 19 457from our price history
- Times relisted
- 0from our price history
- Vs suburb median
- 1.02×from our price history
- Under Offer
- Nofrom our price history
Comfort
- Air Conditioning
- Nofrom the listing text · 98%
- Double Glazing
- Nofrom the listing text · 96%
- Fireplace
- Yesfrom the listing text · 99%
- High Ceilings
- Nofrom the listing text · 98%
- North Facing
- Nofrom the listing text · 98%
- Quiet Street
- Nofrom the listing text · 98%
- Underfloor Heating
- Nofrom the listing text · 98%
- View Type
- Nonefrom the listing text · 62%
- Wind Protected
- Nofrom the listing text · 98%
Layout
- Flatlet
- Yesfrom the listing text · 99%
- Furnished
- Nofrom the listing text · 95%
- Home Office
- Nofrom the listing text · 85%
- Lift Access
- Nofrom the listing text · 97%
- Open Plan
- Yesfrom the listing text · 92%
- Penthouse
- Nofrom the listing text · 98%
- Scullery
- Yesfrom the listing text · 96%
- Single Level
- Yesfrom the listing text · 84%
- Staff Accommodation
- Nofrom the listing text · 63%
- Walk In Closet
- Nofrom the listing text · 85%
- Wheelchair Access
- Nofrom the listing text · 97%
Outdoor
- Balcony
- Nofrom the listing text · 85%
- Boat Caravan Parking
- Nofrom the listing text · 93%
- Borehole Irrigation
- Nofrom the listing text · 97%
- Braai Area
- Nofrom the listing text · 96%
- Covered Patio
- Yesfrom the listing text · 96%
- Established Trees
- Nofrom the listing text · 92%
- Garage Type
- Carport Onlyfrom the listing text · 95%
- Garden Size
- Courtyardfrom the listing text · 73%
- Pet Friendly
- Yesfrom the listing text · 97%
- Pool Type
- Nonefrom the listing text
Condition
- Needs Tlc
- Nofrom the listing text · 96%
- Renovation Status
- Partially Renovatedfrom the listing text · 62%
Architecture
- Double Storey
- Nofrom the listing text · 96%
- Original Features
- Nofrom the listing text · 95%
- Thatched Roof
- Nofrom the listing text · 98%
Tenure Rules
- Exclusive Use Area
- Nofrom the listing text · 97%
- No transfer duty
- Nofrom the listing text · 98%
- Retirement Scheme
- Nofrom the listing text · 98%
- Short Let Allowed
- Nofrom the listing text · 98%
- Special Levy Mentioned
- Nofrom the listing text · 98%
- Utilities Included
- Nofrom the listing text · 98%
Connectivity
- Fibre
- Nofrom the listing text · 98%
Commercial
- Auction
- Nofrom the listing text · 99%
- Bank Assisted
- Nofrom the listing text · 98%
- Off Plan
- Nofrom the listing text · 98%
- Owner Relocating
- Nofrom the listing text · 98%
- Price Reduced
- Nofrom our price history
- Priced To Sell
- Nofrom the listing text · 85%
Portal facts
- Land size
- 496 m²
- Floor size
- 230 m²
- Listing date
- 18 Sep 2026
- Property type
- House
- Feature: Alarm
- yes
- Listing number
- T5627356
- Feature: Fenced
- yes
- Feature: Garden
- yes
- Feature: Paving
- yes
- Rates and taxes
- R 1 250
- Feature: Kitchen
- yes
- Feature: Laundry
- yes
- Feature: Lounges
- 1
- Feature: Storage
- yes
- Feature: Storeys
- 1
- Feature: Bedrooms
- 4
- Feature: Flatlets
- yes
- Feature: Fireplace
- yes
- Feature: Access gate
- yes
- Feature: Bathrooms 2.
- 5
- Feature: Dining areas
- 1
- Feature: Guest toilet
- yes
- Feature: Pet friendly
- yes
- Feature: Entrance hall
- yes
- Feature: Garden cottage
- yes
- Feature: Covered parking
- 2
- Feature: Built in cupboards
- yes