4 Bedroom House in Kommetjie
24 greenways drive, Kommetjie, Cape Townlocation approximate: suburb level
4 bed · 3.5 bath · 1 garage · 400 m² floor · 718 m² erf
Description
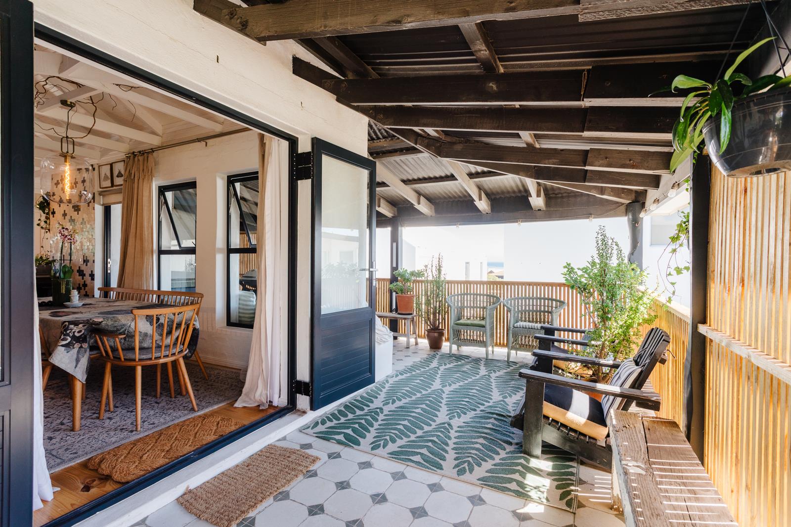
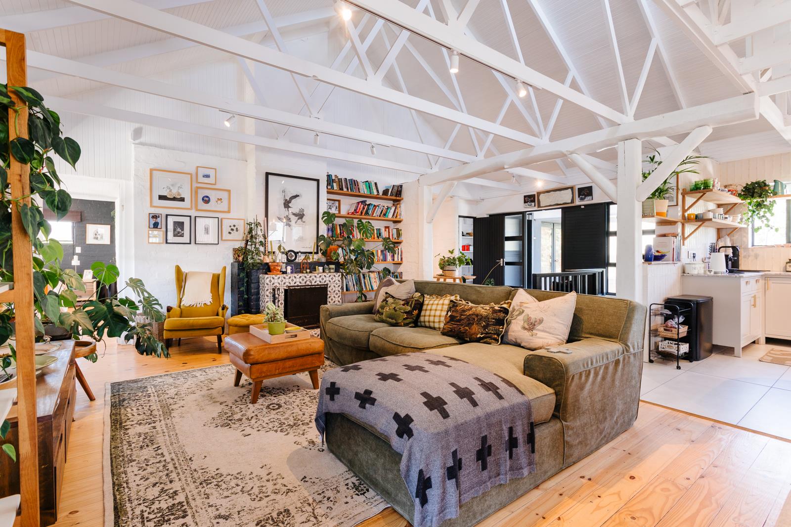
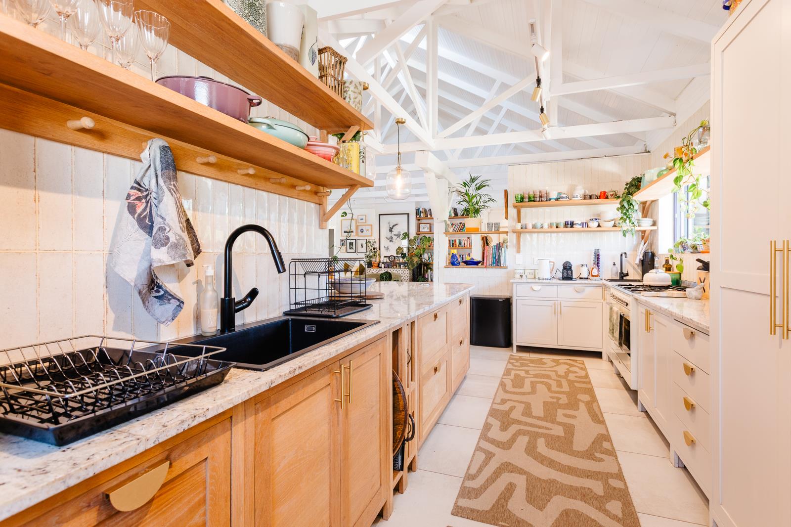
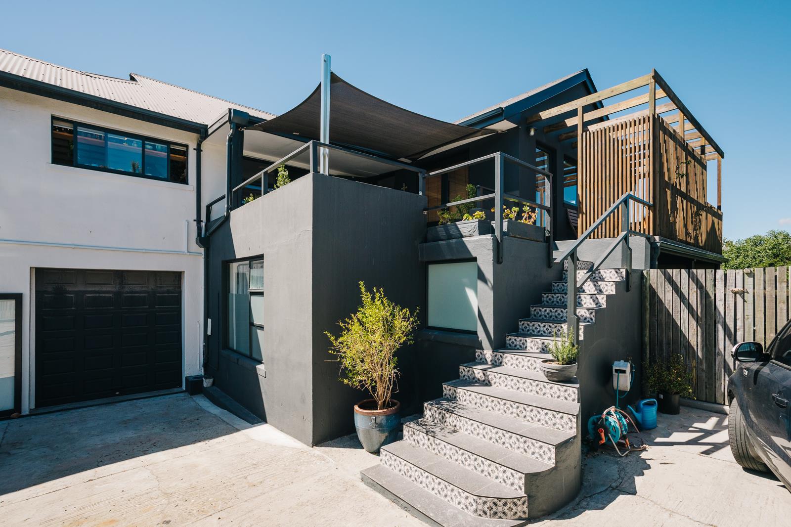
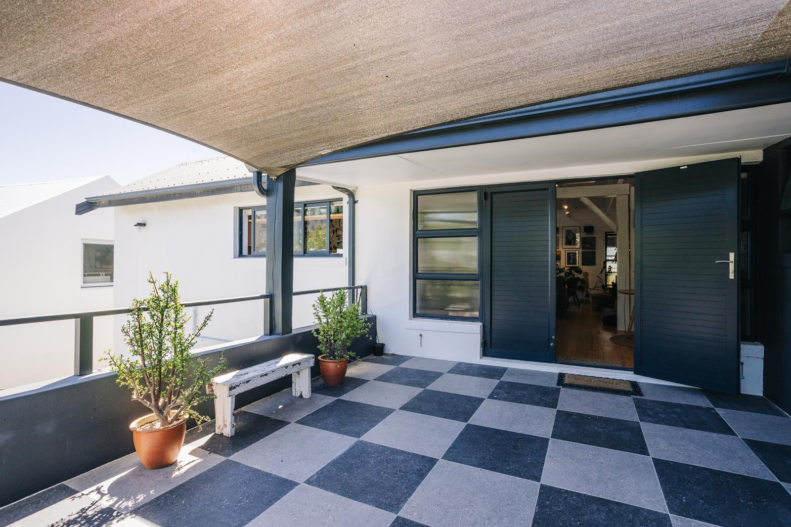
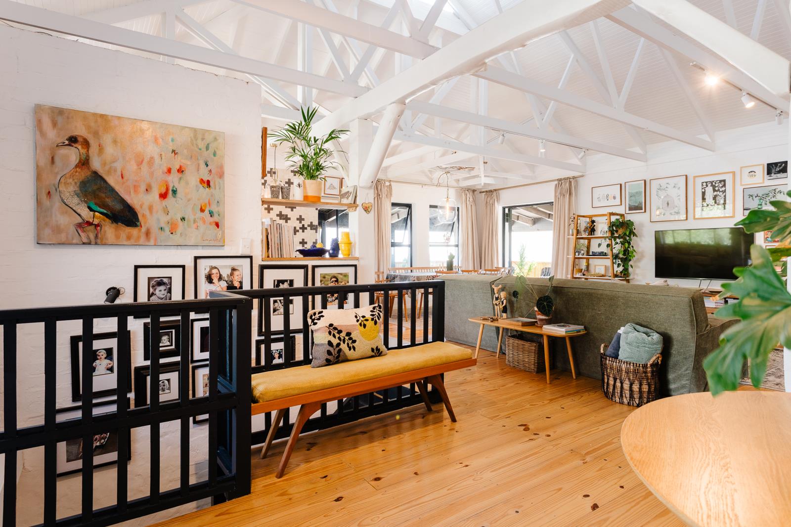
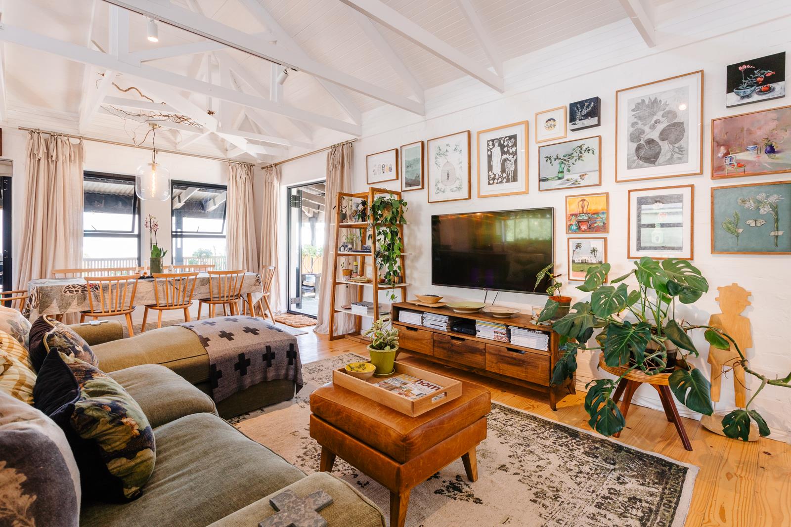
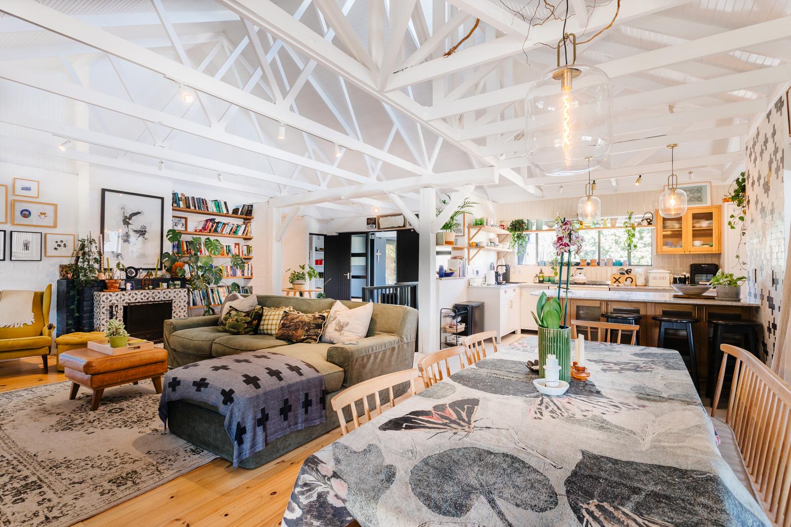
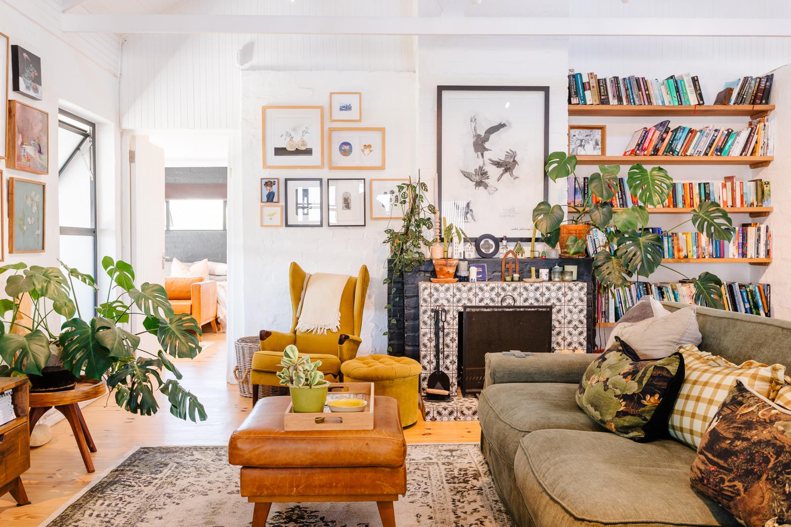
This is the love story, of a home and its owners and a transformation that encompasses green space, an inspired sanctuary, a work from home lifestyle while enjoying a separate income generating flatlet and being a stones throw from the ocean.Once in a while a property will blow you away. This creatively inspired home captures snippets of the ocean and frames the greenbelt, while a leisurely stroll will have you on Longbeach within minutes.The feature front door opens a new world of space, and the double volume ceiling exudes a seaside aesthetic. Open plan living, dining and kitchen areas lead out onto a covered patio and enjoys loads of light. Subtle touches of blue echo just how close the ocean is and some days you may even spot a whale. Gorgeous wooden floors, a fireplace and exquisite tile details complete this inspired interior.The main bedroom has direct access out to the covered balcony. A charming cafe window frames the greenbelt beautifully and incorporates a dreamy ensuite bathroom. The second bedroom features wooden floors and serene greenbelt views, while the third bedroom complete with carpeting, a sink, and patio access enjoys its own connection to the surrounding greenery. A stylish family bathroom includes both a bath and shower.Downstairs, versatility meets comfort with a TV lounge, a fabulous office area, guest toilet and direct access into the garage which includes a spacious secure storeroom, laundry and a Studio ideal for creatives or remote work with the option to convert back into a second garage.Enhancing the propertys appeal is a fully self-contained flatlet with its own entrance, offering an open-plan bedroom, living area, kitchenette, dining space, and bathroom. Opening onto a private patio and garden, its perfect for Airbnb or long-term rental income.Additional features include outdoor showers, an alarm system, inverter, solar power, and secure automated off-street parking for up to five vehicles, plus guest parking.Playful yet serene, stylish yet functional this is coastal living at its most inspired.
What we know about this property
Each attribute shows where it came from and how sure we are. Model-derived attributes arrive as enrichment runs.
Resilience
- Backup Power Level
- Partialfrom the listing text · 97%
- Borehole
- Nofrom the listing text · 98%
- Gas Hob
- Nofrom the listing text · 97%
- Generator
- Nofrom the listing text · 71%
- Grey Water
- Nofrom the listing text · 98%
- Heat Pump
- Nofrom the listing text · 97%
- Inverter
- Yesfrom the listing text · 98%
- Solar Geyser
- Nofrom the listing text · 94%
- Solar panels
- Yesfrom the listing text · 79%
- Water Tank
- Nofrom the listing text · 98%
Security
- Alarm Beams
- Nofrom the listing text · 92%
- Armed Response
- Nofrom the listing text · 95%
- Boomed Area
- Nofrom the listing text · 75%
- Burglar Bars
- Nofrom the listing text · 74%
- CCTV
- Nofrom the listing text · 95%
- Electric Fence
- Nofrom the listing text · 96%
- Guard 24h
- Nofrom the listing text · 82%
- Security Estate
- Nofrom the listing text · 67%
Location
- Exposed to coastal wind
- Yesfrom open data · 60%
- Estimated commute to CBD
- 55 minfrom open data · 60%
- Crime trend
- Improvingfrom open data · 60%
- Distance to the sea
- 738 mfrom open data · 60%
- Load-shedding block
- 8from open data · 60%
- SAPS precinct risk
- Moderatefrom open data · 60%
Market
- Days on market
- 176 daysfrom our price history
- Price change since listed
- 0.0%from our price history
- Price per m²
- R 32 438from our price history
- Times relisted
- 0from our price history
- Vs suburb median
- 1.66×from our price history
- Under Offer
- Nofrom our price history
Comfort
- Air Conditioning
- Nofrom the listing text · 97%
- Double Glazing
- Nofrom the listing text · 97%
- Fireplace
- Yesfrom the listing text · 99%
- High Ceilings
- Yesfrom the listing text · 95%
- Natural Light
- Brightfrom the listing text
- North Facing
- Nofrom the listing text · 97%
- Quiet Street
- Nofrom the listing text · 96%
- Underfloor Heating
- Nofrom the listing text · 98%
- View Type
- Gardenfrom the listing text · 85%
- Wind Protected
- Nofrom the listing text · 97%
Layout
- Flatlet
- Yesfrom the listing text · 99%
- Furnished
- Nofrom the listing text · 92%
- Home Office
- Yesfrom the listing text · 98%
- Lift Access
- Nofrom the listing text · 97%
- Open Plan
- Yesfrom the listing text · 99%
- Penthouse
- Nofrom the listing text · 98%
- Scullery
- Yesfrom the listing text · 73%
- Single Level
- Nofrom the listing text · 86%
- Staff Accommodation
- Nofrom the listing text · 81%
- Walk In Closet
- Nofrom the listing text · 96%
- Wheelchair Access
- Nofrom the listing text · 97%
Outdoor
- Balcony
- Yesfrom the listing text · 99%
- Boat Caravan Parking
- Nofrom the listing text · 94%
- Borehole Irrigation
- Nofrom the listing text · 97%
- Braai Area
- Nofrom the listing text · 91%
- Covered Patio
- Yesfrom the listing text · 99%
- Established Trees
- Nofrom the listing text · 83%
- Garage Type
- Singlefrom the listing text · 96%
- Off-street parking bays
- 5from the listing text · 98%
- Pet Friendly
- Yesfrom the listing text · 97%
- Pool Type
- Nonefrom the listing text
Condition
- Needs Tlc
- Nofrom the listing text · 98%
Architecture
- Architecture Style
- Contemporaryfrom the listing text · 68%
- Double Storey
- Yesfrom the listing text · 89%
- Original Features
- Nofrom the listing text · 91%
- Thatched Roof
- Nofrom the listing text · 98%
Tenure Rules
- Exclusive Use Area
- Nofrom the listing text · 96%
- No transfer duty
- Nofrom the listing text · 98%
- Retirement Scheme
- Nofrom the listing text · 98%
- Short Let Allowed
- Nofrom the listing text · 77%
- Special Levy Mentioned
- Nofrom the listing text · 97%
- Utilities Included
- Nofrom the listing text · 98%
Connectivity
- Fibre
- Nofrom the listing text · 98%
Commercial
- Auction
- Nofrom the listing text · 99%
- Bank Assisted
- Nofrom the listing text · 98%
- Off Plan
- Nofrom the listing text · 98%
- Owner Relocating
- Nofrom the listing text · 98%
- Price Reduced
- Nofrom our price history
- Priced To Sell
- Nofrom the listing text · 98%
Portal facts
- Land size
- 718 m²
- Floor size
- 400 m²
- Listing date
- 1 Apr 2026
- Property type
- House
- Feature: Alarm
- yes
- Feature: Patio
- yes
- Feature: Study
- yes
- Listing number
- T5444796
- Rates and taxes
- R 3 181
- Feature: Balcony
- yes
- Feature: Lounges
- 2
- Feature: Bedrooms
- 4
- Feature: Flatlets
- yes
- Feature: Fireplace
- yes
- Feature: Bathrooms 3.
- 5
- Feature: Dining areas
- 1
- Feature: Open parking
- 5
- Feature: Pet friendly
- yes
- Feature: Security post
- yes
- Feature: Garage parking
- 1