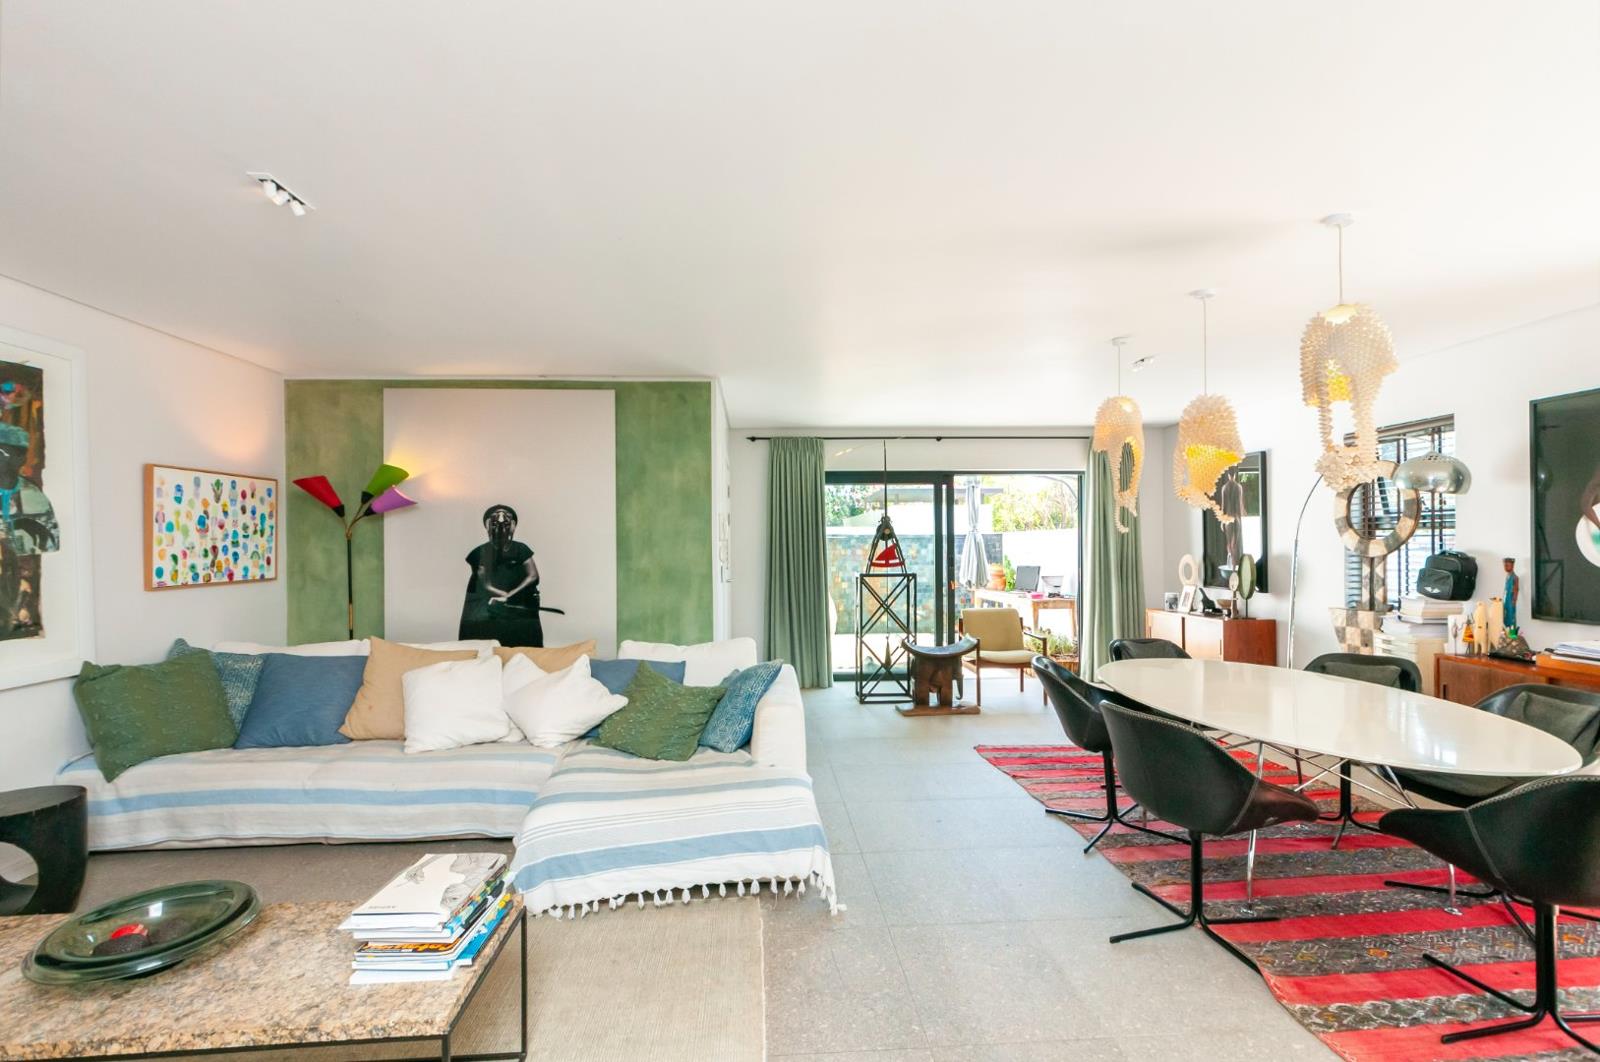
2 Bedroom Apartment in Somerset West Central
1 van riebeeck manor, 11 van riebeeck, Somerset West Central, Cape Town
2 bed · 2 bath · 2 garage · 145 m² floor
Description
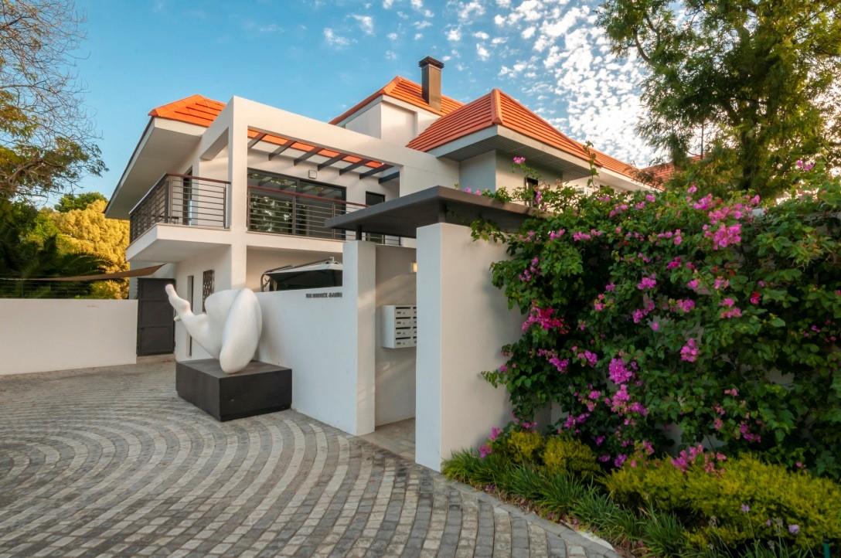
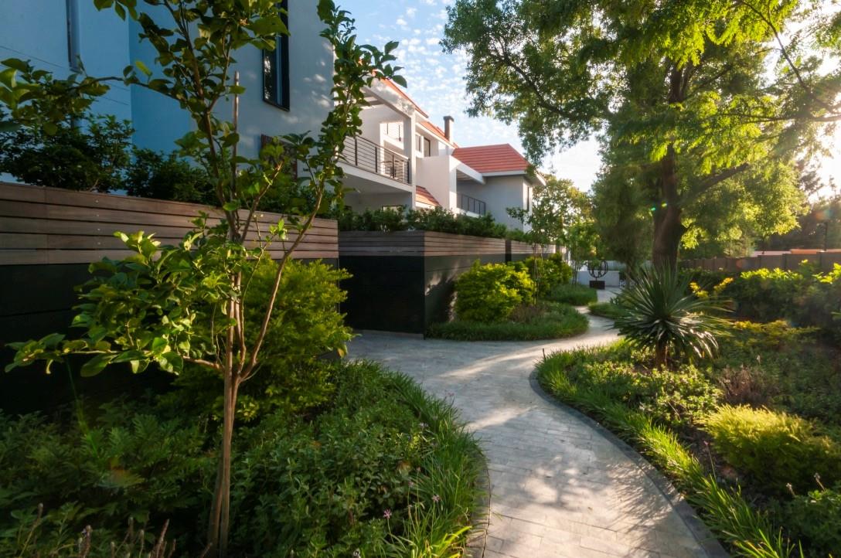
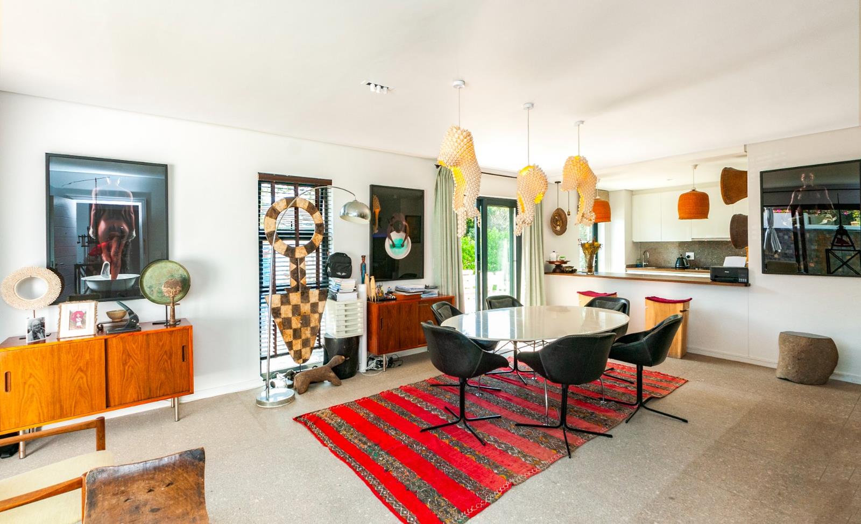
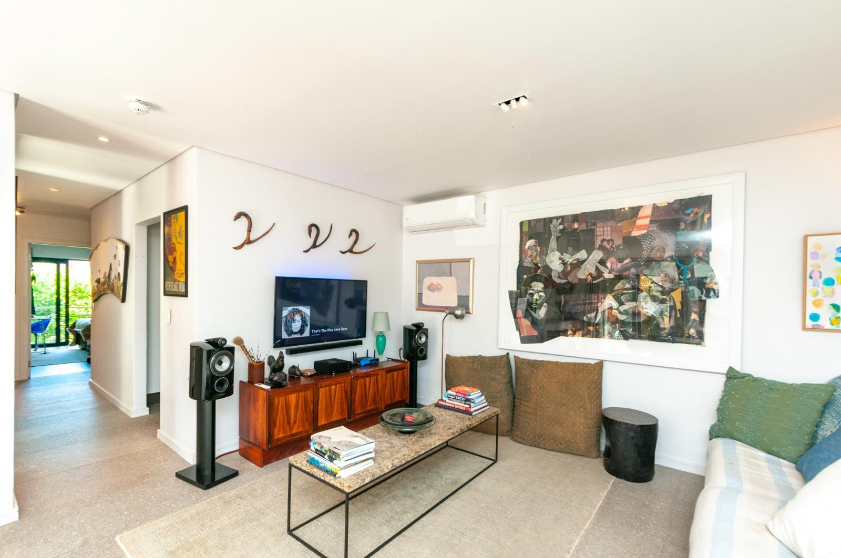
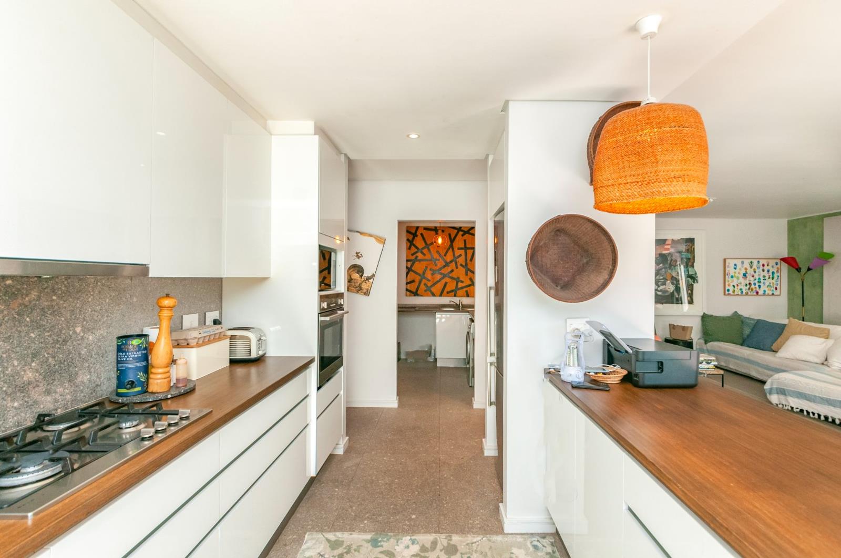
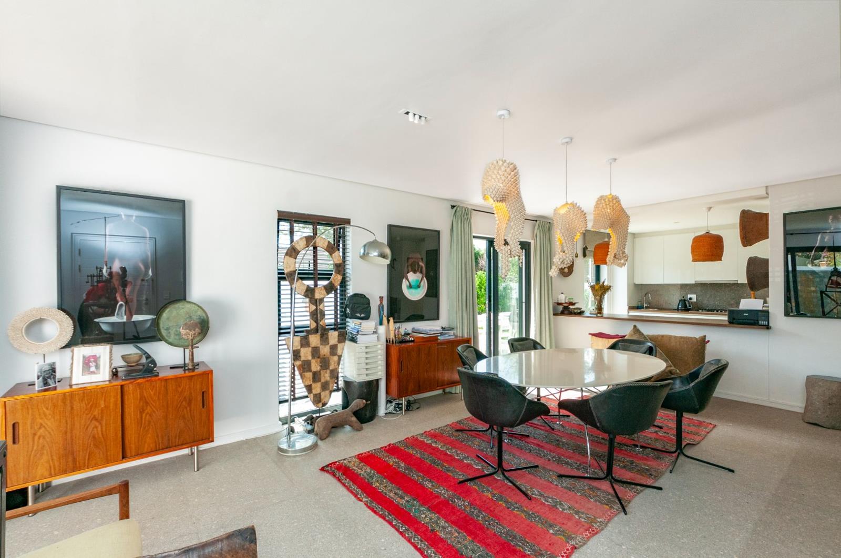
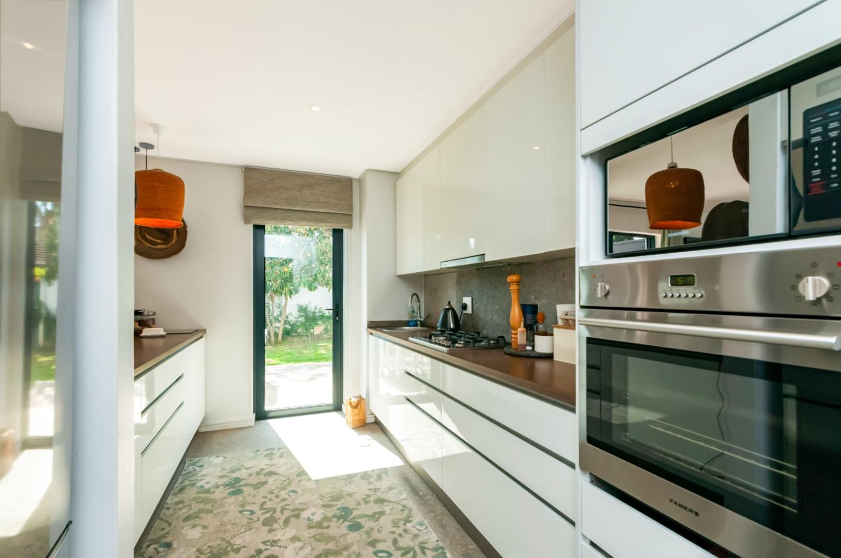
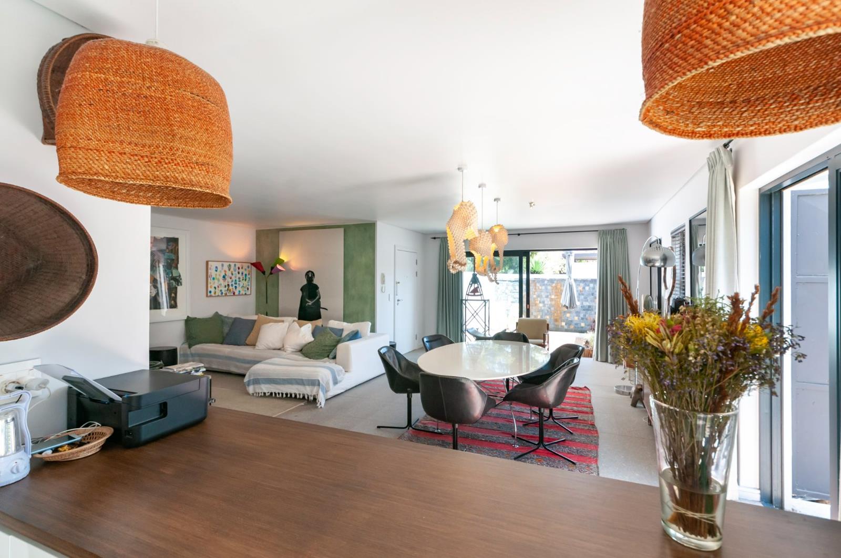
Luxurious 2 Bedroom Apartment fitted to European Standards. This stunning apartment has it all: Luxurious finishes & fixtures including air-conditioning and heated towel rails, German appliances, lock-up basement garage, elevator, and communal pool.Located on the ground level, enter the spacious, stylish open-plan living areakitchen with a separate scullery. Two spacious bedrooms, two modern bathrooms. Entertain al-fresco on the patio with a private garden and a tranquil water feature.The aluminum windows and doors are fitted with energy-efficient double glazing.Surrounded by large indigenous trees and a lush garden, these pet-friendly, well-appointed apartments are fibre ready.Located close to the Somerset-west central precinct and centrally located within close range of an abundance of attractions, sports facilities, restaurants, prestige schools, sandy beaches, spectacular wine estates, world-class golf courses, and superb medical facilities.Somerset West is an approximately 40-minute drive from Cape Town & 30 minutes from the international airport.Come home to style and chic!
What we know about this property
Each attribute shows where it came from and how sure we are. Model-derived attributes arrive as enrichment runs.
Resilience
- Backup Power Level
- Nonefrom the listing text · 98%
- Battery Backup
- Nofrom the listing text · 98%
- Borehole
- Nofrom the listing text · 98%
- Gas Hob
- Nofrom the listing text · 97%
- Generator
- Nofrom the listing text · 98%
- Grey Water
- Nofrom the listing text · 98%
- Heat Pump
- Nofrom the listing text · 96%
- Inverter
- Nofrom the listing text · 98%
- Solar Geyser
- Nofrom the listing text · 98%
- Solar panels
- Nofrom the listing text · 98%
- Water Tank
- Nofrom the listing text · 98%
Security
- Alarm Beams
- Nofrom the listing text · 98%
- Armed Response
- Nofrom the listing text · 98%
- Boomed Area
- Nofrom the listing text · 65%
- Burglar Bars
- Yesfrom the listing text · 86%
- CCTV
- Nofrom the listing text · 97%
- Electric Fence
- Nofrom the listing text · 97%
- Guard 24h
- Nofrom the listing text · 96%
Market
- Days on market
- 259 daysfrom our price history
- Gross rental yield
- 3.4%from our price history
- Price change since listed
- 0.0%from our price history
- Price per m²
- R 32 586from our price history
- Times relisted
- 0from our price history
- Vs suburb median
- 2.63×from our price history
- Under Offer
- Nofrom our price history
Comfort
- Air Conditioning
- Yesfrom the listing text · 99%
- Double Glazing
- Yesfrom the listing text · 98%
- Fireplace
- Nofrom the listing text · 98%
- High Ceilings
- Nofrom the listing text · 97%
- North Facing
- Nofrom the listing text · 98%
- Quiet Street
- Nofrom the listing text · 96%
- Underfloor Heating
- Nofrom the listing text · 98%
- View Type
- Gardenfrom the listing text · 91%
- Wind Protected
- Nofrom the listing text · 97%
Layout
- Flatlet
- Nofrom the listing text · 98%
- Floor Number
- 0from the listing text · 99%
- Furnished
- Yesfrom the listing text · 98%
- Home Office
- Nofrom the listing text · 97%
- Lift Access
- Yesfrom the listing text · 95%
- Living Areas
- 1from the listing text
- Open Plan
- Yesfrom the listing text · 98%
- Penthouse
- Nofrom the listing text · 98%
- Scullery
- Yesfrom the listing text · 99%
- Single Level
- Yesfrom the listing text · 80%
- Staff Accommodation
- Nofrom the listing text · 97%
- Walk In Closet
- Nofrom the listing text · 96%
- Wheelchair Access
- Nofrom the listing text · 88%
Outdoor
- Balcony
- Nofrom the listing text · 62%
- Boat Caravan Parking
- Nofrom the listing text · 98%
- Borehole Irrigation
- Nofrom the listing text · 96%
- Braai Area
- Nofrom the listing text · 90%
- Covered Patio
- Nofrom the listing text · 91%
- Established Trees
- Yesfrom the listing text · 92%
- Garage Type
- Doublefrom the listing text · 96%
- Off-street parking bays
- 2from the listing text · 86%
- Pet Friendly
- Yesfrom the listing text · 99%
- Pool Type
- Communalfrom the listing text
Condition
- Needs Tlc
- Nofrom the listing text · 98%
Architecture
- Original Features
- Nofrom the listing text · 98%
- Thatched Roof
- Nofrom the listing text · 98%
Tenure Rules
- No transfer duty
- Nofrom the listing text · 97%
- Retirement Scheme
- Nofrom the listing text · 98%
- Short Let Allowed
- Nofrom the listing text · 97%
- Special Levy Mentioned
- Nofrom the listing text · 97%
- Tenure
- Sectional Titlefrom the listing text · 88%
- Utilities Included
- Nofrom the listing text · 98%
Connectivity
- Fibre
- Yesfrom the listing text · 98%
Commercial
- Auction
- Nofrom the listing text · 99%
- Bank Assisted
- Nofrom the listing text · 98%
- Off Plan
- Nofrom the listing text · 98%
- Owner Relocating
- Nofrom the listing text · 98%
- Price Reduced
- Nofrom our price history
- Priced To Sell
- Nofrom the listing text · 98%
Portal facts
- Levies
- R 5 100
- Floor size
- 145 m²
- Listing date
- 8 Jan 2026
- Feature: Pool
- yes
- Property type
- Apartment
- Feature: Patio
- yes
- Listing number
- T5345332
- Feature: Aircon
- yes
- Feature: Garden
- yes
- Rates and taxes
- R 2 000
- Feature: Kitchen
- yes
- Feature: Lounges
- 1
- Feature: Bedrooms
- 2
- Feature: En-suite
- 1
- Feature: Intercom
- yes
- Feature: Scullery
- yes
- Feature: Bathrooms
- 2
- Feature: Furnished
- yes
- Feature: Access gate
- yes
- Feature: Dining areas
- 1
- Feature: Pet friendly
- yes
- Feature: Garage parking
- 2
- Feature: Built in cupboards
- yes