5 Bedroom House in Rome Glen
Contact agent for street address, Rome Glen, Cape Townlocation approximate: suburb level
5 bed · 3 bath · 2 garage · 958 m² erf
Description
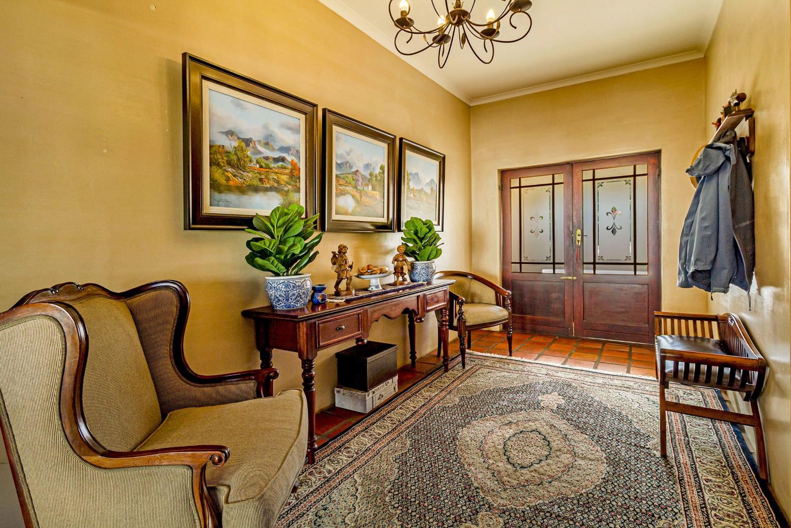
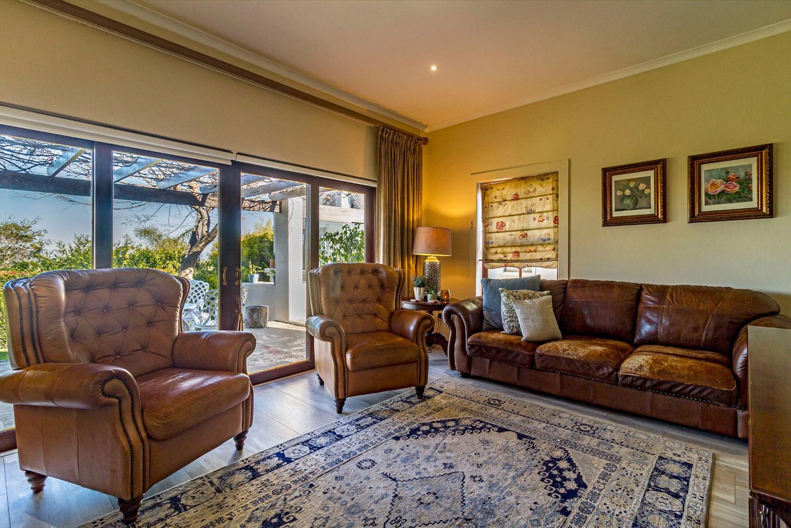
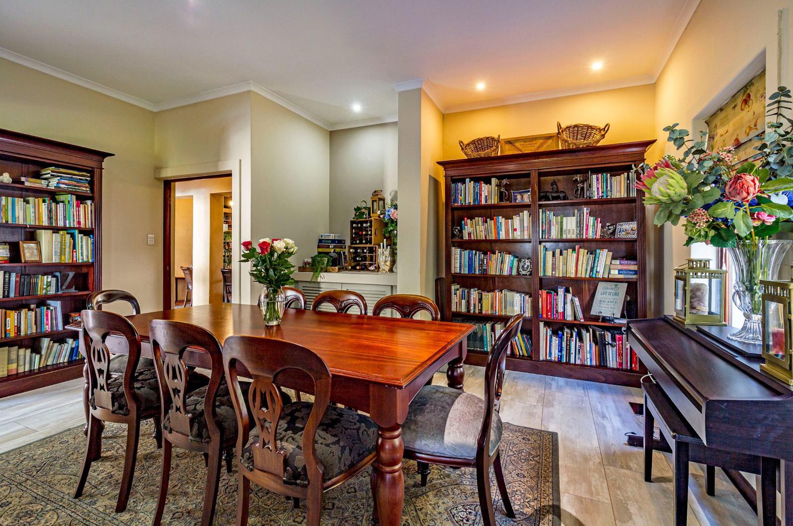
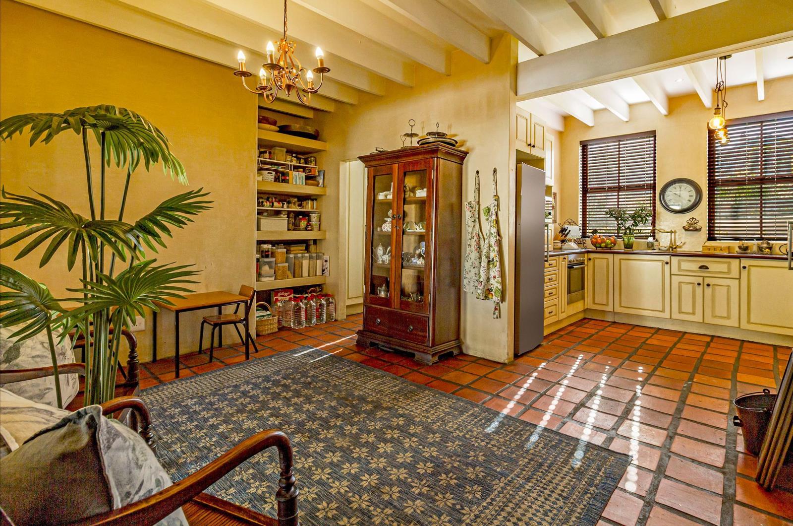
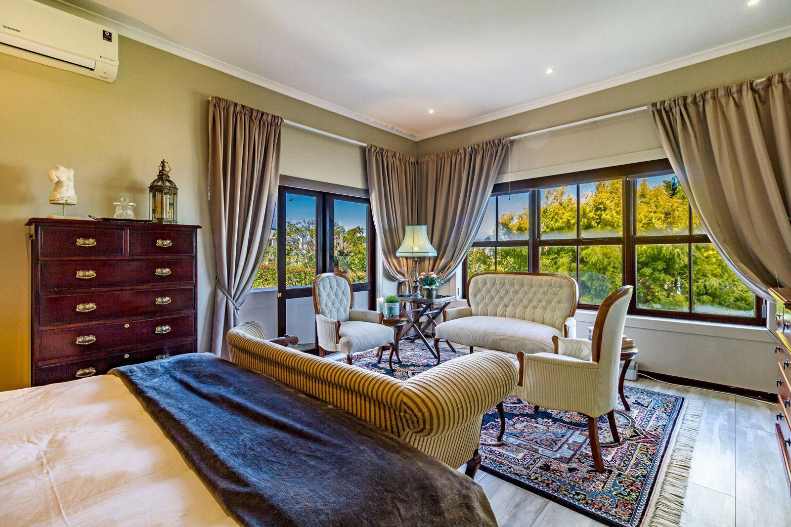
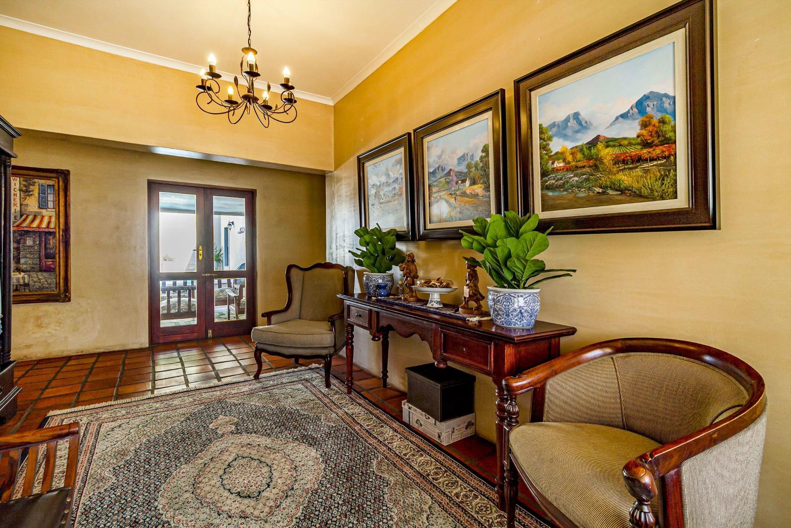
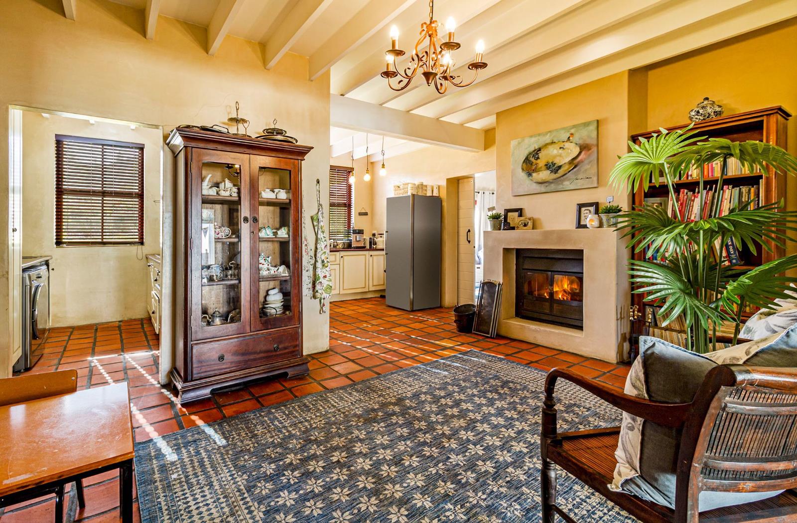
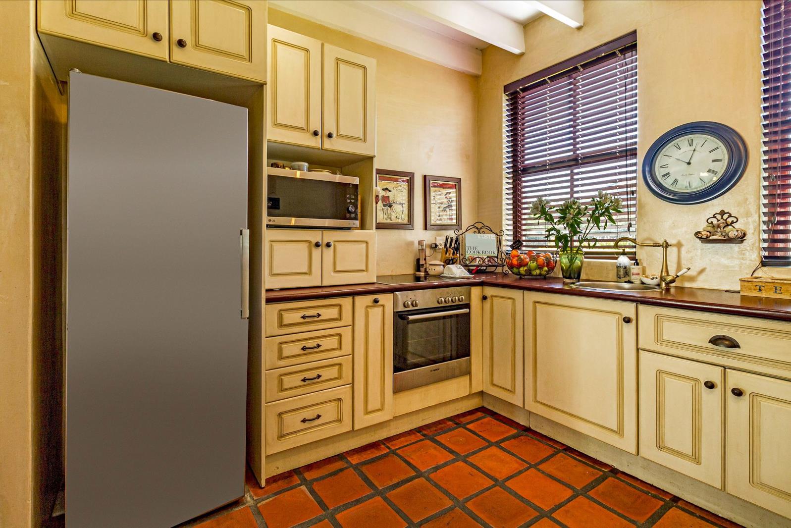
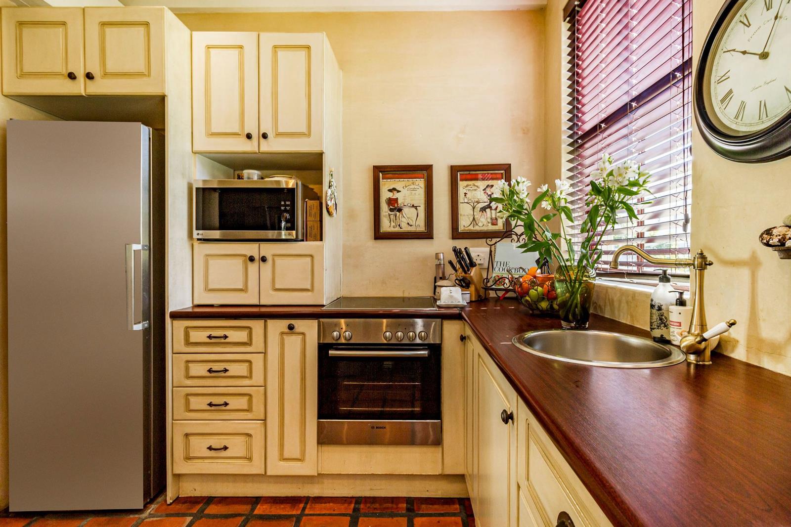
Secure estate living with soul. Discover a magnificent home designed for elegant living and effortless entertaining.. From the moment you step through the impressive entrance hall, this beautiful home welcomes you with warmth, elegance, and a wonderful sense of flow. The heart of the home is the generous country-style kitchen, complete with separate scullery and a spacious informal dining area, where family and friends naturally gather. A striking double-sided fireplace creates a cozy connection between the informal dining space and the large TV lounge. The TV lounge also extends outdoors onto its own patio, perfectly positioned to capture breathtaking mountain views.Flowing effortlessly from the kitchen, the main dining room is ideal for formal functions or dinner parties, and the adjacent elegant lounge opens through sliding doors onto a pergola-covered patio overlooking the lush garden.The expansive main suite is a true retreat featuring a private sitting area, access to a private balcony with tranquil garden and partial ocean views, a luxurious en-suite bathroom boasting a corner bath, separate shower, and double vanity, and a walk-in closet. It is an exquisite bedroom.Three additional spacious bedrooms provide comfortable accommodation for family and guests, two of which open onto a pergola-covered patio, one with peaceful garden and mountain views and the other framing the iconic Table Mountain. A beautifully appointed full family bathroom serves these rooms, and a large private study provides the ideal work-from-home space.Outdoors, the home continues to impress. A covered entertainment patio with built in braai and ample seating space, flows towards the sparkling pool and a large pet-friendly garden with mature trees, making it the perfect spot for long summer afternoons.Guest parking is available in front of the double automated garage, which features an extra-height door, making it convenient for accommodating large SUVs with roof rack and accessories attached. The larger-than-average garage provides ample space and offers the added convenience of direct access into the home.Adding exceptional versatility is a fully self-contained flatlet with its own private entrance, dedicated parking bay, and secluded garden. It offers an open-plan lounge, dining area and kitchen, a spacious separate bedroom with an en-suite bathroom. Ideal for extended family, guests, or rental income.All of this is set within a secure, 24-hour manned estate with beautifully maintained communal parklands and magnificent mountain and ocean views. This is more than just a house, it''s a home filled with with character, warmth, and timeless appeal, where every space invites you to slow down, relax, and actually enjoy life.Opportunities like this are rare, so secure your private viewing today and experience the warmth and character firsthand.
What we know about this property
Each attribute shows where it came from and how sure we are. Model-derived attributes arrive as enrichment runs.
Resilience
- Backup Power Level
- Nonefrom the listing text
- Battery Backup
- Nofrom the listing text · 98%
- Borehole
- Nofrom the listing text · 98%
- Gas Hob
- Nofrom the listing text · 97%
- Generator
- Nofrom the listing text · 97%
- Grey Water
- Nofrom the listing text · 98%
- Heat Pump
- Nofrom the listing text · 98%
- Inverter
- Nofrom the listing text · 98%
- Solar Geyser
- Nofrom the listing text · 98%
- Solar panels
- Nofrom the listing text · 98%
- Water Tank
- Nofrom the listing text · 98%
Security
- Alarm Beams
- Nofrom the listing text · 97%
- Armed Response
- Nofrom the listing text · 96%
- Boomed Area
- Yesfrom the listing text · 85%
- Burglar Bars
- Nofrom the listing text · 72%
- CCTV
- Nofrom the listing text · 94%
- Electric Fence
- Nofrom the listing text · 96%
- Guard 24h
- Yesfrom the listing text · 97%
- Security Estate
- Yesfrom the listing text · 99%
Location
- Exposed to coastal wind
- Nofrom open data · 60%
- Estimated commute to CBD
- 100 minfrom open data · 60%
- Crime trend
- Worseningfrom open data · 60%
- Distance to the sea
- 4.9 kmfrom open data · 60%
- Load-shedding block
- 3from open data · 60%
- SAPS precinct risk
- Low Riskfrom open data · 60%
Market
- Days on market
- 23 daysfrom our price history
- Price change since listed
- 0.0%from our price history
- Times relisted
- 0from our price history
- Vs suburb median
- 1.04×from our price history
- Under Offer
- Nofrom our price history
Comfort
- Air Conditioning
- Nofrom the listing text · 97%
- Double Glazing
- Nofrom the listing text · 98%
- Fireplace
- Yesfrom the listing text · 98%
- High Ceilings
- Nofrom the listing text · 96%
- North Facing
- Nofrom the listing text · 97%
- Quiet Street
- Nofrom the listing text · 97%
- Underfloor Heating
- Nofrom the listing text · 98%
- View Type
- Mountainfrom the listing text · 83%
- Wind Protected
- Nofrom the listing text · 96%
Layout
- Flatlet
- Yesfrom the listing text · 99%
- Furnished
- Nofrom the listing text · 96%
- Home Office
- Yesfrom the listing text · 98%
- Lift Access
- Nofrom the listing text · 98%
- Living Areas
- 5from the listing text · 94%
- Open Plan
- Yesfrom the listing text · 68%
- Penthouse
- Nofrom the listing text · 98%
- Scullery
- Yesfrom the listing text · 98%
- Single Level
- Nofrom the listing text · 86%
- Walk In Closet
- Yesfrom the listing text · 99%
- Wheelchair Access
- Nofrom the listing text · 98%
Outdoor
- Balcony
- Yesfrom the listing text · 98%
- Boat Caravan Parking
- Nofrom the listing text · 93%
- Borehole Irrigation
- Nofrom the listing text · 97%
- Braai Area
- Yesfrom the listing text · 99%
- Covered Patio
- Yesfrom the listing text · 98%
- Established Trees
- Yesfrom the listing text · 98%
- Garage Type
- Doublefrom the listing text
- Garden Size
- Largefrom the listing text
- Off-street parking bays
- 3from the listing text · 82%
- Pet Friendly
- Yesfrom the listing text · 95%
- Pool Type
- Standardfrom the listing text
Condition
- Needs Tlc
- Nofrom the listing text · 98%
Architecture
- Double Storey
- Nofrom the listing text · 67%
- Original Features
- Nofrom the listing text · 95%
- Thatched Roof
- Nofrom the listing text · 98%
Tenure Rules
- Exclusive Use Area
- Nofrom the listing text · 94%
- No transfer duty
- Nofrom the listing text · 98%
- Retirement Scheme
- Nofrom the listing text · 98%
- Short Let Allowed
- Nofrom the listing text · 97%
- Special Levy Mentioned
- Nofrom the listing text · 97%
- Utilities Included
- Nofrom the listing text · 98%
Connectivity
- Fibre
- Nofrom the listing text · 98%
Commercial
- Auction
- Nofrom the listing text · 99%
- Bank Assisted
- Nofrom the listing text · 98%
- Off Plan
- Nofrom the listing text · 98%
- Owner Relocating
- Nofrom the listing text · 98%
- Price Reduced
- Nofrom our price history
- Priced To Sell
- Nofrom the listing text · 91%
Portal facts
- Land size
- 958 m²
- Listing date
- 1 Sep 2026
- Feature: Pool
- yes
- Property type
- House
- Listing number
- T5607406
- Feature: Garden
- yes
- Rates and taxes
- R 2 589
- Feature: Lounges
- 5
- Feature: Bedrooms
- 5
- Feature: En-suite
- 2
- Feature: Flatlets
- yes
- Feature: Sea view
- yes
- Feature: Bathrooms
- 3
- Feature: Scenic view
- yes
- Feature: Open parking
- 3
- Feature: Security post
- yes
- Feature: Garage parking
- 2