5 Bedroom House in Woodbridge Island
Contact agent for street address, Woodbridge Island, Cape Town
5 bed · 4 bath · 2 garage · 222 m² floor
Description
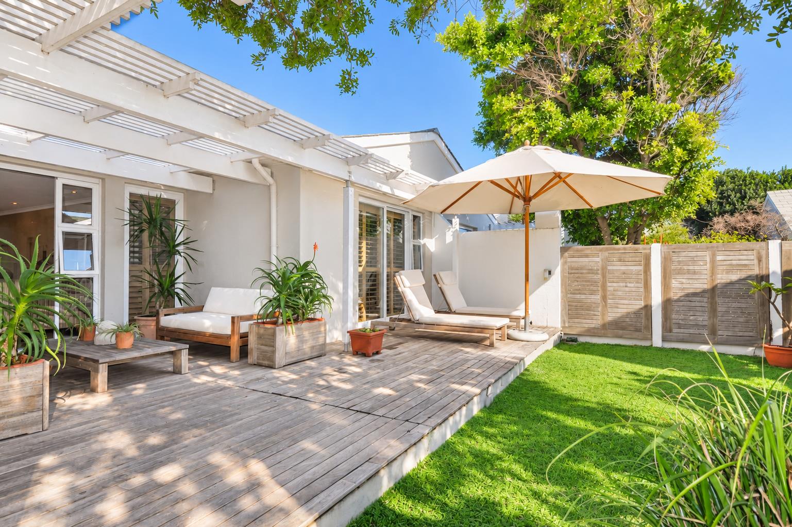
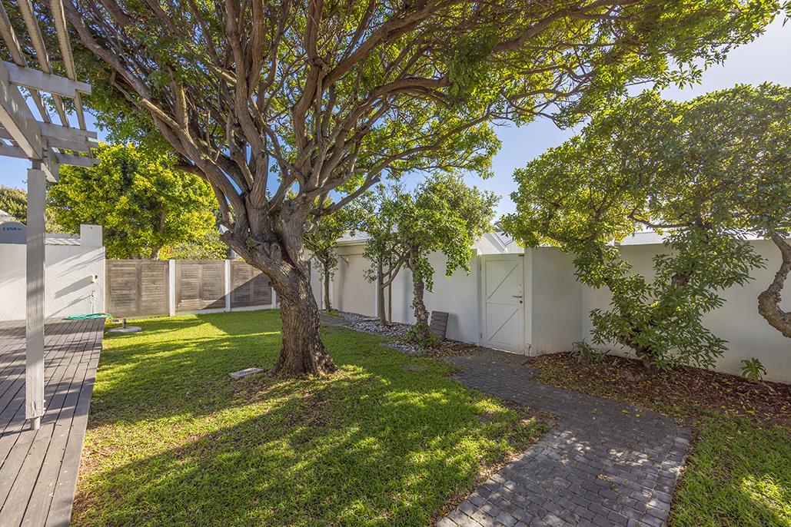
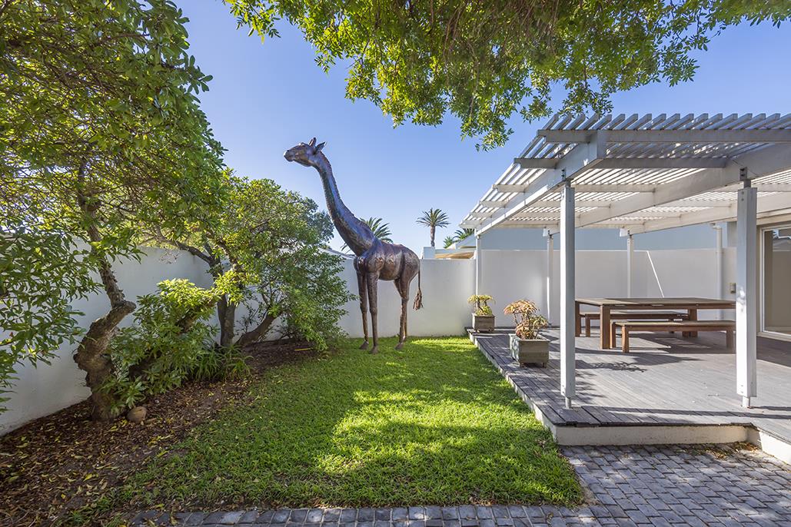
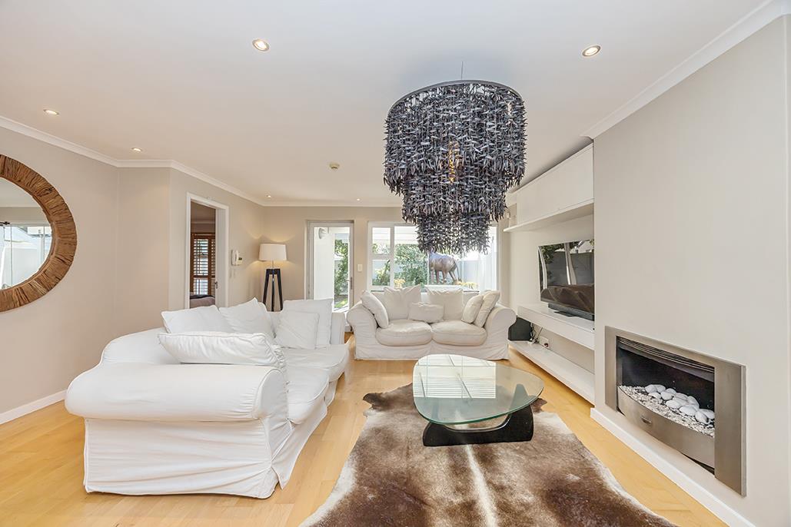
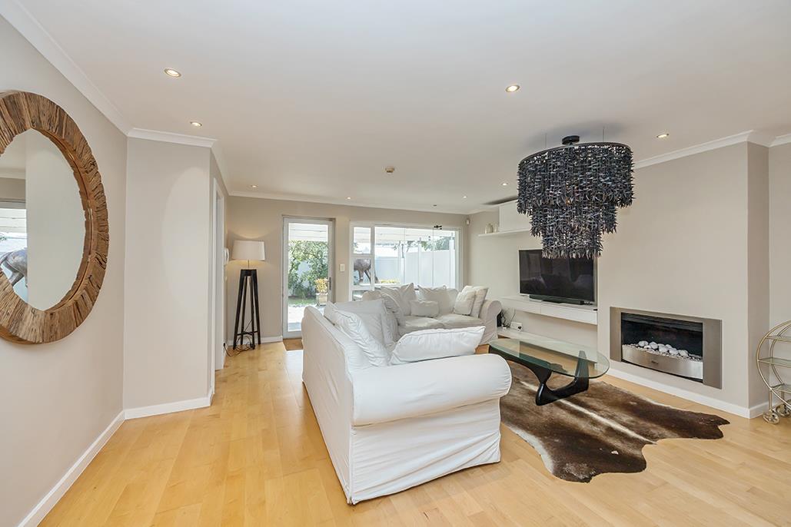
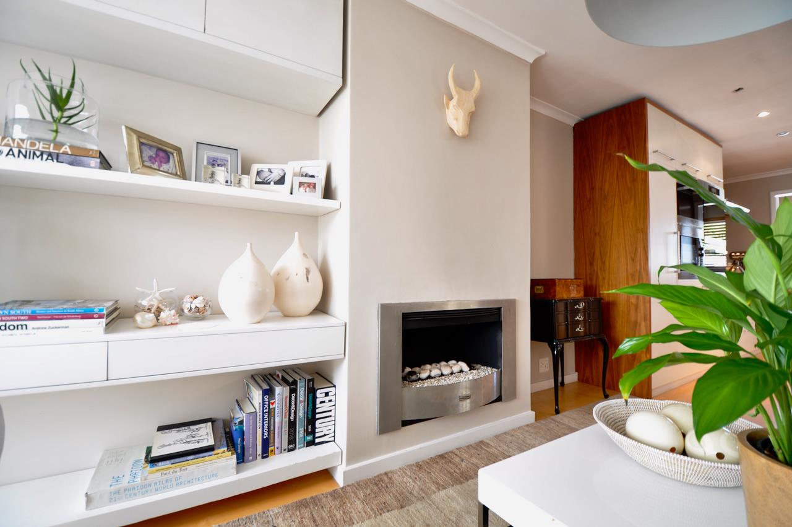
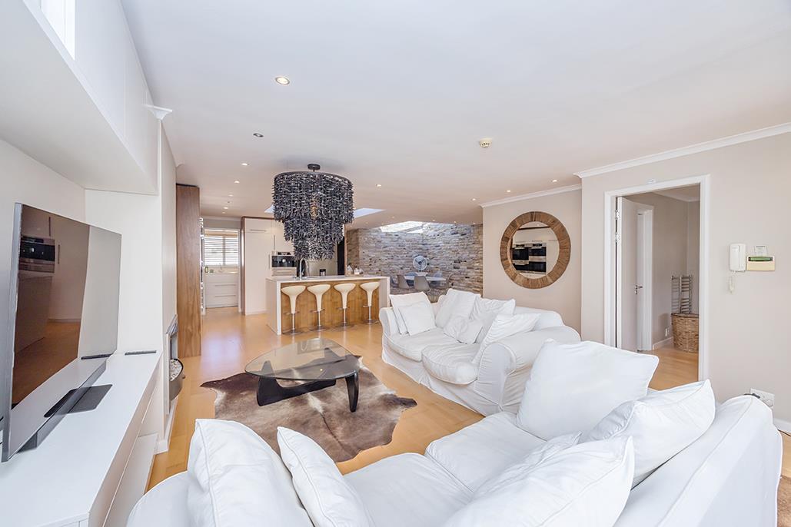
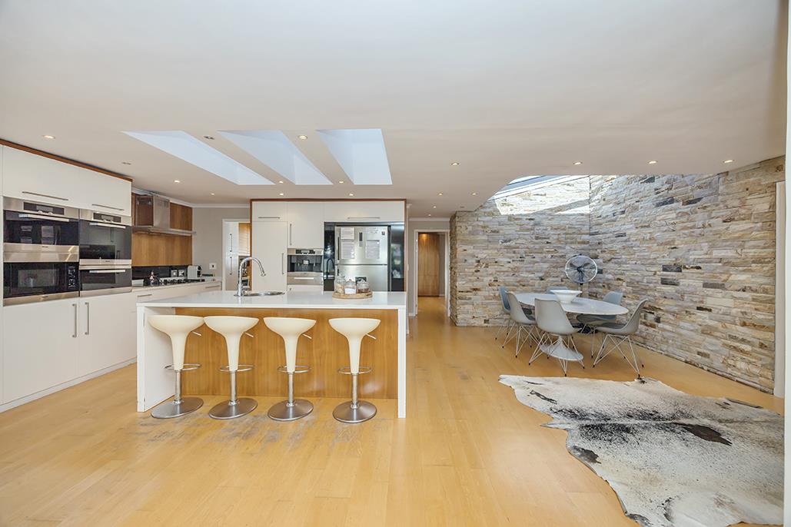
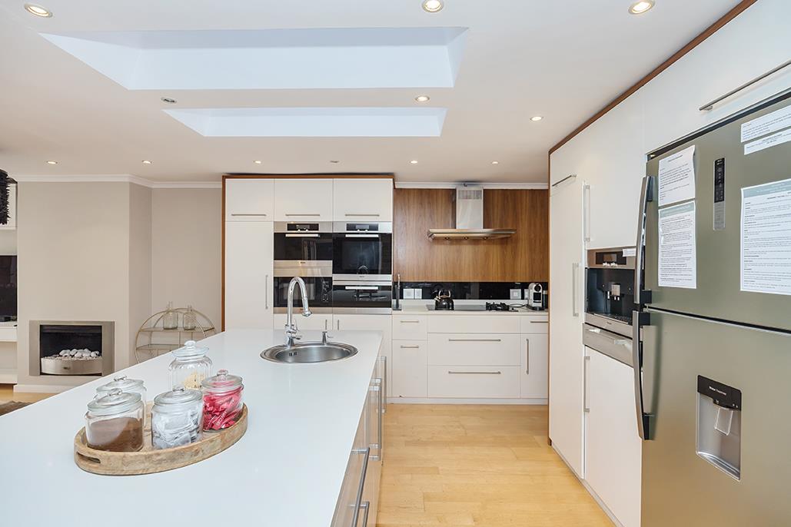
This unique home was created by combining two Woodbridge Island properties, providing considerably more space than the average home on the island.With two living areas and a large garden, the home is well suited to a large or extended family. An additional kitchenette allows part of the property to function independently, providing useful accommodation for family members or guests.The home has five bedrooms and four bathrooms, three of which are en-suite. The spacious main bedroom includes a dressing room and a large en-suite bathroom with a bath, walk-in shower and separate toilet. Extensive solid wood built-in cupboards throughout the home provide excellent storage, while the wooden floors are another valuable feature.Generous living areas include two comfortable lounge spaces and an impressive open-plan gourmet kitchen, with built-in appliances, a separate scullery and plumbing connections for two appliances and space for a dryer.The home features two courtyards, spacious patios and covered entertainment areas overlooking a large, established garden filled with beautiful mature trees. The garden provides a wonderfully private setting for outdoor dining, entertaining or simply relaxing in the peaceful island surroundings.The property includes a double garage as well as two additional exclusive use parking spaces.The beach is only a few steps from the house, making this an ideal location for anyone who enjoys walking, cycling and spending time by the sea.Woodbridge Island is a secure residential estate surrounded by the ocean and lagoon, with attractive green spaces, walking paths and three communal swimming pools.Security is a major benefit of living on the island, with 24-hour controlled access and several guard houses positioned throughout the estate, including along the beachfront. This allows residents to enjoy the beach and surrounding pathways with greater peace of mind.The levies include 24-hour security, building insurance and exterior maintenance of the property, including roof repairs. This removes much of the responsibility normally associated with maintaining a freestanding home.Milnerton Golf Club, beachfront restaurants and cafes are all within walking distance, an unusual convenience in Cape Town.The nearby MyCiTi bus service provides easy access to the city and surrounding areas, while the dedicated coastal cycle path extends from Woodbridge Island towards Big Bay.Cape Towns city centre, the V&A Waterfront, Century City and the attractions of the West Coast are also easily accessible.Offering considerably more space than the average Woodbridge Island property, this distinctive five-bedroom residence represents an exceptionally rare opportunity. Whether used as a spacious family home, a multigenerational residence or a versatile coastal property with holiday-accommodation potential, it offers a combination of space, flexibility and lifestyle that is seldom available on the island.
What we know about this property
Each attribute shows where it came from and how sure we are. Model-derived attributes arrive as enrichment runs.
Resilience
- Backup Power Level
- Nonefrom the listing text
- Battery Backup
- Nofrom the listing text · 98%
- Borehole
- Nofrom the listing text · 98%
- Gas Hob
- Nofrom the listing text · 97%
- Generator
- Nofrom the listing text · 97%
- Grey Water
- Nofrom the listing text · 98%
- Heat Pump
- Nofrom the listing text · 98%
- Inverter
- Nofrom the listing text · 98%
- Solar Geyser
- Nofrom the listing text · 98%
- Solar panels
- Nofrom the listing text · 98%
- Water Tank
- Nofrom the listing text · 98%
Security
- Alarm Beams
- Nofrom the listing text · 97%
- Armed Response
- Nofrom the listing text · 97%
- Boomed Area
- Yesfrom the listing text · 95%
- Burglar Bars
- Nofrom the listing text · 76%
- CCTV
- Nofrom the listing text · 96%
- Electric Fence
- Nofrom the listing text · 97%
- Guard 24h
- Yesfrom the listing text · 97%
- Security Estate
- Yesfrom the listing text · 98%
Market
- Days on market
- 8 daysfrom our price history
- Price change since listed
- 0.0%from our price history
- Price per m²
- R 47 973from our price history
- Times relisted
- 0from our price history
- Under Offer
- Nofrom our price history
Comfort
- Air Conditioning
- Nofrom the listing text · 98%
- Double Glazing
- Nofrom the listing text · 98%
- Fireplace
- Nofrom the listing text · 98%
- High Ceilings
- Nofrom the listing text · 97%
- North Facing
- Nofrom the listing text · 98%
- Quiet Street
- Nofrom the listing text · 92%
- Underfloor Heating
- Nofrom the listing text · 98%
- View Type
- Gardenfrom the listing text · 95%
- Wind Protected
- Nofrom the listing text · 97%
Layout
- Flatlet
- Nofrom the listing text · 62%
- Furnished
- Nofrom the listing text · 95%
- Home Office
- Yesfrom the listing text · 95%
- Lift Access
- Nofrom the listing text · 98%
- Living Areas
- 2from the listing text · 99%
- Open Plan
- Yesfrom the listing text · 71%
- Penthouse
- Nofrom the listing text · 98%
- Scullery
- Yesfrom the listing text · 98%
- Single Level
- Nofrom the listing text · 91%
- Staff Accommodation
- Nofrom the listing text · 75%
- Walk In Closet
- Yesfrom the listing text · 98%
- Wheelchair Access
- Nofrom the listing text · 98%
Outdoor
- Boat Caravan Parking
- Nofrom the listing text · 97%
- Borehole Irrigation
- Nofrom the listing text · 97%
- Braai Area
- Yesfrom the listing text · 75%
- Covered Patio
- Yesfrom the listing text · 75%
- Established Trees
- Yesfrom the listing text · 99%
- Garage Type
- Doublefrom the listing text
- Garden Size
- Largefrom the listing text
- Pet Friendly
- Yesfrom the listing text · 98%
- Pool Type
- Communalfrom the listing text · 69%
Condition
- Needs Tlc
- Nofrom the listing text · 97%
Architecture
- Double Storey
- Nofrom the listing text · 87%
- Original Features
- Nofrom the listing text · 92%
- Thatched Roof
- Nofrom the listing text · 98%
Tenure Rules
- No transfer duty
- Nofrom the listing text · 98%
- Retirement Scheme
- Nofrom the listing text · 98%
- Short Let Allowed
- Nofrom the listing text · 95%
- Special Levy Mentioned
- Nofrom the listing text · 93%
- Utilities Included
- Nofrom the listing text · 98%
Connectivity
- Fibre
- Nofrom the listing text · 98%
Commercial
- Auction
- Nofrom the listing text · 98%
- Bank Assisted
- Nofrom the listing text · 98%
- Off Plan
- Nofrom the listing text · 98%
- Owner Relocating
- Nofrom the listing text · 98%
- Price Reduced
- Nofrom our price history
- Priced To Sell
- Nofrom the listing text · 98%
Portal facts
- Floor size
- 222 m²
- Listing date
- 16 Sep 2026
- Feature: Pool
- yes
- Property type
- House
- Feature: Patio
- yes
- Feature: Study
- yes
- Listing number
- T5625574
- Feature: Garden
- yes
- Rates and taxes
- R 3 200
- Feature: Laundry
- yes
- Feature: Lounges
- 2
- Feature: Bedrooms
- 5
- Feature: Bathrooms
- 4
- Feature: Dining areas
- 1
- Feature: Open parking
- 2
- Feature: Pet friendly
- yes
- Feature: Security post
- yes
- Feature: Garage parking
- 2