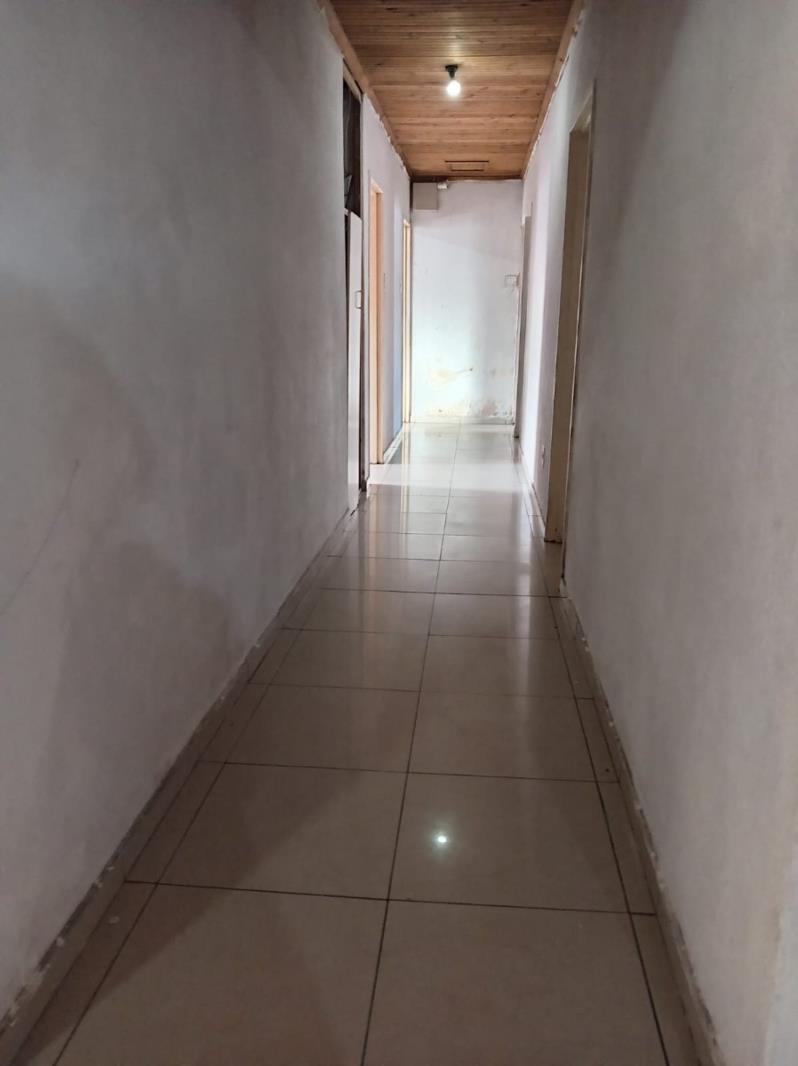
5 Bedroom House in Mandalay
Contact agent for street address, Mitchells Plain, Cape Town
5 bed · 4 bath · 1 garage · 176 m² floor · 644 m² erf
Description
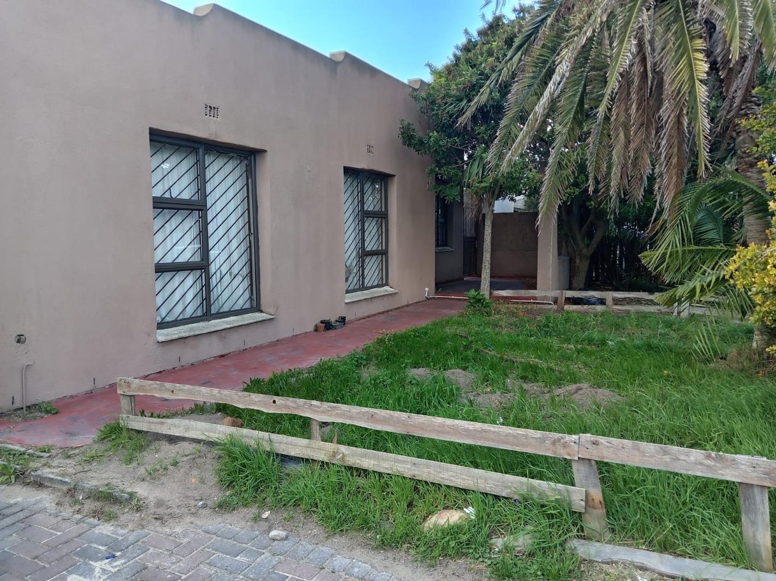
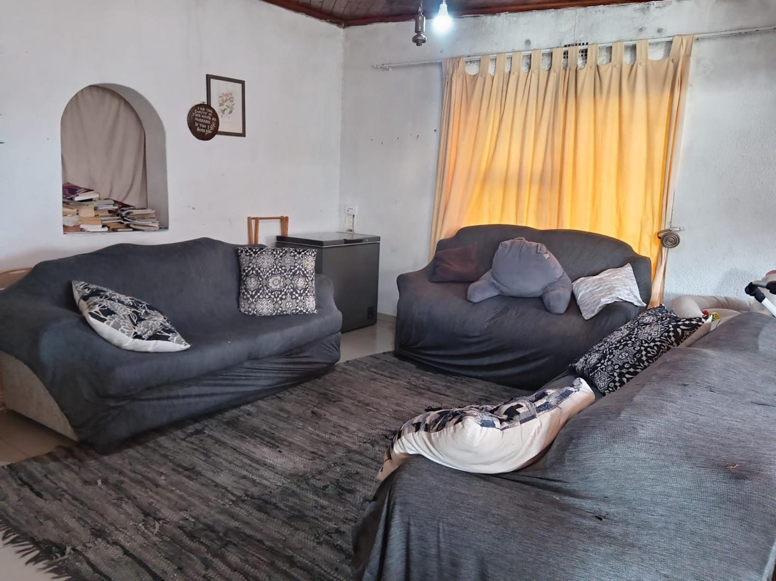
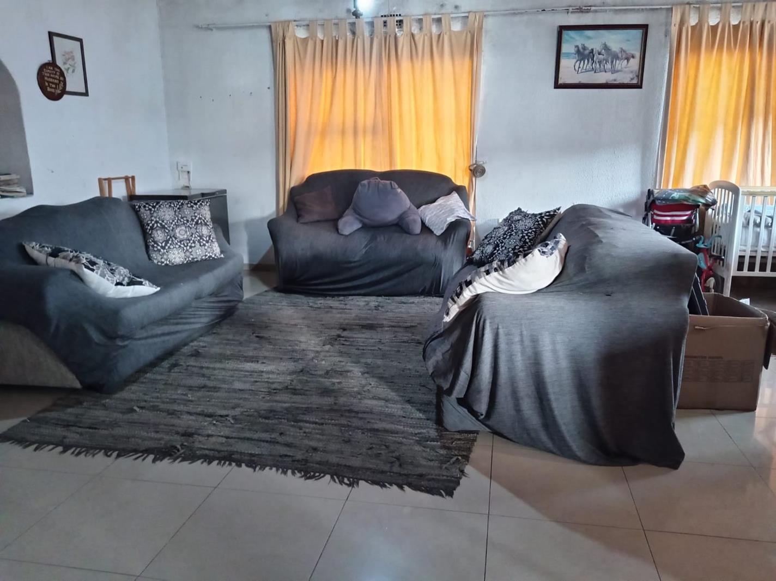
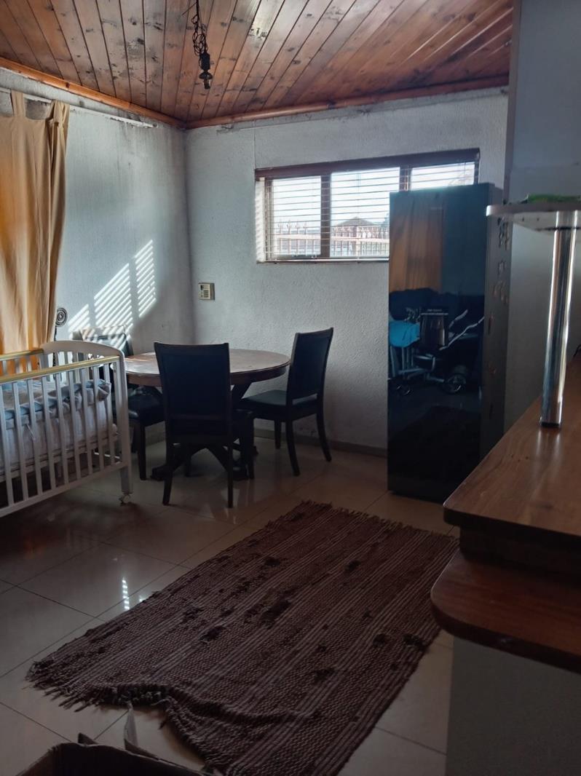
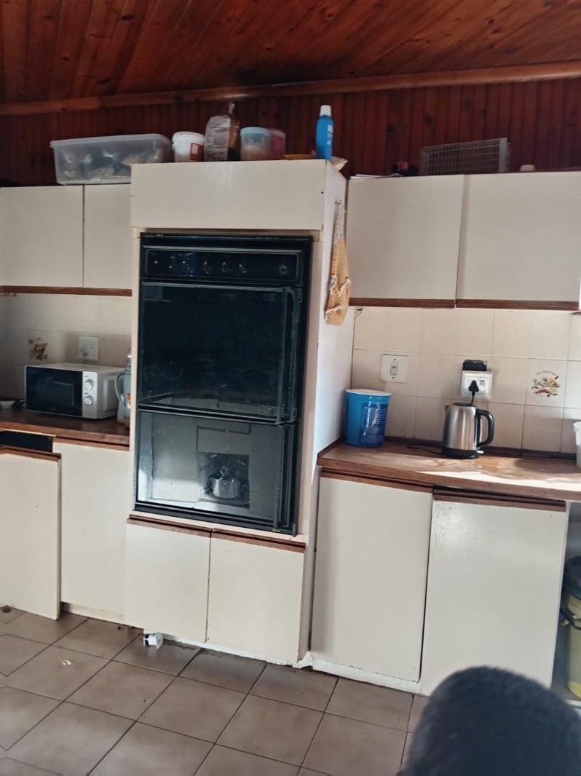
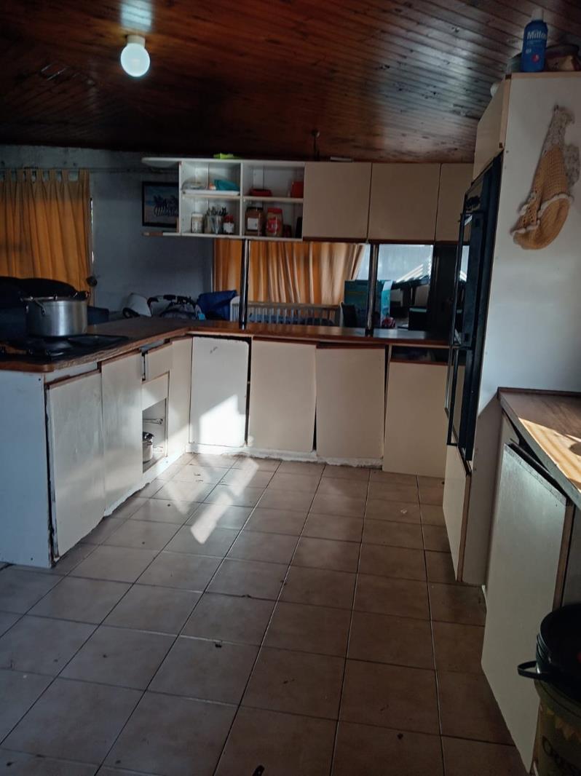
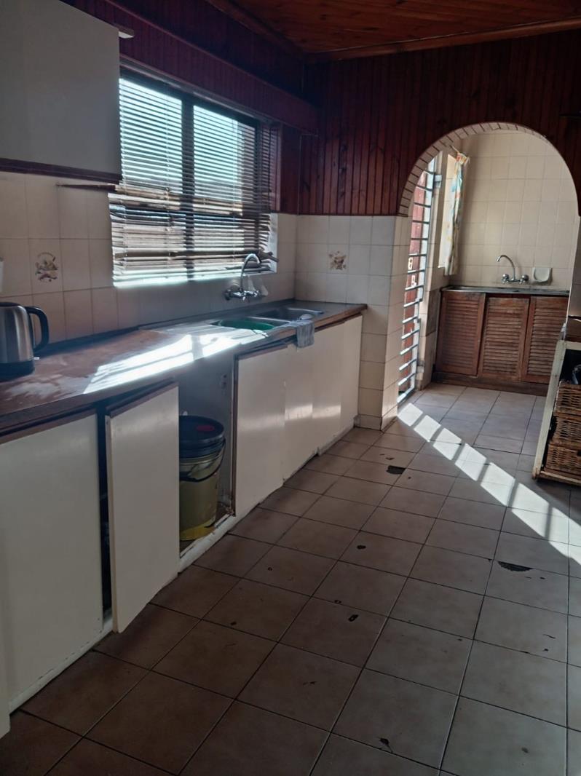
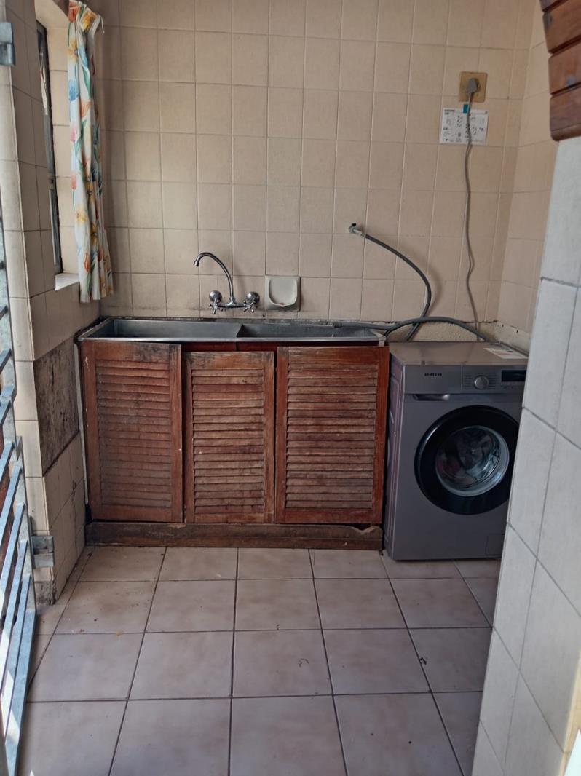
This property presents an excellent opportunity for those looking to renovate, modernise and add their own personal touch. With plenty of potential, it could be transformed into a beautiful home or a worthwhile investment.The property features a spacious tiled kitchen fitted with a stove and double-bowl sink, along with a separate laundry room.The lounge and dining room provide ample space for family gatherings and entertaining.The home offers well-appointed bedrooms with built-in cupboards and parquet flooring. The main bedroom includes an en-suite bathroom with a shower, basin and toilet. A separate family bathroom consists of a bath, shower and basin.Additional features include aluminium windows and burglar bars for added security.The property also offers a separate entrance leading to an additional one-bedroom area with a kitchen and shower, providing excellent potential for extended family accommodation or rental income.A separate flatlet consists of a large bedroom, kitchen and bathroom with a shower, basin and toilet.Parking is well catered for with a single garage and secure parking for up to six vehicles.Property Features:Spacious kitchen with stove and double-bowl sinklaundry roomSpacious lounge and dining roomBedrooms with built-in cupboardsParquet flooring in bedroomsEn-suite bathroomFamily bathroomAluminium windowsBurglar barsSeparate entranceOne-bedroom additional accommodationSeparate flatletSingle garageSecure parking for up to 6 vehiclesExcellent potential for extended family living or rental incomeContact Beukes Realty agent, Nozibele Mazwi to arrange a viewing.
What we know about this property
Each attribute shows where it came from and how sure we are. Model-derived attributes arrive as enrichment runs.
Market
- Days on market
- 44 daysfrom our price history
- Price change since listed
- 0.0%from our price history
- Price per m²
- R 6 534from our price history
- Times relisted
- 0from our price history
- Vs suburb median
- 1.21×from our price history
- Under Offer
- Nofrom our price history
Commercial
- Price Reduced
- Nofrom our price history
Portal facts
- Land size
- 644 m²
- Floor size
- 176 m²
- Listing date
- 10 Aug 2026
- Property type
- House
- Listing number
- T5582141
- Feature: Garden
- yes
- Feature: Kitchen
- yes
- Feature: Laundry
- yes
- Feature: Lounges
- 1
- Feature: Storeys
- 1
- Feature: Bedrooms
- 5
- Feature: Flatlets
- yes
- Feature: Bathrooms
- 4
- Feature: Dining areas
- 1
- Feature: Open parking
- 6
- Feature: Pet friendly
- yes
- Feature: Garage parking
- 1