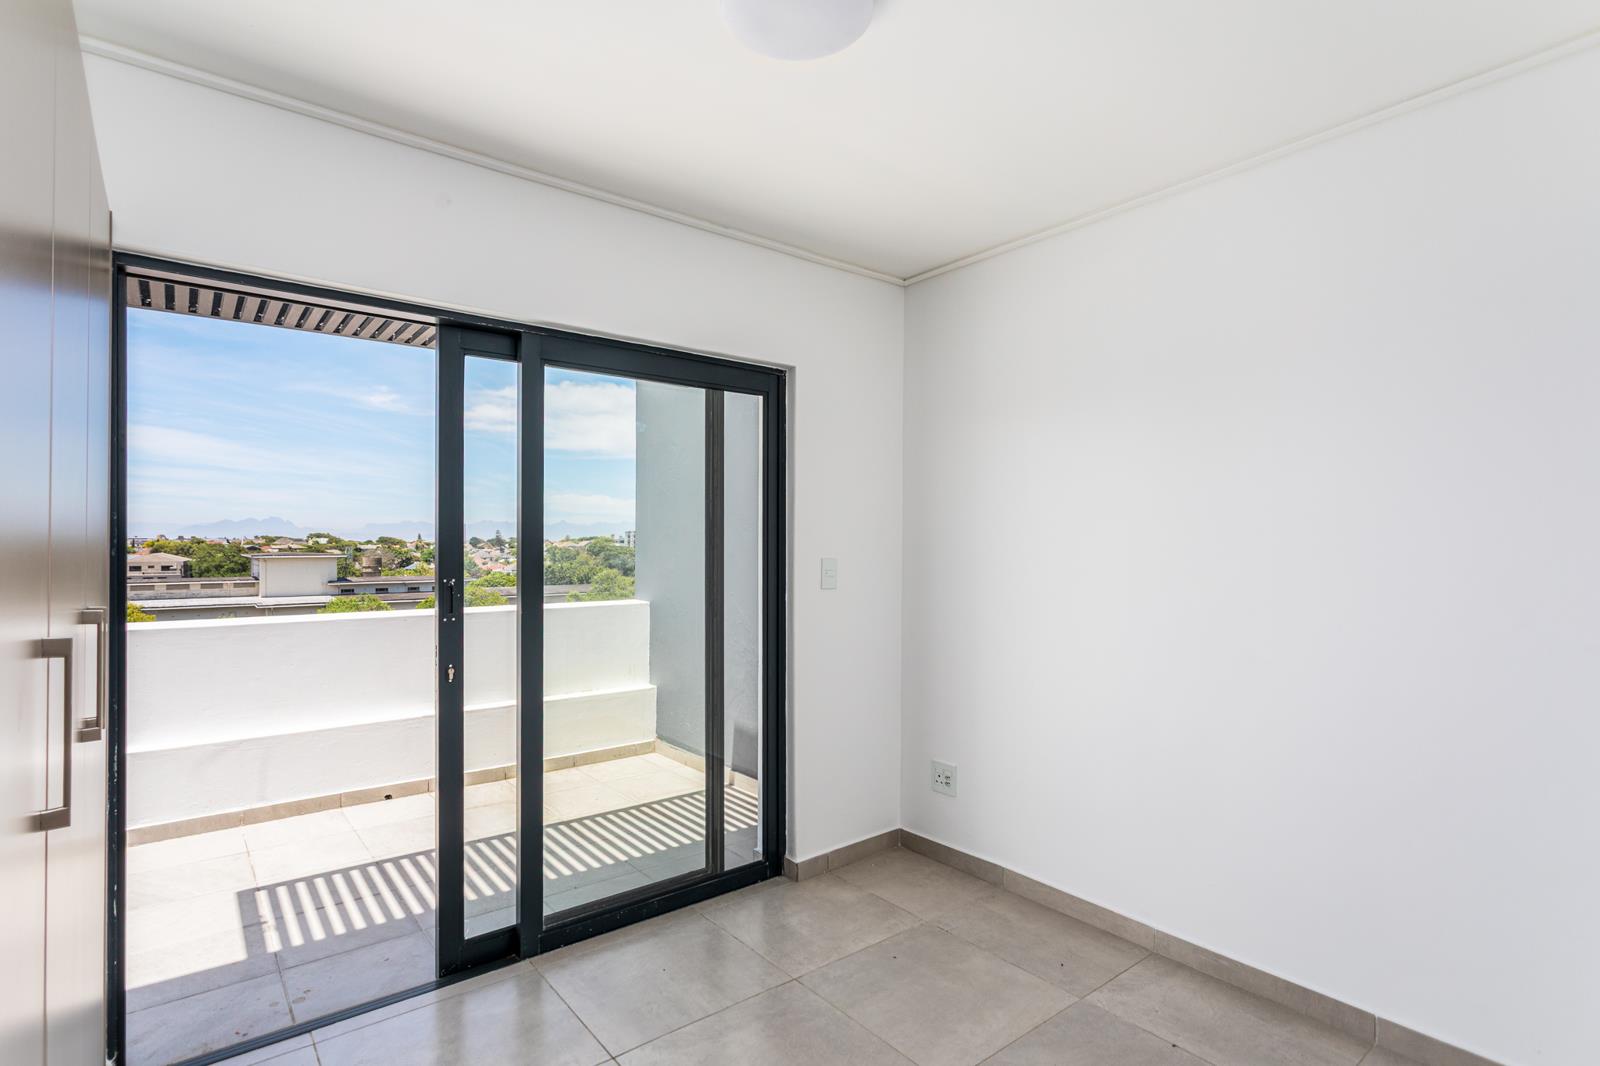
2 Bedroom Apartment in Mowbray
Contact agent for street address, Mowbray, Cape Townlocation approximate: suburb level
2 bed · 1 bath · 66 m² floor
Description
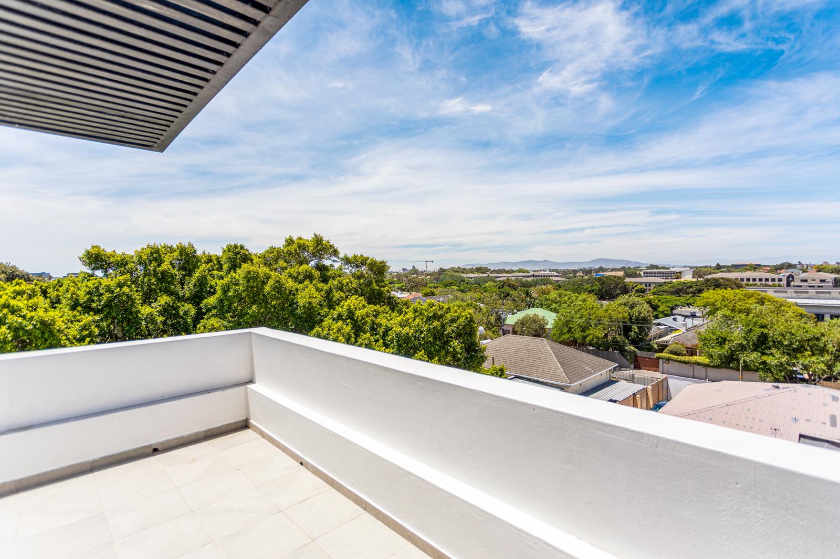
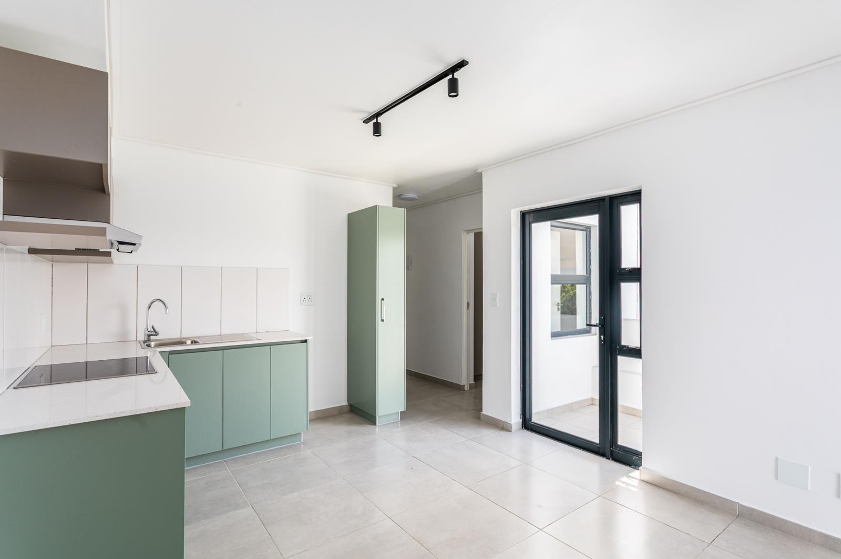
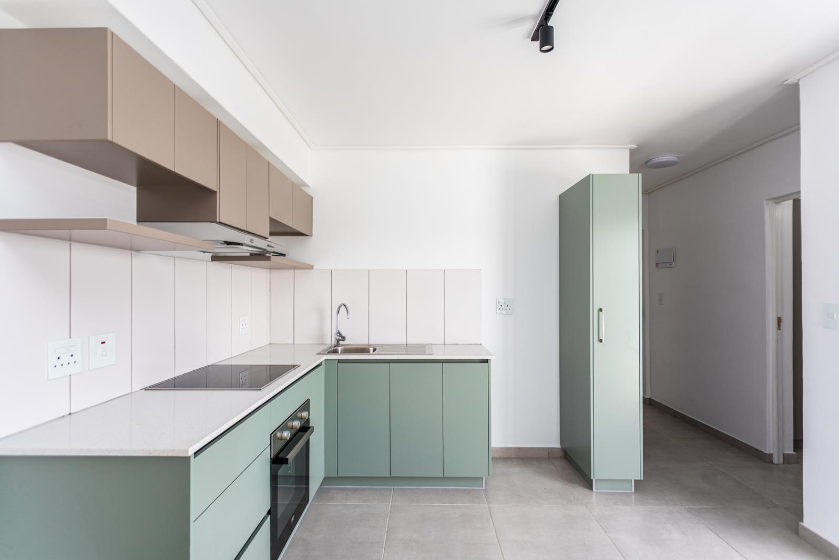
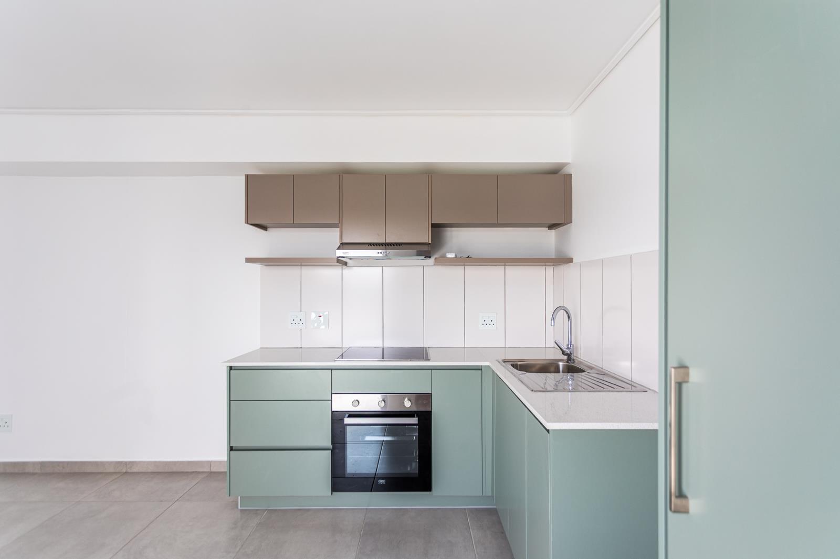
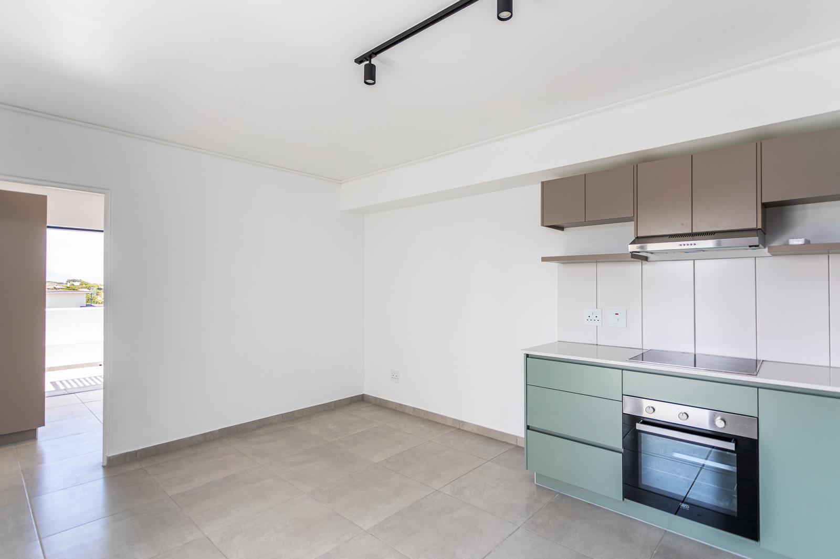
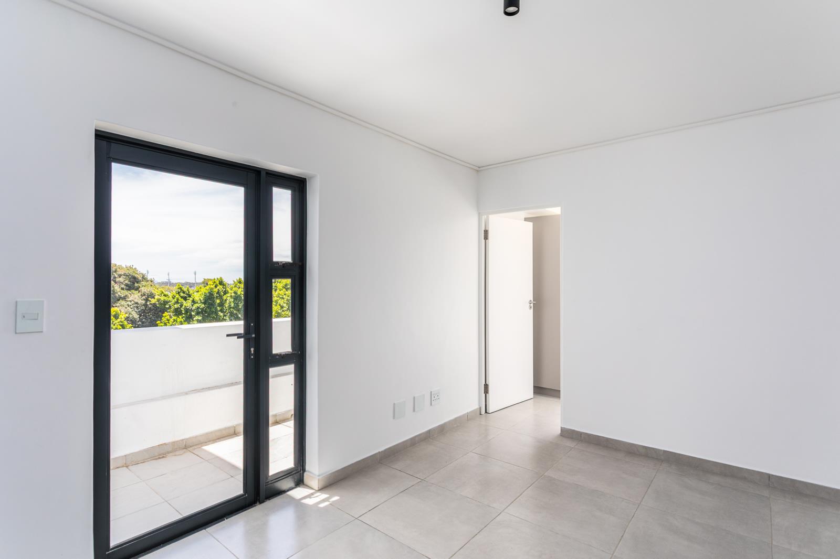
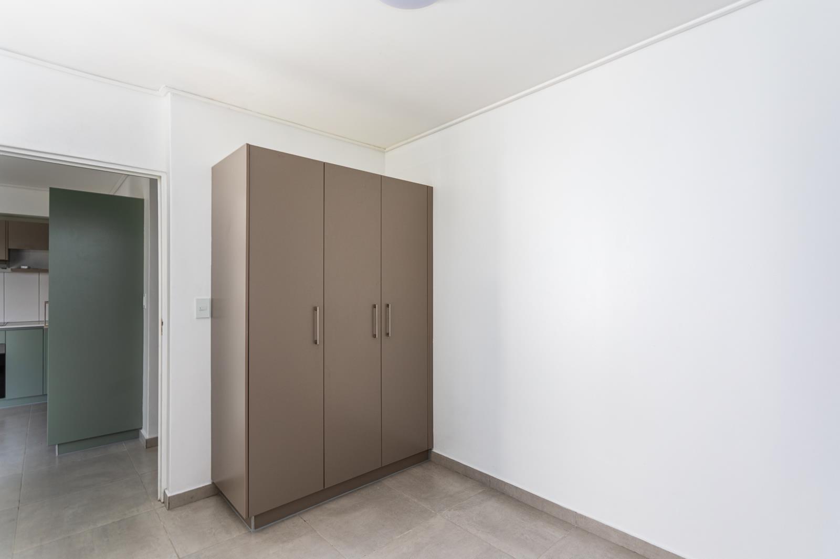
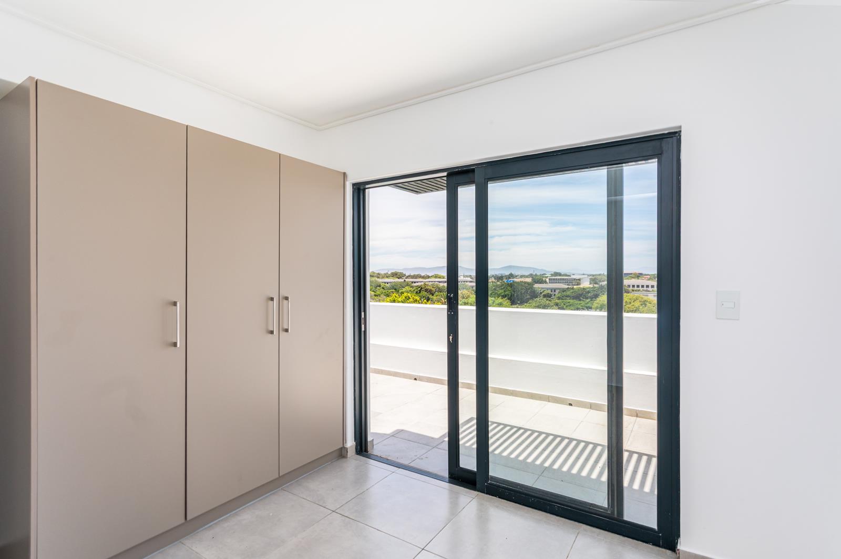
Contemporary Living at The KingsleySOLE MANDATESituated in the heart of Mowbray, The Kingsley offers a modern and comfortable living experience, combining stylish design with quality finishes throughout. Thoughtfully designed to maximise natural light and optimise living space, each apartment creates a bright, welcoming environment perfectly suited to contemporary urban living.Ideally positioned with convenient access to the M3 and M5 highways, the University of Cape Town, Jammie Shuttle routes, and a variety of shopping centres and amenities, this sought-after development is perfectly suited to students, young professionals, those looking to share accommodation, or couples seeking a well-connected lifestyle.Residents enjoy the peace of mind of 24-hour guarded security and controlled access, while benefiting from a location that offers effortless access to Cape Town''s leading educational institutions, business districts, and lifestyle attractions.This well-appointed apartment offers 66m2 of internal living space, excluding the generously sized wrap-around balcony, which provides the perfect extension of the living area. The open-plan layout seamlessly combines the kitchen and lounge, creating a spacious and versatile environment ideal for both everyday living and entertaining.The contemporary kitchen is fitted with quality appliances, including an oven, ceramic hob, and refrigerator, while sleek finishes enhance both style and functionality. Two comfortable bedrooms, each featuring built-in cupboards, offer ample accommodation, while the modern bathroom is finished to a high standard.Additional features include tiled flooring throughout and a prepaid electricity meter for added convenience and efficient utility management.Property Features:Two bedrooms with built-in cupboardsOne modern bathroomOpen-plan kitchen and loungeSpacious wrap-around balconyOven, ceramic hob, and refrigerator includedTiled flooring throughoutPrepaid electricity24-hour guarded securityAccess-controlled buildingLocated on the UCT Jammie Shuttle routeEasy access to the M3 and M5 highwaysClose to shopping centres, restaurants, and everyday amenitiesOffering secure, contemporary living in one of Cape Town''s most convenient and well-connected suburbs, this exceptional apartment presents an outstanding opportunity to enjoy the very best of Mowbray living.ON SHOW SATURDAY 13 JUNE BY APPOINTMENT
What we know about this property
Each attribute shows where it came from and how sure we are. Model-derived attributes arrive as enrichment runs.
Resilience
- Backup Power Level
- Nonefrom the listing text · 96%
- Battery Backup
- Nofrom the listing text · 98%
- Borehole
- Nofrom the listing text · 98%
- Gas Hob
- Nofrom the listing text · 96%
- Generator
- Nofrom the listing text · 97%
- Grey Water
- Nofrom the listing text · 98%
- Heat Pump
- Nofrom the listing text · 98%
- Inverter
- Nofrom the listing text · 98%
- Solar Geyser
- Nofrom the listing text · 98%
- Solar panels
- Nofrom the listing text · 98%
- Water Tank
- Nofrom the listing text · 98%
Security
- Alarm Beams
- Nofrom the listing text · 97%
- Armed Response
- Nofrom the listing text · 97%
- Boomed Area
- Nofrom the listing text · 80%
- Burglar Bars
- Nofrom the listing text · 71%
- CCTV
- Nofrom the listing text · 96%
- Electric Fence
- Yesfrom the listing text · 96%
- Guard 24h
- Yesfrom the listing text · 99%
- Security Estate
- Nofrom the listing text · 66%
Location
- Exposed to coastal wind
- Nofrom open data · 60%
- Estimated commute to CBD
- 14 minfrom open data · 60%
- Crime trend
- Improvingfrom open data · 60%
- Distance to the sea
- 4.5 kmfrom open data · 60%
- Load-shedding block
- 15from open data · 60%
- SAPS precinct risk
- Moderatefrom open data · 60%
Market
- Days on market
- 111 daysfrom our price history
- Gross rental yield
- 10.1%from our price history
- Price change since listed
- 0.0%from our price history
- Price per m²
- R 28 030from our price history
- Times relisted
- 0from our price history
- Vs suburb median
- 1.09×from our price history
- Under Offer
- Nofrom our price history
Comfort
- Air Conditioning
- Nofrom the listing text · 97%
- Double Glazing
- Nofrom the listing text · 98%
- Fireplace
- Nofrom the listing text · 98%
- High Ceilings
- Nofrom the listing text · 98%
- Natural Light
- Brightfrom the listing text
- North Facing
- Nofrom the listing text · 97%
- Quiet Street
- Nofrom the listing text · 98%
- Underfloor Heating
- Nofrom the listing text · 98%
- View Type
- Nonefrom the listing text
- Wind Protected
- Nofrom the listing text · 98%
Layout
- Flatlet
- Nofrom the listing text · 98%
- Furnished
- Nofrom the listing text · 89%
- Home Office
- Nofrom the listing text · 97%
- Lift Access
- Nofrom the listing text · 96%
- Living Areas
- 1from the listing text
- Open Plan
- Yesfrom the listing text · 99%
- Penthouse
- Nofrom the listing text · 98%
- Scullery
- Nofrom the listing text · 63%
- Staff Accommodation
- Nofrom the listing text · 97%
- Walk In Closet
- Nofrom the listing text · 96%
- Wheelchair Access
- Nofrom the listing text · 98%
Outdoor
- Balcony
- Yesfrom the listing text · 99%
- Boat Caravan Parking
- Nofrom the listing text · 98%
- Borehole Irrigation
- Nofrom the listing text · 98%
- Braai Area
- Nofrom the listing text · 95%
- Covered Patio
- Nofrom the listing text · 96%
- Established Trees
- Nofrom the listing text · 98%
- Garage Type
- Nonefrom the listing text
- Garden Size
- Nonefrom the listing text
- Pet Friendly
- Nofrom the listing text · 97%
- Pool Type
- Nonefrom the listing text
Condition
- Needs Tlc
- Nofrom the listing text · 98%
Architecture
- Architecture Style
- Contemporaryfrom the listing text
- Double Storey
- Nofrom the listing text · 83%
- Original Features
- Nofrom the listing text · 98%
- Thatched Roof
- Nofrom the listing text · 99%
Tenure Rules
- Exclusive Use Area
- Nofrom the listing text · 94%
- No transfer duty
- Nofrom the listing text · 97%
- Retirement Scheme
- Nofrom the listing text · 98%
- Short Let Allowed
- Nofrom the listing text · 97%
- Special Levy Mentioned
- Nofrom the listing text · 97%
- Tenure
- Sectional Titlefrom the listing text
- Utilities Included
- Nofrom the listing text · 97%
Connectivity
- Fibre
- Nofrom the listing text · 98%
Commercial
- Auction
- Nofrom the listing text · 99%
- Bank Assisted
- Nofrom the listing text · 98%
- Off Plan
- Nofrom the listing text · 98%
- Owner Relocating
- Nofrom the listing text · 98%
- Price Reduced
- Nofrom our price history
- Priced To Sell
- Nofrom the listing text · 95%
Portal facts
- Levies
- R 2 400
- Floor size
- 66 m²
- Listing date
- 5 Jun 2026
- Property type
- Apartment
- Listing number
- T5511621
- Feature: Balcony
- yes
- Feature: Laundry
- yes
- Feature: Lounges
- 1
- Feature: Bedrooms
- 2
- Feature: Bathrooms
- 1
- Feature: Security post
- yes
- Feature: Electric fencing
- yes