15 Bedroom House in Simon's Town Central
Contact agent for street address, Simons Town Central, Cape Town
15 bed · 16 bath · 5 garage · 2716 m² erf
Description
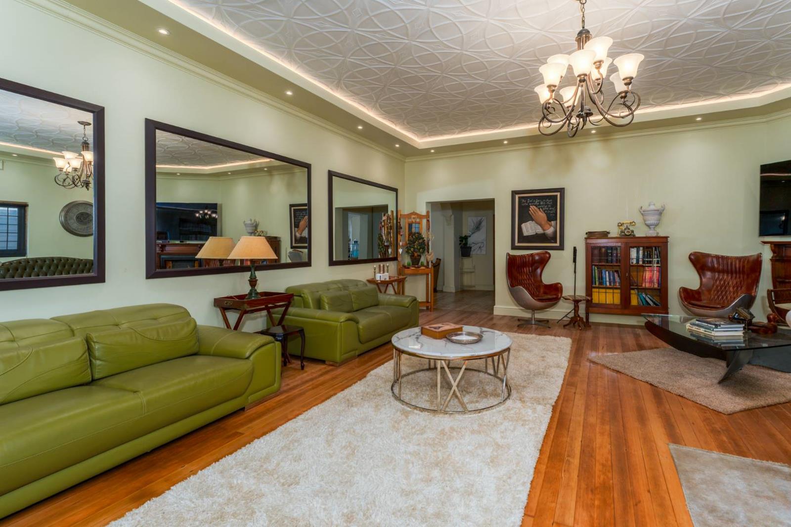
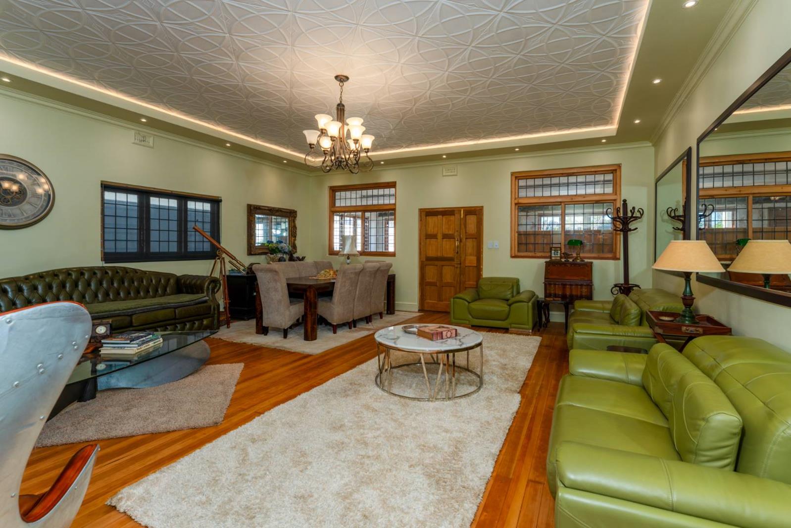
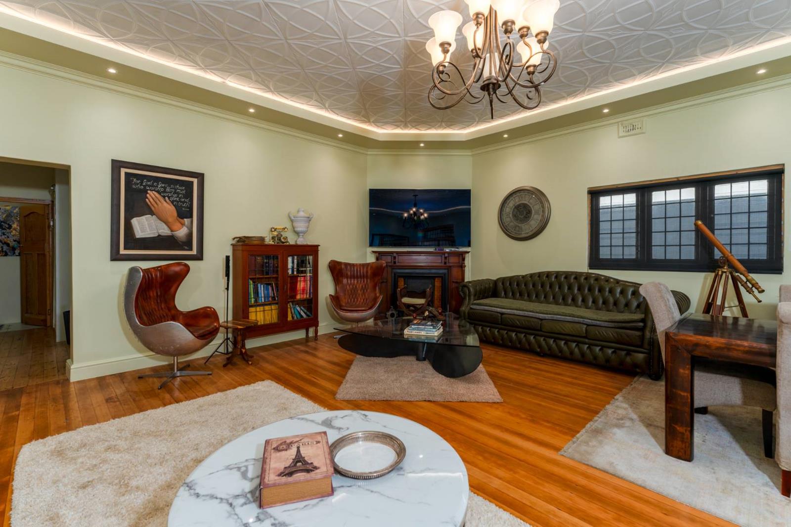
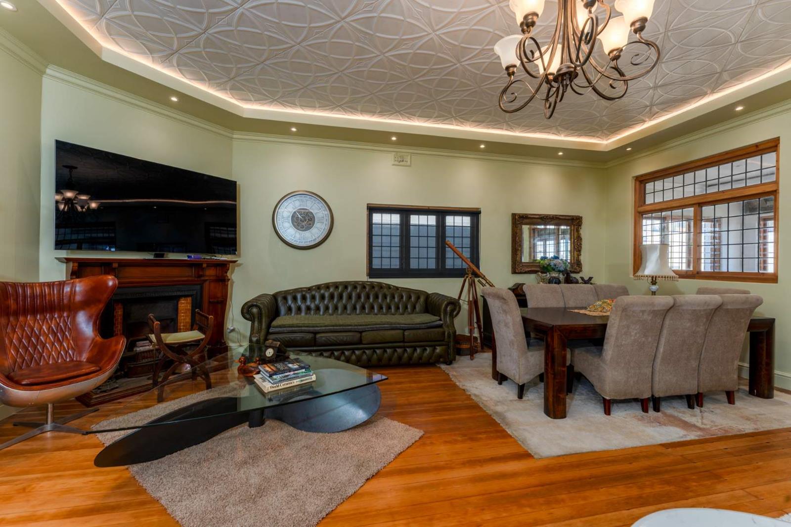
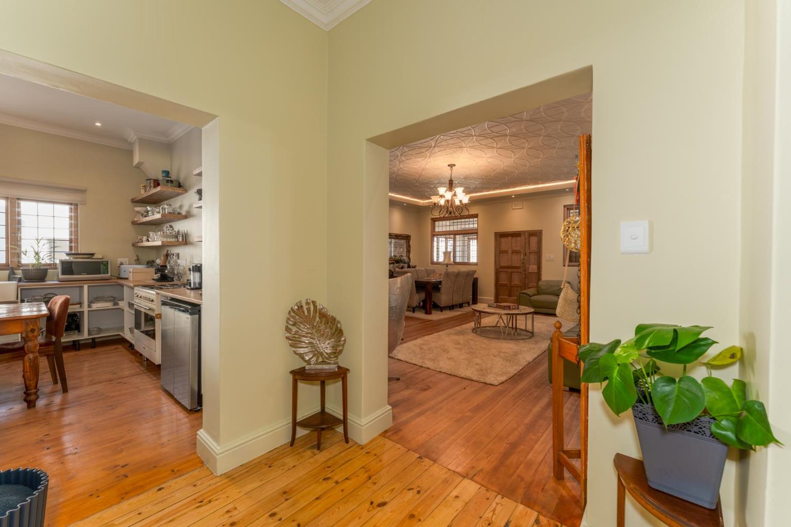
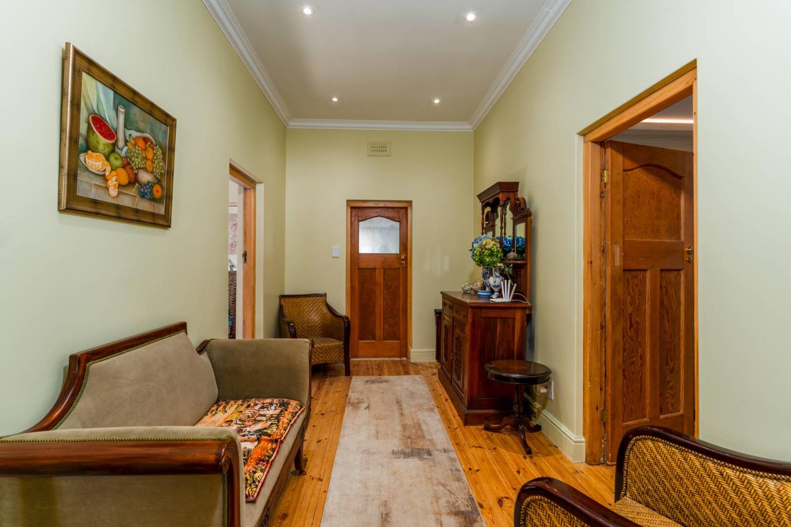
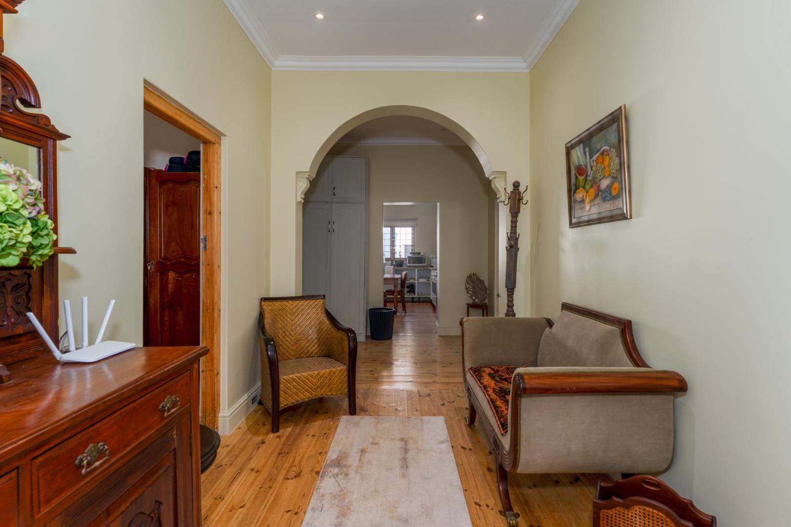
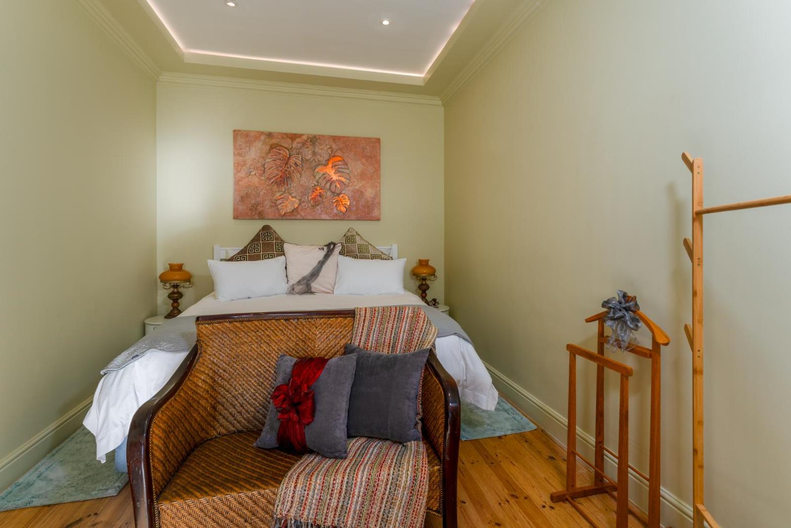
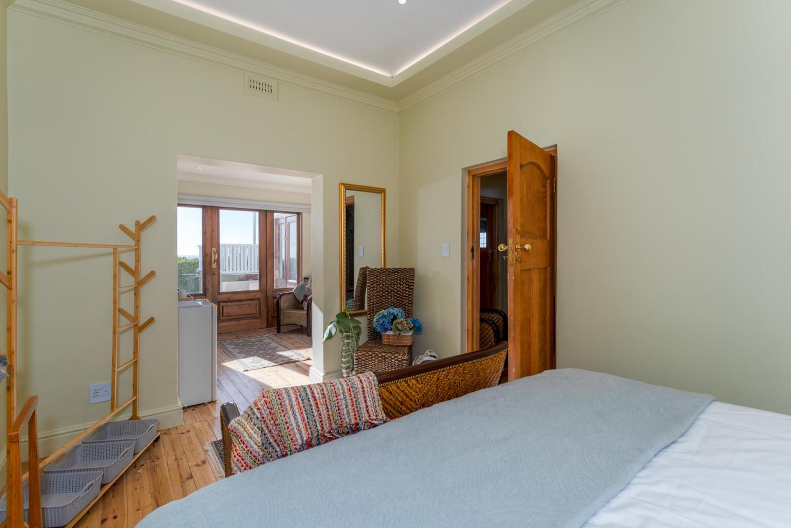
This outstanding property, spread across four consolidated erven in the sought-after suburb of Winford, Simon''s Town, offers a lifestyle of remarkable breadth and beauty. The generous footprint provides ample space for both gracious private living and a thriving hospitality operation, making it a truly singular offering on the Cape Peninsula. The spacious main residence features five generously proportioned bedrooms, each with its own en-suite bathroom, complemented by a large lounge and open plan dining room, a dedicated entertainment area. Designed for both everyday living and effortless entertaining, the spacious kitchen features a gas stove, auger, sizeable pantry and scullery, with room enough in the kitchen to accommodate a generous eight-seater dining table. A private swimming pool provides welcome relief on those warm False Bay days, while elevated views across the adjacent Simon''s Town Golf Course and the shimmering expanse of False Bay beyond make for a setting that is simply unforgettable.Over and above the main residence, included across the four erven, are nine self-catering holiday chalets that have been thoughtfully laid out, each with its own private veranda and varying in size to accommodate a range of guest configurations. Six intimate chalets sleep two guests in open-plan studio style, complete with a kitchen and a bathroom with shower, toilet and basin, ideal for couples seeking a quiet coastal retreat. A further chalet accommodates four guests in the same open-plan layout with en-suite bathroom facilities. Two larger two-bedroom chalets sleep six, each offering two bathrooms and an open-plan kitchen, perfectly suited to families or groups of friends. The property could accommodate approx. 30 guests. Off-street parking and a spacious garage accommodate vehicles of all shapes and sizes. The entire property within 4 km of the historic Simon''s Town Mile, moments from the world-renowned Boulders Beach penguin colony and the iconic Cape Point Nature Reserve, ensuring strong and consistent demand throughout the year.Mark Lockyer is a representative of Real Estate Power CC, TA REAL Reality.
What we know about this property
Each attribute shows where it came from and how sure we are. Model-derived attributes arrive as enrichment runs.
Resilience
- Backup Power Level
- Nonefrom the listing text · 99%
- Battery Backup
- Nofrom the listing text · 98%
- Borehole
- Nofrom the listing text · 98%
- Gas Hob
- Yesfrom the listing text · 95%
- Generator
- Nofrom the listing text · 97%
- Grey Water
- Nofrom the listing text · 98%
- Heat Pump
- Nofrom the listing text · 98%
- Inverter
- Nofrom the listing text · 98%
- Solar Geyser
- Nofrom the listing text · 98%
- Solar panels
- Nofrom the listing text · 98%
- Water Tank
- Nofrom the listing text · 98%
Security
- Alarm Beams
- Nofrom the listing text · 98%
- Armed Response
- Nofrom the listing text · 98%
- Boomed Area
- Nofrom the listing text · 97%
- Burglar Bars
- Nofrom the listing text · 97%
- CCTV
- Nofrom the listing text · 98%
- Electric Fence
- Nofrom the listing text · 98%
- Guard 24h
- Nofrom the listing text · 98%
- Security Estate
- Nofrom the listing text · 97%
Market
- Days on market
- 142 daysfrom our price history
- Price change since listed
- 0.0%from our price history
- Times relisted
- 0from our price history
- Vs suburb median
- 1.79×from our price history
- Under Offer
- Nofrom our price history
Comfort
- Air Conditioning
- Nofrom the listing text · 97%
- Double Glazing
- Nofrom the listing text · 98%
- Fireplace
- Nofrom the listing text · 97%
- High Ceilings
- Nofrom the listing text · 97%
- North Facing
- Nofrom the listing text · 98%
- Quiet Street
- Nofrom the listing text · 97%
- Underfloor Heating
- Nofrom the listing text · 98%
- View Type
- Seafrom the listing text · 63%
- Wind Protected
- Nofrom the listing text · 97%
Layout
- Flatlet
- Yesfrom the listing text · 96%
- Furnished
- Nofrom the listing text · 86%
- Home Office
- Nofrom the listing text · 97%
- Lift Access
- Nofrom the listing text · 97%
- Open Plan
- Yesfrom the listing text · 96%
- Penthouse
- Nofrom the listing text · 98%
- Scullery
- Yesfrom the listing text · 96%
- Single Level
- Nofrom the listing text · 94%
- Staff Accommodation
- Nofrom the listing text · 87%
- Walk In Closet
- Nofrom the listing text · 97%
- Wheelchair Access
- Nofrom the listing text · 98%
Outdoor
- Balcony
- Yesfrom the listing text · 63%
- Boat Caravan Parking
- Nofrom the listing text · 96%
- Borehole Irrigation
- Nofrom the listing text · 97%
- Braai Area
- Yesfrom the listing text · 79%
- Covered Patio
- Nofrom the listing text · 91%
- Established Trees
- Nofrom the listing text · 81%
- Garage Type
- Triple Plusfrom the listing text · 99%
- Garden Size
- Largefrom the listing text · 82%
- Off-street parking bays
- 5from the listing text · 95%
- Pet Friendly
- Nofrom the listing text · 97%
- Pool Type
- Standardfrom the listing text · 91%
Condition
- Needs Tlc
- Nofrom the listing text · 98%
Architecture
- Double Storey
- Nofrom the listing text · 78%
- Original Features
- Nofrom the listing text · 98%
- Thatched Roof
- Nofrom the listing text · 98%
Tenure Rules
- Exclusive Use Area
- Nofrom the listing text · 97%
- No transfer duty
- Nofrom the listing text · 98%
- Retirement Scheme
- Nofrom the listing text · 98%
- Short Let Allowed
- Nofrom the listing text · 77%
- Special Levy Mentioned
- Nofrom the listing text · 98%
- Utilities Included
- Nofrom the listing text · 98%
Connectivity
- Fibre
- Nofrom the listing text · 98%
Commercial
- Auction
- Nofrom the listing text · 98%
- Bank Assisted
- Nofrom the listing text · 98%
- Off Plan
- Nofrom the listing text · 98%
- Owner Relocating
- Nofrom the listing text · 98%
- Price Reduced
- Nofrom our price history
- Priced To Sell
- Nofrom the listing text · 98%
Portal facts
- Land size
- 2 716 m²
- Listing date
- 5 May 2026
- Feature: Pool
- yes
- Property type
- House
- Listing number
- T5476495
- Feature: Garden
- yes
- Rates and taxes
- R 11 000
- Feature: Lounges
- 3
- Feature: Bedrooms
- 15
- Feature: Flatlets
- yes
- Feature: Bathrooms
- 16
- Feature: Open parking
- 5
- Feature: Family TV room
- yes
- Feature: Garage parking
- 5