6 Bedroom House in Baronetcy Estate
Contact agent for street address, Baronetcy Estate, Cape Townlocation approximate: suburb level
6 bed · 5 bath · 4 garage · 750 m² floor · 894 m² erf
Description
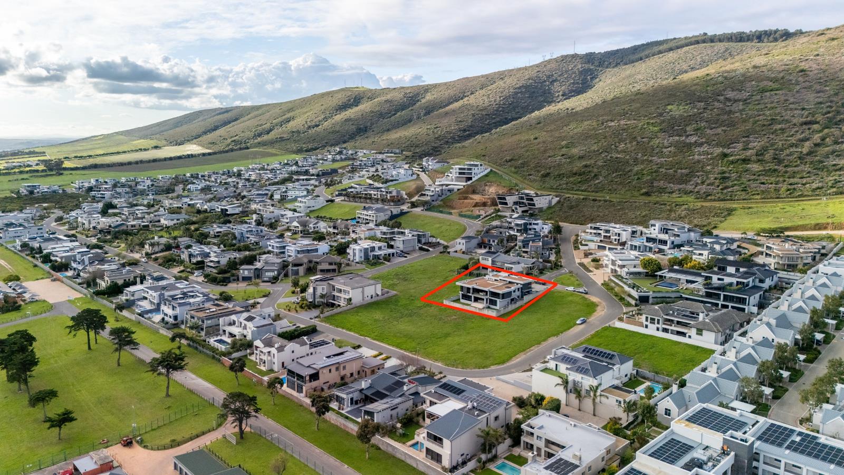
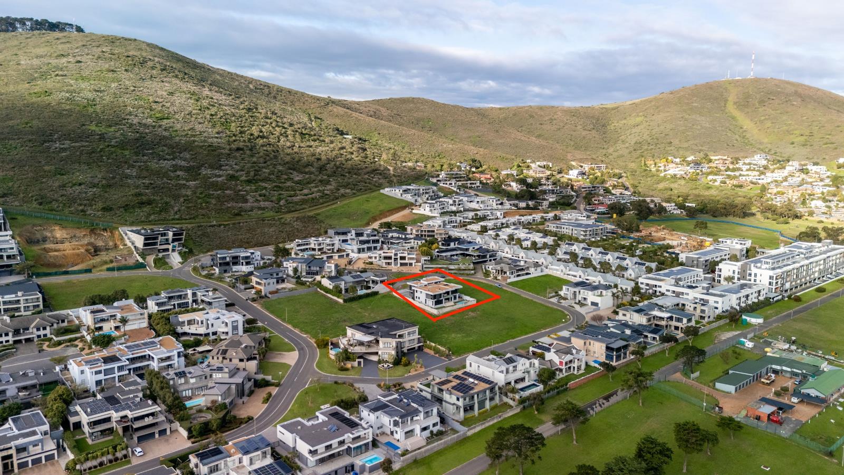
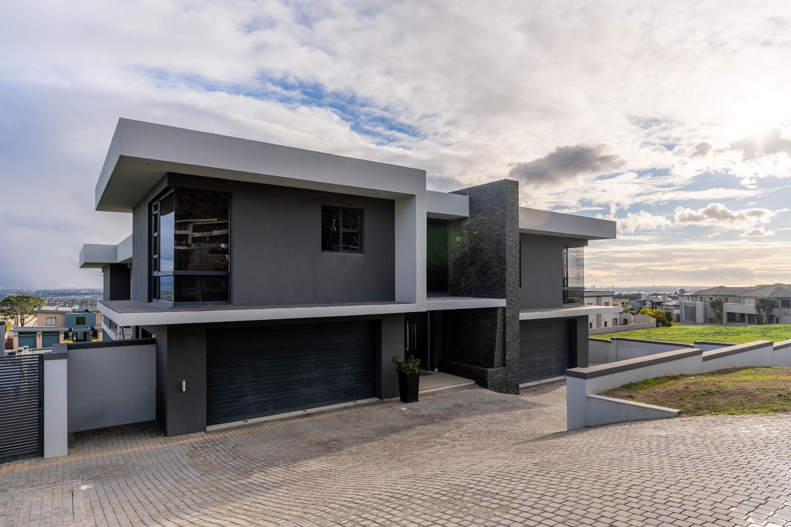
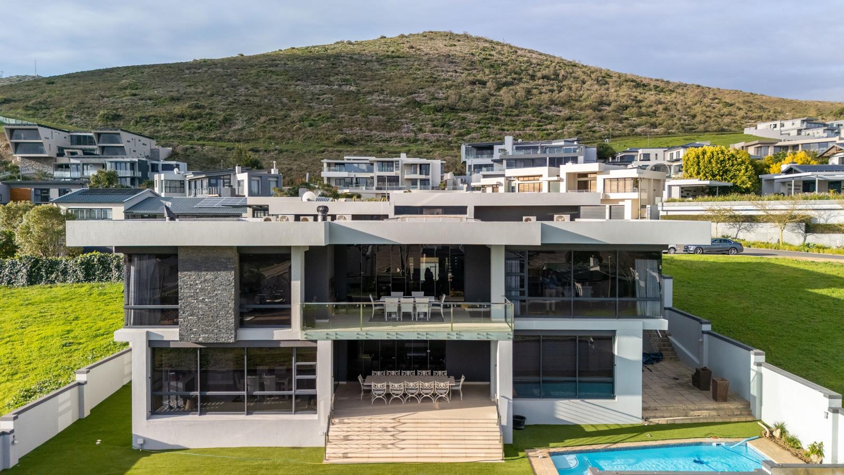
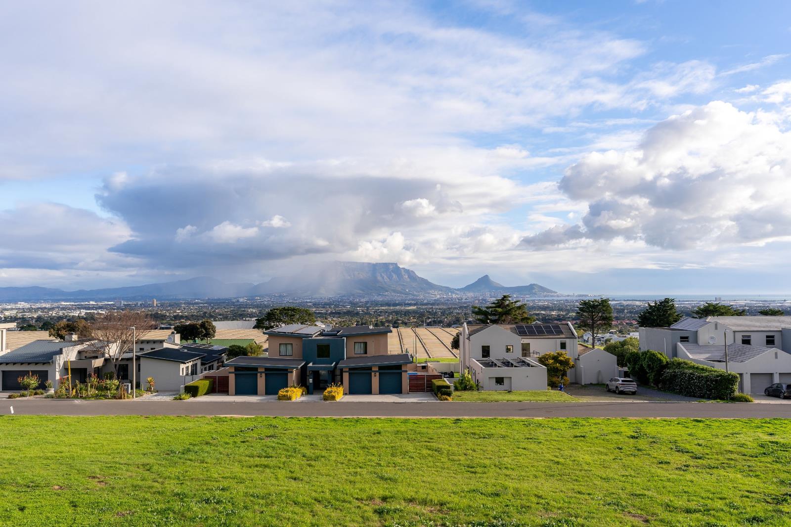
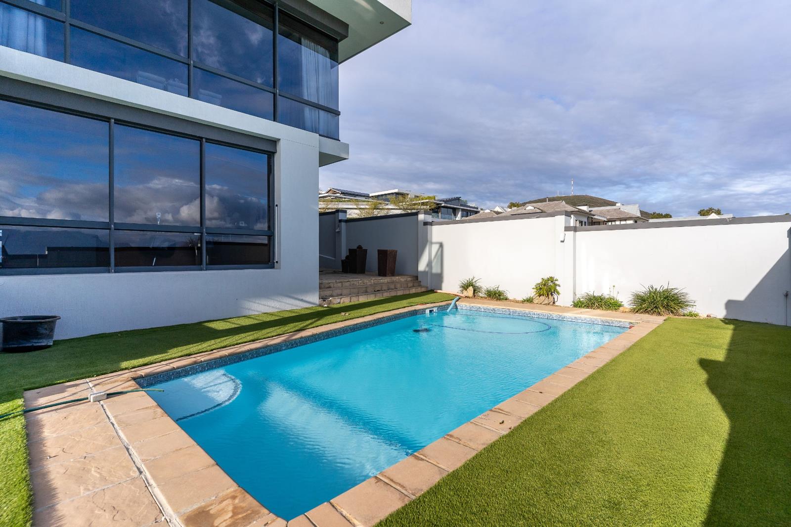
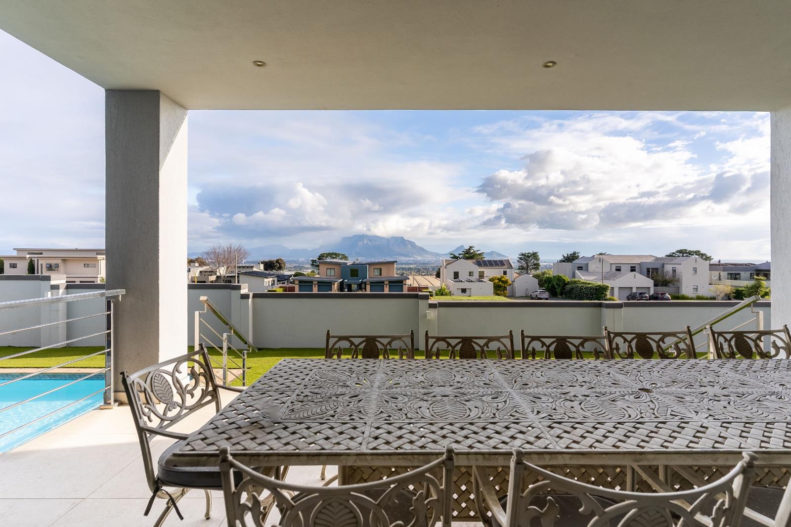
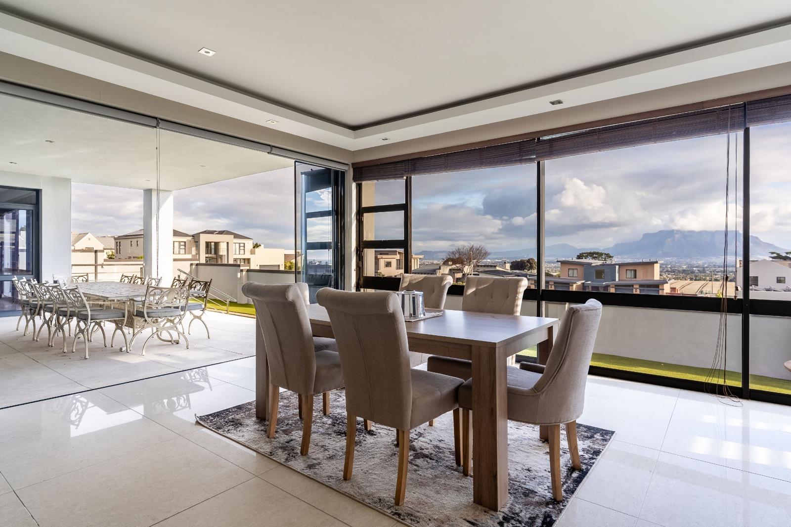
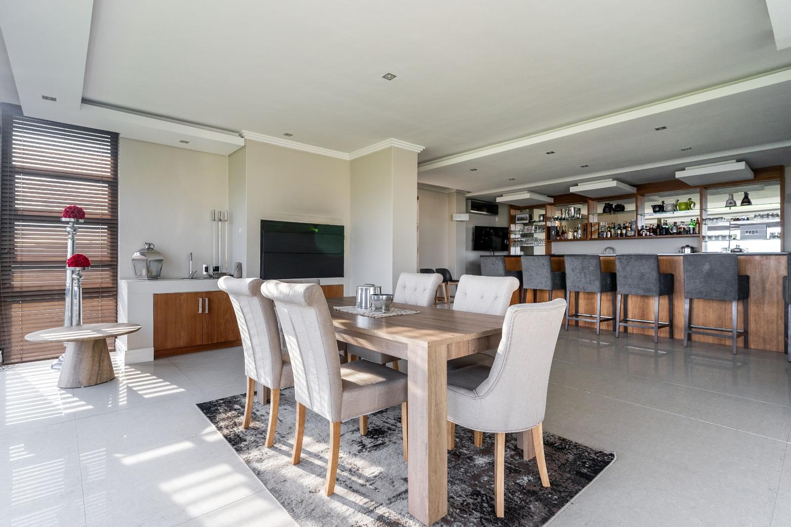
ON SHOW THURSDAY 3RD SEPTEMBER - PLEASE CALL TO ARRANGE YOUR SLOT or FOR AN ALTERNATIVE DAYWhere Architecture Meets One of Cape Town''s Most Spectacular ViewsOver 700m² of Luxury LivingSole and Exclusive MandatePerfectly positioned within the prestigious Baronetcy Estate, this remarkable residence enjoys one of the finest panoramic outlooks in Cape Town. Thoughtfully designed for discerning families who appreciate exceptional architecture, uncompromising quality and effortless entertaining, this six-bedroom, five-bathroom home is a celebration of light, space and timeless contemporary design.From the moment you step through the impressive double-volume entrance, the home unfolds with a sense of grandeur. Soaring ceilings, feature lighting and expansive floor-to-ceiling windows flood the interiors with natural light while framing uninterrupted vistas stretching across Table Mountain, Robben Island and the sparkling Western Seaboard.Designed around both luxurious family living and sophisticated entertaining, every space flows with purpose. The beautifully appointed open-plan kitchen forms the heart of the home, featuring a breakfast island with gas hob, integrated coffee machine, double eye-level ovens, extensive custom cabinetry, walk-in pantry and generously proportioned sculleryensuring every practical detail is matched by exceptional style.The adjoining dining room and elegant lounge extend effortlessly through stacking doors onto an expansive balcony with built-in braai, creating a seamless connection between indoors and out. Whether enjoying a quiet morning coffee or watching the city lights begin to shimmer below, every moment is framed by one of the world''s most iconic landscapes.The accommodation has been thoughtfully arranged across three private bedroom wings, offering both privacy and flexibility for modern family living.Privately positioned, the magnificent principal suite is a sanctuary in every sense, complete with luxurious dressing room, full en-suite and uninterrupted Table Mountain views that transform every sunset into an unforgettable experience. An additional bedroom, served by a family bathroom within this wing, lends itself perfectly to a nursery or a young child''s bedroom.A luxurious separate suite enjoys its own dressing room and elegant full en-suite bathroom, while a dedicated family wing offers two spacious bedrooms sharing a beautifully appointed bathroom and dressing area.The lower level has been designed with entertaining at its core.An expansive games and entertainment lounge, complete with a pool table, flows effortlessly into an impressive custom bar and dining area with an indoor braai, while a dedicated cinema room promises memorable evenings with family and friends. A substantial executive study, framed by floor-to-ceiling windows and spectacular mountain views, creates an inspiring work-from-home environment.A further en-suite bedroom on this level provides ideal accommodation for extended family, teenagers or overnight guests.Large stacking doors dissolve the boundary between indoors and out, opening onto a magnificent covered entertainment terrace with generous seating for 12 to 14 guests. Beyond lies a sparkling swimming pool and a beautifully level, easy-to-maintain garden, creating a private sanctuary for relaxed family living and elegant entertainingall securely enclosed within one of Cape Town''s most prestigious security estates.Completing this remarkable residence are four automated garages, exceptional security and premium finishes throughout.Some homes are measured by their square meterage. Others by the memories they create.This is one of the rare few defined by bothan extraordinary residence where timeless architecture, uncompromising luxury and one of Cape Town''s most iconic panoramas come together to create a home without equal.Contact Cathryn New for further information
What we know about this property
Each attribute shows where it came from and how sure we are. Model-derived attributes arrive as enrichment runs.
Resilience
- Backup Power Level
- Nonefrom the listing text
- Battery Backup
- Nofrom the listing text · 98%
- Borehole
- Nofrom the listing text · 98%
- Gas Hob
- Yesfrom the listing text · 98%
- Generator
- Nofrom the listing text · 97%
- Grey Water
- Nofrom the listing text · 98%
- Heat Pump
- Nofrom the listing text · 98%
- Inverter
- Nofrom the listing text · 98%
- Solar Geyser
- Nofrom the listing text · 98%
- Solar panels
- Nofrom the listing text · 98%
- Water Tank
- Nofrom the listing text · 98%
Security
- Alarm Beams
- Nofrom the listing text · 96%
- Armed Response
- Nofrom the listing text · 96%
- Boomed Area
- Yesfrom the listing text · 88%
- Burglar Bars
- Yesfrom the listing text · 90%
- CCTV
- Nofrom the listing text · 94%
- Electric Fence
- Nofrom the listing text · 96%
- Guard 24h
- Nofrom the listing text · 81%
- Security Estate
- Yesfrom the listing text · 98%
Location
- Exposed to coastal wind
- Nofrom open data · 60%
- Estimated commute to CBD
- 35 minfrom open data · 60%
- Crime trend
- Improvingfrom open data · 60%
- Distance to the sea
- 8.2 kmfrom open data · 60%
- Load-shedding block
- 13from open data · 60%
- SAPS precinct risk
- Elevatedfrom open data · 60%
Market
- Days on market
- 61 daysfrom our price history
- Price change since listed
- 0.0%from our price history
- Price per m²
- R 21 333from our price history
- Times relisted
- 0from our price history
- Vs suburb median
- 1.16×from our price history
- Under Offer
- Nofrom our price history
Comfort
- Air Conditioning
- Nofrom the listing text · 97%
- Double Glazing
- Nofrom the listing text · 97%
- Fireplace
- Nofrom the listing text · 97%
- High Ceilings
- Yesfrom the listing text · 98%
- Natural Light
- Brightfrom the listing text
- North Facing
- Nofrom the listing text · 97%
- Quiet Street
- Nofrom the listing text · 97%
- Underfloor Heating
- Nofrom the listing text · 98%
- View Type
- Mountainfrom the listing text · 74%
- Wind Protected
- Nofrom the listing text · 97%
Layout
- Flatlet
- Nofrom the listing text · 97%
- Furnished
- Nofrom the listing text · 95%
- Home Office
- Yesfrom the listing text · 99%
- Lift Access
- Nofrom the listing text · 96%
- Living Areas
- 4from the listing text · 81%
- Open Plan
- Yesfrom the listing text · 96%
- Penthouse
- Nofrom the listing text · 98%
- Scullery
- Yesfrom the listing text · 97%
- Single Level
- Nofrom the listing text · 97%
- Staff Accommodation
- Nofrom the listing text · 93%
- Walk In Closet
- Yesfrom the listing text · 99%
- Wheelchair Access
- Nofrom the listing text · 97%
Outdoor
- Balcony
- Yesfrom the listing text · 99%
- Boat Caravan Parking
- Nofrom the listing text · 97%
- Borehole Irrigation
- Nofrom the listing text · 97%
- Braai Area
- Yesfrom the listing text · 99%
- Covered Patio
- Yesfrom the listing text · 61%
- Established Trees
- Nofrom the listing text · 86%
- Garage Type
- Triple Plusfrom the listing text
- Off-street parking bays
- 4from the listing text
- Pet Friendly
- Yesfrom the listing text · 98%
- Pool Type
- Standardfrom the listing text
Condition
- Needs Tlc
- Nofrom the listing text · 98%
Architecture
- Architecture Style
- Contemporaryfrom the listing text
- Double Storey
- Yesfrom the listing text · 95%
- Original Features
- Nofrom the listing text · 98%
- Thatched Roof
- Nofrom the listing text · 98%
Tenure Rules
- Exclusive Use Area
- Nofrom the listing text · 96%
- No transfer duty
- Nofrom the listing text · 98%
- Retirement Scheme
- Nofrom the listing text · 98%
- Short Let Allowed
- Nofrom the listing text · 98%
- Special Levy Mentioned
- Nofrom the listing text · 97%
- Utilities Included
- Nofrom the listing text · 98%
Connectivity
- Fibre
- Nofrom the listing text · 98%
Commercial
- Auction
- Nofrom the listing text · 99%
- Bank Assisted
- Nofrom the listing text · 98%
- Off Plan
- Nofrom the listing text · 98%
- Owner Relocating
- Nofrom the listing text · 98%
- Price Reduced
- Nofrom our price history
- Priced To Sell
- Nofrom the listing text · 97%
Portal facts
- Land size
- 894 m²
- Floor size
- 750 m²
- Listing date
- 24 Jul 2026
- Feature: Pool
- yes
- Property type
- House
- Feature: Patio
- yes
- Feature: Study
- yes
- Listing number
- T5564750
- Feature: Garden
- yes
- Feature: Pantry
- yes
- Feature: Paving
- yes
- Rates and taxes
- R 8 000
- Feature: Balcony
- yes
- Feature: Kitchen
- yes
- Feature: Laundry
- yes
- Feature: Lounges
- 2
- Feature: Bedrooms
- 6
- Feature: En-suite
- 4
- Feature: Scullery
- yes
- Feature: Sea view
- yes
- Feature: Bathrooms
- 5
- Feature: Access gate
- yes
- Feature: Scenic view
- yes
- Feature: Dining areas
- 2
- Feature: Guest toilet
- yes
- Feature: Pet friendly
- yes
- Feature: Entrance hall
- yes
- Feature: Security post
- yes
- Feature: Built In braai
- yes
- Feature: Family TV room
- yes
- Feature: Garage parking
- 4
- Feature: Walk in closet
- yes
- Feature: Built in cupboards
- yes