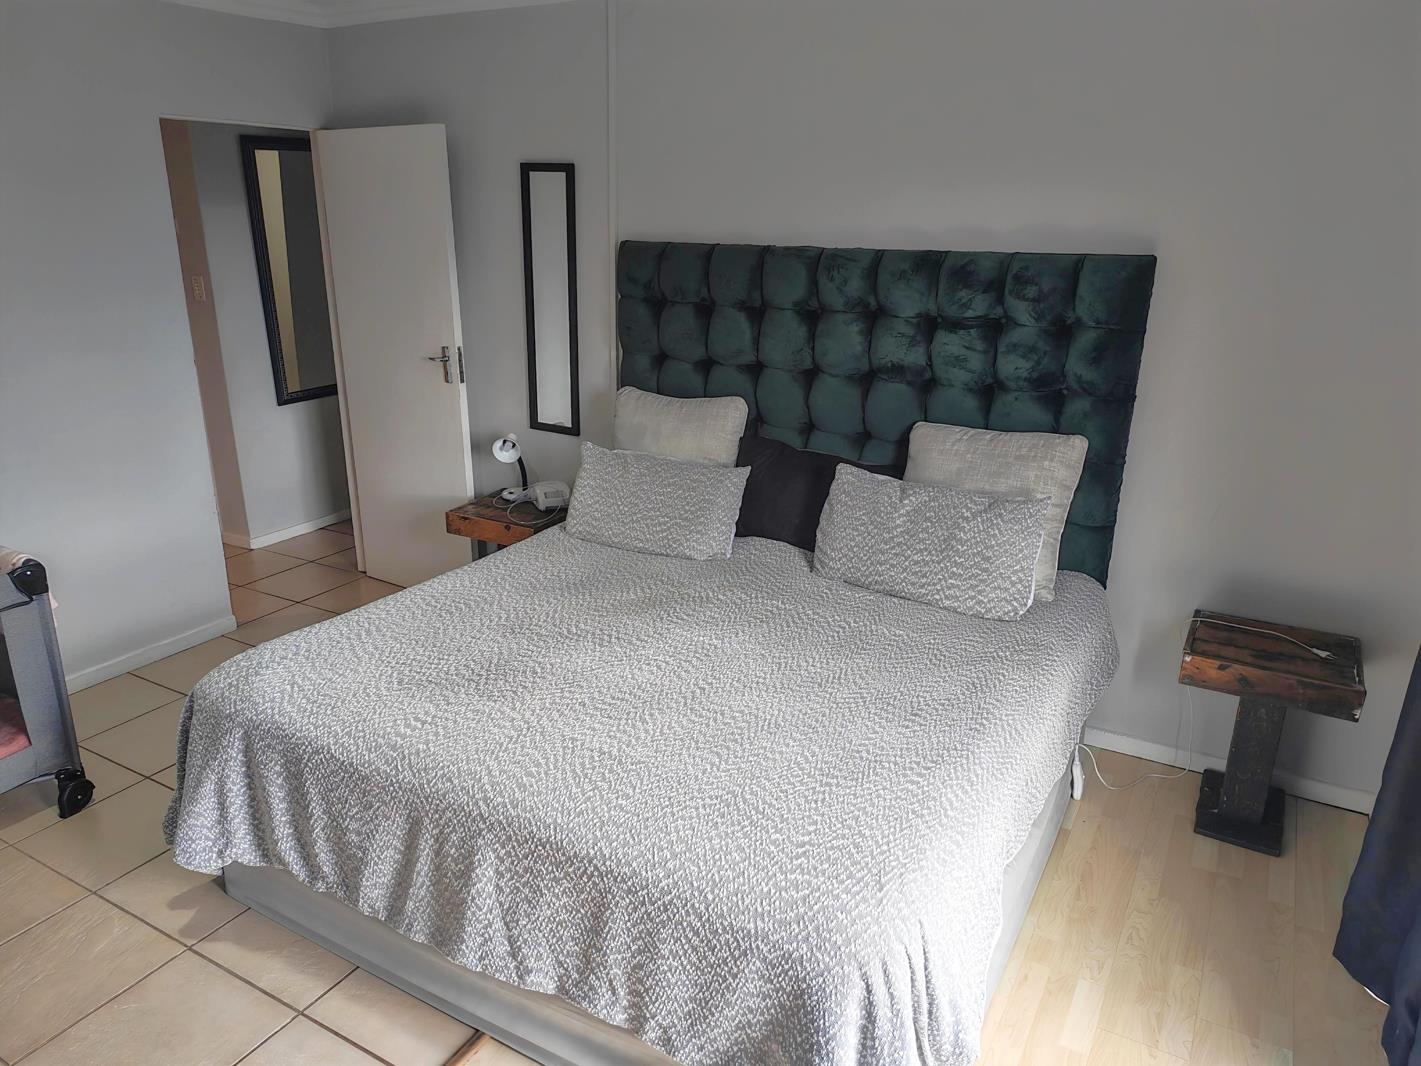
4 Bedroom House in Gustrow
Contact agent for street address, Gustrow, Cape Town
4 bed · 2 bath · 2 garage · 306 m² erf
Description
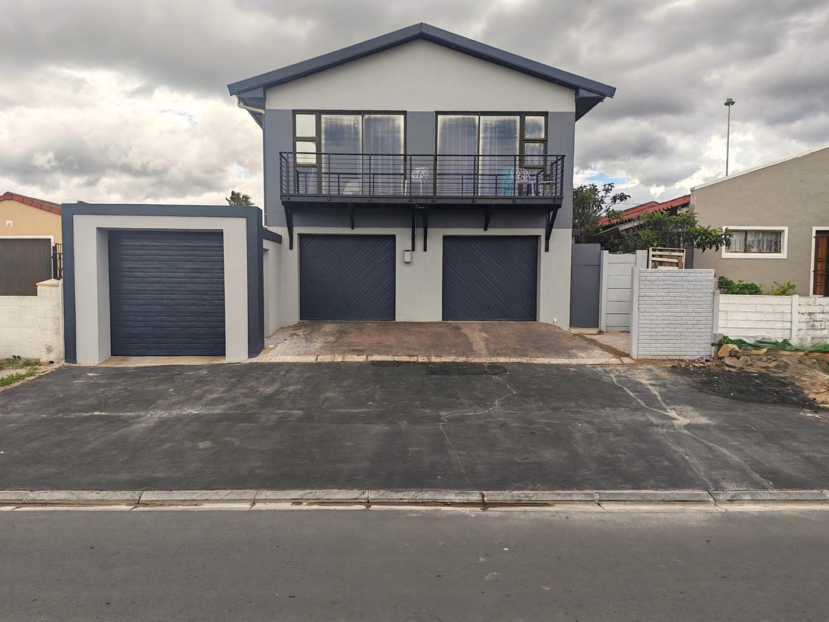
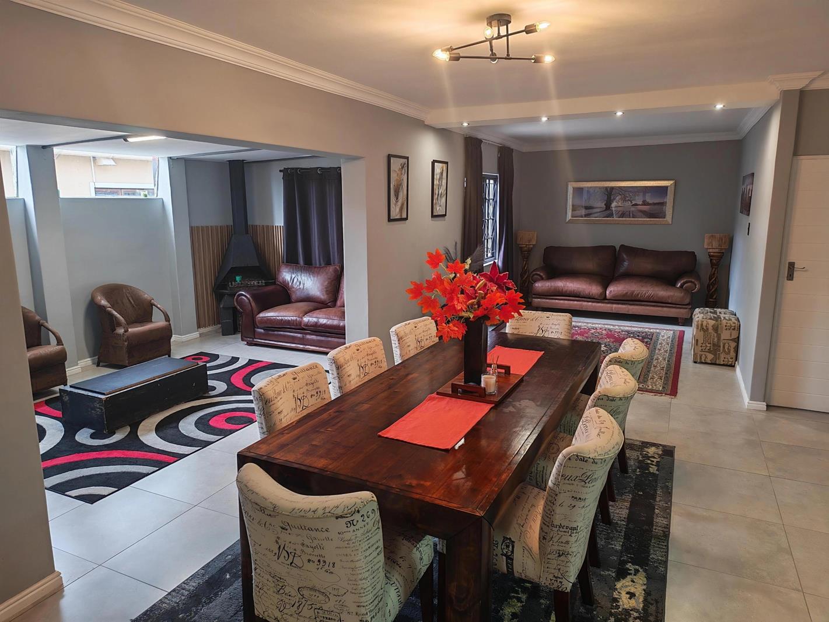
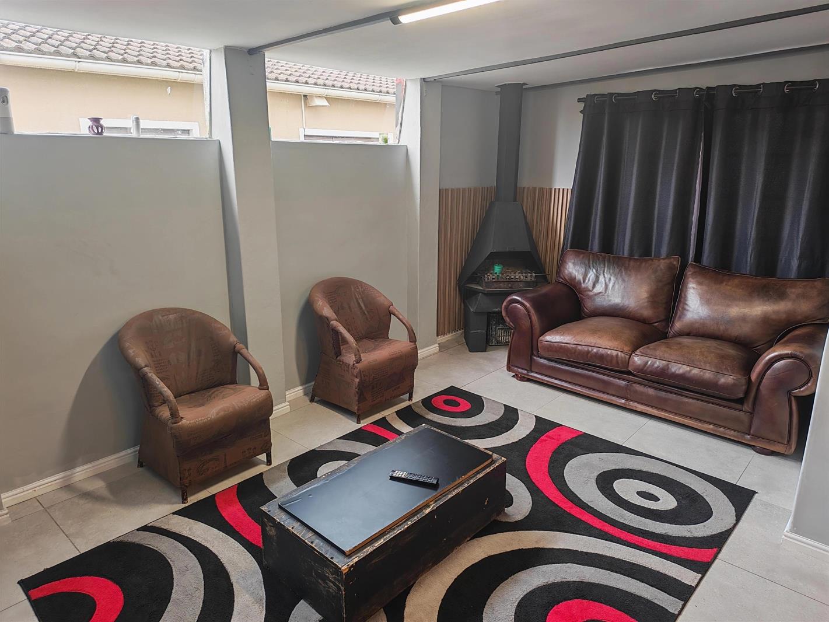
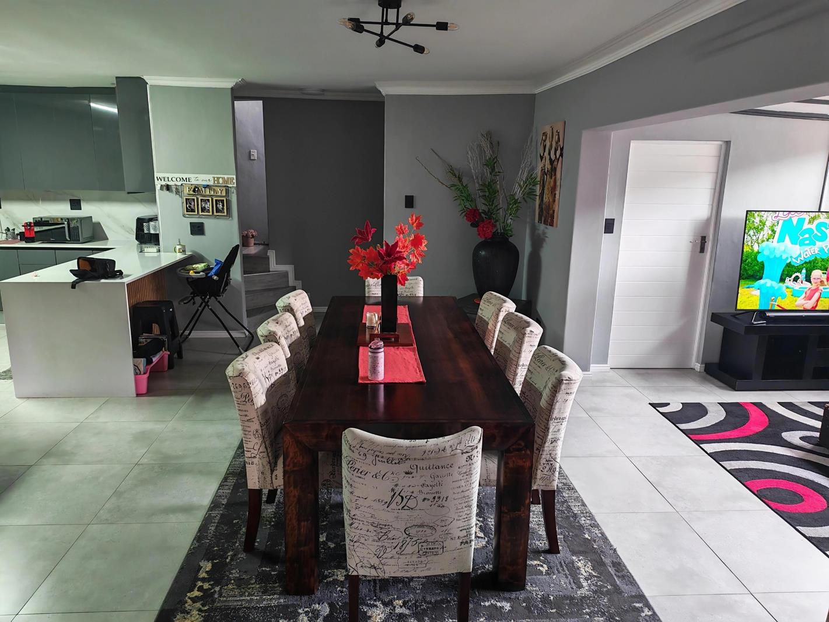
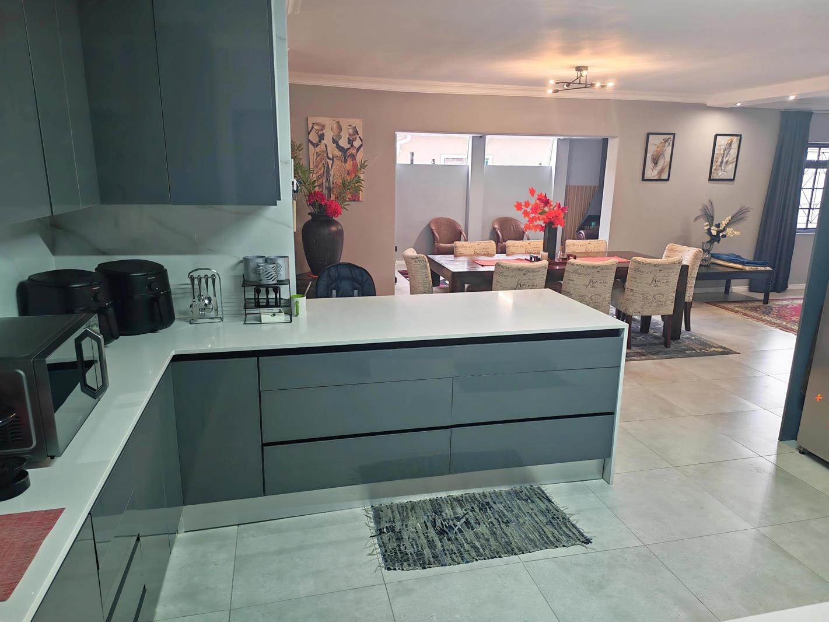
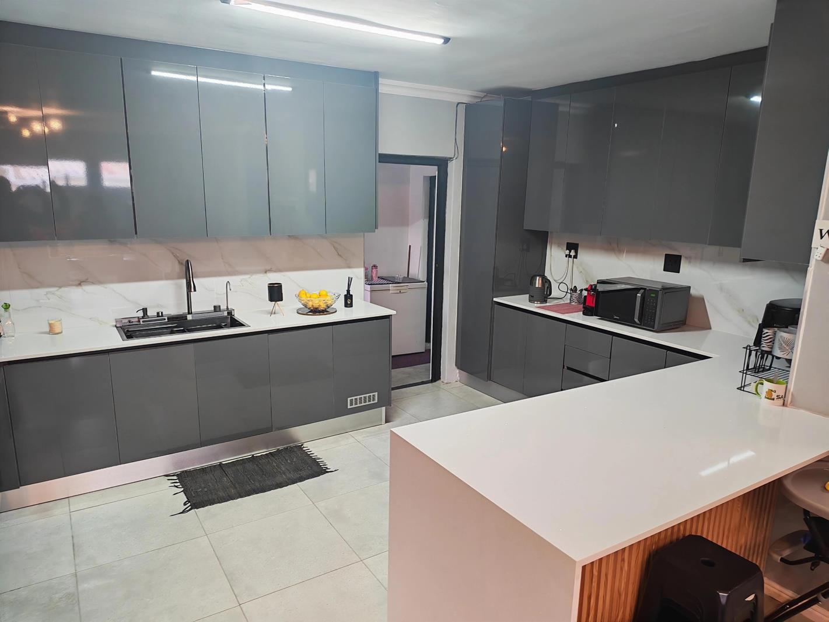
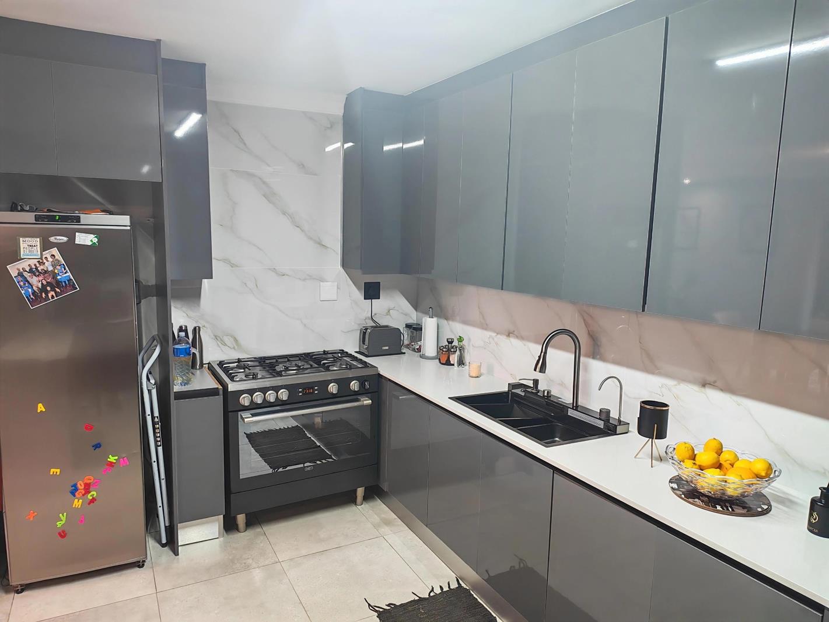
Welcome to a residence where modern elegance meets exceptional functionality, perfectly crafted for contemporary family living. Set on a generous 307 m2 stand with a total footprint of 163 m2, this striking two-storey home commands attention with its sleek charcoal and grey facade, contrast detailing, and secure perimeter. Downstairs forms the vibrant heart of the home, featuring a sophisticated open-plan kitchen finished with handleless dark grey cabinetry, pristine white stone countertops, and a waterfall-edge breakfast peninsula. This culinary space flows into an expansive dining, lounge, and entertainment zone warmed by a built-in fireplace, complemented by a dedicated home office, a practical guest toilet, and the luxurious master bedroom retreat complete with built-in cupboards and a sleek en-suite bathroom with an open-plan walk-in shower and vanity.Designed to adapt effortlessly to your family''s lifestyle, the upper level provides privacy, space, and versatility. Two generous bedrooms equipped with built-in wardrobes share a full upper-floor bathroom with a shower and toilet, while stepping directly out onto a sun-lit balcony that offers a serene spot for morning coffee. A versatile third room upstairs serves perfectly as a dedicated pyjama lounge or cozy family media room. Convenience is paramount throughout the property, which boasts a double automated garage, an enclosed paved driveway accommodating up to three additional cars behind secure access, and an open paved front driveway for three visitor vehicles. At the rear, a fully paved, low-maintenance yard features a dedicated children''s play area complete with swings and a slide, creating a safe outdoor haven for kids to enjoy.Ideally positioned in Gustrouw along Gordon''s Bay Road, this home offers unmatched everyday convenience right on your doorstep. You are situated just moments away from the popular Harmony Park beach and tidal pool, accessible transport routes, reputable local schools, and healthcare facilities. Whether you are entertaining in style or relaxing by the coast, this property truly needs to be seen to be fully appreciated. Do not procrastinatecontact us today to arrange your exclusive private viewing!
What we know about this property
Each attribute shows where it came from and how sure we are. Model-derived attributes arrive as enrichment runs.
Resilience
- Backup Power Level
- Nonefrom the listing text
- Battery Backup
- Nofrom the listing text · 98%
- Borehole
- Nofrom the listing text · 98%
- Gas Hob
- Nofrom the listing text · 98%
- Generator
- Nofrom the listing text · 98%
- Grey Water
- Nofrom the listing text · 98%
- Heat Pump
- Nofrom the listing text · 98%
- Inverter
- Nofrom the listing text · 98%
- Solar Geyser
- Nofrom the listing text · 98%
- Solar panels
- Nofrom the listing text · 98%
- Water Tank
- Nofrom the listing text · 98%
Security
- Alarm Beams
- Nofrom the listing text · 97%
- Armed Response
- Nofrom the listing text · 97%
- Boomed Area
- Nofrom the listing text · 91%
- CCTV
- Nofrom the listing text · 97%
- Electric Fence
- Nofrom the listing text · 93%
- Guard 24h
- Nofrom the listing text · 97%
- Security Estate
- Nofrom the listing text · 90%
Market
- Days on market
- 6 daysfrom our price history
- Price change since listed
- 0.0%from our price history
- Times relisted
- 0from our price history
- Under Offer
- Nofrom our price history
Comfort
- Air Conditioning
- Nofrom the listing text · 97%
- Double Glazing
- Nofrom the listing text · 98%
- Fireplace
- Yesfrom the listing text · 98%
- High Ceilings
- Nofrom the listing text · 97%
- Natural Light
- Brightfrom the listing text · 91%
- North Facing
- Nofrom the listing text · 97%
- Quiet Street
- Nofrom the listing text · 98%
- Underfloor Heating
- Nofrom the listing text · 98%
- View Type
- Nonefrom the listing text · 93%
- Wind Protected
- Nofrom the listing text · 98%
Layout
- Flatlet
- Nofrom the listing text · 98%
- Furnished
- Nofrom the listing text · 96%
- Home Office
- Yesfrom the listing text · 98%
- Lift Access
- Nofrom the listing text · 97%
- Open Plan
- Yesfrom the listing text · 98%
- Penthouse
- Nofrom the listing text · 98%
- Single Level
- Nofrom the listing text · 98%
- Staff Accommodation
- Nofrom the listing text · 97%
- Walk In Closet
- Yesfrom the listing text · 72%
- Wheelchair Access
- Nofrom the listing text · 97%
Outdoor
- Balcony
- Yesfrom the listing text · 99%
- Boat Caravan Parking
- Nofrom the listing text · 94%
- Borehole Irrigation
- Nofrom the listing text · 98%
- Braai Area
- Nofrom the listing text · 69%
- Covered Patio
- Nofrom the listing text · 96%
- Established Trees
- Nofrom the listing text · 97%
- Garage Type
- Doublefrom the listing text · 99%
- Pet Friendly
- Yesfrom the listing text · 98%
- Pool Type
- Nonefrom the listing text
Condition
- Needs Tlc
- Nofrom the listing text · 98%
Architecture
- Architecture Style
- Contemporaryfrom the listing text
- Build Era
- 2015 Plusfrom the listing text · 76%
- Double Storey
- Yesfrom the listing text · 98%
- Original Features
- Nofrom the listing text · 97%
- Thatched Roof
- Nofrom the listing text · 98%
Tenure Rules
- Exclusive Use Area
- Nofrom the listing text · 96%
- No transfer duty
- Nofrom the listing text · 98%
- Retirement Scheme
- Nofrom the listing text · 98%
- Short Let Allowed
- Nofrom the listing text · 98%
- Special Levy Mentioned
- Nofrom the listing text · 98%
- Utilities Included
- Nofrom the listing text · 98%
Connectivity
- Fibre
- Nofrom the listing text · 98%
Commercial
- Auction
- Nofrom the listing text · 99%
- Bank Assisted
- Nofrom the listing text · 98%
- Off Plan
- Nofrom the listing text · 98%
- Owner Relocating
- Nofrom the listing text · 98%
- Price Reduced
- Nofrom our price history
- Priced To Sell
- Nofrom the listing text · 90%
Portal facts
- Land size
- 306 m²
- Listing date
- 18 Sep 2026
- Property type
- House
- Listing number
- T5627664
- Rates and taxes
- R 650
- Feature: Balcony
- yes
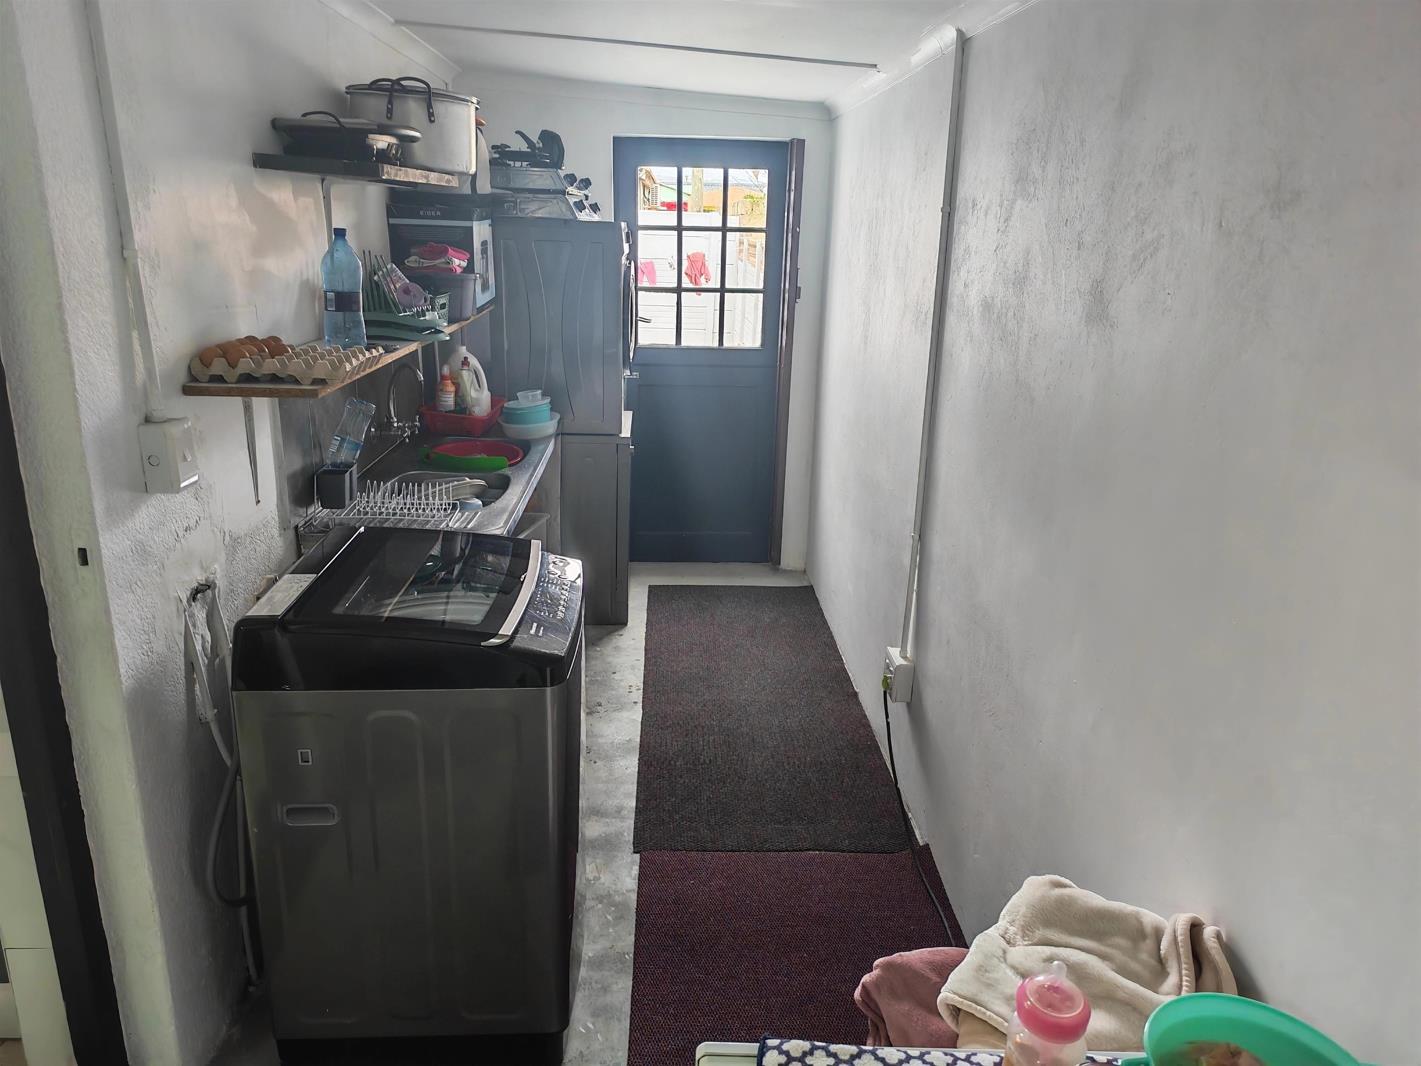
- Feature: Laundry
- yes
- Feature: Lounges
- 1
- Feature: Bedrooms
- 4
- Feature: Bathrooms
- 2
- Feature: Dining areas
- 1
- Feature: Pet friendly
- yes
- Feature: Garage parking
- 2