2 Bedroom Apartment in De Waterkant
Contact agent for street address, De Waterkant, Cape Town
2 bed · 2 bath · 1 garage · 76 m² floor
Description
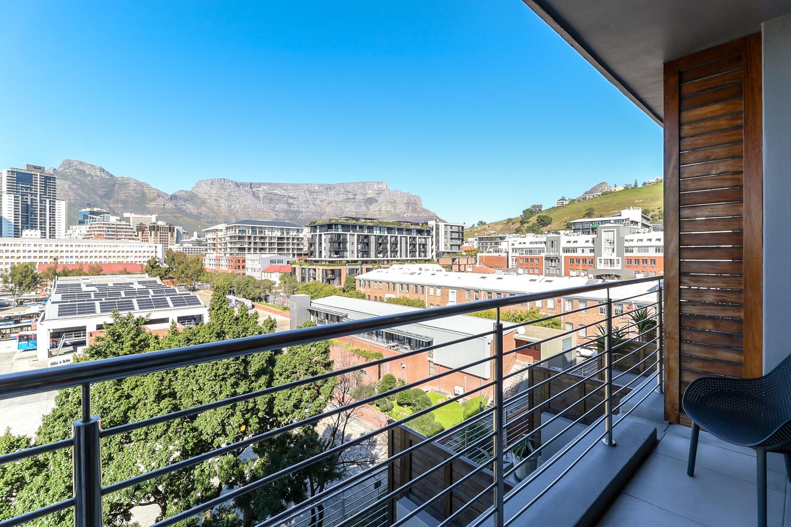
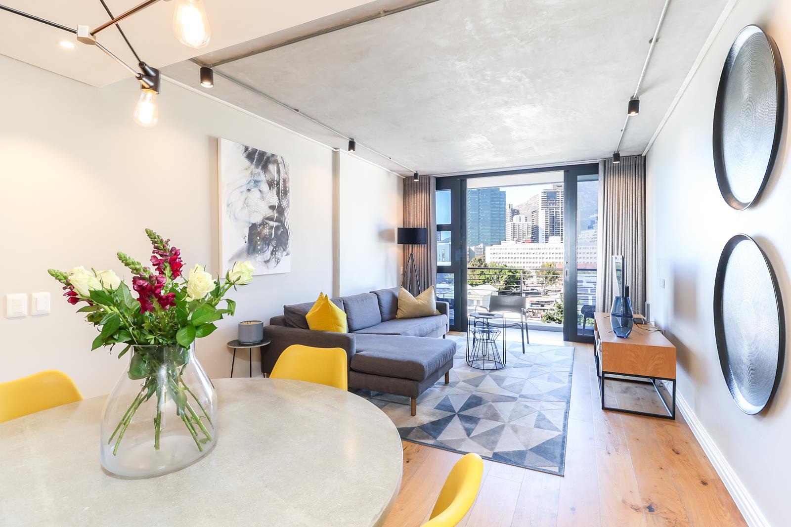
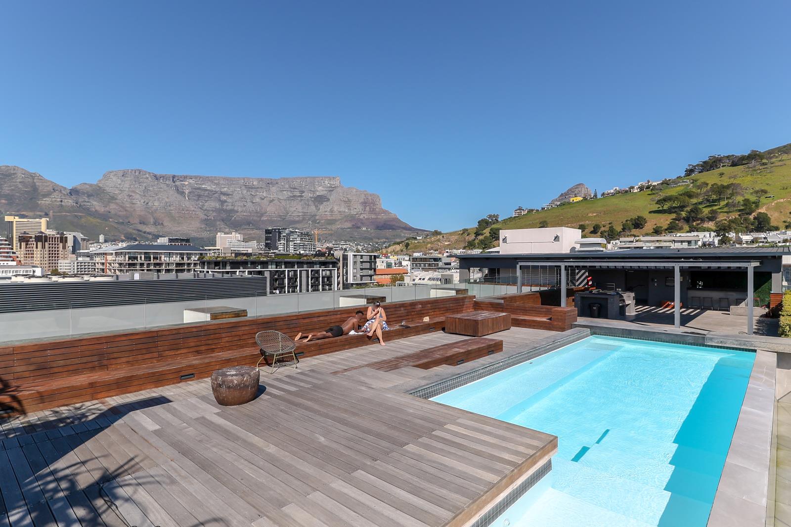
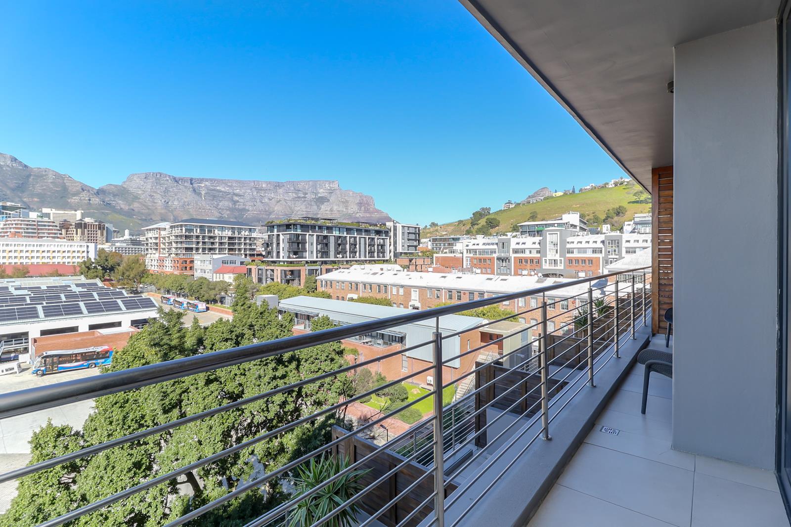
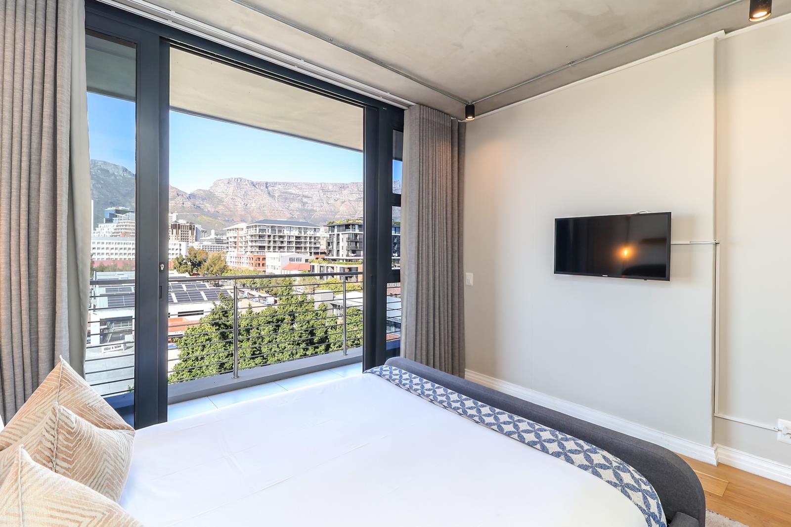
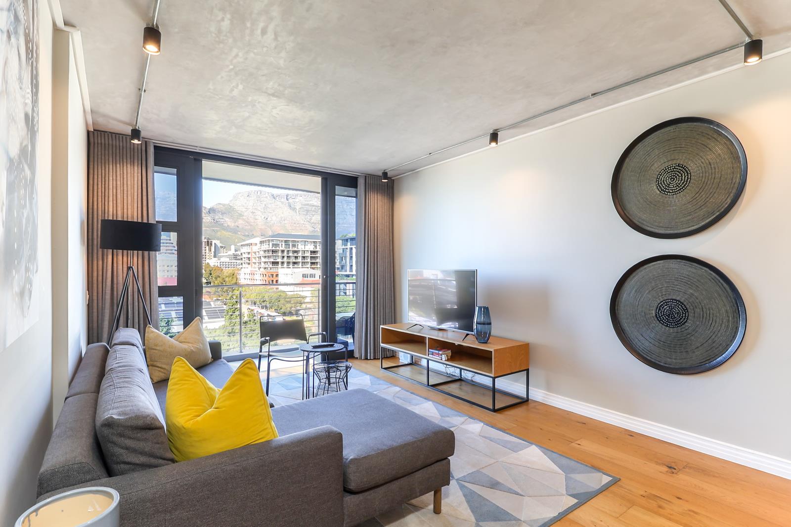
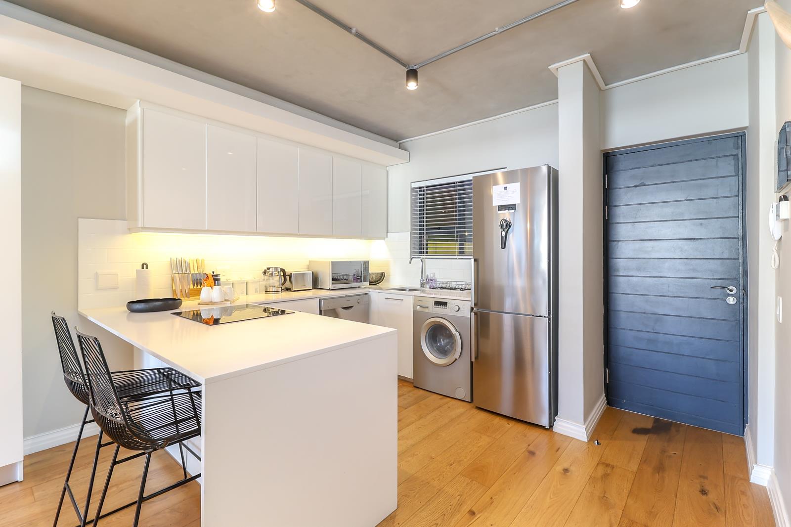
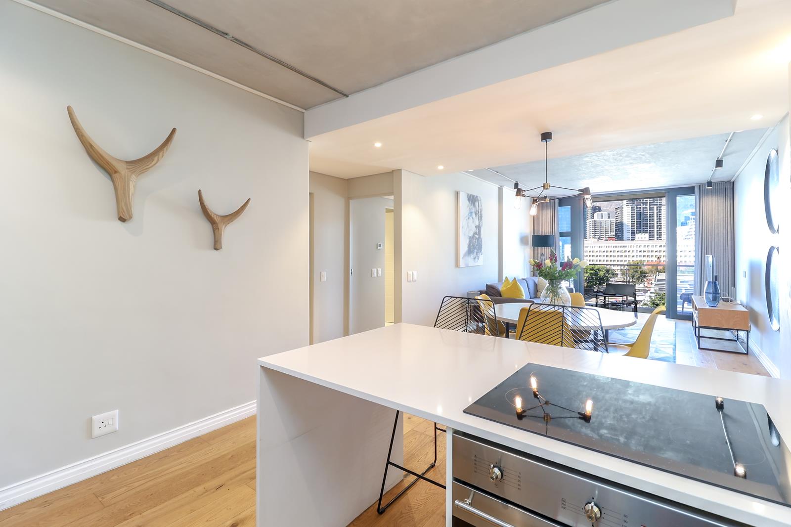
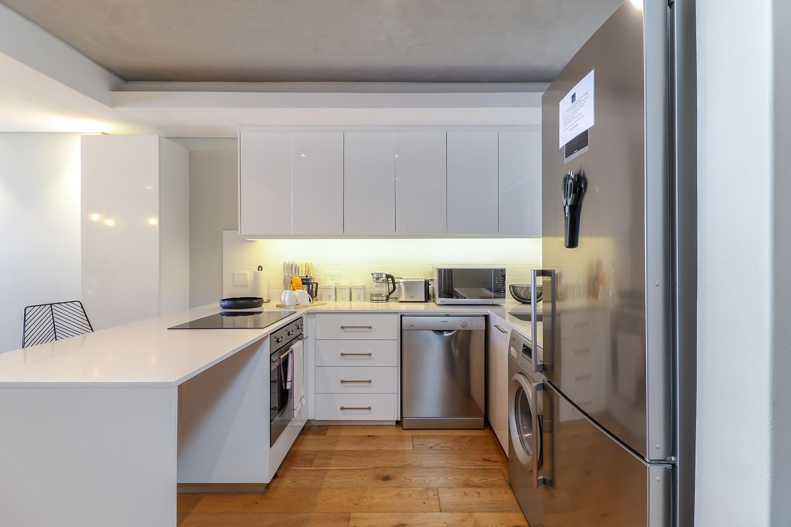
Exclusive MandateA fantastic opportunity to purchase a turnkey, fully furnished two-bedroom apartment in the sought-after Docklands development. The apartment features a spacious open-plan living and entertainment area that opens onto a private balcony with uninterrupted views of Table Mountain. High ceilings, oak flooring and a sleek, modern kitchen create a stylish yet comfortable living space. The kitchen is finished with Caesarstone countertops, a central island, two appliances and room for a dining table perfect for entertaining.The master bedroom also opens directly onto the balcony and enjoys a lovely outlook, with ample built-in cupboards.One of the standout features of the development is the recently renovated rooftop pool and entertainment area, offering spectacular 360 degree views across Cape Town. The rooftop includes generous lounging areas, four gas braais, a bar counter and bathrooms, making it a major attraction for both owners and Airbnb guests.Security is excellent, with biometrics, 24-hour security and a luxurious lobby entrance.The location is ideal for both residents and international visitors, with an abundance of restaurants, bars and coffee shops within walking distance. The development is also centrally positioned for easy access to the V&A Waterfront, Sea Point Promenade and Bree Street.Property Featuresaircon throughoutFully furnished and turnkeyKitchen is fitted with smeg appliancesTwo bedroomsOpen-plan living and entertainment areaLarge balcony with uninterrupted Table Mountain viewsOak flooring and high ceilingsModern kitchen with Caesarstone countertopsKitchen islandSpace for two appliancesMaster bedroom opening onto balconyBuilt-in cupboards both bedroomsRooftop swimming pool and entertainment area24-hour securityOne secure basement parking bayAirbnb-readyExcellent conditionA superb investment or lock-up-and-go residence in one of Cape Town''s most desirable locations.
What we know about this property
Each attribute shows where it came from and how sure we are. Model-derived attributes arrive as enrichment runs.
Resilience
- Backup Power Level
- Nonefrom the listing text
- Battery Backup
- Nofrom the listing text · 98%
- Borehole
- Nofrom the listing text · 98%
- Gas Hob
- Nofrom the listing text · 91%
- Generator
- Nofrom the listing text · 97%
- Grey Water
- Nofrom the listing text · 98%
- Heat Pump
- Nofrom the listing text · 97%
- Inverter
- Nofrom the listing text · 98%
- Solar Geyser
- Nofrom the listing text · 98%
- Solar panels
- Nofrom the listing text · 98%
- Water Tank
- Nofrom the listing text · 98%
Security
- Alarm Beams
- Nofrom the listing text · 97%
- Armed Response
- Nofrom the listing text · 96%
- Boomed Area
- Nofrom the listing text · 82%
- Burglar Bars
- Nofrom the listing text · 87%
- CCTV
- Nofrom the listing text · 93%
- Electric Fence
- Nofrom the listing text · 97%
- Guard 24h
- Yesfrom the listing text · 93%
- Security Estate
- Nofrom the listing text · 62%
Market
- Days on market
- 40 daysfrom our price history
- Gross rental yield
- 6.4%from our price history
- Price change since listed
- 0.0%from our price history
- Price per m²
- R 88 816from our price history
- Times relisted
- 0from our price history
- Vs suburb median
- 1.48×from our price history
- Under Offer
- Nofrom our price history
Comfort
- Air Conditioning
- Yesfrom the listing text · 96%
- Double Glazing
- Nofrom the listing text · 98%
- Fireplace
- Nofrom the listing text · 97%
- High Ceilings
- Yesfrom the listing text · 99%
- North Facing
- Nofrom the listing text · 97%
- Quiet Street
- Nofrom the listing text · 98%
- Underfloor Heating
- Nofrom the listing text · 98%
- View Type
- Mountainfrom the listing text
- Wind Protected
- Nofrom the listing text · 97%
Layout
- Flatlet
- Nofrom the listing text · 98%
- Furnished
- Yesfrom the listing text · 99%
- Home Office
- Nofrom the listing text · 97%
- Lift Access
- Nofrom the listing text · 84%
- Living Areas
- 1from the listing text · 99%
- Open Plan
- Yesfrom the listing text · 99%
- Penthouse
- Nofrom the listing text · 91%
- Scullery
- Nofrom the listing text · 97%
- Single Level
- Nofrom the listing text · 64%
- Staff Accommodation
- Nofrom the listing text · 97%
- Walk In Closet
- Nofrom the listing text · 94%
- Wheelchair Access
- Nofrom the listing text · 98%
Outdoor
- Balcony
- Yesfrom the listing text · 99%
- Boat Caravan Parking
- Nofrom the listing text · 98%
- Borehole Irrigation
- Nofrom the listing text · 98%
- Braai Area
- Yesfrom the listing text · 78%
- Covered Patio
- Nofrom the listing text · 87%
- Established Trees
- Nofrom the listing text · 98%
- Garage Type
- Singlefrom the listing text · 99%
- Garden Size
- Nonefrom the listing text
- Off-street parking bays
- 1from the listing text · 99%
- Pet Friendly
- Yesfrom the listing text · 97%
- Pool Type
- Communalfrom the listing text · 98%
Condition
- Needs Tlc
- Nofrom the listing text · 98%
Architecture
- Architecture Style
- Contemporaryfrom the listing text · 89%
- Original Features
- Nofrom the listing text · 97%
- Thatched Roof
- Nofrom the listing text · 98%
Tenure Rules
- Exclusive Use Area
- Nofrom the listing text · 69%
- No transfer duty
- Nofrom the listing text · 97%
- Retirement Scheme
- Nofrom the listing text · 98%
- Special Levy Mentioned
- Nofrom the listing text · 96%
- Tenure
- Sectional Titlefrom the listing text · 91%
- Utilities Included
- Nofrom the listing text · 98%
Connectivity
- Fibre
- Nofrom the listing text · 98%
Commercial
- Auction
- Nofrom the listing text · 98%
- Bank Assisted
- Nofrom the listing text · 98%
- Off Plan
- Nofrom the listing text · 98%
- Owner Relocating
- Nofrom the listing text · 98%
- Price Reduced
- Nofrom our price history
- Priced To Sell
- Nofrom the listing text · 98%
Portal facts
- Levies
- R 6 800
- Floor size
- 76 m²
- Listing date
- 15 Aug 2026
- Feature: Pool
- yes
- Property type
- Apartment
- Feature: Patio
- yes
- Listing number
- T5588323
- Rates and taxes
- R 3 077
- Feature: Lounges
- 1
- Feature: Bedrooms
- 2
- Feature: Bathrooms
- 2
- Feature: Furnished
- yes
- Feature: Dining areas
- 1
- Feature: Pet friendly
- yes
- Feature: Security post
- yes
- Feature: Garage parking
- 1