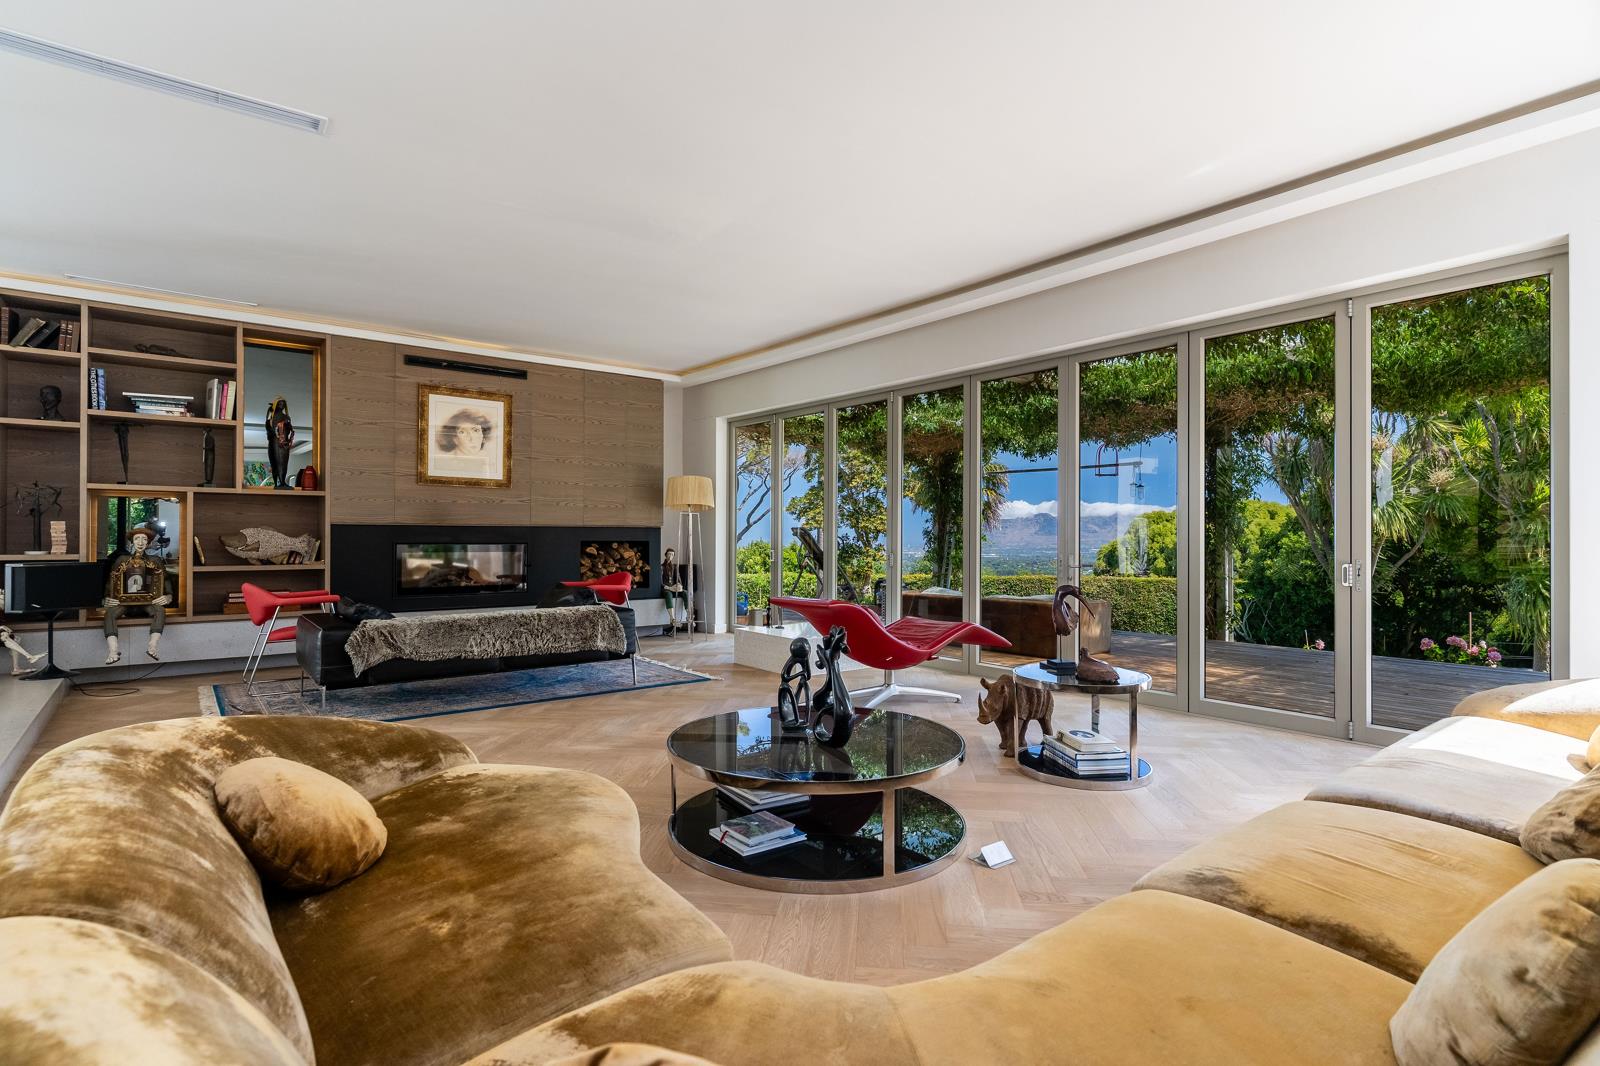
4 Bedroom House in Bishopscourt
Contact agent for street address, Bishopscourt, Cape Townlocation approximate: suburb level
4 bed · 4 bath · 4 garage · 5413 m² erf
Description
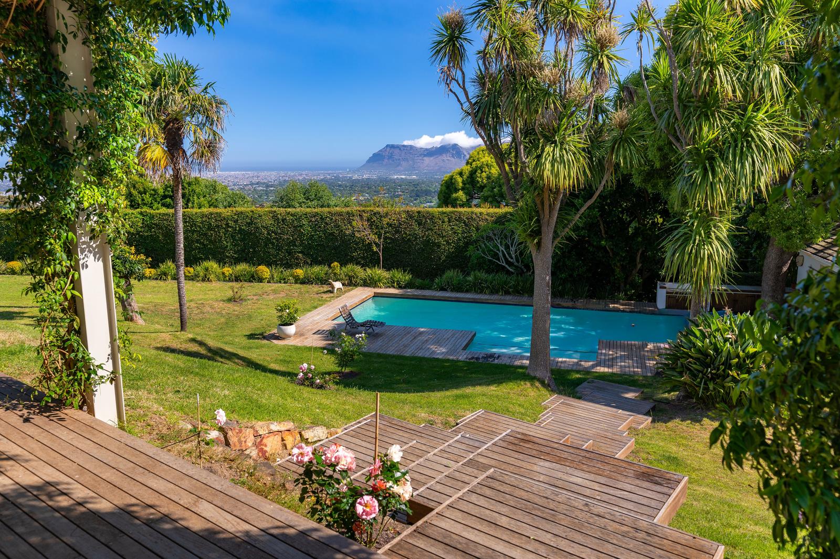
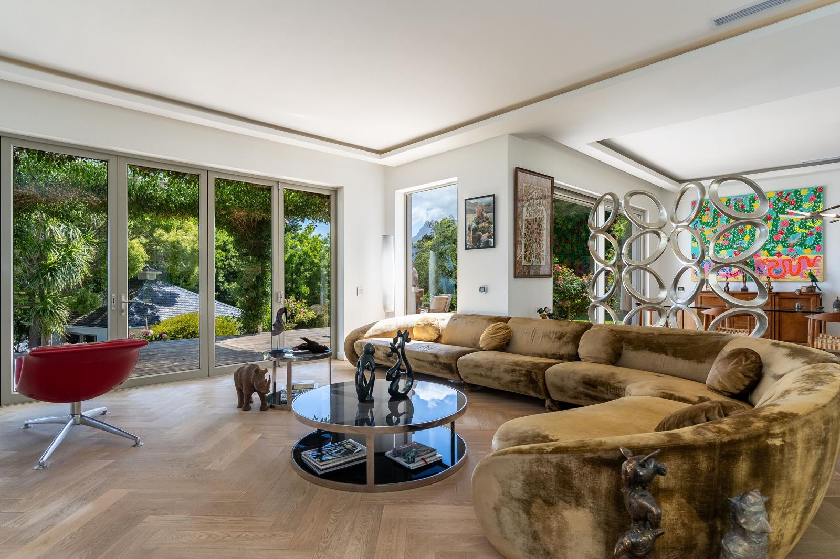
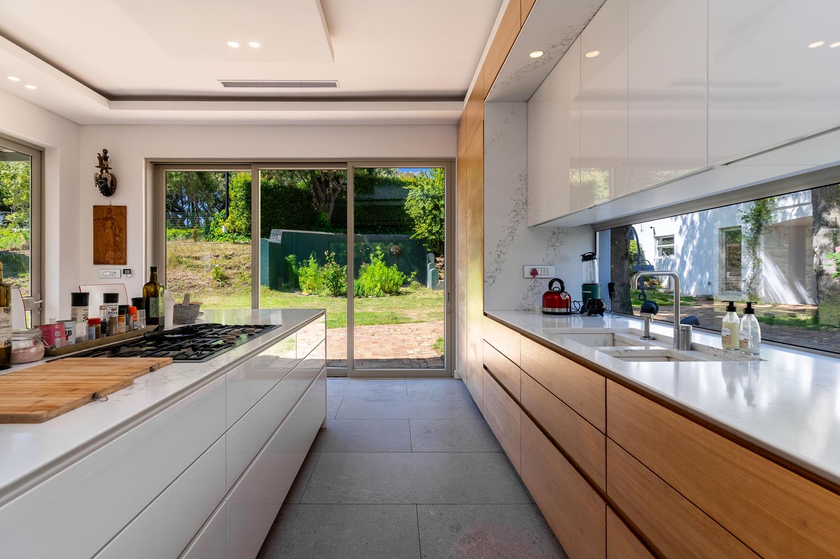
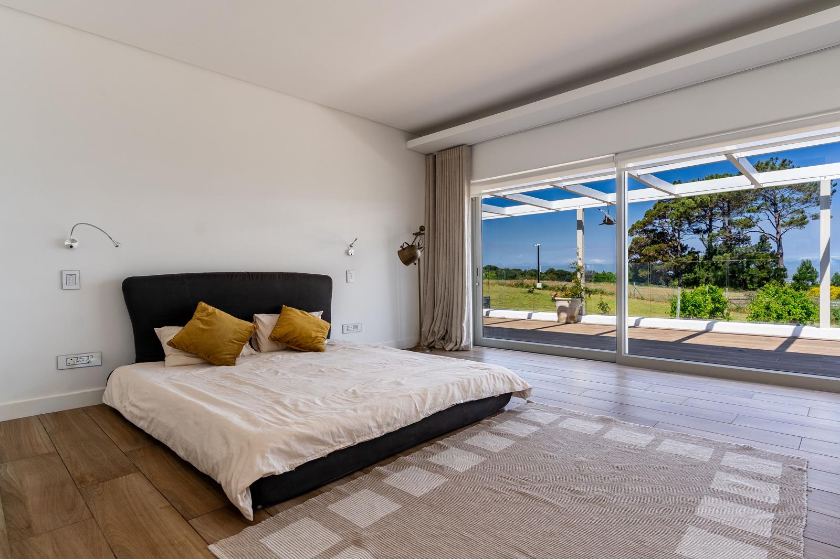
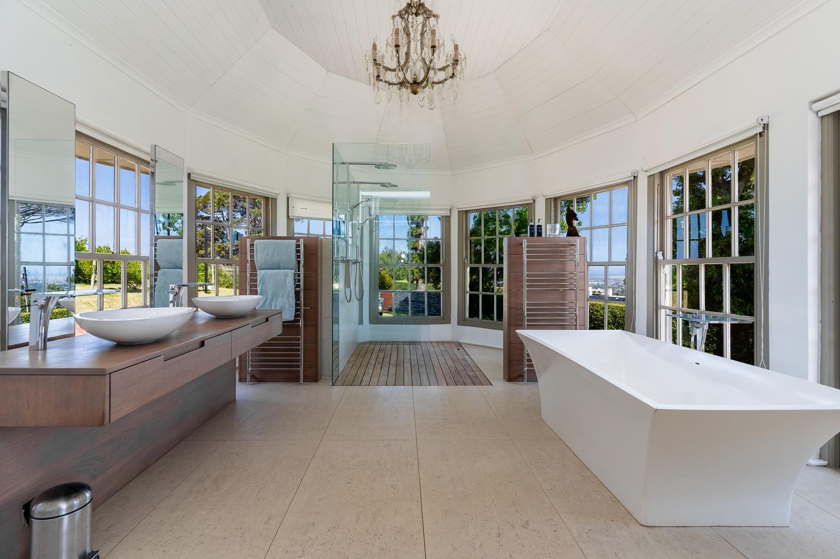
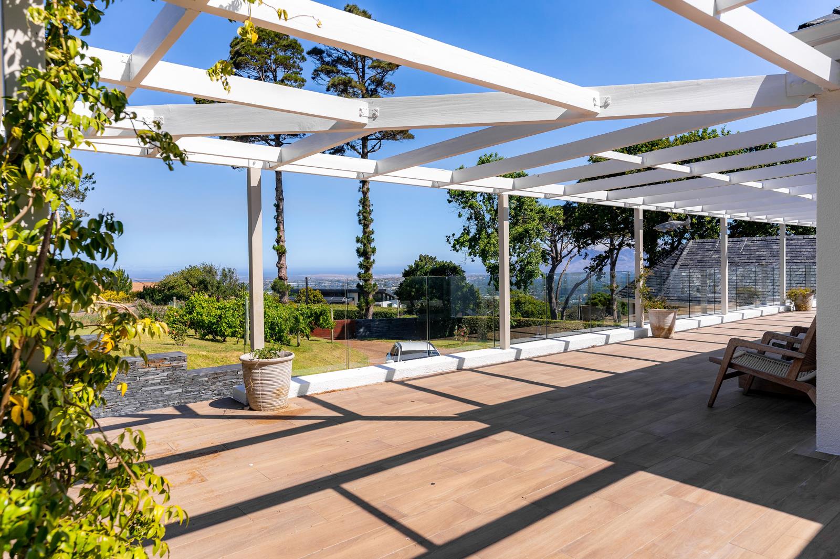
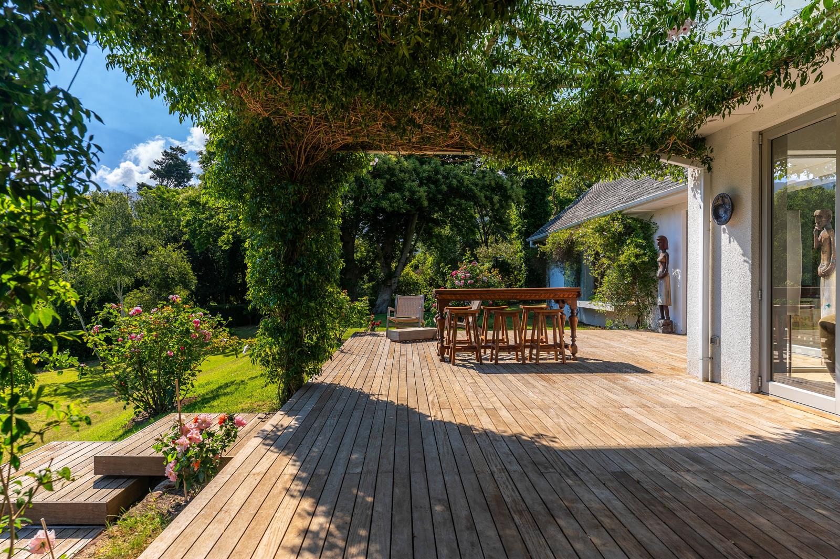
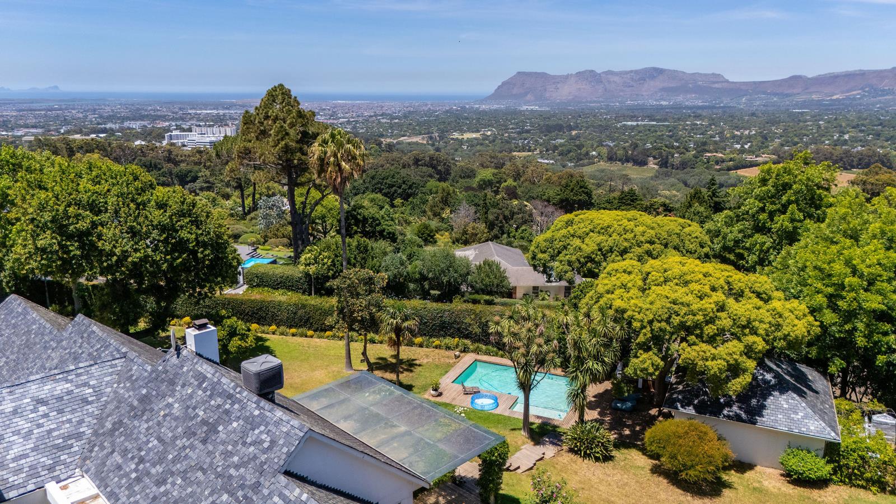
Set in a quiet cul-de-sac, this beautiful Bishopscourt home with landscaped gardens and stunning views of False Bay and the mountains. Bright, spacious, and designed for family living, it combines comfort with style.The open-plan lounge and dining areas flow onto a covered deck, perfect for entertaining, overlooking the pool and gardens. A modern kitchen with central island and gas hob opens to a private patio for casual meals. Theres also a TV lounge or cinema room with a fireplace.The home has 4 bedrooms:The main suite includes garden access, a walk-in dressing room, and a luxurious ensuite with double vanities, bath, and shower.Two upstairs bedrooms each have ensuite bathrooms and balcony access with mountain views.A studypyjama lounge with kitchenette completes the upper level.A separate cottagestudio overlooks the pool, with an ensuite, kitchenette, and patio ideal for guests or a home office.Additional features include a double garage, laundry, office, inverter system, and security cameras. The rear garden borders a heritage site with historic almond hedges, offering peaceful walks and scenic views.Property FeaturesErf size: 5,413 m24 Bedrooms4 BathroomsGuest cottagestudio with ensuite & kitchenetteOpen-plan living & dining areas with fireplaceCinemaTV lounge with floating fireplaceContemporary kitchen with central island & gas hobCovered entertainment deckSwimming poolEstablished landscaped garden with panoramic viewsUpstairs studypyjama lounge with kitchenetteSeparate exterior office & laundryDouble garage with automated doorsInverter system approx. 3 KVaSecurity cameras & alarm systemAccess to adjoining heritage site and walking areaRegistered with the PPRA
What we know about this property
Each attribute shows where it came from and how sure we are. Model-derived attributes arrive as enrichment runs.
Location
- Exposed to coastal wind
- Nofrom open data · 60%
- Estimated commute to CBD
- 17 minfrom open data · 60%
- Crime trend
- Improvingfrom open data · 60%
- Distance to the sea
- 7.2 kmfrom open data · 60%
- Load-shedding block
- 11from open data · 60%
- SAPS precinct risk
- Low Riskfrom open data · 60%
Market
- Days on market
- 300 daysfrom our price history
- Price change since listed
- 0.0%from our price history
- Times relisted
- 0from our price history
- Vs suburb median
- 2.50×from our price history
- Under Offer
- Nofrom our price history
Commercial
- Price Reduced
- Nofrom our price history
Portal facts
- Land size
- 5 413 m²
- Listing date
- 27 Nov 2025
- Feature: Pool
- yes
- Property type
- House
- Feature: Patio
- yes
- Feature: Study
- yes
- Listing number
- T5318555
- Feature: Laundry
- yes
- Feature: Lounges
- 3
- Feature: Bedrooms
- 4
- Feature: Flatlets
- yes
- Feature: Bathrooms
- 4
- Feature: Dining areas
- 1
- Feature: Pet friendly
- yes
- Feature: Security post
- yes
- Feature: Garage parking
- 4