5 Bedroom Apartment in Bantry Bay
Contact agent for street address, Bantry Bay, Cape Townlocation approximate: suburb level
5 bed · 6 bath · 550 m² floor
Description
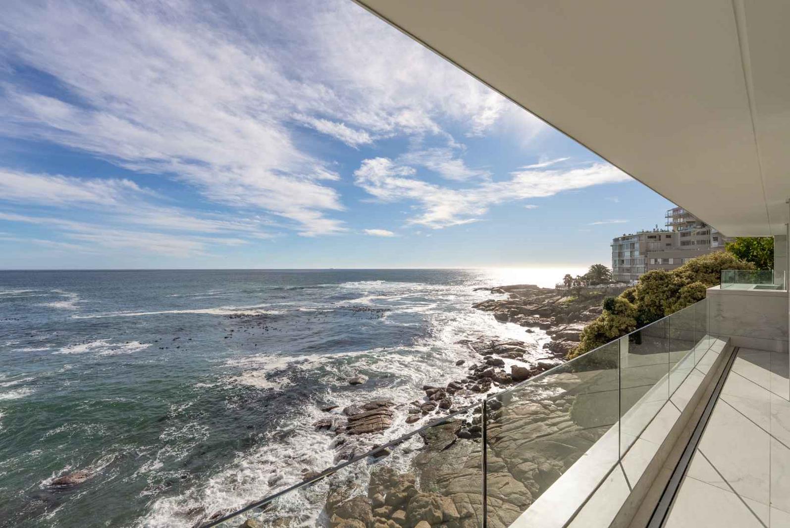
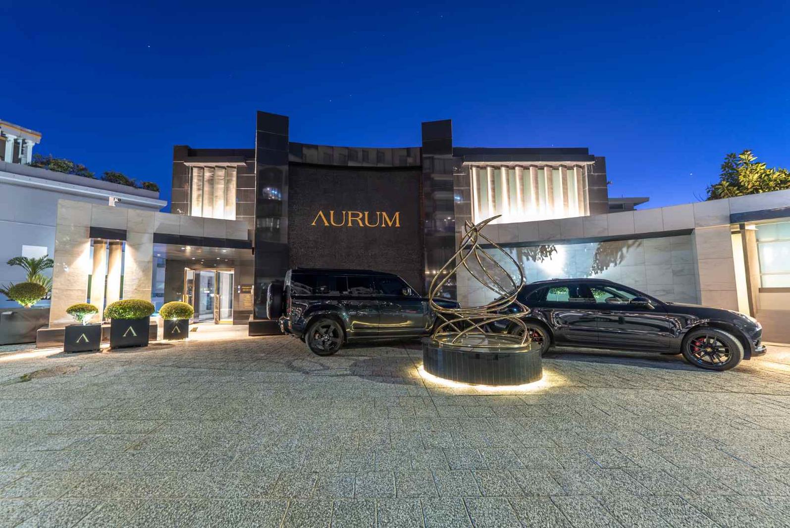
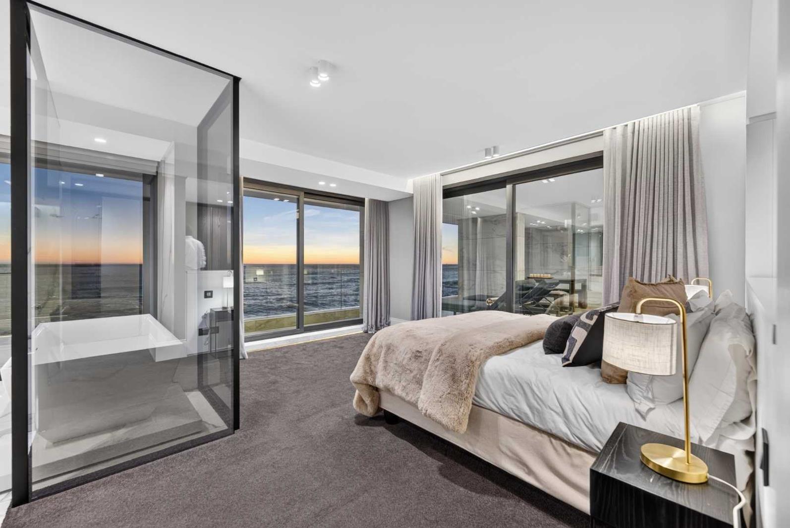
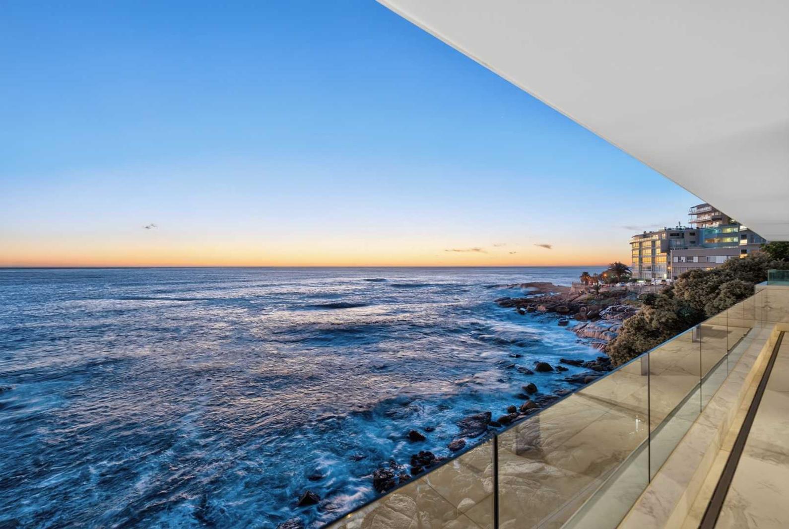
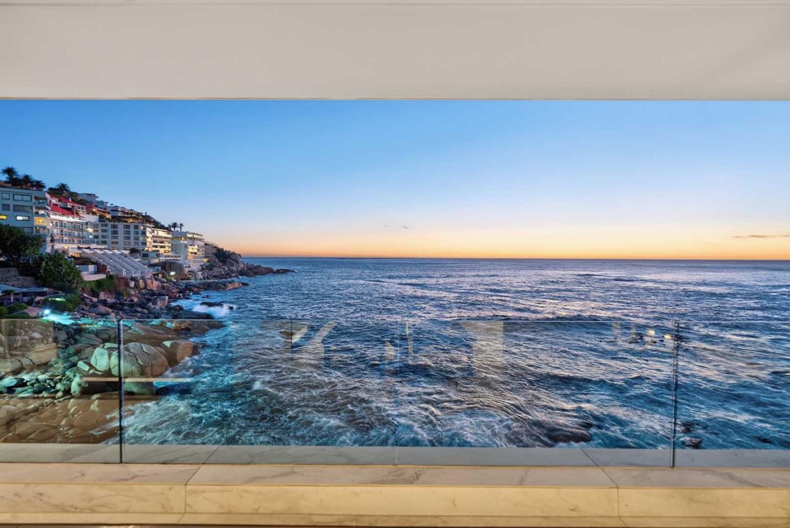
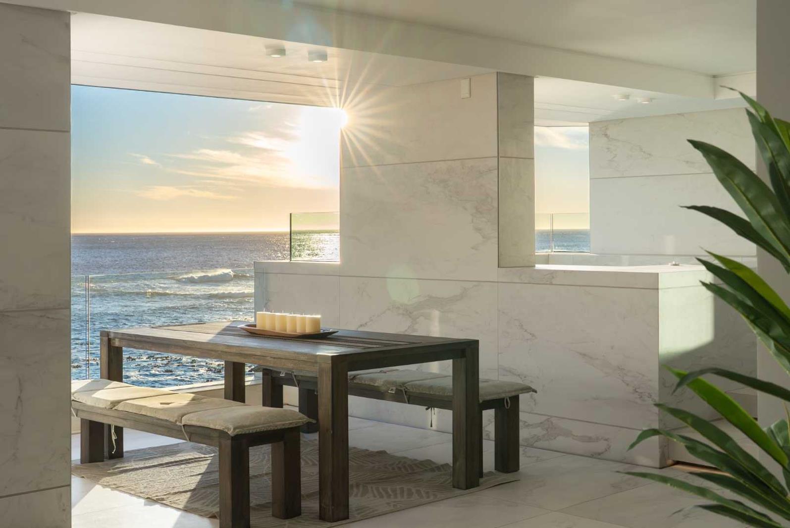
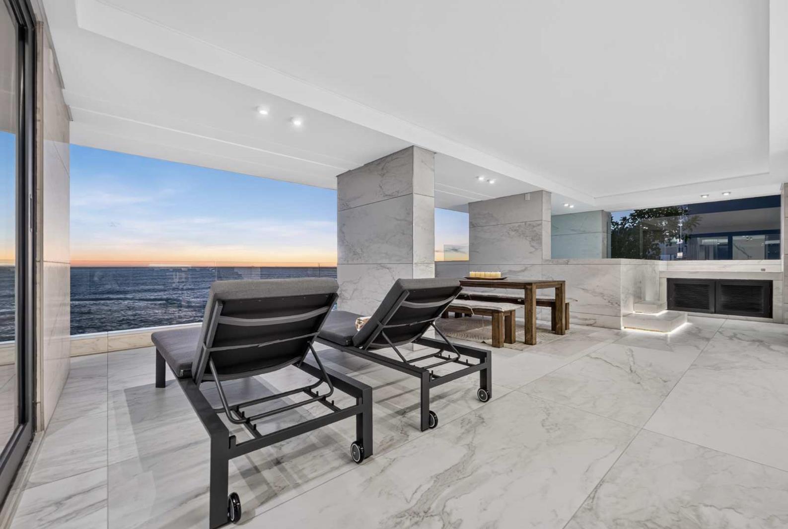
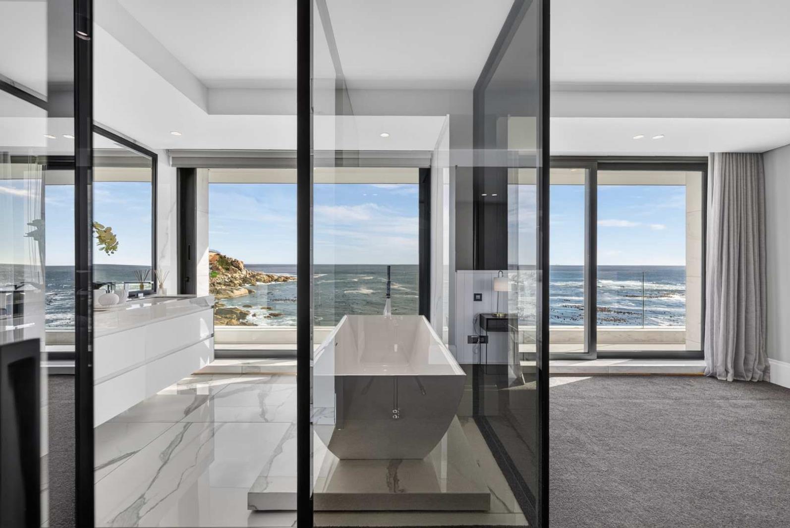
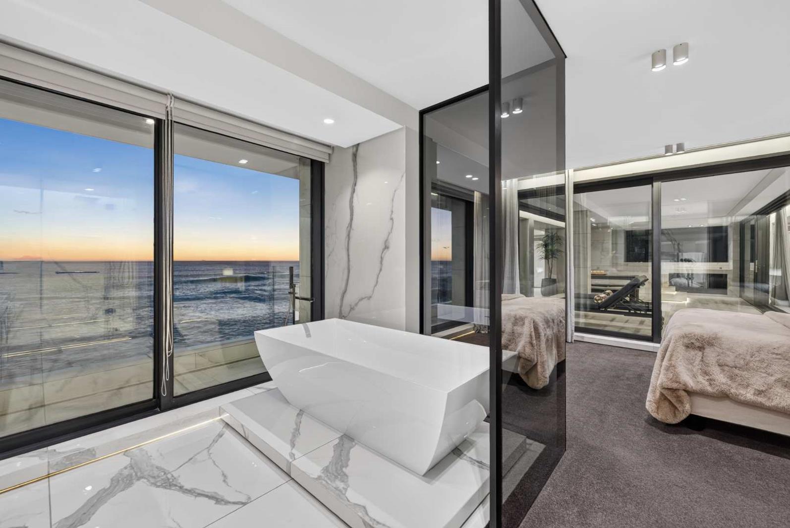
AURUM PRESIDENTIAL RESIDENCES | WHOLE-FLOOR OCEANFRONT RESIDENCEEXCLUSIVE SOLE MANDATENO TRANSFER DUTY PAYABLE VAT INCLUDEDNB To all estate agents, please bring your buyers. We are happy to work on an equal 5050 commission split.PLEASE NOTE: The Owner has kindly requested that all other agents refrain from contacting them directly, please!Occupying an entire floor within the iconic Aurum Presidential Residences, this exceptional residence offers approx. 550m² of refined living, right on the rocks of Bantry Bay, with breathtaking Atlantic Ocean views and an unparalleled level of privacy and exclusivity.Designed for seamless indoor-outdoor living, expansive reception areas open onto magnificent sea-facing terraces with a private, heated pool creating an extraordinary setting for entertaining and relaxed coastal living.At the heart of the home lies a bespoke kitchen fitted with premium integrated Gaggenau appliances, including an induction hob, concealed extractor, eye-level oven, combination microwave, warming drawer, integrated fridge and freezer. A separate scullery and laundry are equipped with a fully integrated dishwasher together with Siemens washing machine and tumble dryer.Accommodation comprises five luxurious en-suite bedroom suites, including a magnificent principal suite with dressing room and terrace access.Additional living spaces include a media room, gallery dining area, generous lounge, guest cloakroom, linen storage and a separate storeroom.Comprehensively air-conditioned throughout and complemented by full backup power, this remarkable residence combines sophisticated design with effortless functionality.Accommodation5 spacious en-suite bedroomsGuest cloakroomLinen and cloak storageSeparate storeroomLiving & EntertainingApprox. 550m² of luxurious livingLarge lounge and gallery dining roomSeparate media roomSeamless indoor-outdoor flowSpectacular sea-facing terracesPrivate poolExceptional privacyBespoke Kitchen & Utility AreasDesigner kitchen with integrated Gaggenau appliancesInduction hob with concealed extractorEye-level oven and combination microwaveWarming drawerIntegrated fridge and freezerSeparate scullery and laundryIntegrated dishwasherSiemens washing machine and tumble dryerPremium Blanco sinks and Gessi fittingsAdditional FeaturesFull air-conditioning throughoutFull backup powerOne residence per floorTwo secure parking bays24-hour securityConcierge and valet serviceA rare opportunity to acquire one of the Atlantic Seaboard''s most exclusive addresses, where world-class finishes, exceptional proportions and uninterrupted ocean views combine to create a truly remarkable home.Please contact Regan and Sean for a private viewing by appointment only.City and Atlantic Real Estate cc Trading as REMAX Living, an independently owned and operated franchise of REMAX SA. Registered with the PPRA.Disclaimer: Any price displayed in a foreign currency is for information purposes only and is an estimate based on the applicable exchange rate at the time of publication. Exchange rate fluctuations may result in variations. The official asking price is the South African Rand ZAR price.
What we know about this property
Each attribute shows where it came from and how sure we are. Model-derived attributes arrive as enrichment runs.
Resilience
- Borehole
- Nofrom the listing text · 98%
- Gas Hob
- Nofrom the listing text · 97%
- Generator
- Yesfrom the listing text · 69%
- Grey Water
- Nofrom the listing text · 98%
- Heat Pump
- Nofrom the listing text · 93%
- Inverter
- Nofrom the listing text · 79%
- Solar Geyser
- Nofrom the listing text · 98%
- Solar panels
- Nofrom the listing text · 96%
- Water Tank
- Nofrom the listing text · 98%
Security
- Alarm Beams
- Nofrom the listing text · 97%
- Armed Response
- Nofrom the listing text · 96%
- Boomed Area
- Nofrom the listing text · 84%
- Burglar Bars
- Nofrom the listing text · 89%
- CCTV
- Nofrom the listing text · 95%
- Electric Fence
- Nofrom the listing text · 97%
- Guard 24h
- Yesfrom the listing text · 92%
- Security Estate
- Nofrom the listing text · 64%
Location
- Exposed to coastal wind
- Yesfrom open data · 60%
- Estimated commute to CBD
- 9 minfrom open data · 60%
- Crime trend
- Stablefrom open data · 60%
- Distance to the sea
- 86 mfrom open data · 60%
- Load-shedding block
- 7from open data · 60%
- SAPS precinct risk
- Moderatefrom open data · 60%
Market
- Days on market
- 92 daysfrom our price history
- Price change since listed
- 0.0%from our price history
- Price per m²
- R 171 818from our price history
- Times relisted
- 0from our price history
- Vs suburb median
- 3.38×from our price history
- Under Offer
- Nofrom our price history
Comfort
- Air Conditioning
- Yesfrom the listing text · 99%
- Double Glazing
- Nofrom the listing text · 97%
- Fireplace
- Nofrom the listing text · 98%
- High Ceilings
- Nofrom the listing text · 95%
- North Facing
- Nofrom the listing text · 96%
- Quiet Street
- Nofrom the listing text · 97%
- Underfloor Heating
- Nofrom the listing text · 98%
- View Type
- Seafrom the listing text
- Wind Protected
- Nofrom the listing text · 96%
Layout
- Flatlet
- Nofrom the listing text · 98%
- Furnished
- Nofrom the listing text · 95%
- Home Office
- Nofrom the listing text · 96%
- Lift Access
- Nofrom the listing text · 78%
- Open Plan
- Nofrom the listing text · 62%
- Penthouse
- Nofrom the listing text · 73%
- Scullery
- Yesfrom the listing text · 99%
- Single Level
- Yesfrom the listing text · 76%
- Staff Accommodation
- Nofrom the listing text · 95%
- Walk In Closet
- Yesfrom the listing text · 98%
- Wheelchair Access
- Nofrom the listing text · 98%
Outdoor
- Balcony
- Yesfrom the listing text · 99%
- Boat Caravan Parking
- Nofrom the listing text · 98%
- Borehole Irrigation
- Nofrom the listing text · 98%
- Braai Area
- Nofrom the listing text · 79%
- Covered Patio
- Nofrom the listing text · 93%
- Established Trees
- Nofrom the listing text · 98%
- Garden Size
- Nonefrom the listing text
- Off-street parking bays
- 2from the listing text · 97%
- Pet Friendly
- Nofrom the listing text · 97%
- Pool Type
- Standardfrom the listing text · 99%
Condition
- Needs Tlc
- Nofrom the listing text · 98%
Architecture
- Architecture Style
- Contemporaryfrom the listing text · 62%
- Double Storey
- Nofrom the listing text · 85%
- Original Features
- Nofrom the listing text · 98%
- Thatched Roof
- Nofrom the listing text · 98%
Tenure Rules
- Exclusive Use Area
- Nofrom the listing text · 65%
- No transfer duty
- Yesfrom the listing text · 97%
- Retirement Scheme
- Nofrom the listing text · 98%
- Short Let Allowed
- Nofrom the listing text · 97%
- Special Levy Mentioned
- Nofrom the listing text · 95%
- Tenure
- Sectional Titlefrom the listing text · 99%
- Utilities Included
- Nofrom the listing text · 98%
Connectivity
- Fibre
- Nofrom the listing text · 98%
Commercial
- Auction
- Nofrom the listing text · 99%
- Bank Assisted
- Nofrom the listing text · 98%
- Off Plan
- Nofrom the listing text · 98%
- Owner Relocating
- Nofrom the listing text · 98%
- Price Reduced
- Nofrom our price history
- Priced To Sell
- Nofrom the listing text · 98%
Portal facts
- Levies
- R 45 000
- Floor size
- 550 m²
- Listing date
- 23 Jun 2026
- Feature: Pool
- yes
- Property type
- Apartment
- Listing number
- T5529988
- Rates and taxes
- R 39 000
- Feature: Lounges
- 1
- Feature: Bedrooms
- 5
- Feature: Bathrooms
- 6
- Feature: Dining areas
- 1
- Feature: Family TV room
- yes
- Feature: Covered parking
- 2