2 Bedroom Apartment in Milnerton Central
De Aan Zicht Lifestyle Estate, Rooiheuwel Rd, Milnerton Central, Cape Town
2 bed · 2 bath · 74 m² floor
Description
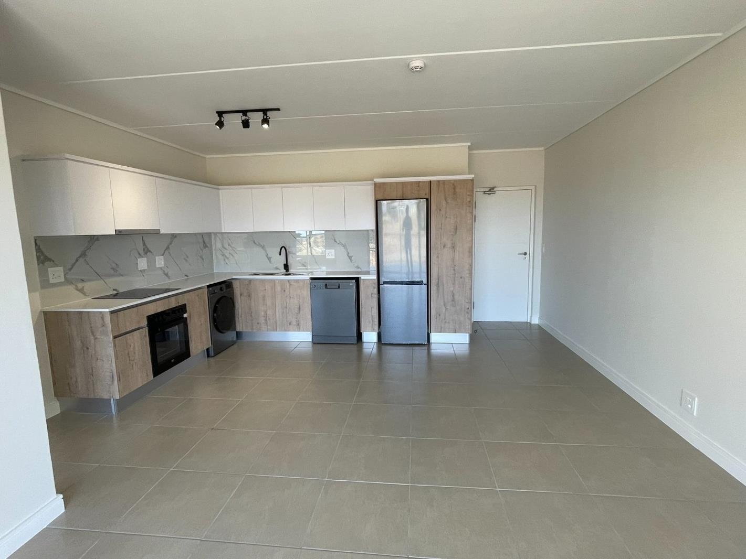
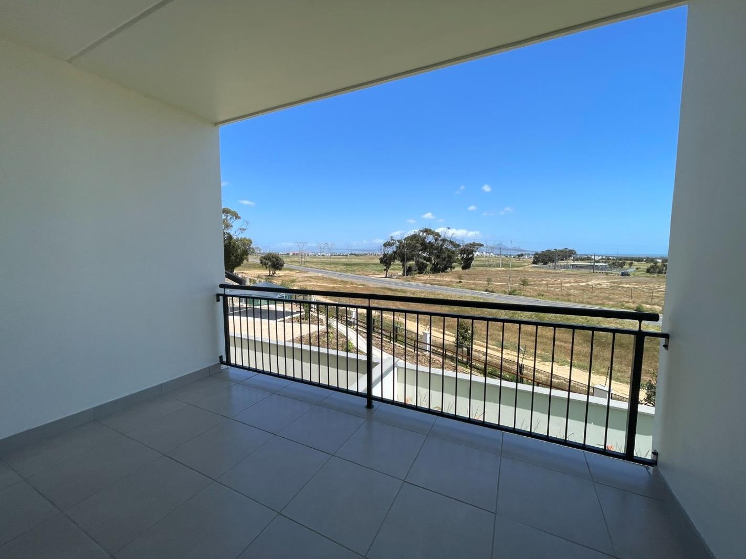
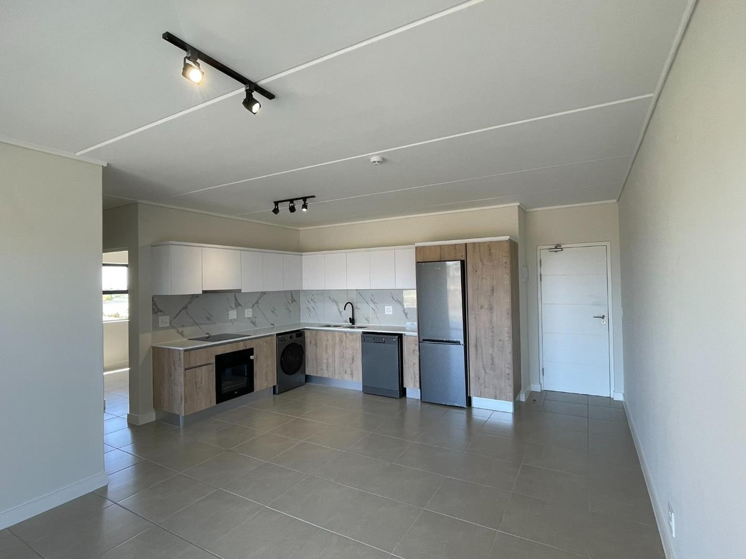
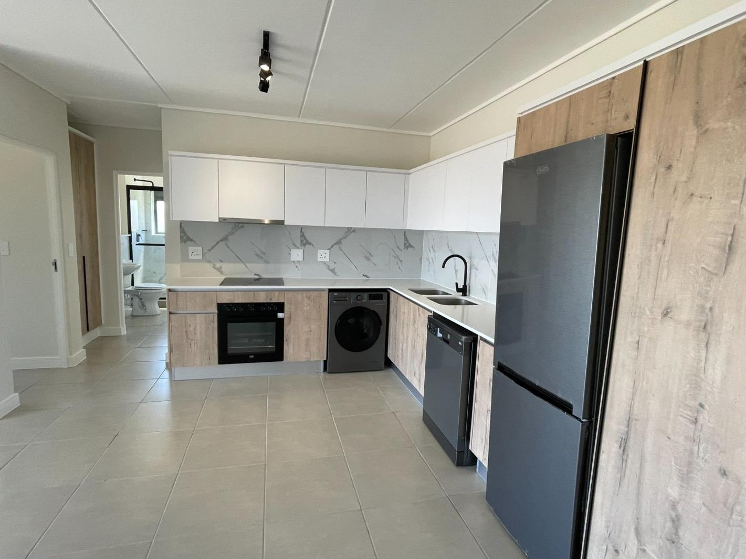
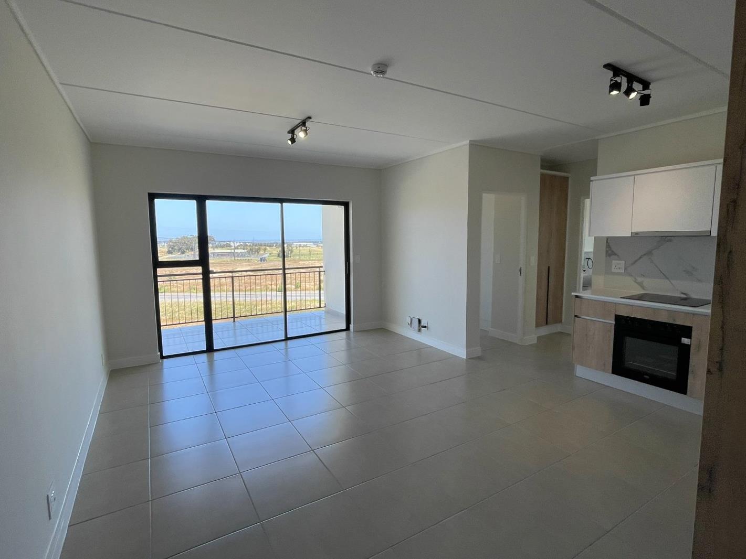
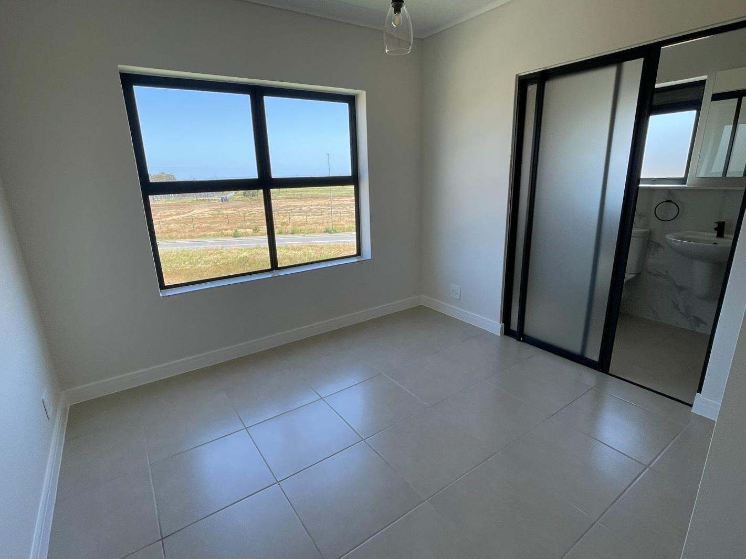
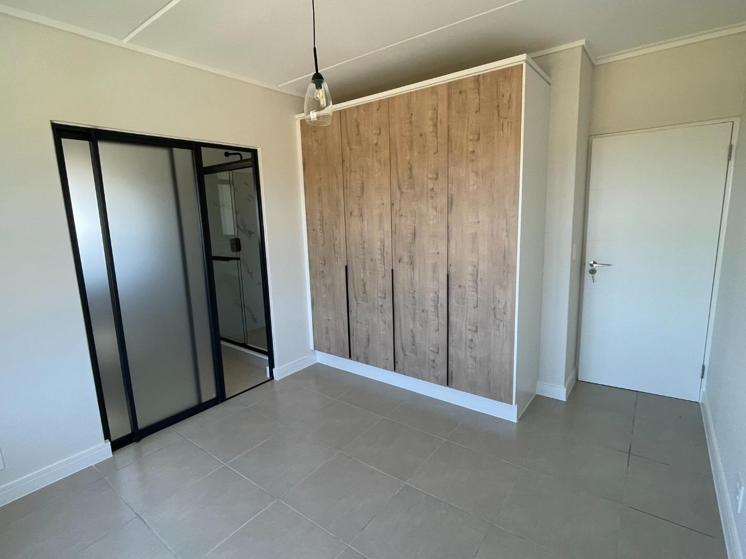
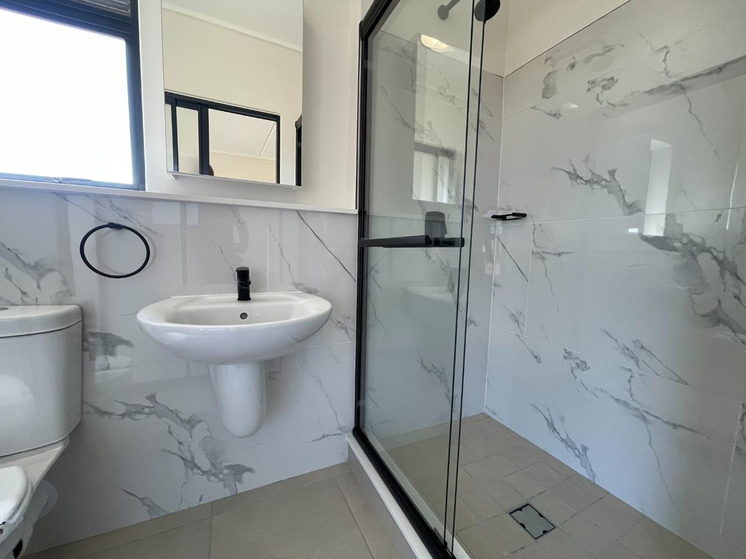
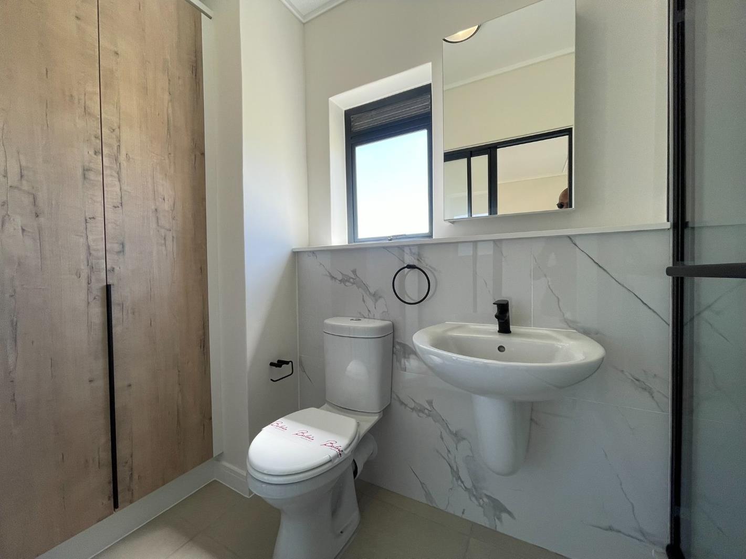
Light, contemporary, and move-in ready this two-bedroom apartment sits within the highly sought-after De Aan Zicht development in Atlantic Hills. Finished in a refined neutral palette with high-end textures and clean architectural lines, the home delivers the rare balance of understated luxury and genuine liveability.Wide glass sliding doors open the open-plan lounge and kitchen onto a private covered balcony, flooding the interior with natural light and framing unobstructed views over the surrounding landscape.KITCHENDual-tone matte white and wood-grain cabinetry, engineered stone countertops, and a marble-patterned splashback. Finished with matte black plumbing fixtures throughout. Fully equipped with integrated eco-friendly appliances: metallic-finish refrigerator, dishwasher, washing machine, undercounter oven, and electric hob with extractor fan.MASTER SUITELight-filled with large black-framed windows and floor-to-ceiling natural wood veneer wardrobes. Private en-suite concealed by a modern frosted-glass sliding door.BATHROOMSBoth bathrooms feature full-height marble-veined porcelain tiling, floating vanities, seamless glass shower enclosures, and matte black tapware.SECOND BEDROOMGenerously proportioned with matching premium tile flooring, extensive built-in cupboard space, and wide windows overlooking the estate grounds.INFRASTRUCTURE & UTILITIES- Prepaid smart meters for water and electricity installed and ready- High-speed fibre and DSTV infrastructure wired for immediate activation- Green building principles, contributing to lower long-term running costsESTATE AMENITIES- 24-hour manned security, biometric access control, electric perimeter fencing, and continuous CCTV- Upcoming world-class Lifestyle Centre: Training Science gym, swimming pool, restaurant, concierge, and laundry- Pet-friendly with onsite dog park, children''s play areas, walking paths, and a Dibber Montessori school
What we know about this property
Each attribute shows where it came from and how sure we are. Model-derived attributes arrive as enrichment runs.
Resilience
- Backup Power Level
- Nonefrom the listing text · 98%
- Battery Backup
- Nofrom the listing text · 98%
- Borehole
- Nofrom the listing text · 98%
- Gas Hob
- Nofrom the listing text · 97%
- Generator
- Nofrom the listing text · 97%
- Grey Water
- Nofrom the listing text · 98%
- Heat Pump
- Nofrom the listing text · 98%
- Inverter
- Nofrom the listing text · 98%
- Solar Geyser
- Nofrom the listing text · 97%
- Solar panels
- Nofrom the listing text · 97%
- Water Tank
- Nofrom the listing text · 98%
Security
- Alarm Beams
- Nofrom the listing text · 96%
- Armed Response
- Nofrom the listing text · 95%
- Boomed Area
- Yesfrom the listing text · 82%
- Burglar Bars
- Nofrom the listing text · 61%
- CCTV
- Yesfrom the listing text · 98%
- Electric Fence
- Yesfrom the listing text · 97%
- Guard 24h
- Yesfrom the listing text · 96%
- Security Estate
- Yesfrom the listing text · 97%
Market
- Days on market
- 111 daysfrom our price history
- Price change since listed
- 0.0%from our price history
- Times relisted
- 0from our price history
- Vs suburb median
- 1.07×from our price history
- Under Offer
- Nofrom our price history
Comfort
- Air Conditioning
- Nofrom the listing text · 97%
- Double Glazing
- Nofrom the listing text · 97%
- Fireplace
- Nofrom the listing text · 98%
- High Ceilings
- Nofrom the listing text · 93%
- Natural Light
- Brightfrom the listing text
- North Facing
- Nofrom the listing text · 97%
- Quiet Street
- Nofrom the listing text · 97%
- Underfloor Heating
- Nofrom the listing text · 98%
- Wind Protected
- Nofrom the listing text · 97%
Layout
- Flatlet
- Nofrom the listing text · 98%
- Furnished
- Nofrom the listing text · 85%
- Home Office
- Nofrom the listing text · 97%
- Lift Access
- Nofrom the listing text · 94%
- Open Plan
- Yesfrom the listing text · 98%
- Penthouse
- Nofrom the listing text · 96%
- Scullery
- Nofrom the listing text · 95%
- Single Level
- Nofrom the listing text · 73%
- Staff Accommodation
- Nofrom the listing text · 97%
- Walk In Closet
- Nofrom the listing text · 72%
- Wheelchair Access
- Nofrom the listing text · 98%
Outdoor
- Balcony
- Yesfrom the listing text · 99%
- Boat Caravan Parking
- Nofrom the listing text · 98%
- Borehole Irrigation
- Nofrom the listing text · 97%
- Braai Area
- Nofrom the listing text · 97%
- Covered Patio
- Nofrom the listing text · 73%
- Established Trees
- Nofrom the listing text · 95%
- Garage Type
- Nonefrom the listing text · 82%
- Garden Size
- Nonefrom the listing text
- Off-street parking bays
- 1from the listing text · 86%
- Pet Friendly
- Yesfrom the listing text · 99%
- Pool Type
- Communalfrom the listing text · 74%
Condition
- Needs Tlc
- Nofrom the listing text · 98%
- Renovation Status
- New Buildfrom the listing text · 75%
Architecture
- Architecture Style
- Contemporaryfrom the listing text
- Build Era
- 2015 Plusfrom the listing text · 86%
- Double Storey
- Nofrom the listing text · 91%
- Original Features
- Nofrom the listing text · 98%
- Thatched Roof
- Nofrom the listing text · 98%
Tenure Rules
- Exclusive Use Area
- Nofrom the listing text · 90%
- No transfer duty
- Nofrom the listing text · 96%
- Retirement Scheme
- Nofrom the listing text · 98%
- Short Let Allowed
- Nofrom the listing text · 97%
- Special Levy Mentioned
- Nofrom the listing text · 97%
- Utilities Included
- Nofrom the listing text · 94%
Connectivity
- Fibre
- Yesfrom the listing text · 97%
Commercial
- Auction
- Nofrom the listing text · 99%
- Bank Assisted
- Nofrom the listing text · 98%
- Off Plan
- Nofrom the listing text · 97%
- Owner Relocating
- Nofrom the listing text · 98%
- Price Reduced
- Nofrom our price history
- Priced To Sell
- Nofrom the listing text · 98%
Portal facts
- Floor size
- 74 m²
- Listing date
- 5 Jun 2026
- Property type
- Apartment
- Listing number
- RR4692992
- Feature: Balcony
- yes
- Feature: Kitchen
- yes
- Feature: Bedrooms
- 2
- Feature: En-suite
- 1
- Feature: Bathrooms
- 2
- Feature: Open parking
- 1
- Feature: Pet friendly
- yes
- Feature: Built in cupboards
- yes