3 Bedroom House in Sandown
51 cheeswood cresc, sandown, Sandown, Cape Townlocation approximate: suburb level
3 bed · 3 bath · 170 m² floor · 250 m² erf
Description
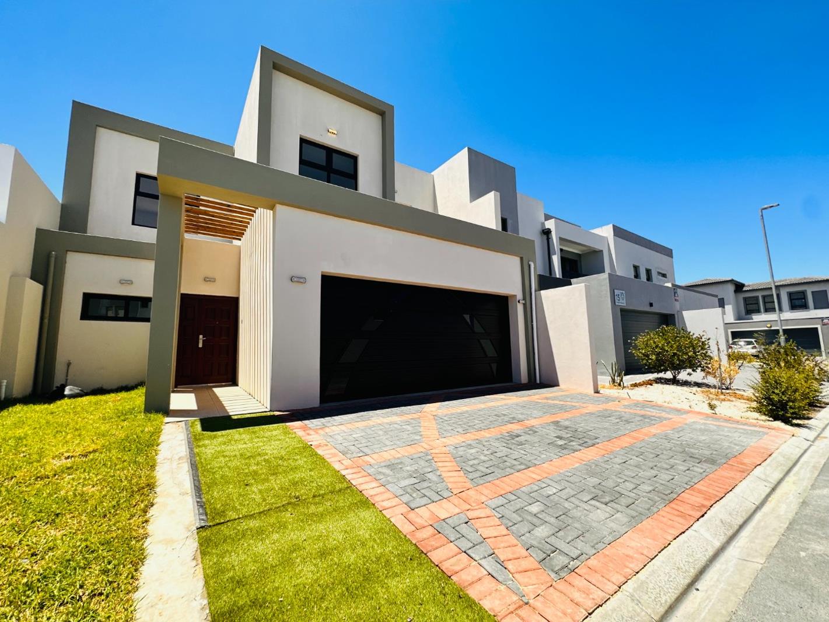
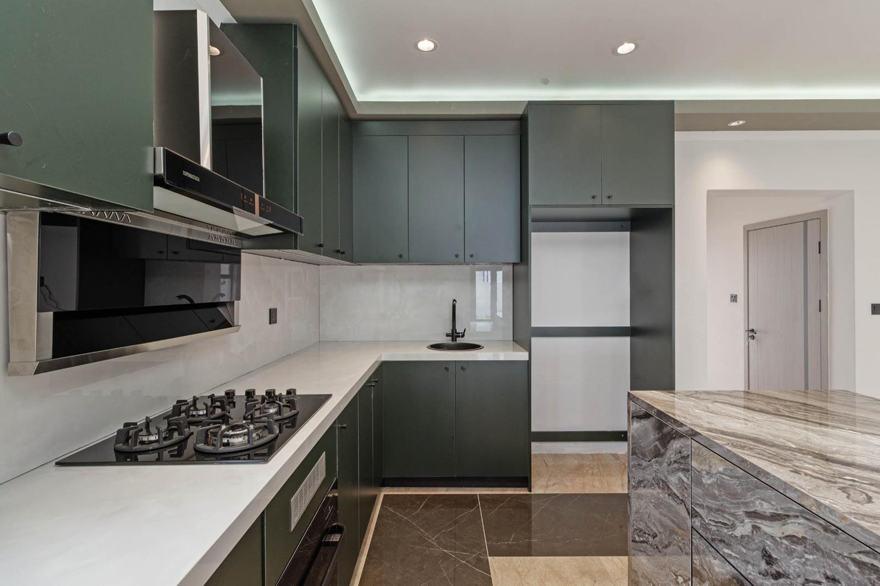
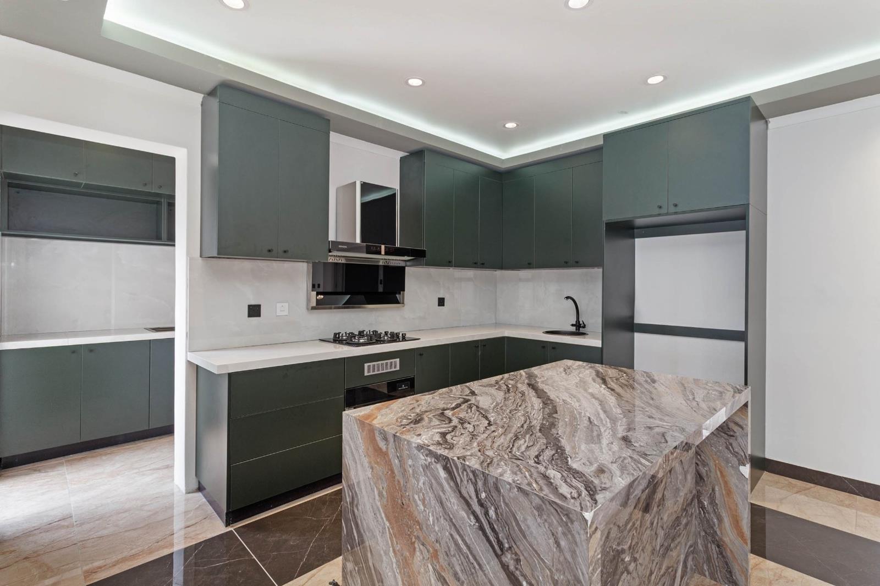
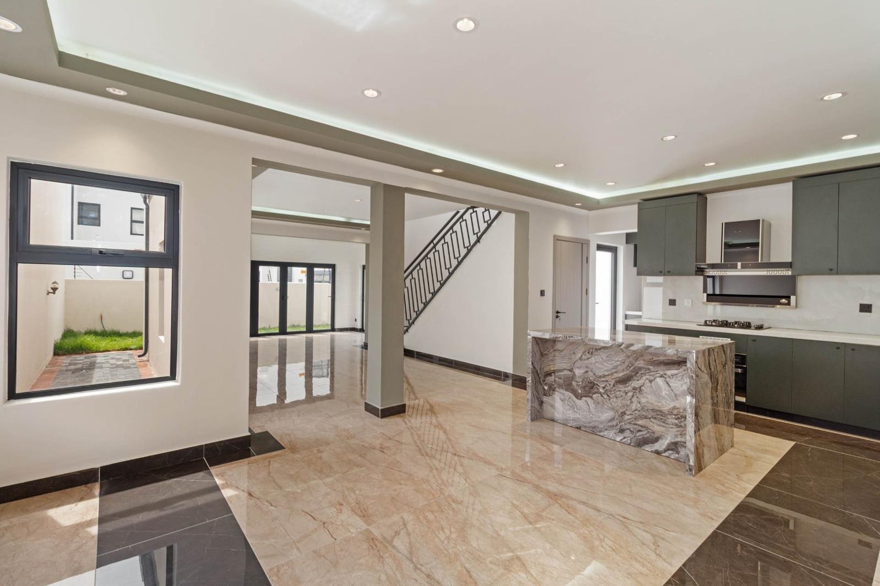
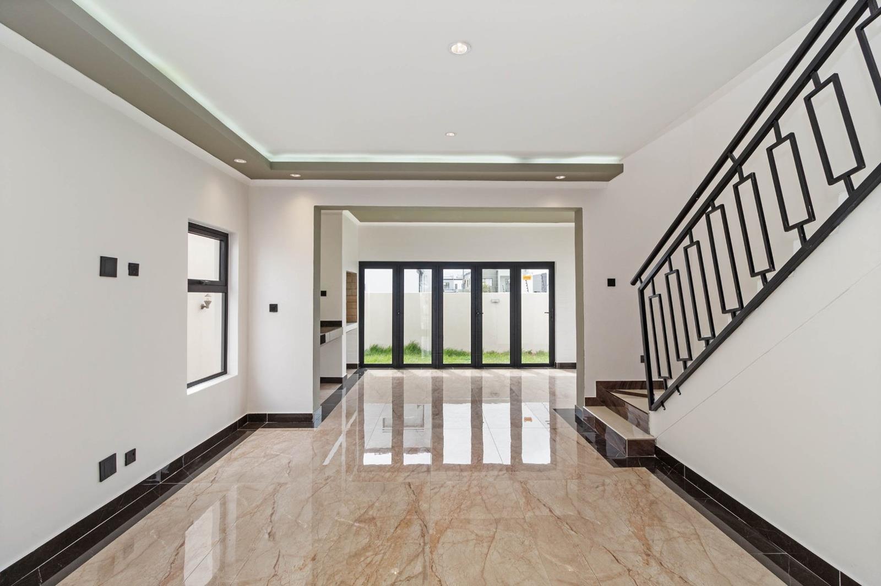
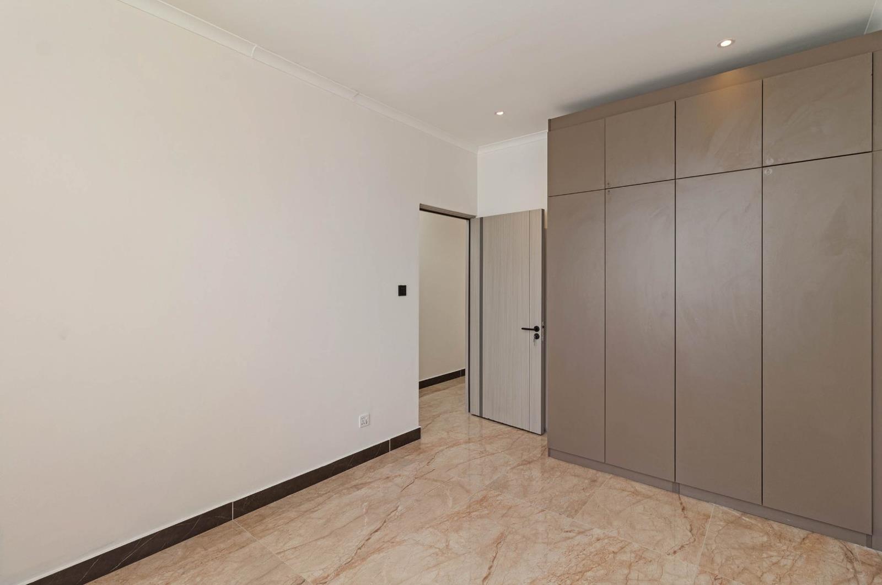
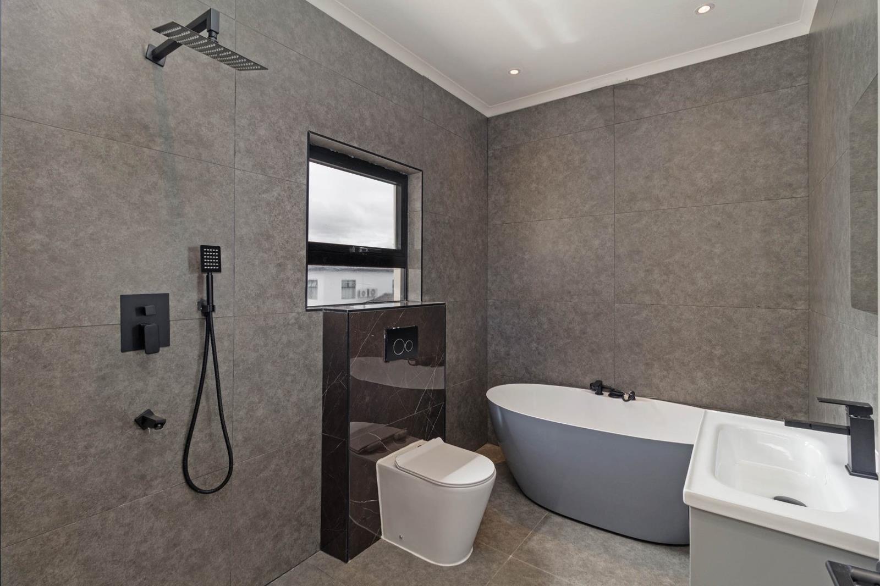
Brand-new, architecturally designed residence where sophistication meets intelligent living. This is not just a homeits a statement of style, refinement, and modern elegance, offered entirely free of transfer duty, making it a rare gem in todays market.From the moment you enter, Destiny exudes light, space, and meticulous attention to detail. The expansive open-plan layout immediately draws you in, where living, dining, and culinary spaces merge into a seamless sanctuary of modern design. A sculptural floating staircase becomes the striking focal point, while floor-to-ceiling glass doors and large-format tiles blur the line between indoors and the surrounding environment, flooding the home with natural light.A Culinary and Entertaining Haven:The gourmet kitchen, imported to the highest international standards, is a work of artsleek, functional, and designed for every culinary aspiration. Flowing effortlessly onto a sheltered patio with a built-in braai, this space is perfect for hosting intimate family breakfasts or lavish soires under the open sky.Serene Private Retreats:Upstairs, tranquility awaits. Each bedroom is a refined sanctuary, featuring imported wardrobes that combine elegance with practical storage. The bathrooms are a masterclass in luxury spa-inspired design, with imported fittings, premium tiling, and cutting-edge anti-fog LED mirrors. The main bathroom is a personal oasis, with a freestanding tub and walk-in shower designed for ultimate relaxation.Exquisite Highlights:Exceptional Financial Advantage: No transfer duty payable on the purchase price.Imported Luxuries: Premium kitchen, wardrobes, and bathroom fixtures sourced internationally.Intelligent Design: A remote-controlled skylight allows you to curate natural light with ease.Uncompromising Build Quality: Solid wood interior doors, contemporary aluminium garage door, and meticulous craftsmanship throughout.Seamless Indoor-Outdoor Flow: A lifestyle designed for modern living and effortless entertaining.Secure Parking: A spacious double garage offers peace of mind and convenience.Optional Enhancements:Elevate your outdoor living with the addition of a private Jacuzzi additional cost applies, creating an indulgent retreat for relaxation or celebration.Destiny is more than a residenceits an experience, a home for those who appreciate design, comfort, and the extraordinary. Homes of this calibre, offered without transfer duty, are exceptionally rare and highly sought after.
What we know about this property
Each attribute shows where it came from and how sure we are. Model-derived attributes arrive as enrichment runs.
Resilience
- Backup Power Level
- Nonefrom the listing text
Location
- Exposed to coastal wind
- Nofrom open data · 60%
- Estimated commute to CBD
- 36 minfrom open data · 60%
- Crime trend
- Stablefrom open data · 60%
- Distance to the sea
- 4.1 kmfrom open data · 60%
- SAPS precinct risk
- Low Riskfrom open data · 60%
Market
- Days on market
- 263 daysfrom our price history
- Gross rental yield
- 6.8%from our price history
- Price change since listed
- 0.0%from our price history
- Price per m²
- R 31 176from our price history
- Times relisted
- 0from our price history
- Vs suburb median
- 1.06×from our price history
- Under Offer
- Nofrom our price history
Comfort
- Natural Light
- Brightfrom the listing text
Layout
- Home Office
- Yesfrom the listing text · 95%
- Open Plan
- Yesfrom the listing text · 99%
Outdoor
- Braai Area
- Yesfrom the listing text · 98%
- Covered Patio
- Yesfrom the listing text · 89%
- Garage Type
- Doublefrom the listing text · 95%
- Garden Size
- Smallfrom the listing text · 64%
- Pet Friendly
- Yesfrom the listing text · 98%
- Pool Type
- Nonefrom the listing text · 99%
Condition
- Renovation Status
- New Buildfrom the listing text
Architecture
- Architecture Style
- Contemporaryfrom the listing text
- Build Era
- New Buildfrom the listing text
- Double Storey
- Yesfrom the listing text · 97%
Tenure Rules
- No transfer duty
- Yesfrom the listing text · 90%
Commercial
- Price Reduced
- Nofrom our price history
Not mentioned in the listing (52)
Air Conditioning, Alarm Beams, Armed Response, Auction, Bank Assisted, Battery Backup, Boat Caravan Parking, Boomed Area, Borehole, Borehole Irrigation, Burglar Bars, CCTV, Double Glazing, Electric Fence, Established Trees, Exclusive Use Area, Fibre, Fireplace, Flatlet, Furnished, Gas Hob, Generator, Grey Water, Guard 24h, Heat Pump, High Ceilings, Inverter, Lift Access, Needs Tlc, North Facing, Off Plan, Original Features, Owner Relocating, Penthouse, Priced To Sell, Quiet Street, Retirement Scheme, Scullery, Security Estate, Short Let Allowed, Single Level, Solar Geyser, Solar panels, Special Levy Mentioned, Staff Accommodation, Thatched Roof, Underfloor Heating, Utilities Included, Walk In Closet, Water Tank, Wheelchair Access, Wind Protected. Ask the agent if any of these matter to you.
Portal facts
- Land size
- 250 m²
- Floor size
- 170 m²
- Listing date
- 5 Jan 2026
- Property type
- House
- Feature: Study
- yes
- Listing number
- T5341989
- Feature: Garden
- yes
- Rates and taxes
- R 1 000
- Feature: Kitchen
- yes
- Feature: Bedrooms
- 3
- Feature: En-suite
- 1
- Feature: Bathrooms
- 3
- Feature: Guest toilet
- yes
- Feature: Open parking
- 1
- Feature: Pet friendly
- yes
- Feature: Water included
- yes
- Feature: Built in cupboards
- yes