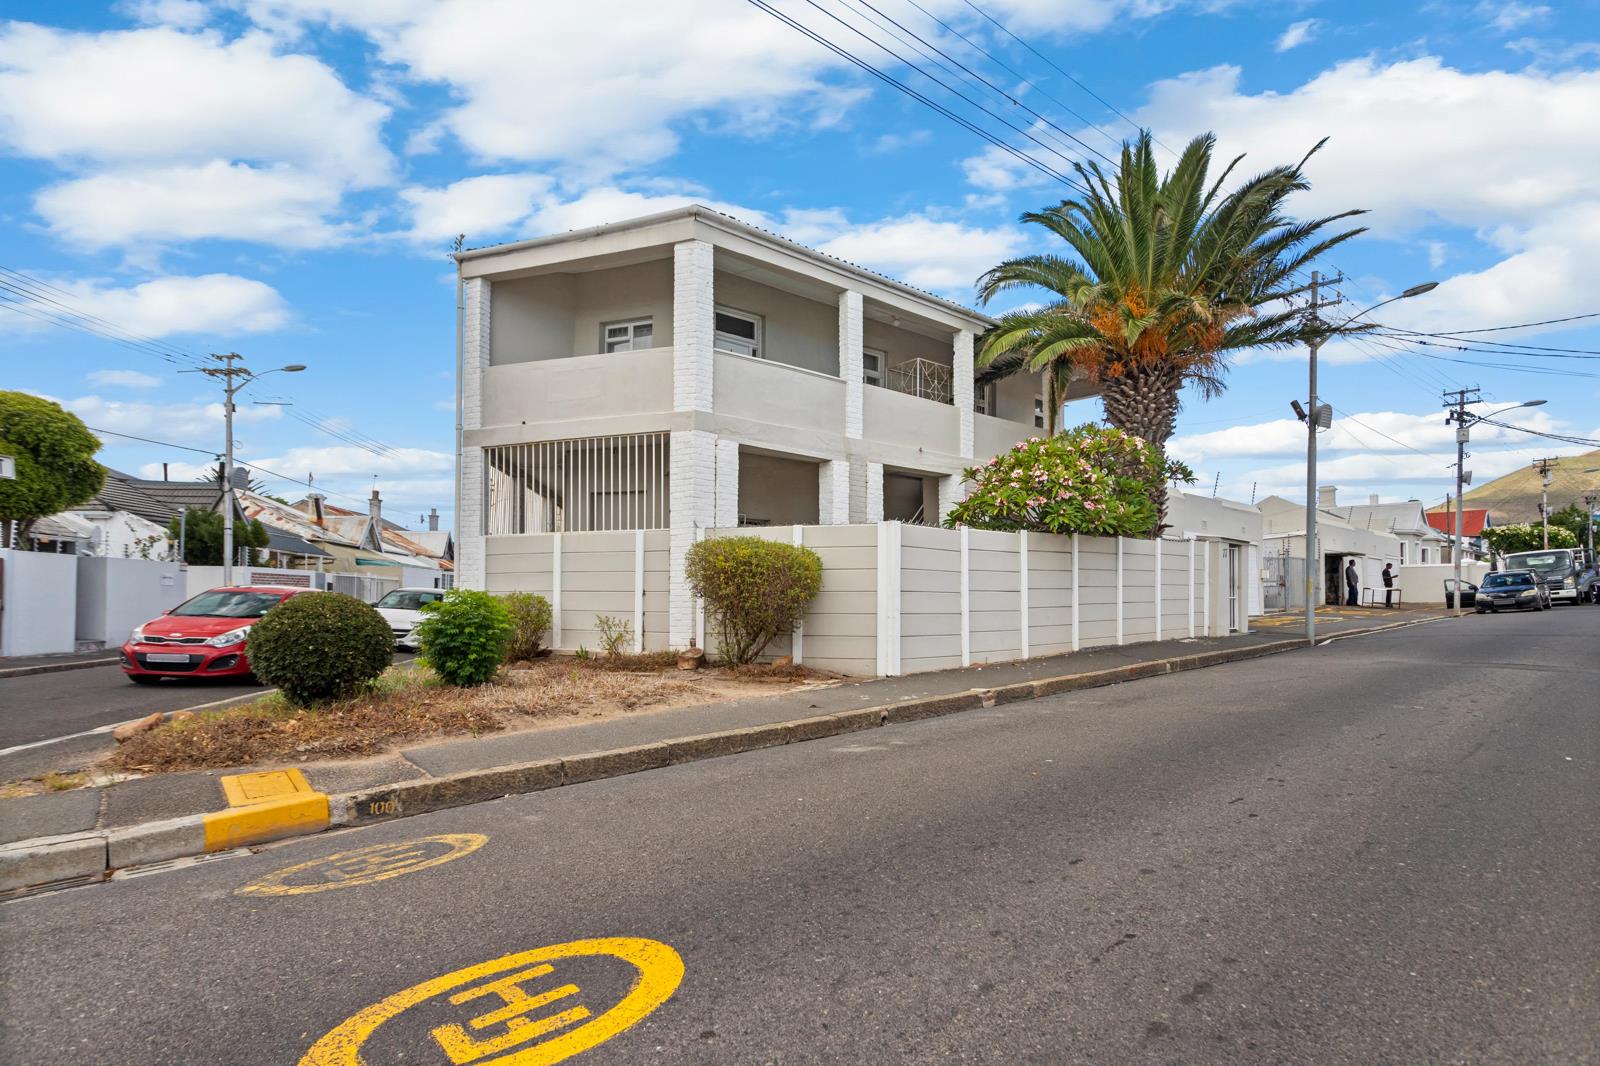
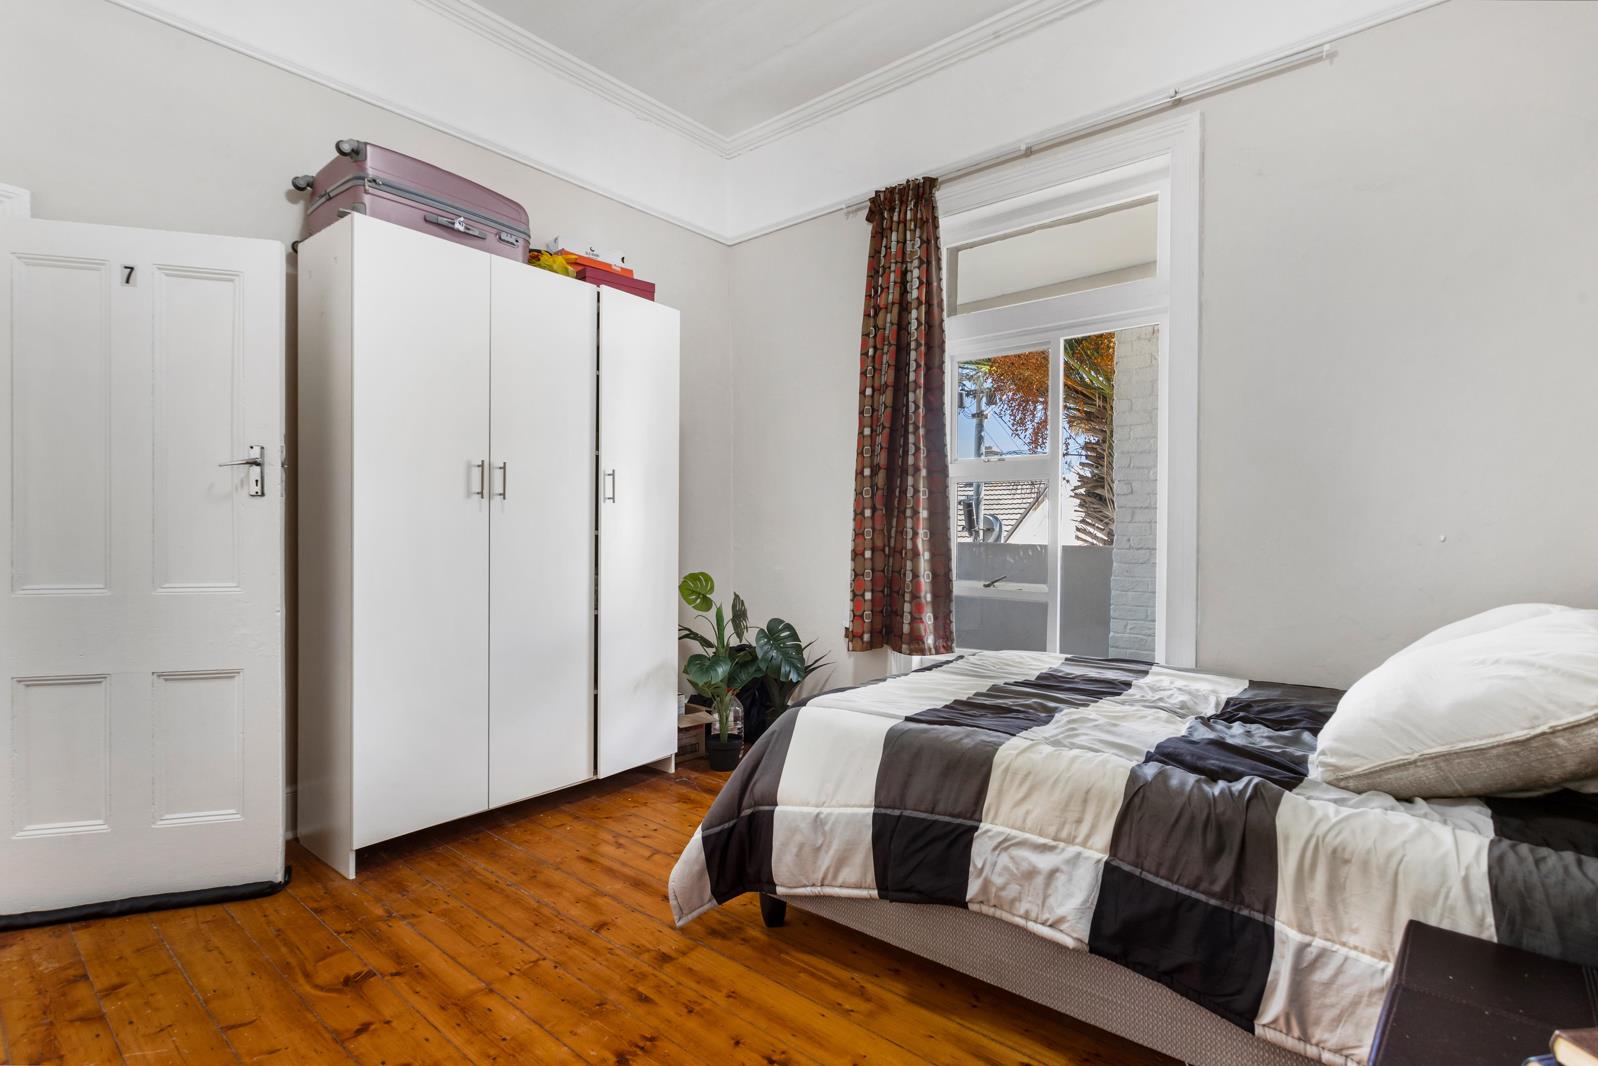
9 Bedroom House in Observatory
77 Rochester Road, Observatory, Cape Townlocation approximate: suburb level
9 bed · 5 bath
Description
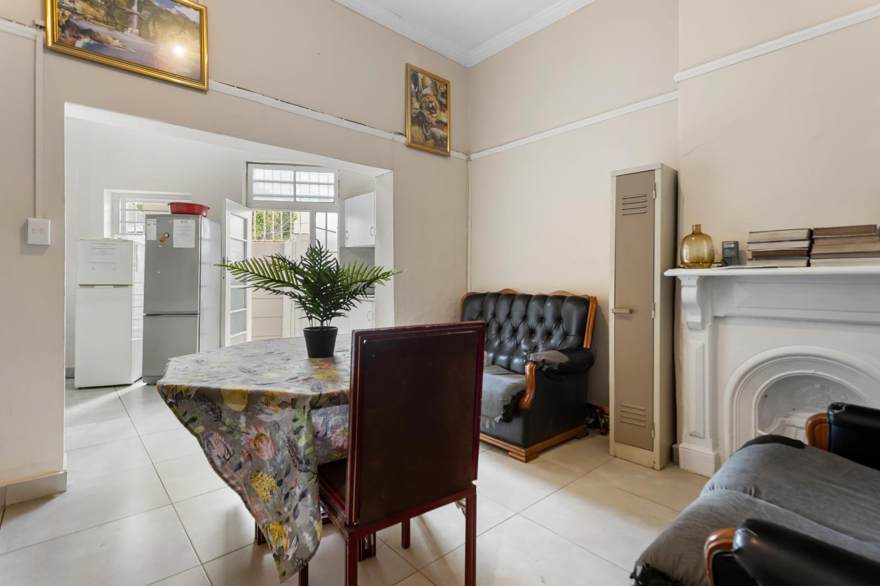
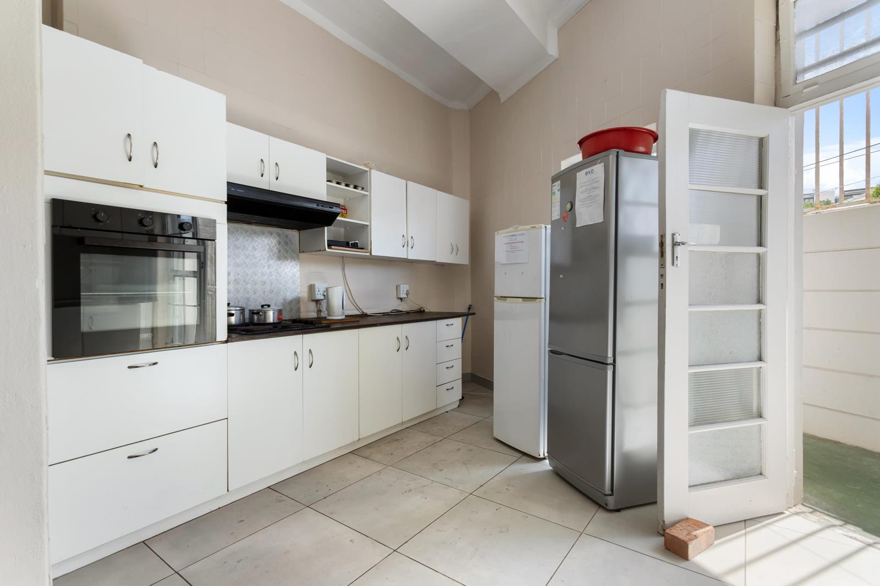
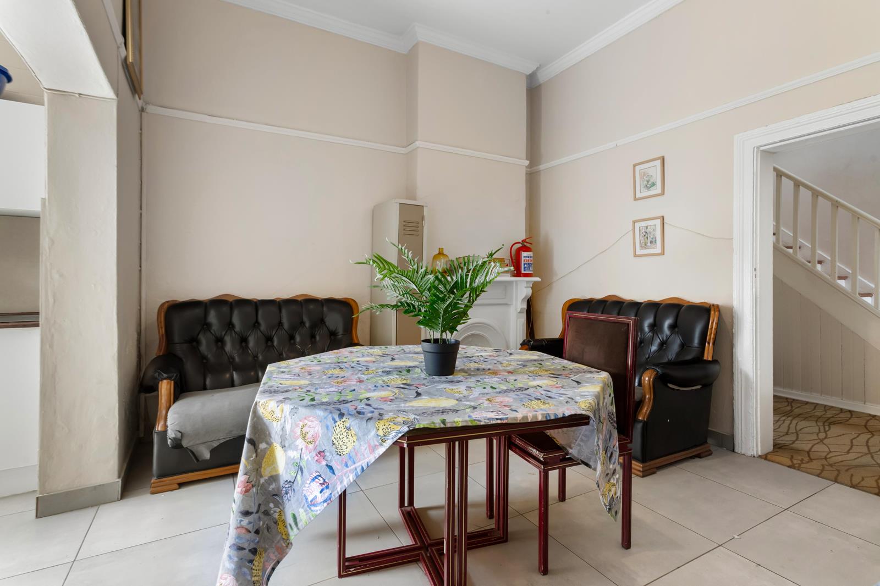
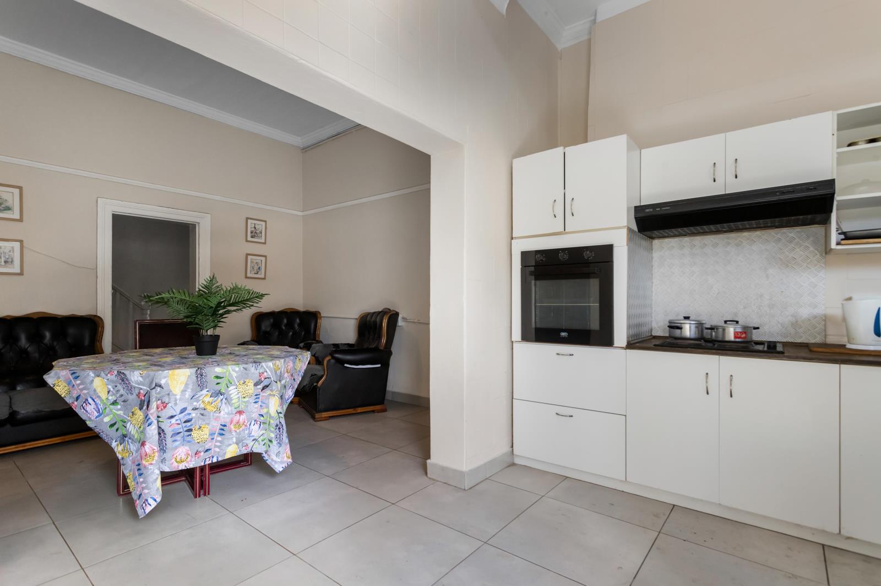
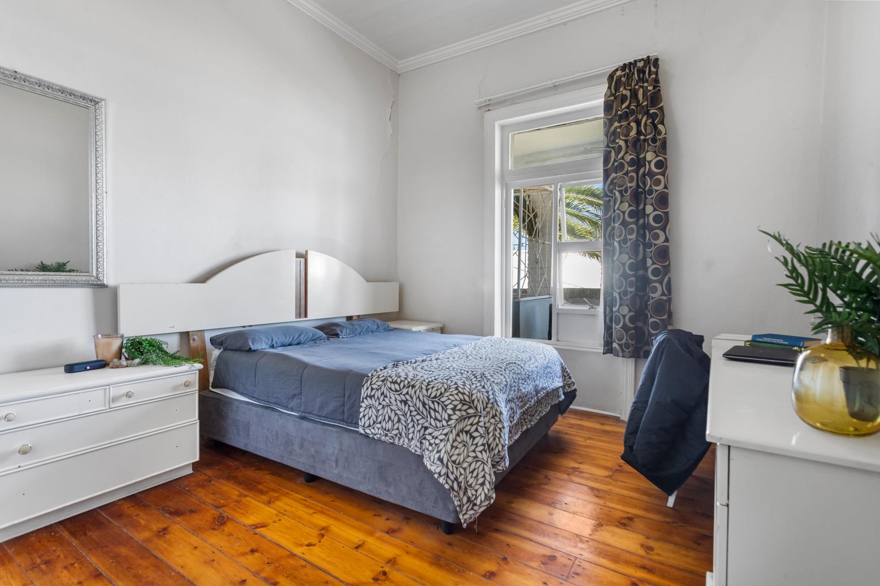
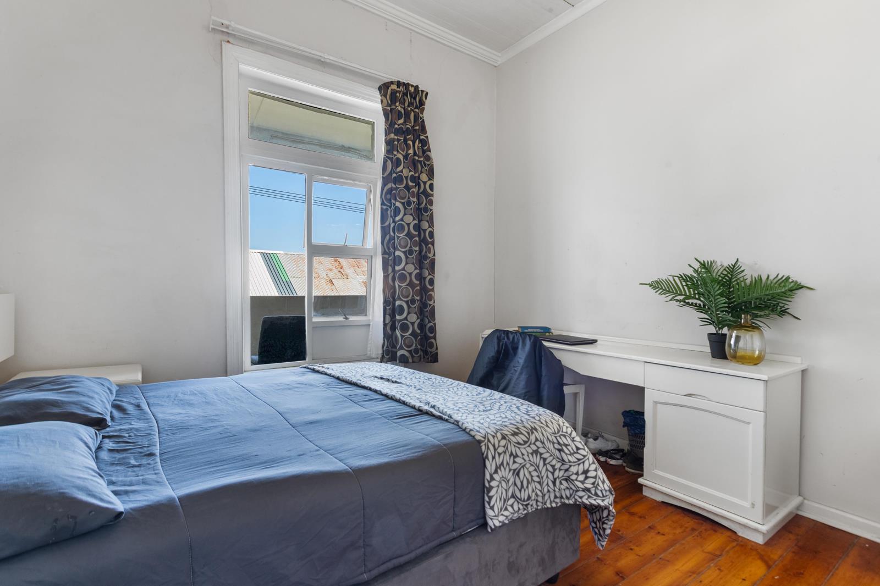
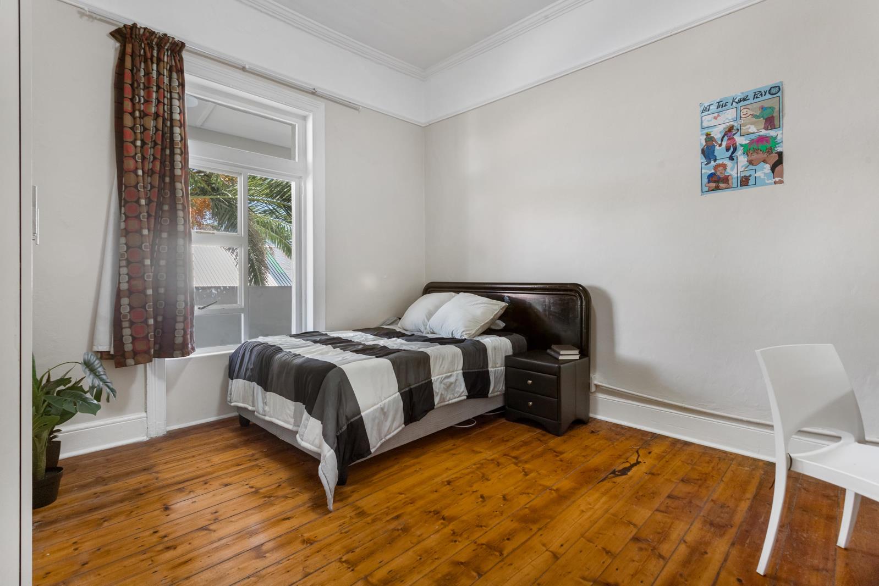
NO NEED TO WAIT FOR A VIEWING!Explore the property from the comfort of your home with our 3D Virtual Tour.Looking for a safe, convenient and well-maintained home in Observatory This fully furnished shared accommodation is ideal for students and young professionals aged 1830 looking for comfortable, affordable and hassle-free living.The property offers a welcoming shared living environment with furnished bedrooms, essential kitchen appliances, uncapped Fibre Wi-Fi and a weekly cleaning service.Whats IncludedKitchen & Shared AreasFully equipped kitchen with essential appliancesDining tableComfortable shared living environmentUncapped Fibre Wi-FiBedroomsBuilt-in cupboardsBedBedside pedestalMirrorStudy desk and chairAvailable RoomsRoom 4 R5,600 per monthComfortable standard room with furnished essentials.Large En-Suite Room R7,000 per monthSpacious room offering the added convenience of a private bathroom.Cleaning ServiceThe property includes a weekly cleaning service to help keep the shared areas and bedrooms well maintained.Standard Room: R200 per month 1 clean per weekEn-Suite Room: R300 per month 1 clean per weekCleaning fees are non-negotiable.Deposit1.5 months'' rentalAdditional FeesNon-refundable application fee: R1,095Once-off lease drafting fee: 11 of the monthly rental amount excluding VAT, payable upon signing the lease agreementMonthly cleaning material fee: R220Monthly tenant user charge: R155Water & electricity: Billed in arrearsQualification RequirementsTo qualify, applicants must:Be between 18 and 30 years oldBe a student or young professionalHave an account payer earning at least 3 times the monthly rentalHave a good credit historyConvenient Observatory LivingWith its central location and furnished setup, this property is a great option for students and young professionals looking for comfortable, secure and convenient shared accommodation without the hassle of furnishing a home from scratch.Take the virtual tour today and see your next home before even attending a viewing!
What we know about this property
Each attribute shows where it came from and how sure we are. Model-derived attributes arrive as enrichment runs.
Resilience
- Backup Power Level
- Nonefrom the listing text
- Battery Backup
- Nofrom the listing text · 98%
- Borehole
- Nofrom the listing text · 98%
- Gas Hob
- Nofrom the listing text · 98%
- Generator
- Nofrom the listing text · 98%
- Grey Water
- Nofrom the listing text · 98%
- Heat Pump
- Nofrom the listing text · 98%
- Inverter
- Nofrom the listing text · 98%
- Solar Geyser
- Nofrom the listing text · 98%
- Solar panels
- Nofrom the listing text · 98%
- Water Tank
- Nofrom the listing text · 98%
Security
- Alarm Beams
- Nofrom the listing text · 97%
- Armed Response
- Nofrom the listing text · 97%
- Boomed Area
- Nofrom the listing text · 96%
- Burglar Bars
- Nofrom the listing text · 94%
- CCTV
- Nofrom the listing text · 97%
- Electric Fence
- Nofrom the listing text · 97%
- Guard 24h
- Nofrom the listing text · 96%
- Security Estate
- Nofrom the listing text · 96%
Location
- Exposed to coastal wind
- Nofrom open data · 60%
- Estimated commute to CBD
- 11 minfrom open data · 60%
- Crime trend
- Stablefrom open data · 60%
- Distance to the sea
- 3.2 kmfrom open data · 60%
- Load-shedding block
- 15from open data · 60%
- SAPS precinct risk
- Highfrom open data · 60%
Market
- Days on market
- 35 daysfrom our price history
- Price change since listed
- 0.0%from our price history
- Times relisted
- 0from our price history
- Vs suburb median
- 0.75×from our price history
- Under Offer
- Nofrom our price history
Comfort
- Air Conditioning
- Nofrom the listing text · 97%
- Double Glazing
- Nofrom the listing text · 98%
- Fireplace
- Nofrom the listing text · 98%
- High Ceilings
- Nofrom the listing text · 98%
- North Facing
- Nofrom the listing text · 98%
- Quiet Street
- Nofrom the listing text · 98%
- Underfloor Heating
- Nofrom the listing text · 98%
- View Type
- Nonefrom the listing text
- Wind Protected
- Nofrom the listing text · 98%
Layout
- Flatlet
- Nofrom the listing text · 98%
- Furnished
- Yesfrom the listing text · 99%
- Home Office
- Nofrom the listing text · 84%
- Lift Access
- Nofrom the listing text · 97%
- Living Areas
- 1from the listing text · 98%
- Open Plan
- Nofrom the listing text · 94%
- Penthouse
- Nofrom the listing text · 98%
- Scullery
- Nofrom the listing text · 97%
- Single Level
- Nofrom the listing text · 94%
- Staff Accommodation
- Nofrom the listing text · 96%
- Walk In Closet
- Nofrom the listing text · 96%
- Wheelchair Access
- Nofrom the listing text · 98%
Outdoor
- Balcony
- Nofrom the listing text · 97%
- Boat Caravan Parking
- Nofrom the listing text · 98%
- Borehole Irrigation
- Nofrom the listing text · 98%
- Braai Area
- Nofrom the listing text · 98%
- Covered Patio
- Nofrom the listing text · 98%
- Established Trees
- Nofrom the listing text · 98%
- Garage Type
- Nonefrom the listing text
- Garden Size
- Nonefrom the listing text
- Pet Friendly
- Nofrom the listing text · 97%
- Pool Type
- Nonefrom the listing text
Condition
- Needs Tlc
- Nofrom the listing text · 98%
Architecture
- Double Storey
- Nofrom the listing text · 90%
- Original Features
- Nofrom the listing text · 98%
- Thatched Roof
- Nofrom the listing text · 98%
Tenure Rules
- Exclusive Use Area
- Nofrom the listing text · 98%
- No transfer duty
- Nofrom the listing text · 97%
- Retirement Scheme
- Nofrom the listing text · 98%
- Short Let Allowed
- Nofrom the listing text · 98%
- Special Levy Mentioned
- Nofrom the listing text · 97%
- Utilities Included
- Yesfrom the listing text · 87%
Connectivity
- Fibre
- Yesfrom the listing text · 96%
Commercial
- Auction
- Nofrom the listing text · 99%
- Bank Assisted
- Nofrom the listing text · 99%
- Off Plan
- Nofrom the listing text · 99%
- Owner Relocating
- Nofrom the listing text · 98%
- Price Reduced
- Nofrom our price history
- Priced To Sell
- Nofrom the listing text · 97%
Portal facts
- Listing date
- 20 Aug 2026
- Property type
- House
- Listing number
- RR3411367
- Feature: Lounges
- 1
- Feature: Bedrooms
- 9
- Feature: Bathrooms
- 5
- Feature: Furnished
- yes
- Feature: Dining areas
- 1