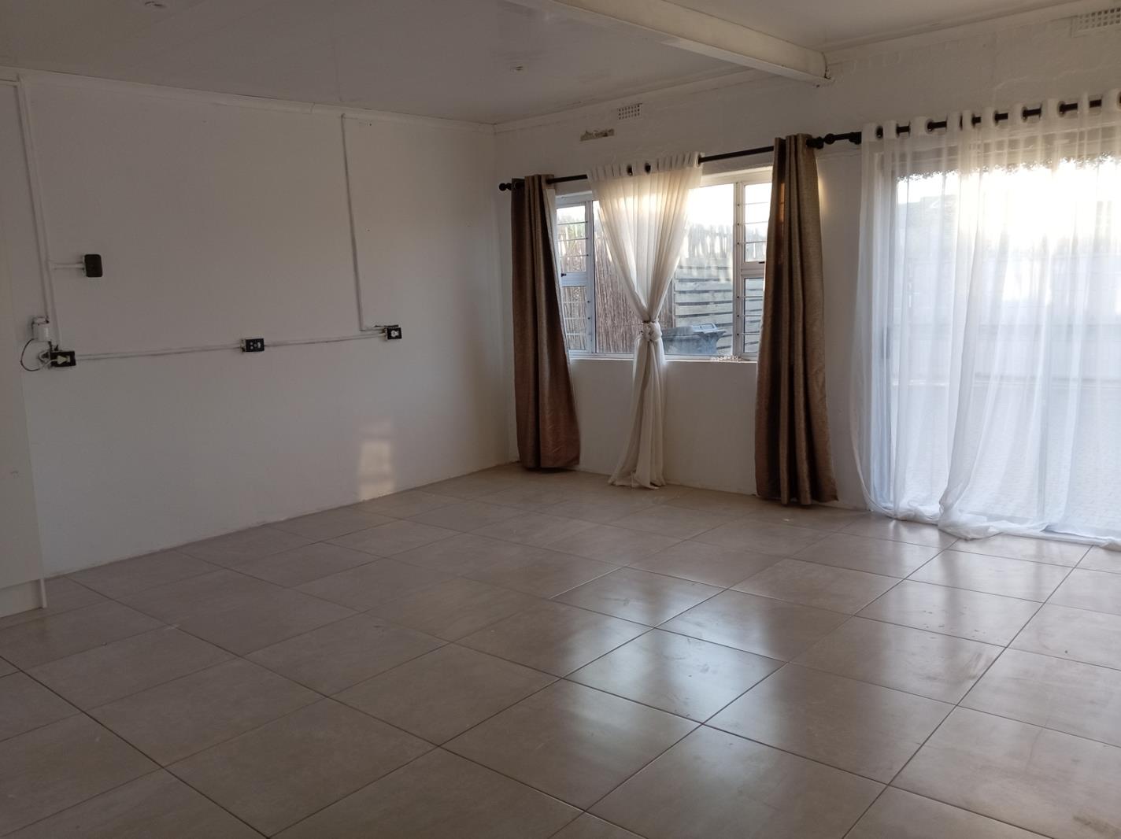
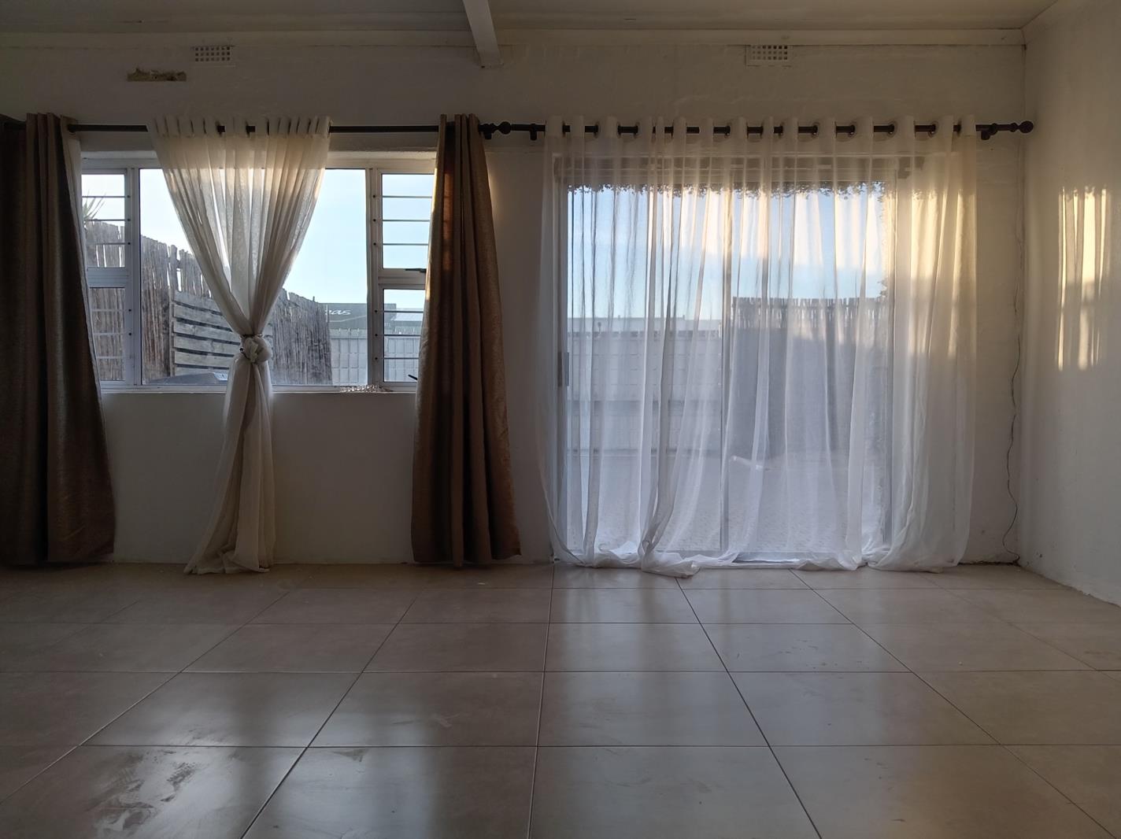
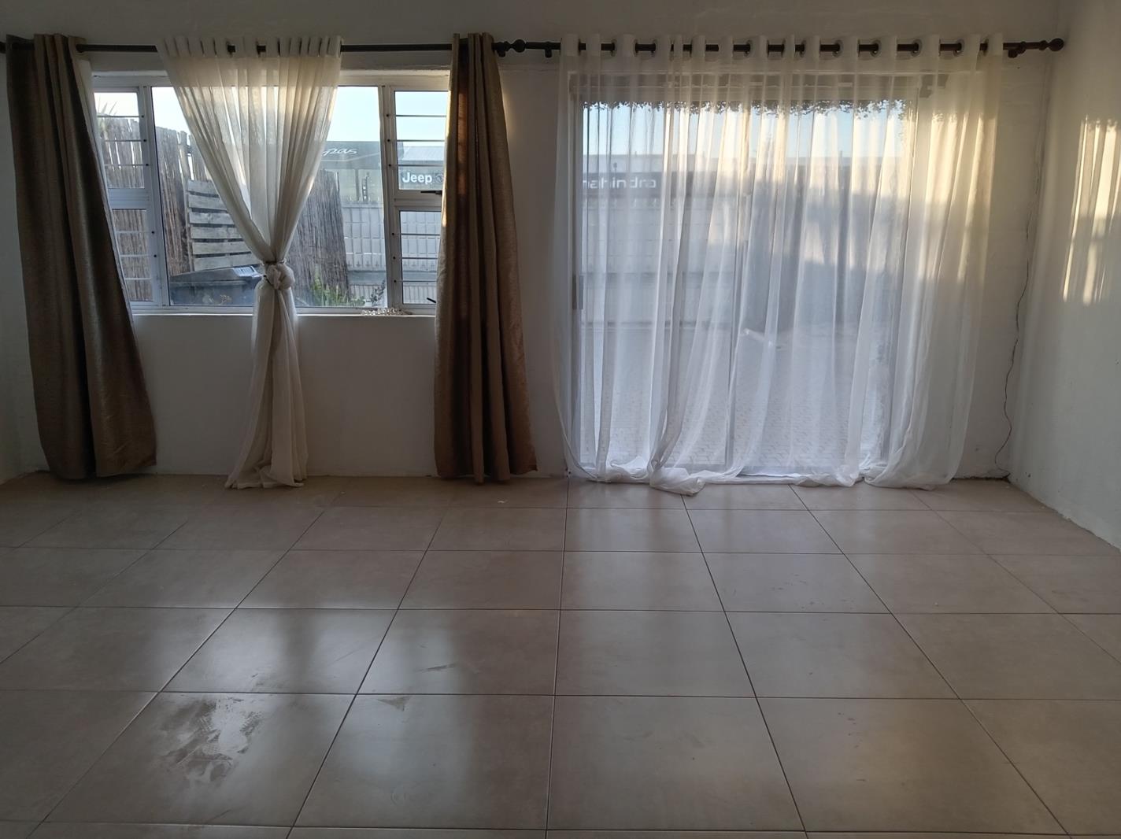
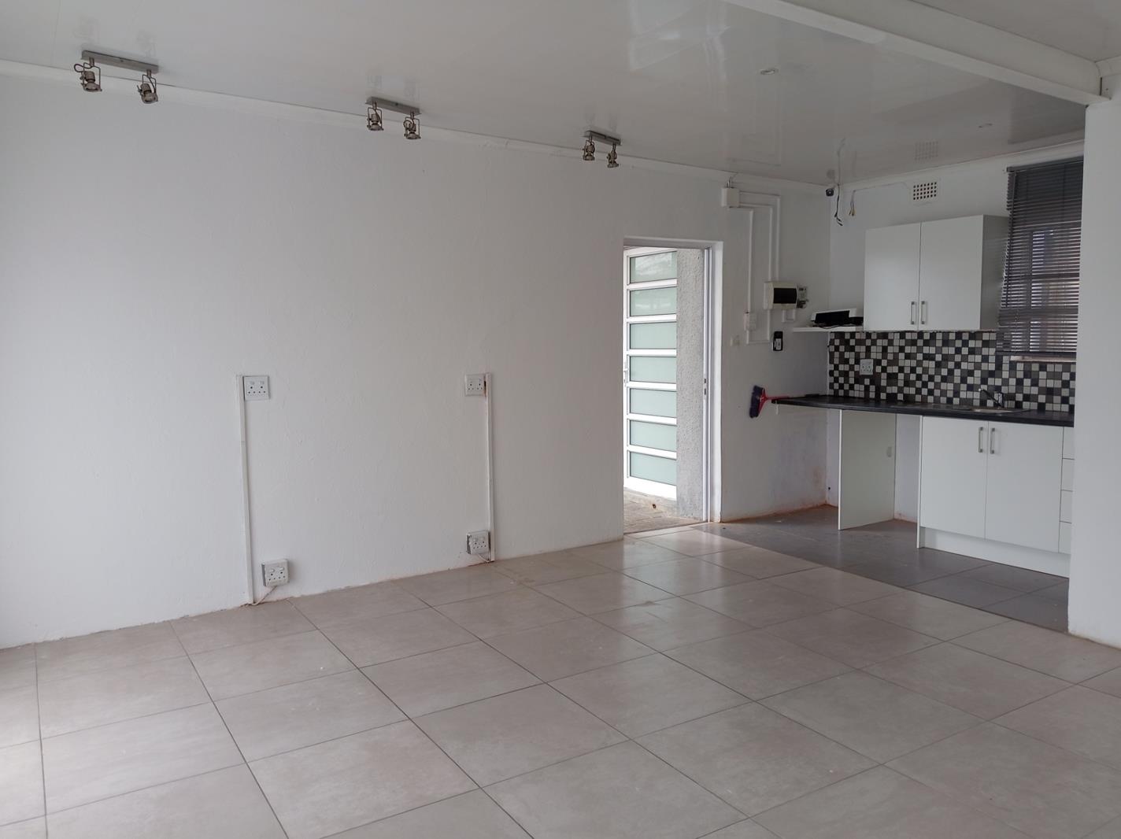
Studio apartment in Milnerton Central
Contact agent for street address, Milnerton Central, Cape Town
1 bed · 1 bath · 35 m² floor
Description
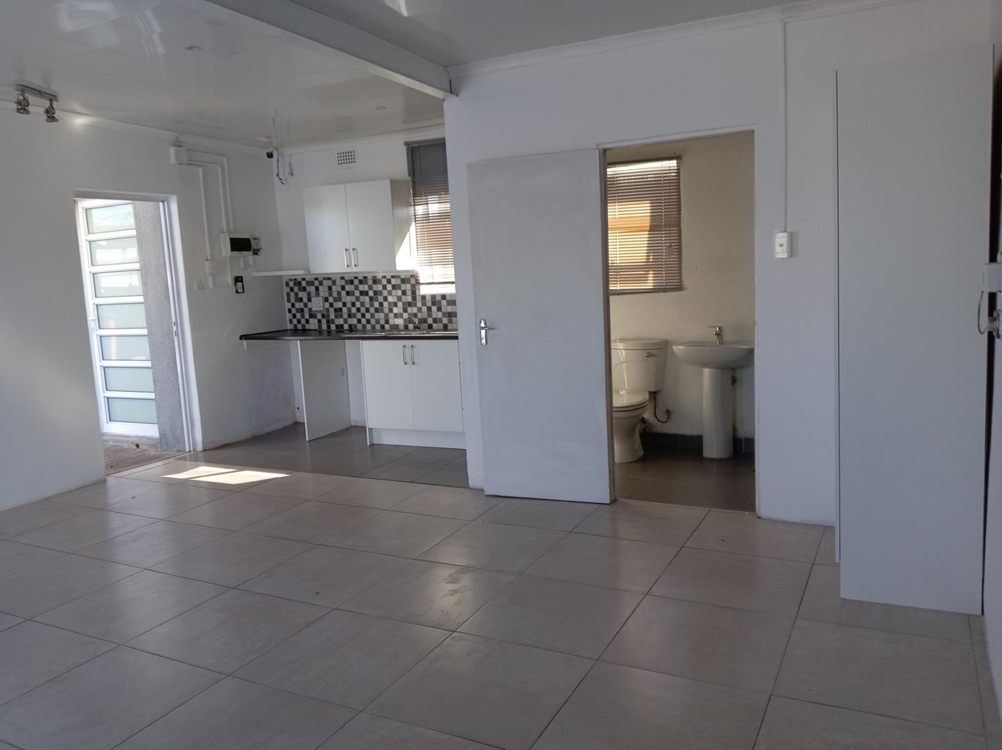
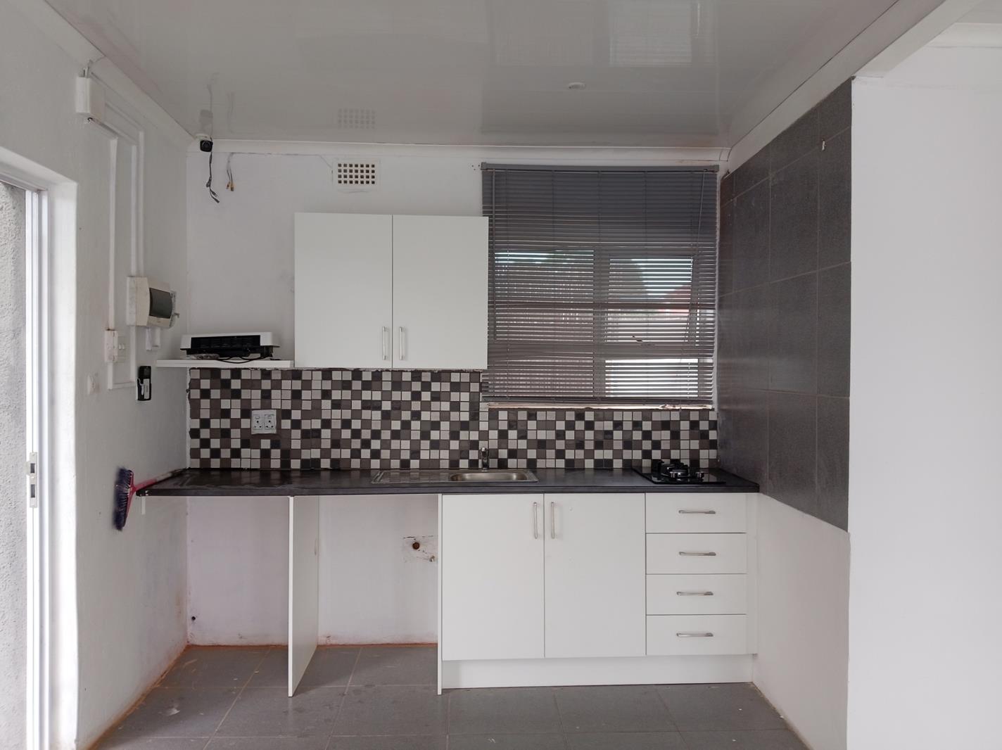
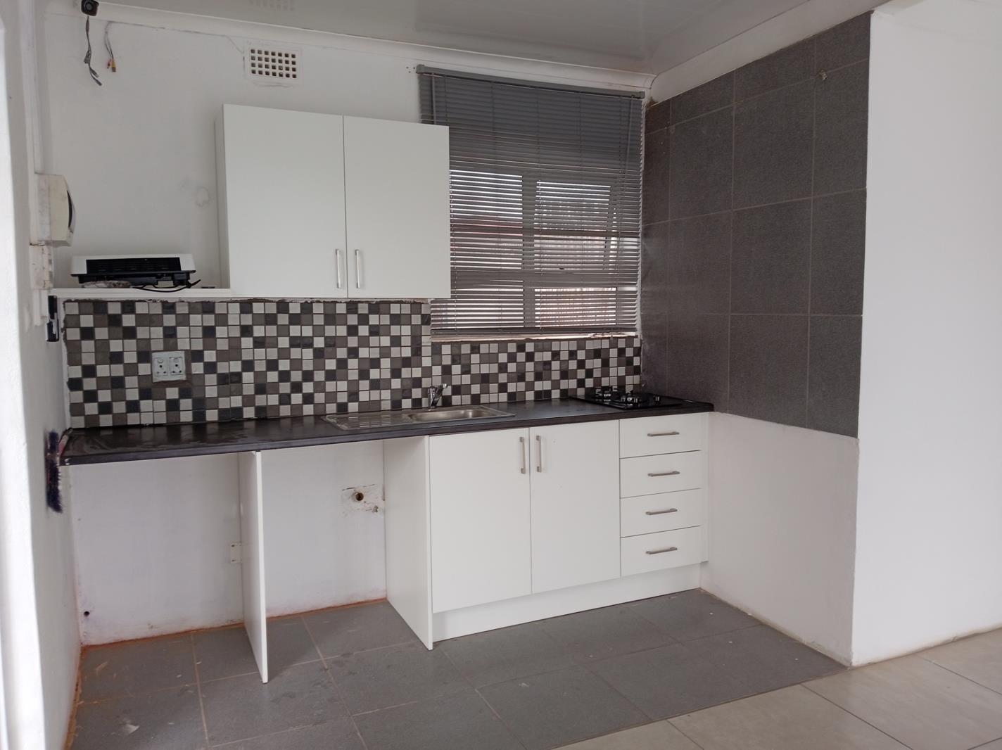
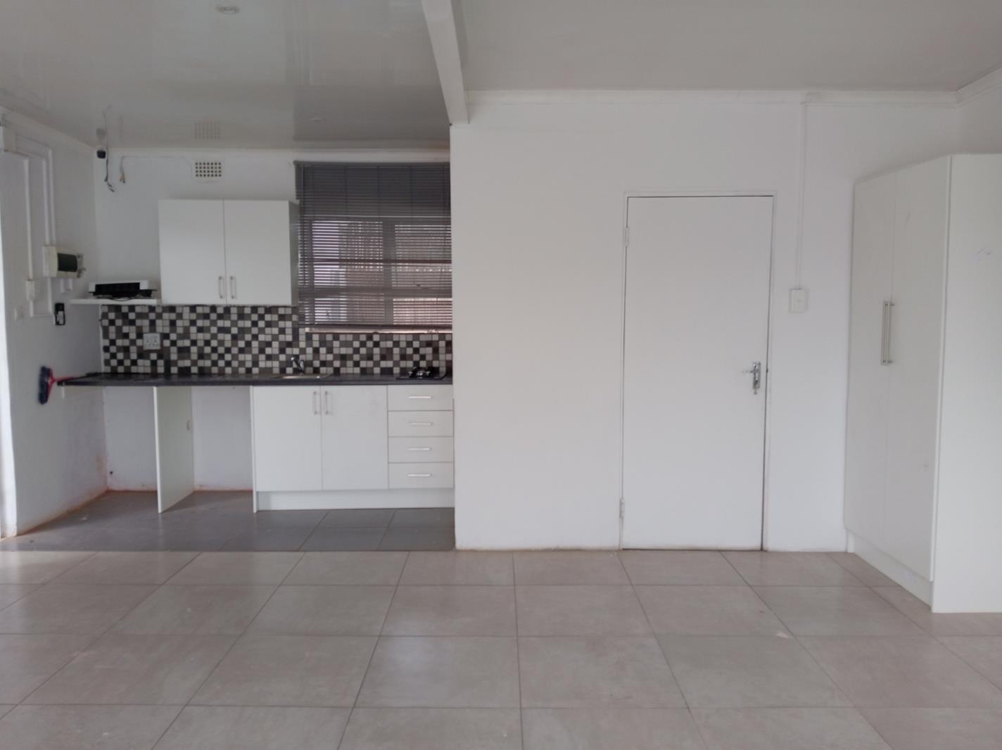
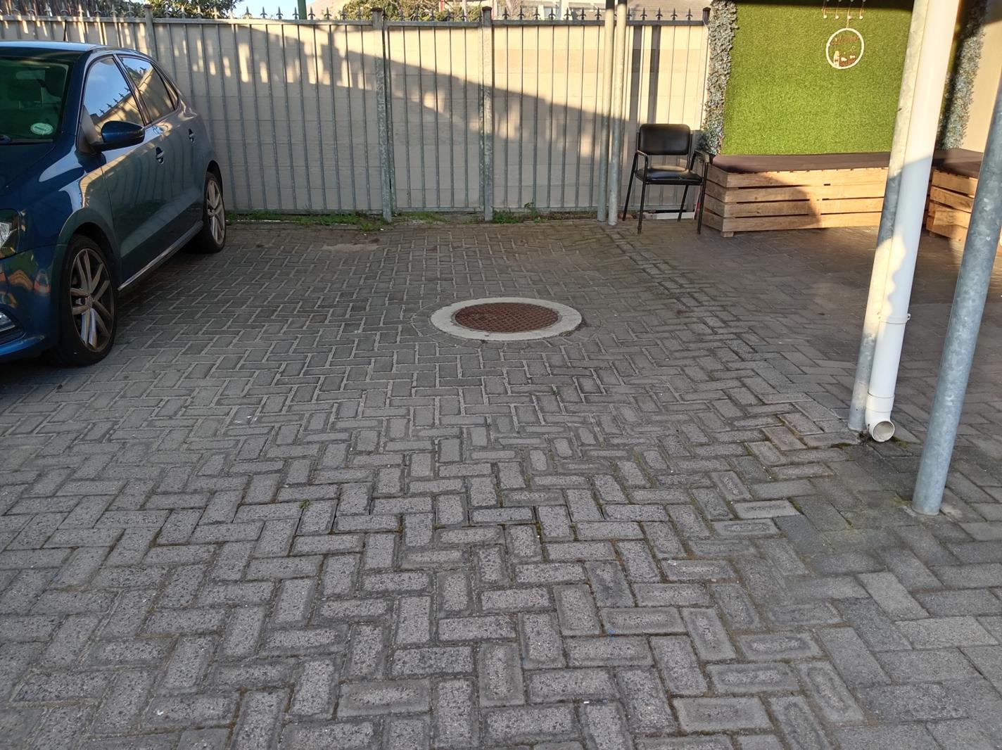
The following residential community is on the search for a new neighbour. Prospective applicants will be required to complete an application form Free of charge along with 6 months banks statements, ID and 6 months payslips, prior to a viewing being scheduled. Before a lease agreement is concluded the prospective neighbour will be subject to passing a vibe check with fellow residents and a credit check.Studio for rental. The Ideal candidate would appreciate their privacy and have a creative flair as they will have carte blanche to make necessary cosmetic aesthetically pleasing changes to elevate the space to feel like home. They would also best be suited as someone who may wish to see people when they feel like or not. Without guilt or pressure to people-please!There is prepaid water and electricity. Undercounter space for washing machinetumbledryer.On site parking for 1 vehicle. On site visitor parking is also available.WIFI is includedAccess to beauty salon treatments and great coffeeAccess to shops like SPAR, Shoprite and Centre Point is a 4 min walk.Read the following property ethos carefully before applying as this is a requirement of each resident.This property is a safe space where we celebrate one anothers strengths. We address all opportunity areas with respect and kindness. Remain mindful of your personal belongings and behaviour to ensure that the space remains respected and therefore safe for all. Remember to breathe! You are encouraged to share your personal healing journey, and we are open to sharing wisdom. Your right of admission is reserved.
What we know about this property
Each attribute shows where it came from and how sure we are. Model-derived attributes arrive as enrichment runs.
Resilience
- Backup Power Level
- Nonefrom the listing text · 96%
- Battery Backup
- Nofrom the listing text · 98%
- Borehole
- Nofrom the listing text · 98%
- Gas Hob
- Nofrom the listing text · 97%
- Generator
- Nofrom the listing text · 97%
- Grey Water
- Nofrom the listing text · 98%
- Heat Pump
- Nofrom the listing text · 98%
- Inverter
- Nofrom the listing text · 98%
- Solar Geyser
- Nofrom the listing text · 98%
- Solar panels
- Nofrom the listing text · 98%
- Water Tank
- Nofrom the listing text · 98%
Security
- Alarm Beams
- Nofrom the listing text · 97%
- Armed Response
- Nofrom the listing text · 97%
- Boomed Area
- Nofrom the listing text · 69%
- Burglar Bars
- Yesfrom the listing text · 87%
- CCTV
- Nofrom the listing text · 97%
- Electric Fence
- Nofrom the listing text · 97%
- Guard 24h
- Nofrom the listing text · 95%
Market
- Days on market
- 54 daysfrom our price history
- Price change since listed
- 0.0%from our price history
- Times relisted
- 0from our price history
- Vs suburb median
- 0.60×from our price history
- Under Offer
- Nofrom our price history
Comfort
- Air Conditioning
- Nofrom the listing text · 98%
- Double Glazing
- Nofrom the listing text · 98%
- Fireplace
- Nofrom the listing text · 98%
- High Ceilings
- Nofrom the listing text · 98%
- North Facing
- Nofrom the listing text · 98%
- Quiet Street
- Nofrom the listing text · 97%
- Underfloor Heating
- Nofrom the listing text · 98%
- View Type
- Nonefrom the listing text
- Wind Protected
- Nofrom the listing text · 98%
Layout
- Flatlet
- Nofrom the listing text · 97%
- Furnished
- Nofrom the listing text · 92%
- Home Office
- Nofrom the listing text · 97%
- Lift Access
- Nofrom the listing text · 97%
- Open Plan
- Nofrom the listing text · 82%
- Penthouse
- Nofrom the listing text · 98%
- Scullery
- Nofrom the listing text · 93%
- Single Level
- Nofrom the listing text · 70%
- Staff Accommodation
- Nofrom the listing text · 97%
- Walk In Closet
- Nofrom the listing text · 98%
- Wheelchair Access
- Nofrom the listing text · 98%
Outdoor
- Balcony
- Nofrom the listing text · 97%
- Boat Caravan Parking
- Nofrom the listing text · 98%
- Borehole Irrigation
- Nofrom the listing text · 98%
- Braai Area
- Nofrom the listing text · 98%
- Covered Patio
- Nofrom the listing text · 98%
- Established Trees
- Nofrom the listing text · 98%
- Garage Type
- Nonefrom the listing text · 83%
- Garden Size
- Nonefrom the listing text
- Off-street parking bays
- 1from the listing text · 80%
- Pet Friendly
- Nofrom the listing text · 97%
- Pool Type
- Nonefrom the listing text
Condition
- Needs Tlc
- Nofrom the listing text · 88%
Architecture
- Double Storey
- Nofrom the listing text · 96%
- Original Features
- Nofrom the listing text · 98%
- Thatched Roof
- Nofrom the listing text · 98%
Tenure Rules
- Exclusive Use Area
- Nofrom the listing text · 87%
- No transfer duty
- Nofrom the listing text · 98%
- Retirement Scheme
- Nofrom the listing text · 98%
- Short Let Allowed
- Nofrom the listing text · 97%
- Special Levy Mentioned
- Nofrom the listing text · 98%
- Utilities Included
- Yesfrom the listing text · 98%
Connectivity
- Fibre
- Nofrom the listing text · 92%
Commercial
- Auction
- Nofrom the listing text · 99%
- Bank Assisted
- Nofrom the listing text · 99%
- Off Plan
- Nofrom the listing text · 98%
- Owner Relocating
- Nofrom the listing text · 98%
- Price Reduced
- Nofrom our price history
- Priced To Sell
- Nofrom the listing text · 98%
Portal facts
- Floor size
- 35 m²
- Listing date
- 1 Aug 2026
- Property type
- Studio
- Listing number
- RR4735678
- Feature: Kitchen
- yes
- Feature: Bedrooms
- 1
- Feature: Bathrooms
- 1
- Feature: Access gate
- yes