3 Bedroom House in Somerset Lakes
Contact agent for street address, Somerset Lakes, Cape Town
3 bed · 2.5 bath · 2 garage · 162 m² floor · 277 m² erf
Description
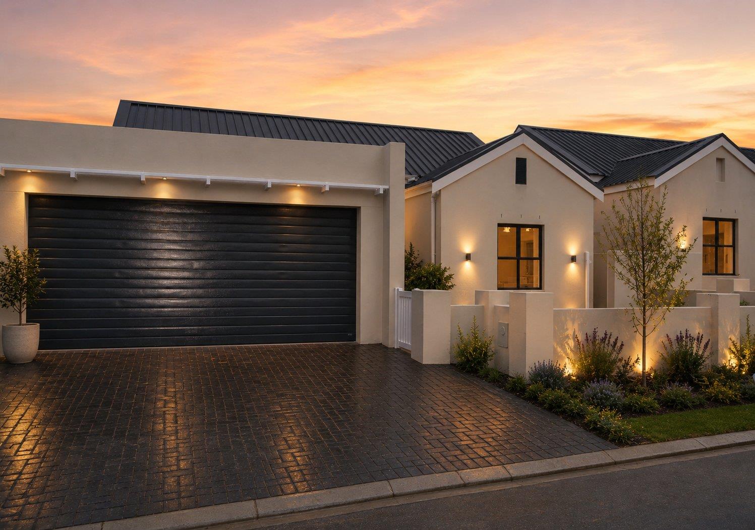
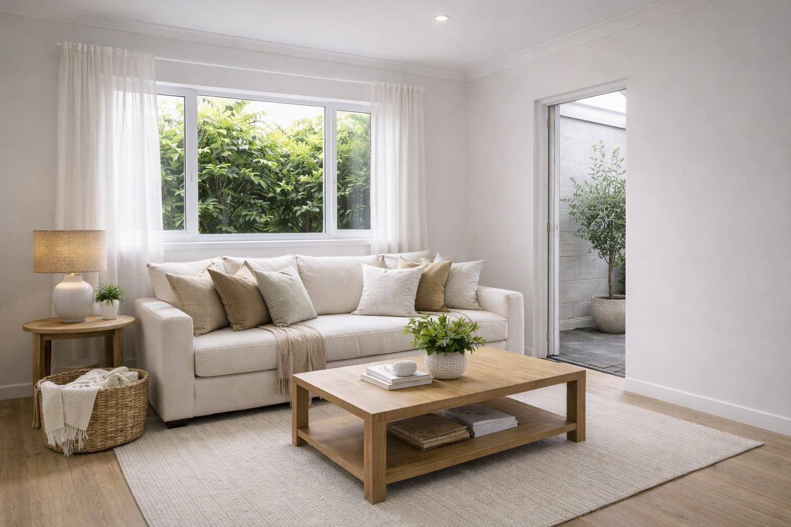
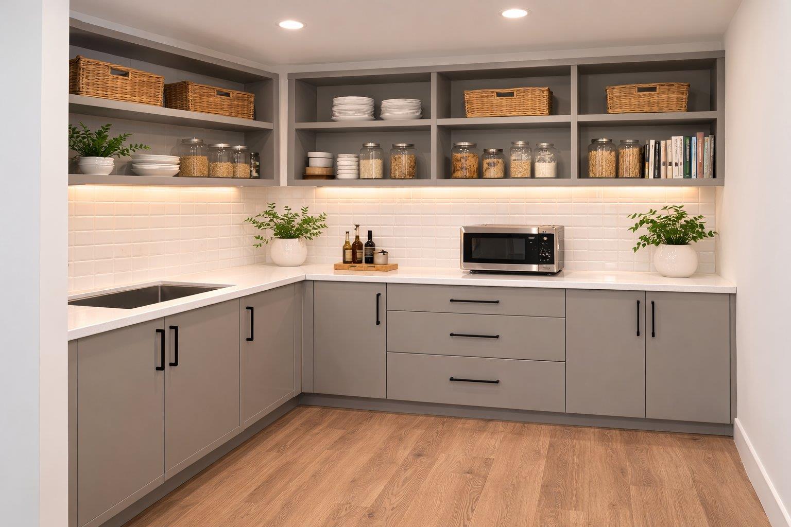
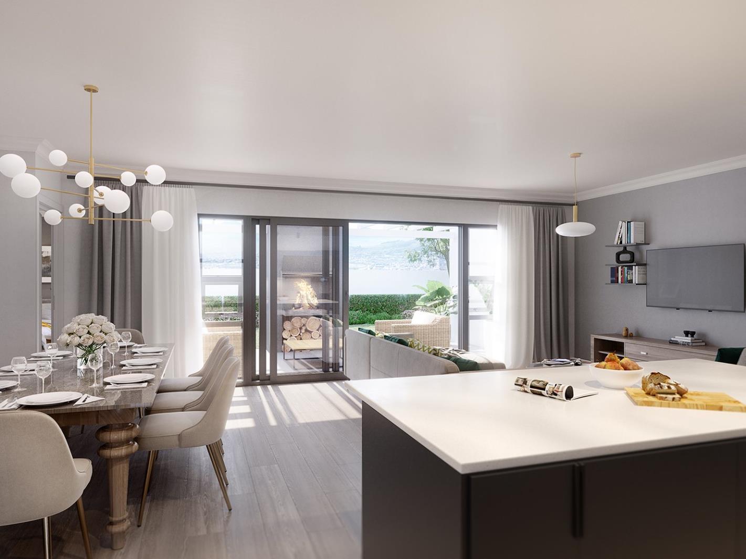
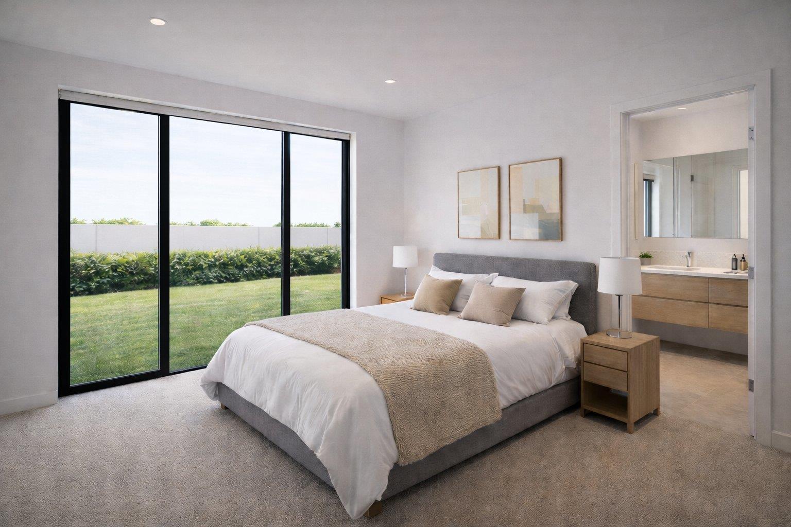
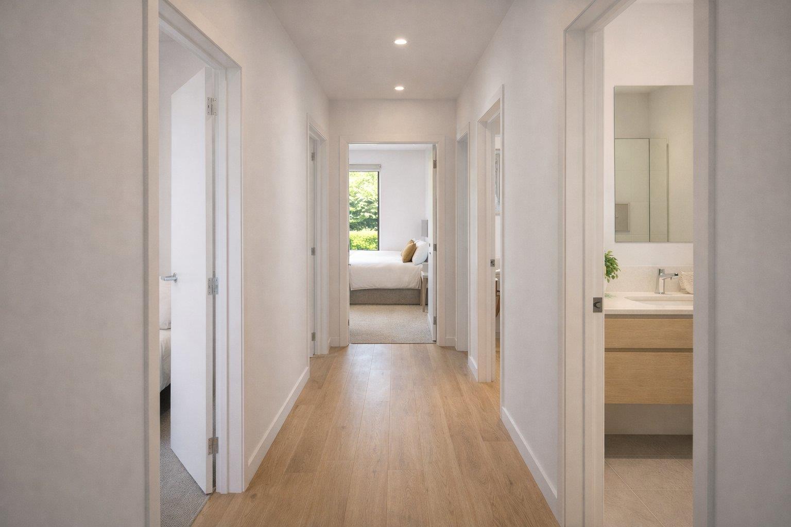
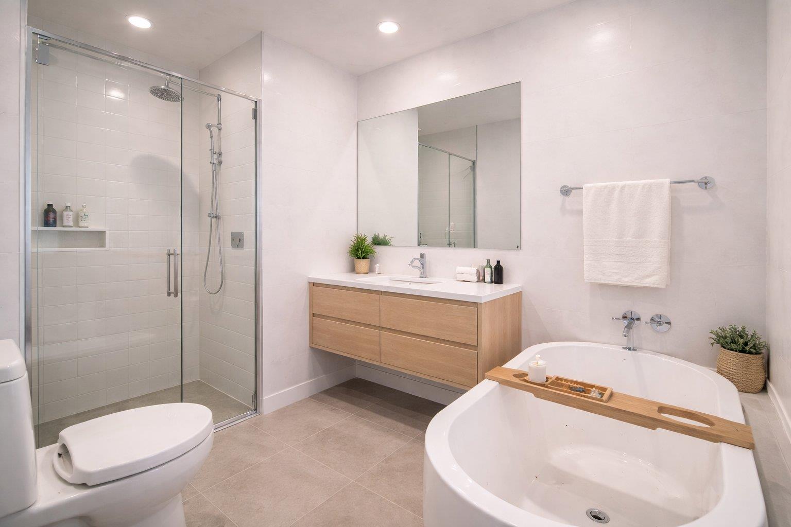
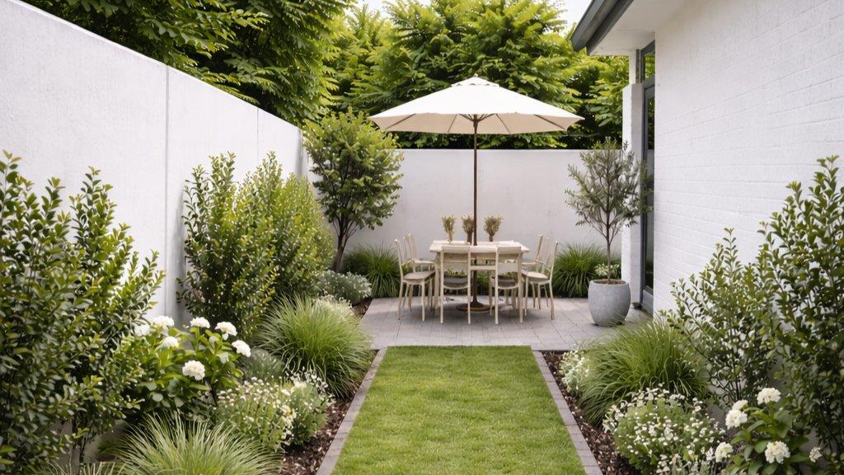
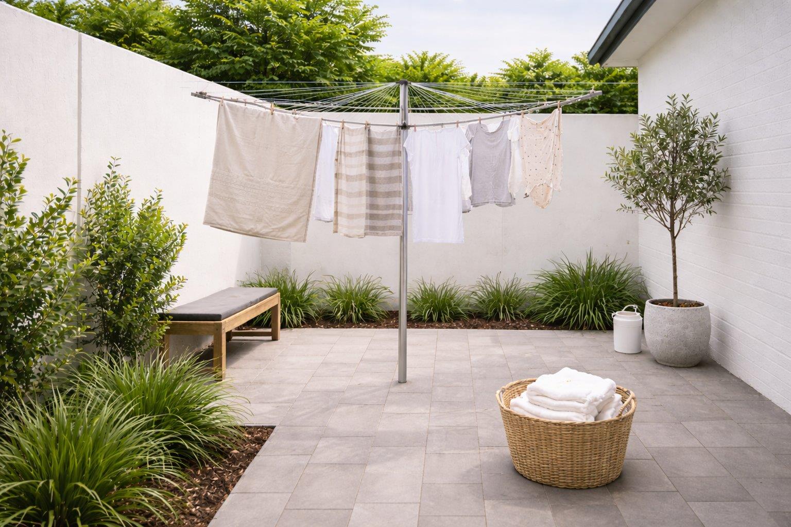
Discover effortless living in the sought-after StonePine Place, an exclusive enclave of beautifully designed, single-storey homes within the prestigious Somerset Lakes Lifestyle Estate. Created for those looking to simplify without sacrificing quality, this secure, low-maintenance home offers the perfect balance of comfort, convenience and an active lifestyle.Positioned around a landscaped communal garden with walking paths and a children''s playground, StonePine Place enjoys breathtaking views of the Helderberg mountains while offering a welcoming sense of community.Life at Somerset Lakes extends far beyond your front door. Enjoy scenic walking and running trails, kayaking, paddleboarding, hiking and beautifully landscaped open spaces. Clubhouse: a modern clubhouse on the bank of the lake within the estate foster a tight-knit community.Your peace of mind is assured with world-class 24-hour security, featuring an electrified perimeter fence, over 100 high-definition surveillance cameras and dedicated security patrols.Perfectly positioned, the estate is only minutes from Vergelegen Plein Shopping Centre, Somerset Mall, excellent medical facilities, renowned wine estates and some of the Helderberg''s top schools, making everyday living both convenient and enjoyable.Whether you''re looking to downsize, travel more, or simply embrace a secure lock-up-and-go lifestyle, this exceptional home offers everything you need to enjoy the next chapter with confidence.Please note: Some of the images are Renders.
What we know about this property
Each attribute shows where it came from and how sure we are. Model-derived attributes arrive as enrichment runs.
Resilience
- Backup Power Level
- Nonefrom the listing text
- Battery Backup
- Nofrom the listing text · 98%
- Borehole
- Nofrom the listing text · 98%
- Gas Hob
- Nofrom the listing text · 98%
- Generator
- Nofrom the listing text · 97%
- Grey Water
- Nofrom the listing text · 98%
- Heat Pump
- Nofrom the listing text · 98%
- Inverter
- Nofrom the listing text · 98%
- Solar Geyser
- Nofrom the listing text · 98%
- Solar panels
- Nofrom the listing text · 98%
- Water Tank
- Nofrom the listing text · 98%
Security
- Alarm Beams
- Nofrom the listing text · 97%
- Armed Response
- Nofrom the listing text · 95%
- Boomed Area
- Yesfrom the listing text · 83%
- CCTV
- Yesfrom the listing text · 96%
- Electric Fence
- Yesfrom the listing text · 95%
- Guard 24h
- Yesfrom the listing text · 94%
- Security Estate
- Yesfrom the listing text · 98%
Market
- Days on market
- 76 daysfrom our price history
- Price change since listed
- 0.0%from our price history
- Price per m²
- R 27 037from our price history
- Times relisted
- 0from our price history
- Vs suburb median
- 0.97×from our price history
- Under Offer
- Nofrom our price history
Comfort
- Air Conditioning
- Nofrom the listing text · 97%
- Double Glazing
- Nofrom the listing text · 97%
- Fireplace
- Nofrom the listing text · 98%
- High Ceilings
- Nofrom the listing text · 97%
- North Facing
- Nofrom the listing text · 98%
- Quiet Street
- Nofrom the listing text · 95%
- Underfloor Heating
- Nofrom the listing text · 98%
- View Type
- Mountainfrom the listing text
- Wind Protected
- Nofrom the listing text · 98%
Layout
- Flatlet
- Nofrom the listing text · 98%
- Furnished
- Nofrom the listing text · 97%
- Home Office
- Nofrom the listing text · 97%
- Lift Access
- Nofrom the listing text · 97%
- Open Plan
- Nofrom the listing text · 95%
- Penthouse
- Nofrom the listing text · 98%
- Scullery
- Nofrom the listing text · 97%
- Single Level
- Yesfrom the listing text · 94%
- Staff Accommodation
- Nofrom the listing text · 97%
- Walk In Closet
- Nofrom the listing text · 97%
- Wheelchair Access
- Nofrom the listing text · 95%
Outdoor
- Balcony
- Nofrom the listing text · 96%
- Boat Caravan Parking
- Nofrom the listing text · 96%
- Borehole Irrigation
- Nofrom the listing text · 94%
- Braai Area
- Nofrom the listing text · 97%
- Covered Patio
- Nofrom the listing text · 97%
- Established Trees
- Nofrom the listing text · 85%
- Garage Type
- Doublefrom the listing text · 98%
- Off-street parking bays
- 2from the listing text · 99%
- Pet Friendly
- Yesfrom the listing text · 97%
- Pool Type
- Nonefrom the listing text · 99%
Condition
- Needs Tlc
- Nofrom the listing text · 98%
Architecture
- Double Storey
- Nofrom the listing text · 97%
- Original Features
- Nofrom the listing text · 98%
- Thatched Roof
- Nofrom the listing text · 98%
Tenure Rules
- Exclusive Use Area
- Nofrom the listing text · 81%
- No transfer duty
- Nofrom the listing text · 97%
- Retirement Scheme
- Nofrom the listing text · 94%
- Short Let Allowed
- Nofrom the listing text · 97%
- Special Levy Mentioned
- Nofrom the listing text · 96%
- Tenure
- Sectional Titlefrom the listing text · 90%
- Utilities Included
- Nofrom the listing text · 98%
Connectivity
- Fibre
- Nofrom the listing text · 98%
Commercial
- Auction
- Nofrom the listing text · 99%
- Bank Assisted
- Nofrom the listing text · 98%
- Off Plan
- Nofrom the listing text · 96%
- Owner Relocating
- Nofrom the listing text · 97%
- Price Reduced
- Nofrom our price history
- Priced To Sell
- Nofrom the listing text · 98%
Portal facts
- Levies
- R 1 450
- Land size
- 277 m²
- Floor size
- 162 m²
- Listing date
- 10 Jul 2026
- Property type
- House
- Listing number
- T5548985
- Feature: Garden
- yes
- Feature: Bedrooms
- 3
- Feature: Bathrooms 2.
- 5
- Feature: Open parking
- 2
- Feature: Pet friendly
- yes
- Feature: Garage parking
- 2