4 Bedroom House in Parklands East
Contact agent for street address, Parklands, Cape Townlocation approximate: suburb level
4 bed · 2.5 bath · 2 garage · 343 m² floor · 549 m² erf
Description
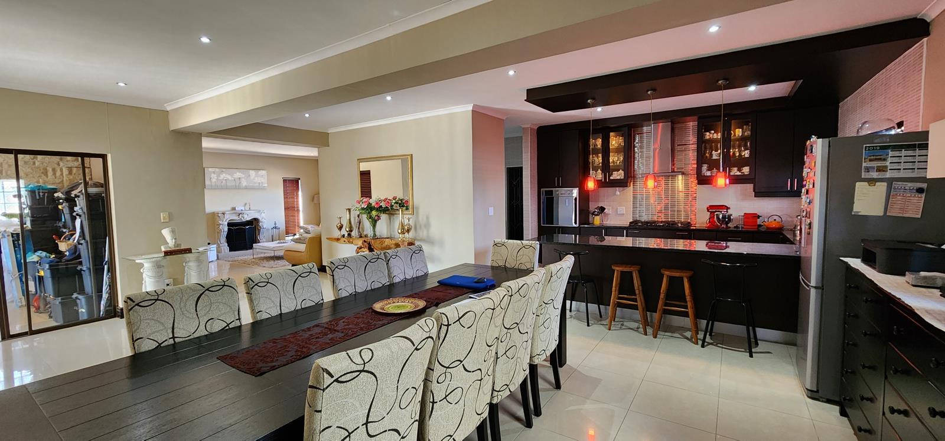
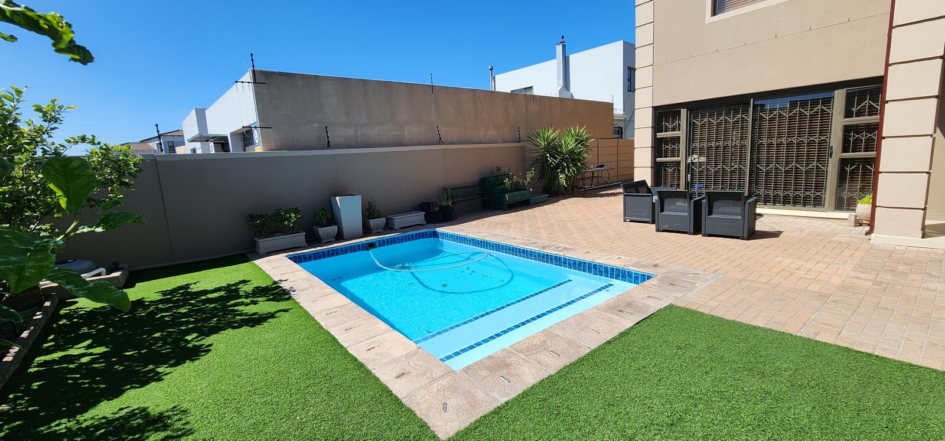
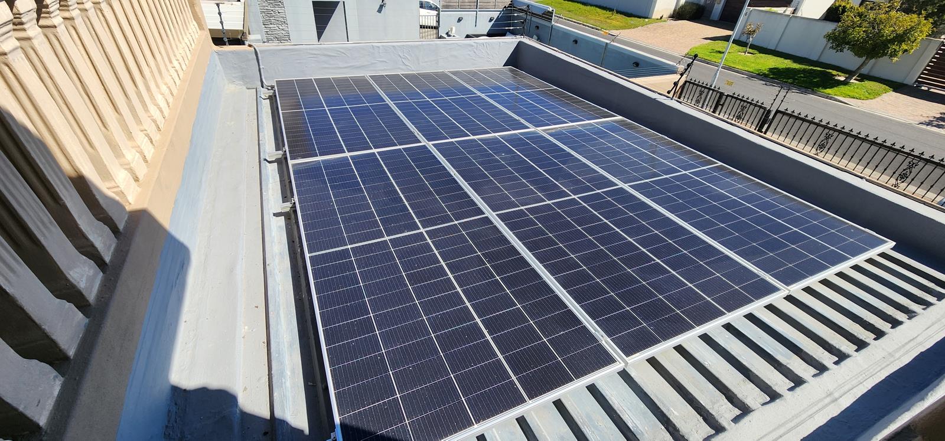
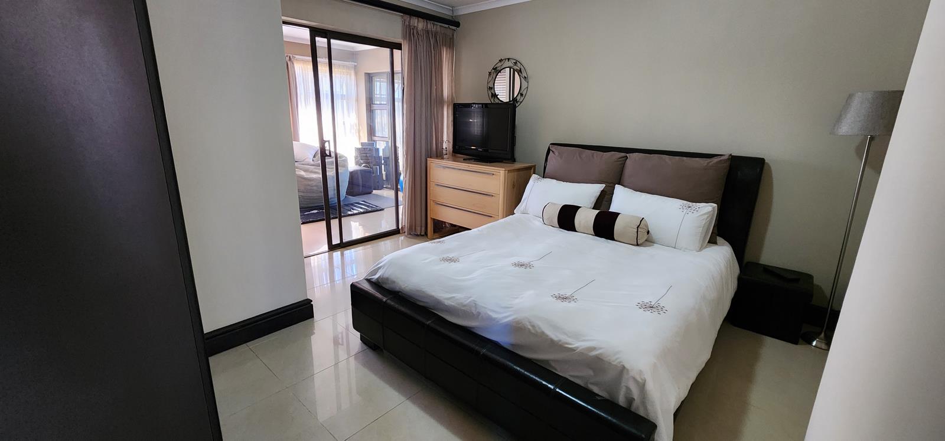
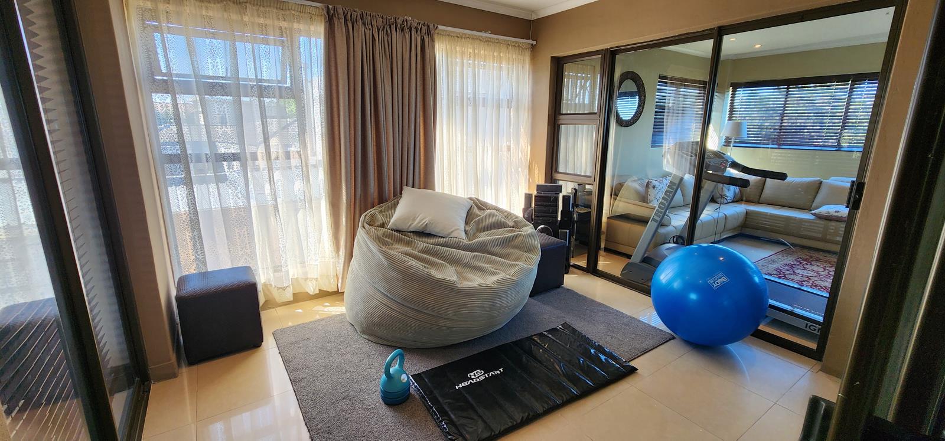
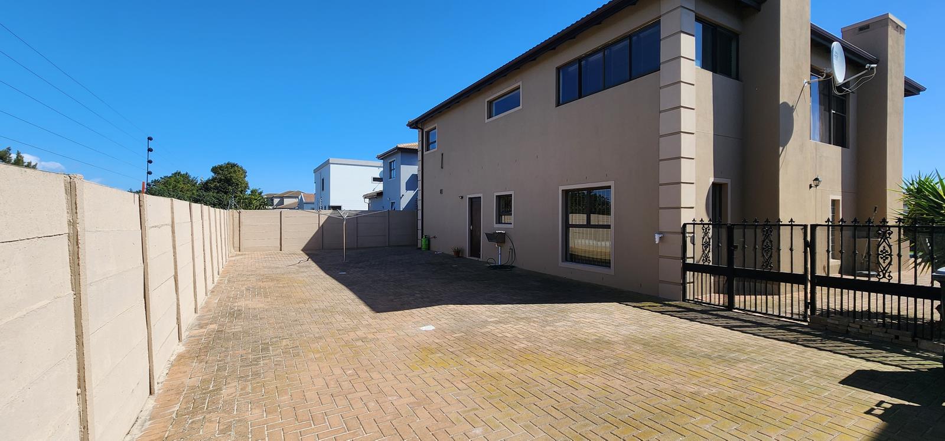
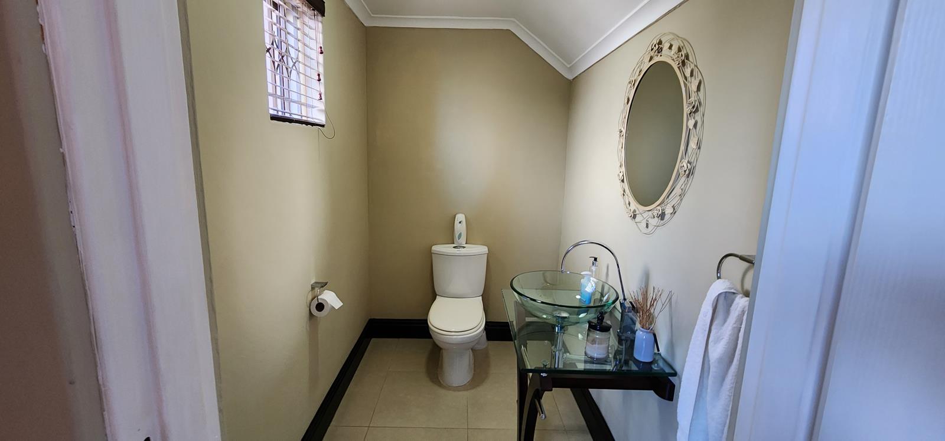
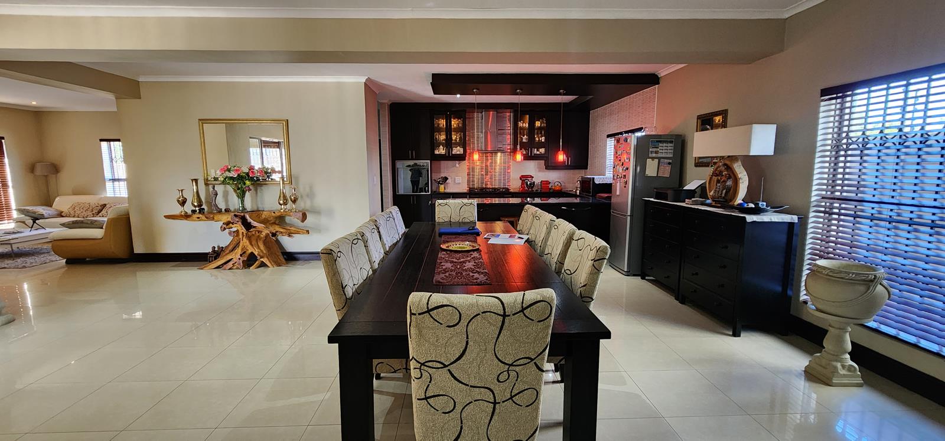
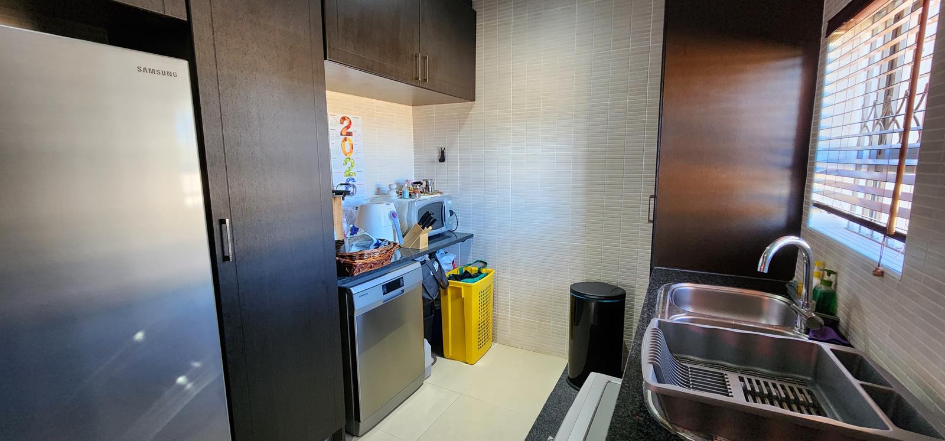
Elegant 4-Bedroom Double-Storey Family Home | Pool, High-End Solar, Smart Security & Exceptional PotentialSpace. Style. Security. Energy independence. Future potential.Set on a generous 551m2 stand with approximately 343m2 of living space, this impressive double-storey family home offers an exceptional combination of modern comfort, generous accommodation and practical features designed for contemporary family living.From the moment you enter, the home delivers a sense of space and quality, with multiple living areas, excellent entertainment options, a private swimming pool, extensive solar and backup power, smart security and a generous backyard with exciting future potential.Elegant Ground-Floor Living :The ground floor features spacious open-plan living and dining areas, creating an inviting environment for both everyday family life and entertaining.The stylish kitchen is fitted with granite countertops, ample built-in cupboards, a gas hob, eye-level oven and breakfast counter, offering both functionality and quality finishes.A separate scullery & laundry provides additional built-in cupboards and three plumbing points for a washing machine, dishwasher and other appliances.For those who love entertaining, the dedicated entertainment room opens through sliding doors onto the outdoor area and private swimming pool an ideal setting for family gatherings, summer afternoons and relaxed entertaining.A guest toilet completes the ground floor, Upstairs Family AccommodationUpstairs offers four spacious bedrooms together with additional family living space.The impressive main bedroom features its own lounge and TVutility area, a fully en-suite bathroom and beautiful Table Mountain views.Two of the bedrooms have direct access to the pyjama lounge, creating an ideal shared space for children or family members.The fourth bedroom offers generous and versatile accommodation, while a family bathroom services the additional bedrooms.Outdoor Living & Future PotentialThe generous backyard is one of the property''s standout features, offering plenty of space for children, pets, outdoor entertaining and family enjoyment.More importantly, the size and layout provide exciting possibilities for the future, including the potential for an additional dwelling, subject to the necessary approvals.High-End Solar & Backup PowerOne of the home''s most impressive features is its high-end solar and backup-power system, comprising:16 solar panels ,2 inverters,5 batteriesThe system provides approximately 60 off-grid operation from Eskom, significantly reducing the home''s reliance on the municipal power supply.This is a substantial, quality installation designed for more than simply emergency backup. The high-end brands and quality of the system speak for themselves, offering reliability, efficiency and greater energy independence.Advanced Security & Smart Home ConvenienceSecurity and convenience have been carefully considered throughout the property.The home features a 6-camera security system, which can be monitored directly from your smartphone, allowing you to keep an eye on your property wherever you are.The smart functionality also allows you to switch the geyser on or off directly from your smartphone, putting control at your fingertips.Additional security features include:Electric fencing,Alarm system,Outdoor beams,Maxidor security installations,Smart-app functionalityGaraging & ParkingA fully tiled double automated garage provides secure parking, while the spacious driveway offers additional off-street parking for family and guests.A Home That Truly Offers MoreWith approximately 343m2 of living space on a 549m2 stand, this exceptional home combines four bedrooms, multiple living areas, a pyjama lounge, entertainment room, private swimming pool, high-end solar and backup power, smart security, excellent parking and potential for an additional dwelling.Ideally positioned close to schools, shopping centres, major amenities and the West Coast coastline, this is a home that offers not only an exceptional lifestyle today, but also energy independence, security and exciting future potential.A property of this calibre needs to be viewed to be fully appreciated.
What we know about this property
Each attribute shows where it came from and how sure we are. Model-derived attributes arrive as enrichment runs.
Resilience
- Backup Power Level
- Partialfrom the listing text · 93%
- Battery Backup
- Yesfrom the listing text · 99%
- Borehole
- Nofrom the listing text · 98%
- Gas Hob
- Yesfrom the listing text · 98%
- Generator
- Nofrom the listing text · 81%
- Grey Water
- Nofrom the listing text · 98%
- Heat Pump
- Nofrom the listing text · 97%
- Inverter
- Yesfrom the listing text · 99%
- Solar Geyser
- Nofrom the listing text · 93%
- Solar panels
- Yesfrom the listing text · 99%
- Water Tank
- Nofrom the listing text · 98%
Security
- Alarm Beams
- Yesfrom the listing text · 92%
- Armed Response
- Nofrom the listing text · 92%
- Boomed Area
- Nofrom the listing text · 73%
- Burglar Bars
- Nofrom the listing text · 72%
- CCTV
- Yesfrom the listing text · 95%
- Electric Fence
- Yesfrom the listing text · 99%
- Guard 24h
- Nofrom the listing text · 84%
- Security Estate
- Nofrom the listing text · 73%
Location
- Exposed to coastal wind
- Nofrom open data · 60%
- Estimated commute to CBD
- 34 minfrom open data · 60%
- Crime trend
- Stablefrom open data · 60%
- Distance to the sea
- 3.1 kmfrom open data · 60%
- SAPS precinct risk
- Low Riskfrom open data · 60%
Market
- Days on market
- 18 daysfrom our price history
- Price change since listed
- 0.0%from our price history
- Price per m²
- R 13 688from our price history
- Times relisted
- 0from our price history
- Vs suburb median
- 1.54×from our price history
- Under Offer
- Nofrom our price history
Comfort
- Air Conditioning
- Nofrom the listing text · 97%
- Double Glazing
- Nofrom the listing text · 98%
- Fireplace
- Nofrom the listing text · 98%
- High Ceilings
- Nofrom the listing text · 96%
- North Facing
- Nofrom the listing text · 97%
- Quiet Street
- Nofrom the listing text · 98%
- Underfloor Heating
- Nofrom the listing text · 98%
- View Type
- Mountainfrom the listing text · 99%
- Wind Protected
- Nofrom the listing text · 98%
Layout
- Furnished
- Nofrom the listing text · 97%
- Home Office
- Nofrom the listing text · 96%
- Lift Access
- Nofrom the listing text · 97%
- Living Areas
- 3from the listing text · 94%
- Open Plan
- Yesfrom the listing text · 98%
- Penthouse
- Nofrom the listing text · 98%
- Scullery
- Yesfrom the listing text · 99%
- Single Level
- Nofrom the listing text · 98%
- Staff Accommodation
- Nofrom the listing text · 92%
- Walk In Closet
- Nofrom the listing text · 96%
- Wheelchair Access
- Nofrom the listing text · 97%
Outdoor
- Balcony
- Nofrom the listing text · 90%
- Boat Caravan Parking
- Nofrom the listing text · 95%
- Borehole Irrigation
- Nofrom the listing text · 97%
- Braai Area
- Yesfrom the listing text · 65%
- Covered Patio
- Nofrom the listing text · 83%
- Established Trees
- Nofrom the listing text · 89%
- Garage Type
- Doublefrom the listing text
- Garden Size
- Largefrom the listing text · 96%
- Off-street parking bays
- 2from the listing text · 84%
- Pet Friendly
- Yesfrom the listing text · 98%
- Pool Type
- Standardfrom the listing text
Condition
- Needs Tlc
- Nofrom the listing text · 98%
Architecture
- Architecture Style
- Contemporaryfrom the listing text · 62%
- Double Storey
- Yesfrom the listing text · 99%
- Original Features
- Nofrom the listing text · 98%
- Thatched Roof
- Nofrom the listing text · 98%
Tenure Rules
- Exclusive Use Area
- Nofrom the listing text · 97%
- No transfer duty
- Nofrom the listing text · 98%
- Retirement Scheme
- Nofrom the listing text · 98%
- Short Let Allowed
- Nofrom the listing text · 98%
- Special Levy Mentioned
- Nofrom the listing text · 98%
- Utilities Included
- Nofrom the listing text · 98%
Connectivity
- Fibre
- Nofrom the listing text · 98%
Commercial
- Auction
- Nofrom the listing text · 98%
- Bank Assisted
- Nofrom the listing text · 98%
- Off Plan
- Nofrom the listing text · 98%
- Owner Relocating
- Nofrom the listing text · 98%
- Price Reduced
- Nofrom our price history
- Priced To Sell
- Nofrom the listing text · 98%
Portal facts
- Land size
- 549 m²
- Floor size
- 343 m²
- Listing date
- 5 Sep 2026
- Feature: Pool
- yes
- Property type
- House
- Feature: Patio
- yes
- Listing number
- T5612181
- Feature: Garden
- yes
- Rates and taxes
- R 1 348
- Feature: Laundry
- yes
- Feature: Lounges
- 3
- Feature: Bedrooms
- 4
- Feature: Bathrooms 2.
- 5
- Feature: Dining areas
- 1
- Feature: Open parking
- 2
- Feature: Pet friendly
- yes
- Feature: Security post
- yes
- Feature: Garage parking
- 2