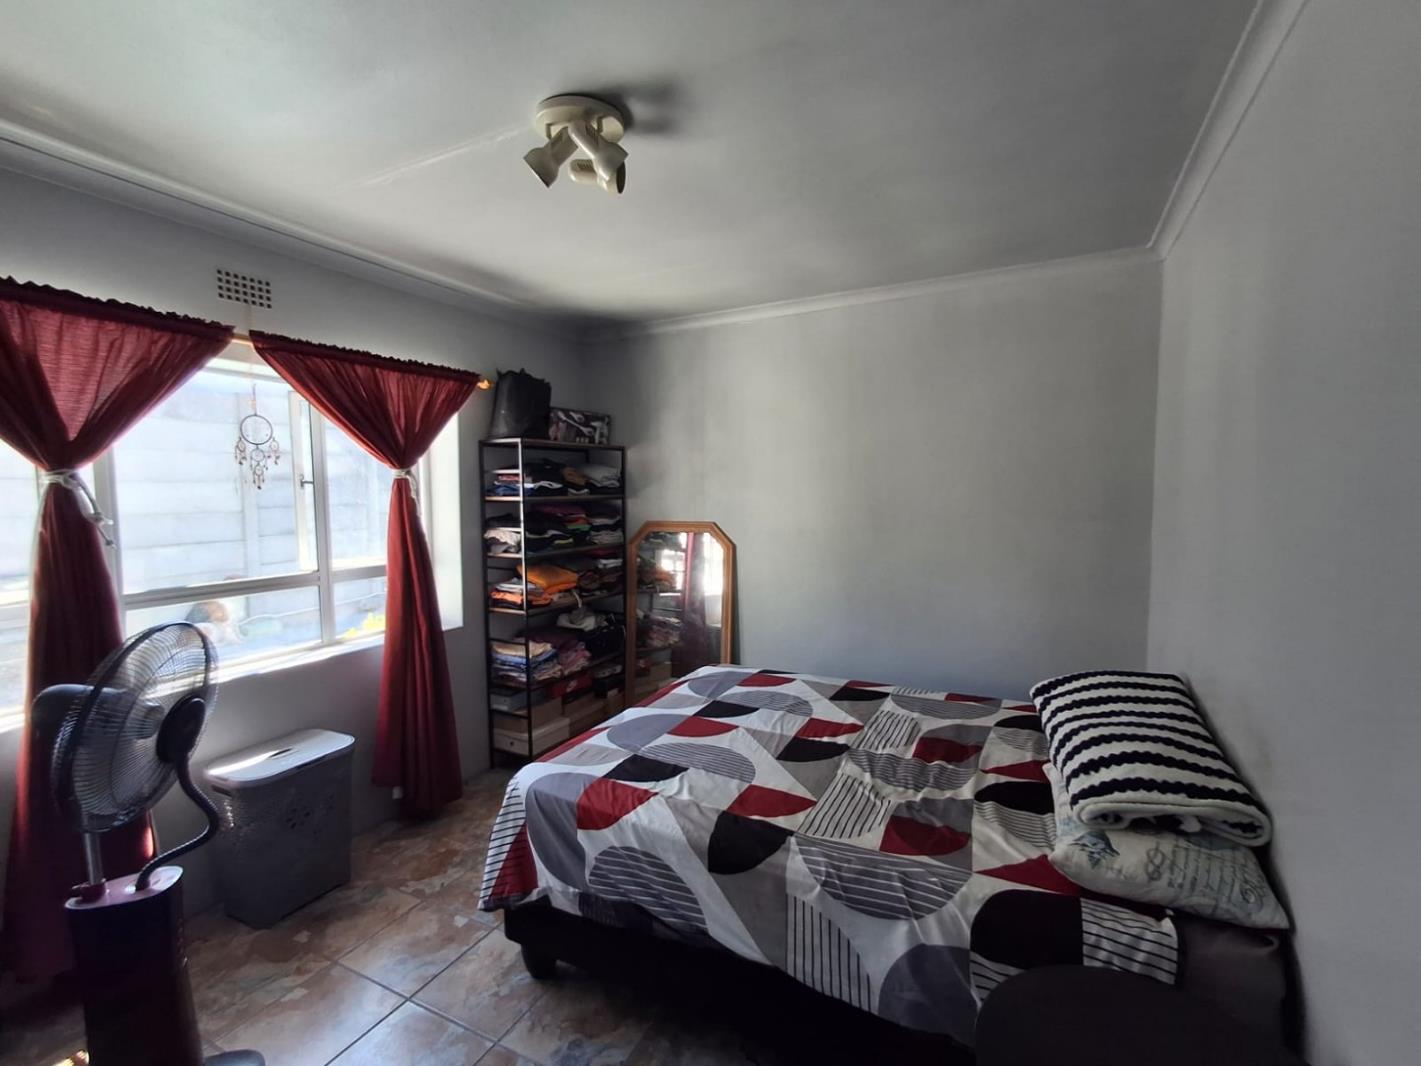
7 Bedroom House in Mandalay
Contact agent for street address, Mitchells Plain, Cape Town
7 bed · 4 bath · 1 garage · 100 m² floor · 515 m² erf
Description
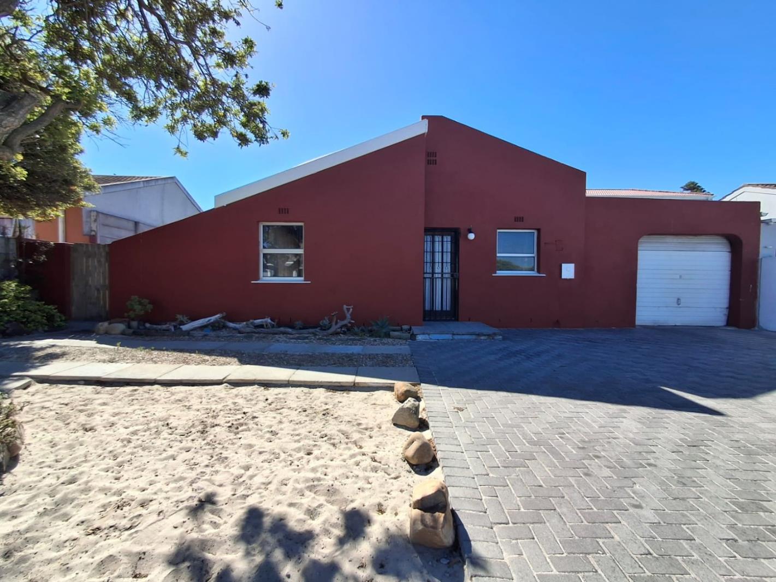
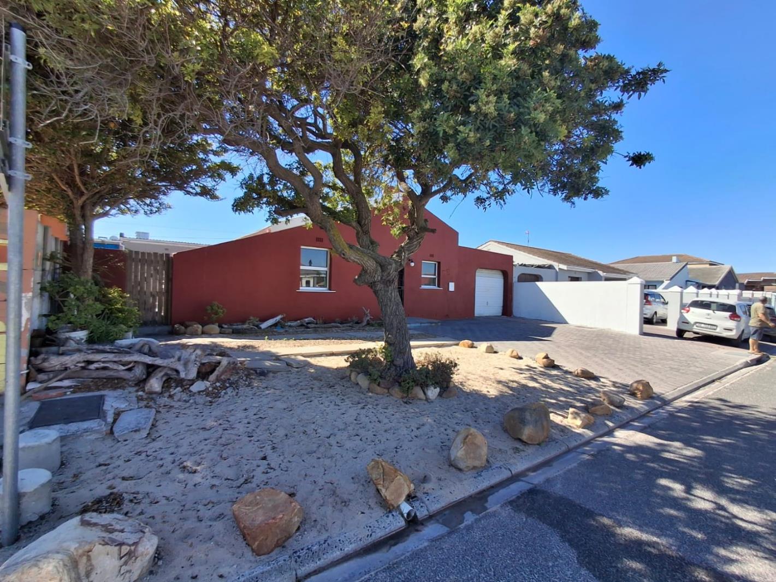
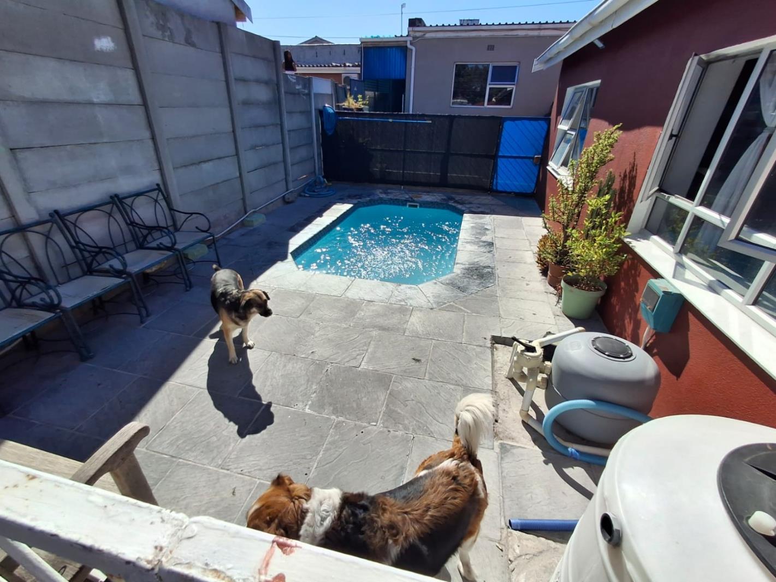
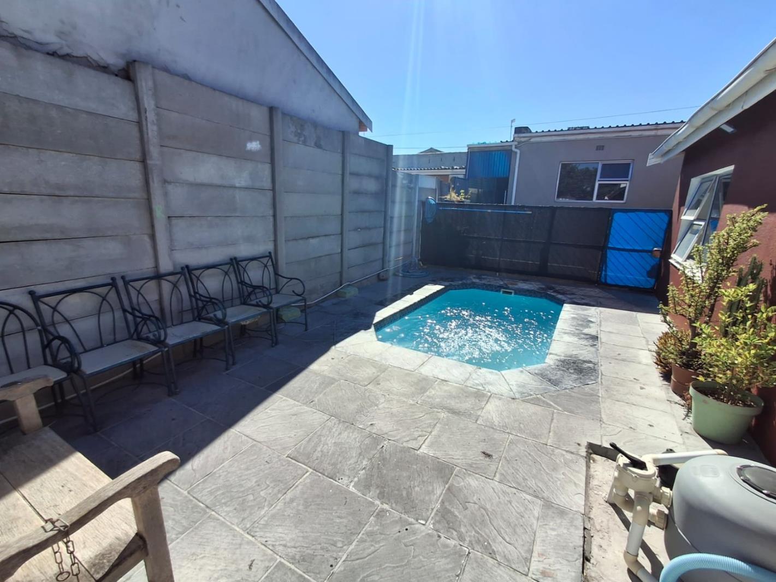
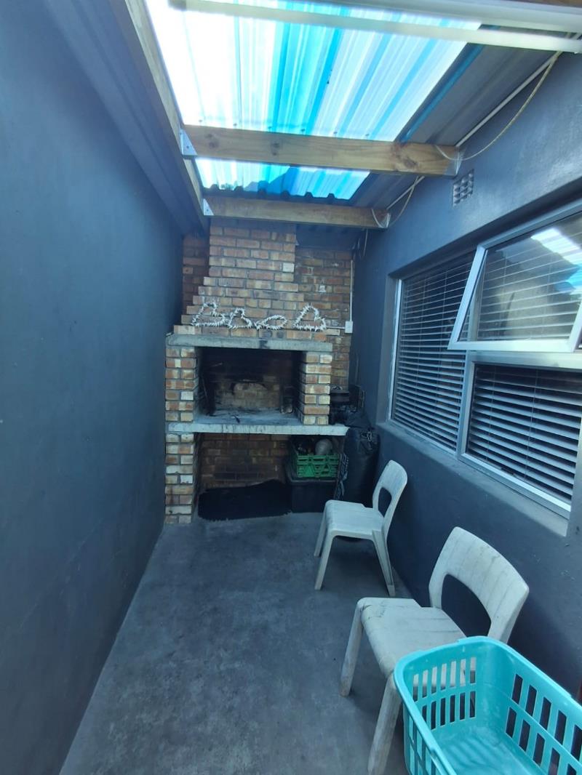
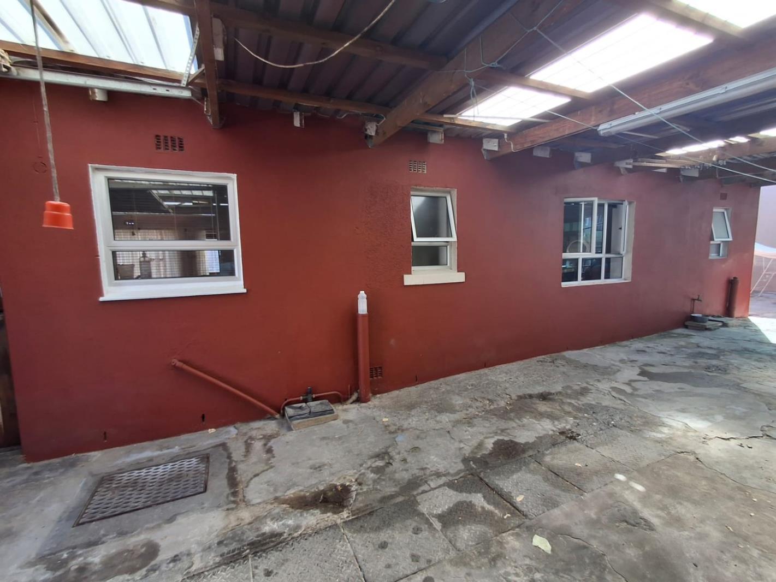
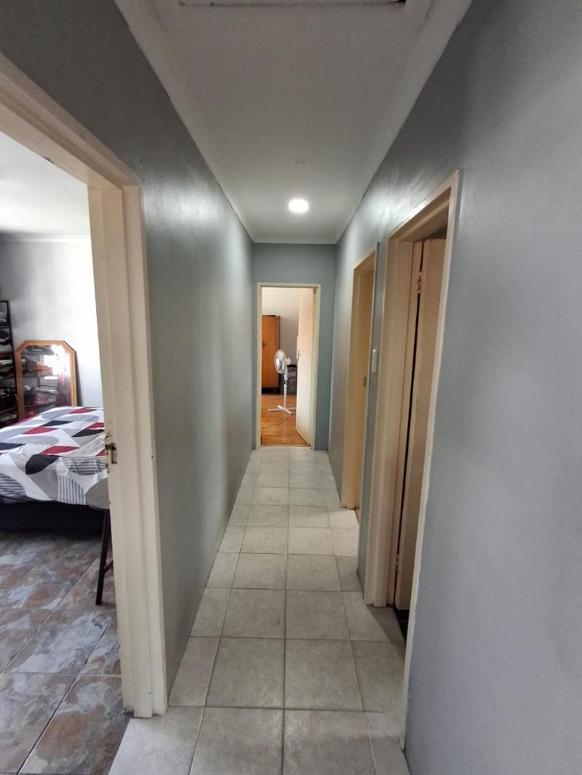
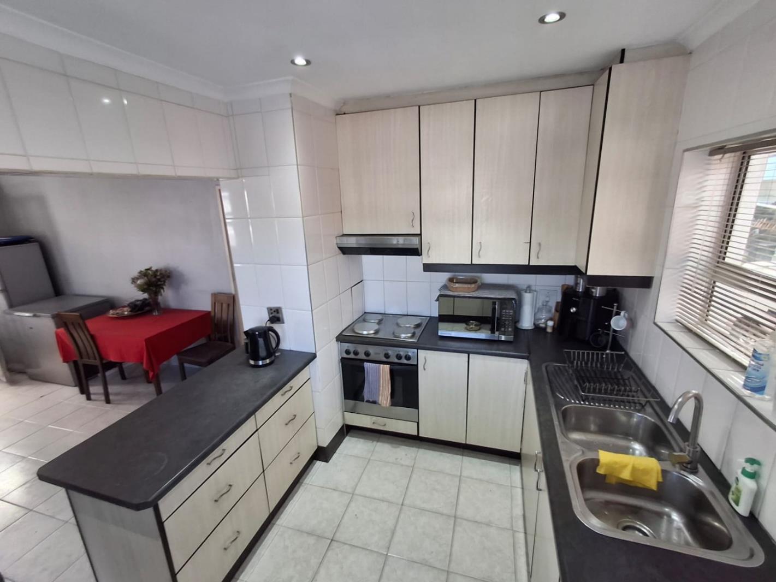
Dont miss out on this great opportunity. The property is a move-in and settle. Pre-Approved buyers are welcome. Property layout can be discussed upon viewing.Property DescriptionPrime Investment andamp Family Home Mandalay Old SectionSituated in the sought-after Old Section of Mandalay, thiswell-developed 515 sqmProperty offers a versatile opportunity for both homeownersand investors. With multiple dwellings and strong income-generating potential,the property is ideally suited for extended family living or as a high-yieldrental asset.Main HouseThe main dwelling comprises three well-sized bedrooms, allwith tiled flooring. The home includes a main bathroom and an en-suite,offering practical family living. A fully fitted kitchen complements thelayout, while the interiors are neat and functional throughout.The Outdoor Entertainment AreaFeatures a gated splash pool set within a slate-style pavedenclosure, ensuring privacy and security. A built-in braai area with anundercover laundry section enhances the property''s usability for entertainingand day-to-day convenience. Two courtyards approximately 8m x 5m and anadditional rear courtyard provide ample outdoor space.Parking andamp AccessThe property benefits from two separate entrances, allowingfor ease of access and tenant privacy. Covered garage parking accommodates upto three vehicles potentially four, with additional off-street parking forthree vehicles. The garage area is fitted with polycarbonate sheeting and IBRroofing.Separate Entrance 1This modern unit offers:Two bedrooms with built-in cupboardsOpen-plan lounge and fully fitted kitchenTiled floors and PVC ceilingsContemporary bathroom with corner bath and showerSeparate Entrance 2This unit includes:Two bedroomsOpen-plan lounge and fitted kitchenFamily bathroom with overhead showerAdditional FeaturesEstimated rental income: R28,000 per monthTwo geysers servicing the propertyAutomated garage accessRecently repainted exteriorMain house tiled roof outbuildings with IBR flat roofingSecure and well-maintained throughoutThis property is fully developed and presents excellentpotential as a dual-living residence or a strong income-generating investment.Asking Price: R1,950,000 Costs ExclusiveReasonable offers will be considered.Viewing andamp EnquiriesStrictly by appointment. No unsolicitedmarketing or intermediaries.Contact:Devon TheronREMAX PropTWD PROPERTY CONSULTANTS PTY LTD trading as REMAX Propt Strandfontein operates in terms of a franchise agreement with REMAX of Southern Africa.
What we know about this property
Each attribute shows where it came from and how sure we are. Model-derived attributes arrive as enrichment runs.
Resilience
- Backup Power Level
- Nonefrom the listing text · 99%
- Battery Backup
- Nofrom the listing text · 98%
- Borehole
- Nofrom the listing text · 98%
- Gas Hob
- Nofrom the listing text · 97%
- Generator
- Nofrom the listing text · 98%
- Grey Water
- Nofrom the listing text · 98%
- Heat Pump
- Nofrom the listing text · 98%
- Inverter
- Nofrom the listing text · 98%
- Solar Geyser
- Nofrom the listing text · 97%
- Solar panels
- Nofrom the listing text · 98%
- Water Tank
- Nofrom the listing text · 98%
Security
- Alarm Beams
- Nofrom the listing text · 98%
- Armed Response
- Nofrom the listing text · 97%
- Boomed Area
- Nofrom the listing text · 78%
- Burglar Bars
- Yesfrom the listing text · 81%
- CCTV
- Nofrom the listing text · 97%
- Electric Fence
- Nofrom the listing text · 97%
- Guard 24h
- Nofrom the listing text · 97%
- Security Estate
- Nofrom the listing text · 92%
Market
- Days on market
- 175 daysfrom our price history
- Price change since listed
- 0.0%from our price history
- Price per m²
- R 19 500from our price history
- Times relisted
- 0from our price history
- Vs suburb median
- 2.06×from our price history
- Under Offer
- Nofrom our price history
Comfort
- Air Conditioning
- Nofrom the listing text · 97%
- Double Glazing
- Nofrom the listing text · 98%
- Fireplace
- Nofrom the listing text · 97%
- High Ceilings
- Nofrom the listing text · 97%
- North Facing
- Nofrom the listing text · 98%
- Quiet Street
- Nofrom the listing text · 98%
- Underfloor Heating
- Nofrom the listing text · 98%
- View Type
- Nonefrom the listing text · 98%
- Wind Protected
- Nofrom the listing text · 98%
Layout
- Flatlet
- Yesfrom the listing text · 92%
- Furnished
- Nofrom the listing text · 95%
- Home Office
- Nofrom the listing text · 97%
- Lift Access
- Nofrom the listing text · 98%
- Living Areas
- 3from the listing text · 87%
- Open Plan
- Yesfrom the listing text · 93%
- Penthouse
- Nofrom the listing text · 98%
- Scullery
- Yesfrom the listing text · 76%
- Single Level
- Nofrom the listing text · 84%
- Staff Accommodation
- Nofrom the listing text · 91%
- Walk In Closet
- Nofrom the listing text · 96%
- Wheelchair Access
- Nofrom the listing text · 98%
Outdoor
- Balcony
- Nofrom the listing text · 93%
- Boat Caravan Parking
- Nofrom the listing text · 95%
- Borehole Irrigation
- Nofrom the listing text · 98%
- Braai Area
- Yesfrom the listing text · 99%
- Covered Patio
- Nofrom the listing text · 78%
- Established Trees
- Nofrom the listing text · 97%
- Garage Type
- Triple Plusfrom the listing text · 79%
- Garden Size
- Courtyardfrom the listing text · 91%
- Pet Friendly
- Nofrom the listing text · 98%
Condition
- Needs Tlc
- Nofrom the listing text · 97%
- Renovation Status
- Recently Renovatedfrom the listing text · 60%
Architecture
- Double Storey
- Nofrom the listing text · 79%
- Original Features
- Nofrom the listing text · 98%
- Thatched Roof
- Nofrom the listing text · 98%
Tenure Rules
- Exclusive Use Area
- Nofrom the listing text · 97%
- No transfer duty
- Nofrom the listing text · 98%
- Retirement Scheme
- Nofrom the listing text · 98%
- Short Let Allowed
- Nofrom the listing text · 98%
- Special Levy Mentioned
- Nofrom the listing text · 97%
- Utilities Included
- Nofrom the listing text · 98%
Connectivity
- Fibre
- Nofrom the listing text · 98%
Commercial
- Auction
- Nofrom the listing text · 99%
- Bank Assisted
- Nofrom the listing text · 94%
- Off Plan
- Nofrom the listing text · 98%
- Owner Relocating
- Nofrom the listing text · 98%
- Price Reduced
- Nofrom our price history
- Priced To Sell
- Nofrom the listing text · 90%
Portal facts
- Land size
- 515 m²
- Floor size
- 100 m²
- Listing date
- 2 Apr 2026
- Property type
- House
- Listing number
- T5445397
- Rates and taxes
- R 400
- Feature: Lounges
- 3
- Feature: Bedrooms
- 7
- Feature: En-suite
- 1
- Feature: Bathrooms
- 4
- Feature: Dining areas
- 2
- Feature: Open parking
- 6
- Feature: Garage parking
- 1