
3 Bedroom House in Newlands
4 kildare lane, Newlands, Cape Townlocation approximate: suburb level
3 bed · 3.5 bath · 2 garage · 187 m² erf
Description
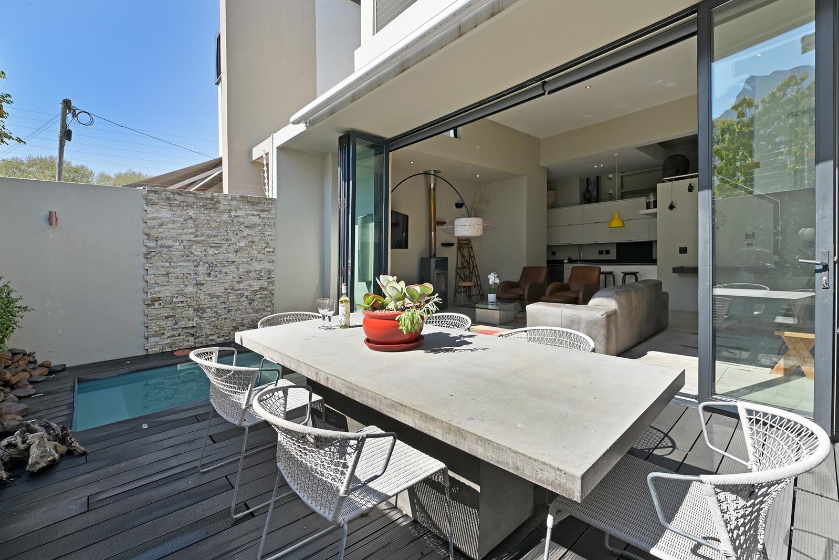
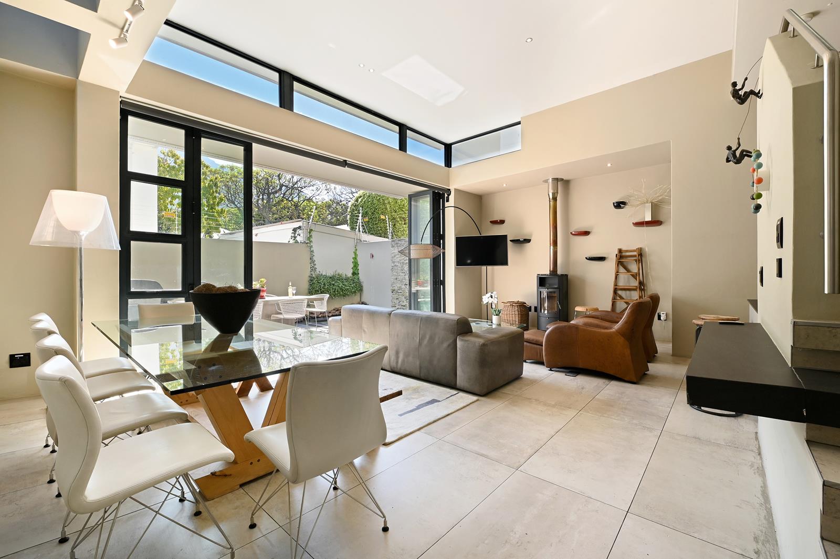
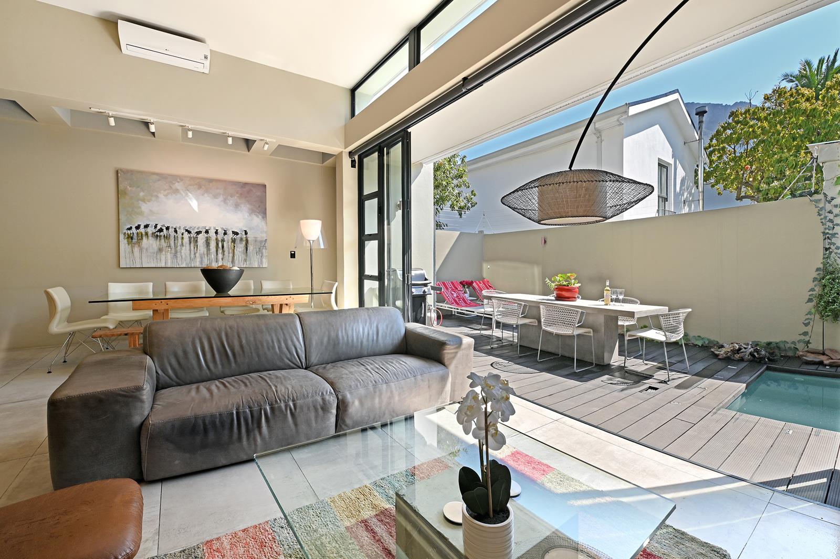
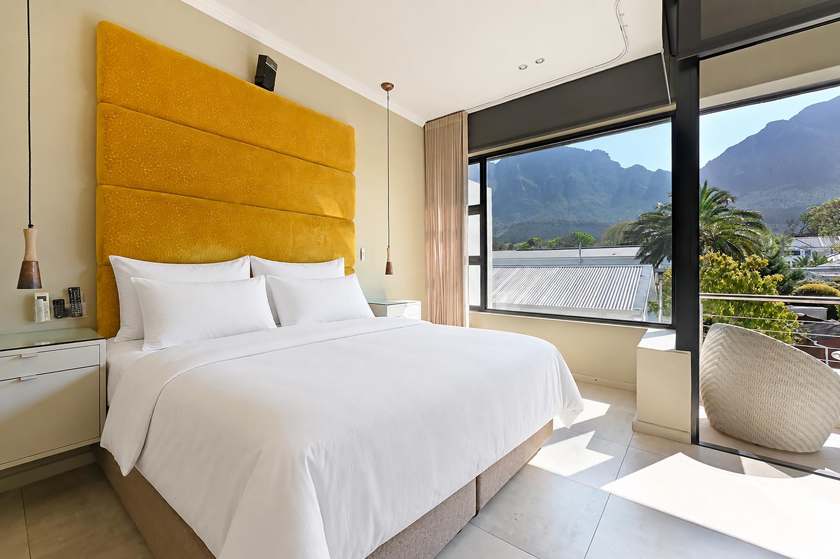
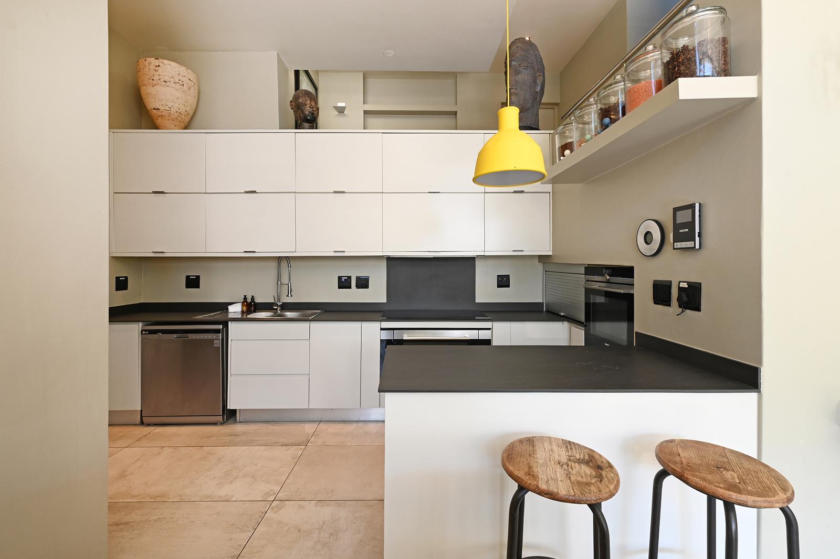
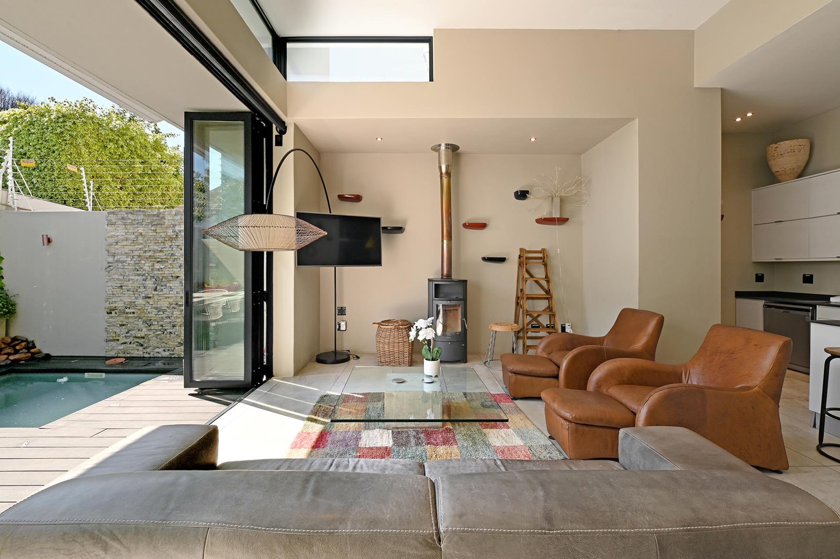
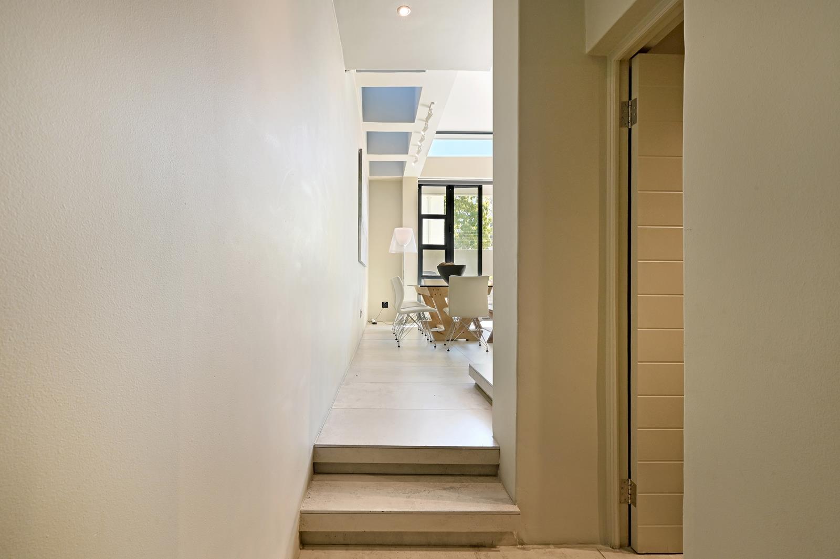
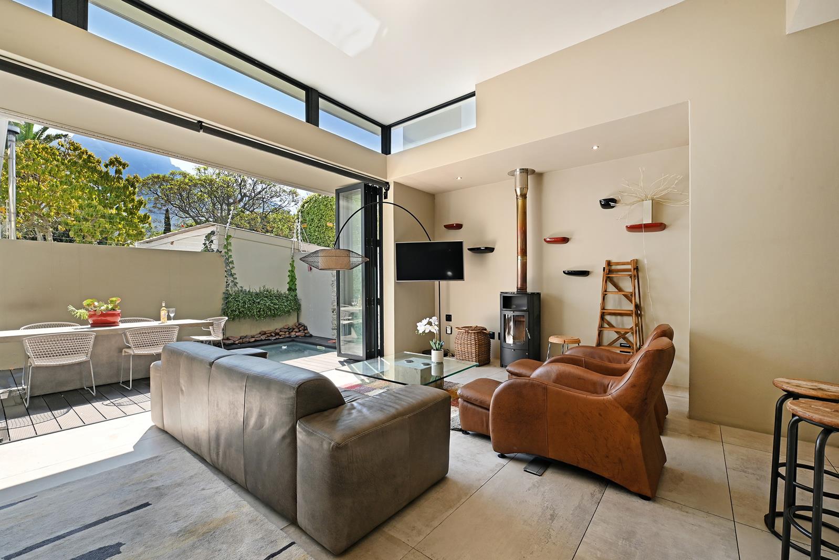
NEWLANDS VILLAGEExclusive MandateA private setting. Exceptional views. The best of Newlands Village.Tucked away in the quiet privacy of Kildare Lane, just off Kildare Road, lies a beautifully designed multi-level townhouse offering over 220m² of sophisticated, beautifully considered living space in one of Newlands most sought-after village settings.Here, location truly is everything. Step out of your front door and you are moments from the cafs, restaurants, wine culture and village life that make Newlands so special, yet at home, the atmosphere is wonderfully peaceful and private.Designed by an architect familiar with the character and proportions of the village, the home has been thoughtfully planned across several levels, creating generous volumes, privacy and a wonderful connection to the outdoors.The ground floor is made for living and entertaining, with an impressive double-volume lounge and dining area flowing seamlessly into the open-plan kitchen and onto a private terrace. A small splash pool, timber decking and built-in entertaining space create an inviting outdoor retreat, with the decking offering the flexibility to become a small lawn. A retractable awning allows the terrace to transform into a cosy, sheltered space for entertaining throughout the year.Upstairs, the home opens onto a series of beautifully positioned bedrooms and terraces, each making the most of the remarkable outlook.The mezzanine level provides an elegant work-from-home space, together with a guest suite opening onto its own private terrace the perfect spot for morning coffee.The upper level is particularly special. Two bedrooms enjoy en-suite bathrooms, while one opens onto a large terrace overlooking the rooftops and treetops of Newlands Village, stretching towards Bishopscourt.And then there is the main bedroom a truly memorable retreat, with sprawling, uninterrupted views of the mountain in full scale, bringing one of Cape Towns most beautiful natural landmarks directly into your everyday life.The generous double garage provides excellent storage and a laundry area, keeping practical elements discreetly away from the main living spaces.Double glazing throughout ensures a remarkably quiet interior, while an inverter, alarm and excellent security add comfort and convenience.But perhaps the greatest luxury here is the setting.Kildare Lane is a little private pocket in the heart of Newlands Village close enough to walk for coffee, dinner, wine or an afternoon browse, yet removed enough to feel entirely your own. Walk to Haas, Importers Coffee and the village restaurants, enjoy the nearby wine culture, and return home to a peaceful retreat framed by mountain and village views.Kildare Lane. Newlands Village. This is where you want to be.
What we know about this property
Each attribute shows where it came from and how sure we are. Model-derived attributes arrive as enrichment runs.
Resilience
- Backup Power Level
- Partialfrom the listing text
- Battery Backup
- Yesfrom the listing text · 98%
- Borehole
- Nofrom the listing text · 98%
- Gas Hob
- Nofrom the listing text · 97%
- Generator
- Nofrom the listing text · 90%
- Grey Water
- Nofrom the listing text · 98%
- Heat Pump
- Nofrom the listing text · 97%
- Inverter
- Yesfrom the listing text · 99%
- Solar Geyser
- Nofrom the listing text · 98%
- Solar panels
- Nofrom the listing text · 97%
- Water Tank
- Nofrom the listing text · 98%
Security
- Alarm Beams
- Yesfrom the listing text · 95%
- Armed Response
- Nofrom the listing text · 97%
- Boomed Area
- Nofrom the listing text · 91%
- Burglar Bars
- Nofrom the listing text · 74%
- CCTV
- Nofrom the listing text · 97%
- Electric Fence
- Yesfrom the listing text · 98%
- Guard 24h
- Nofrom the listing text · 98%
- Security Estate
- Nofrom the listing text · 94%
Location
- Exposed to coastal wind
- Nofrom open data · 60%
- Estimated commute to CBD
- 15 minfrom open data · 60%
- Crime trend
- Improvingfrom open data · 60%
- Distance to the sea
- 6.4 kmfrom open data · 60%
- Load-shedding block
- 5from open data · 60%
- SAPS precinct risk
- Low Riskfrom open data · 60%
Market
- Days on market
- 13 daysfrom our price history
- Price change since listed
- 0.0%from our price history
- Times relisted
- 0from our price history
- Vs suburb median
- 0.91×from our price history
- Under Offer
- Yesfrom our price history
Comfort
- Air Conditioning
- Yesfrom the listing text · 97%
- Double Glazing
- Yesfrom the listing text · 98%
- Fireplace
- Nofrom the listing text · 98%
- High Ceilings
- Yesfrom the listing text · 83%
- North Facing
- Nofrom the listing text · 97%
- Quiet Street
- Yesfrom the listing text · 90%
- Underfloor Heating
- Nofrom the listing text · 98%
- View Type
- Mountainfrom the listing text
- Wind Protected
- Nofrom the listing text · 95%
Layout
- Flatlet
- Nofrom the listing text · 97%
- Furnished
- Nofrom the listing text · 96%
- Home Office
- Yesfrom the listing text · 96%
- Lift Access
- Nofrom the listing text · 96%
- Living Areas
- 1from the listing text · 90%
- Open Plan
- Yesfrom the listing text · 97%
- Penthouse
- Nofrom the listing text · 85%
- Scullery
- Yesfrom the listing text · 76%
- Single Level
- Nofrom the listing text · 98%
- Staff Accommodation
- Nofrom the listing text · 95%
- Walk In Closet
- Nofrom the listing text · 97%
- Wheelchair Access
- Nofrom the listing text · 98%
Outdoor
- Balcony
- Yesfrom the listing text · 99%
- Boat Caravan Parking
- Nofrom the listing text · 96%
- Borehole Irrigation
- Nofrom the listing text · 97%
- Braai Area
- Yesfrom the listing text · 92%
- Established Trees
- Nofrom the listing text · 90%
- Garage Type
- Doublefrom the listing text
- Off-street parking bays
- 2from the listing text
- Pet Friendly
- Yesfrom the listing text · 97%
- Pool Type
- Plungefrom the listing text · 98%
Condition
- Needs Tlc
- Nofrom the listing text · 98%
Architecture
- Double Storey
- Yesfrom the listing text · 99%
- Original Features
- Nofrom the listing text · 98%
- Thatched Roof
- Nofrom the listing text · 98%
Tenure Rules
- Exclusive Use Area
- Nofrom the listing text · 87%
- No transfer duty
- Nofrom the listing text · 98%
- Retirement Scheme
- Nofrom the listing text · 98%
- Short Let Allowed
- Nofrom the listing text · 98%
- Special Levy Mentioned
- Nofrom the listing text · 97%
- Utilities Included
- Nofrom the listing text · 98%
Connectivity
- Fibre
- Nofrom the listing text · 98%
Commercial
- Auction
- Nofrom the listing text · 99%
- Bank Assisted
- Nofrom the listing text · 98%
- Off Plan
- Nofrom the listing text · 98%
- Owner Relocating
- Nofrom the listing text · 98%
- Price Reduced
- Nofrom our price history
- Priced To Sell
- Nofrom the listing text · 98%
Portal facts
- Land size
- 187 m²
- Feature: Tv
- yes
- Listing date
- 10 Sep 2026
- Feature: Deck
- yes
- Feature: Pool
- yes
- Property type
- House
- Feature: Alarm
- yes
- Feature: Patio
- yes
- Feature: Study
- yes
- Listing number
- T5619040
- Feature: Aircon
- yes
- Feature: Fenced
- yes
- Feature: Paving
- yes
- Rates and taxes
- R 4 500
- Feature: Balcony
- yes
- Feature: Kitchen
- yes
- Feature: Laundry
- yes
- Feature: Lounges
- 1
- Feature: Storage
- yes
- Feature: Storeys
- 3
- Feature: Bedrooms
- 3
- Feature: En-suite
- 3
- Feature: Intercom
- yes
- Feature: Fireplace
- yes
- Feature: Scenic view
- yes
- Feature: Bathrooms 3.
- 5
- Feature: Dining areas
- 1
- Feature: Guest toilet
- yes
- Feature: Pet friendly
- yes
- Feature: Entrance hall
- yes
- Feature: Garage parking
- 2
- Feature: Electric fencing
- yes
- Feature: Built in cupboards
- yes