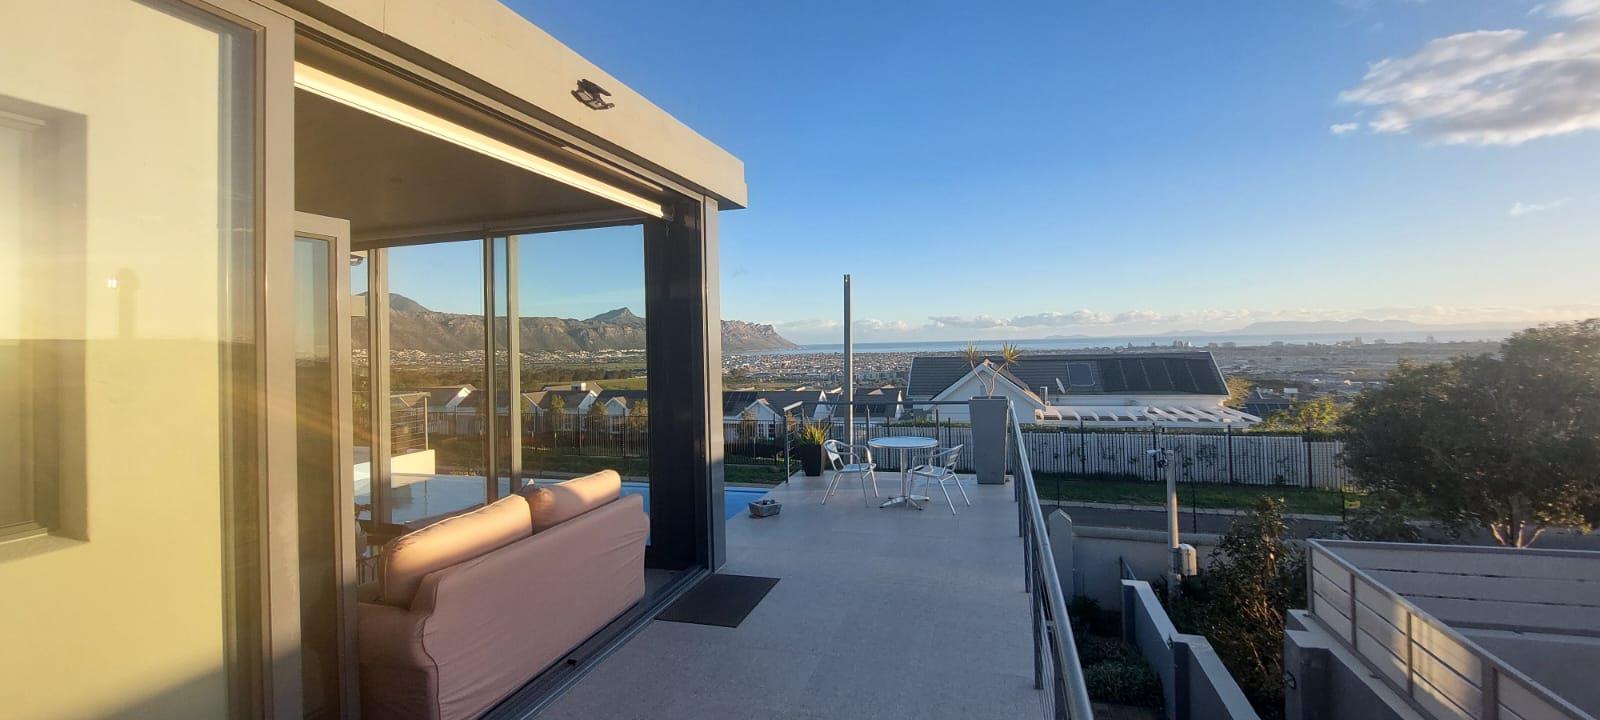
2 Bedroom House in Somerset West Central
Contact agent for street address, Somerset West Central, Cape Town
2 bed · 2.5 bath
Description
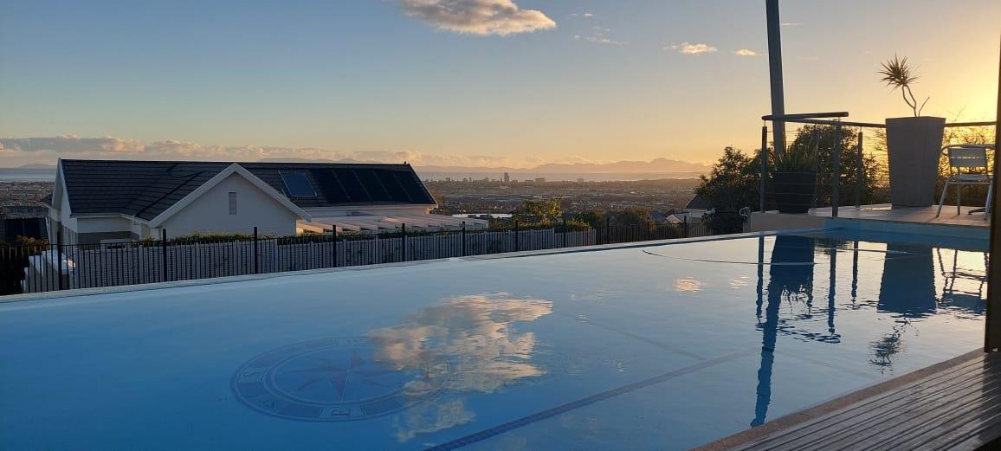
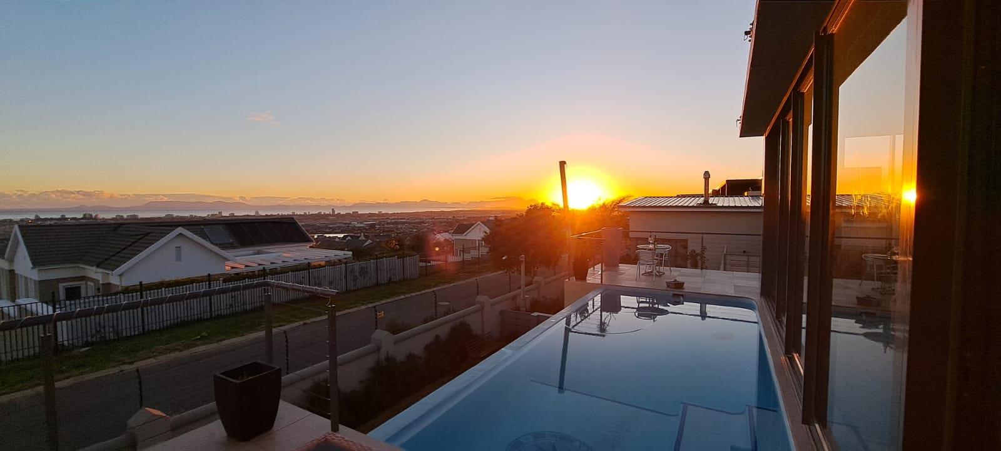
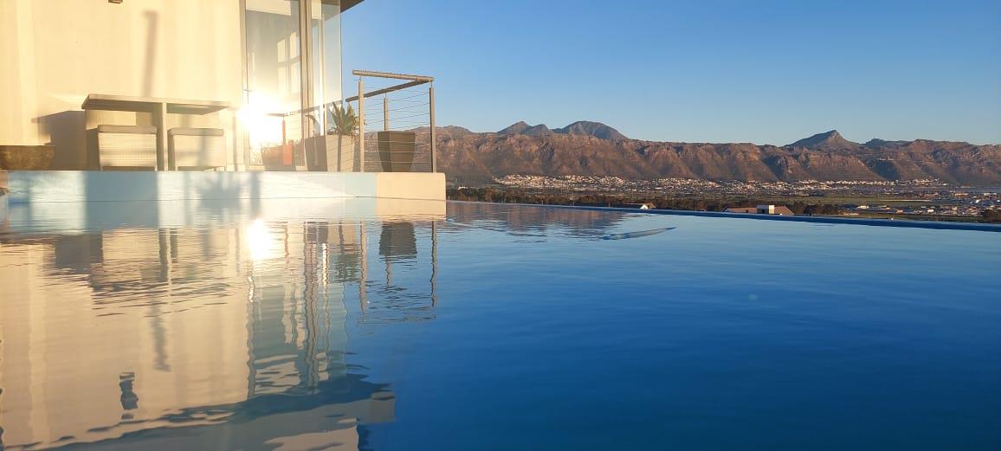
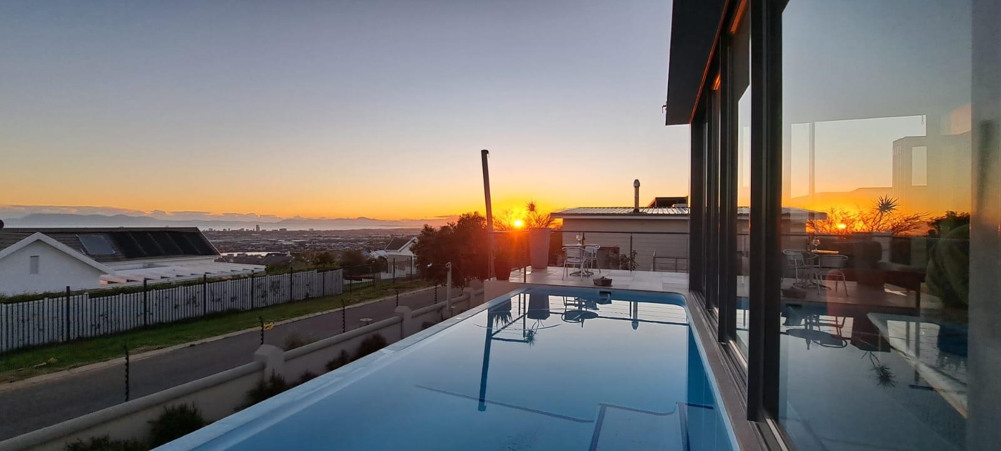
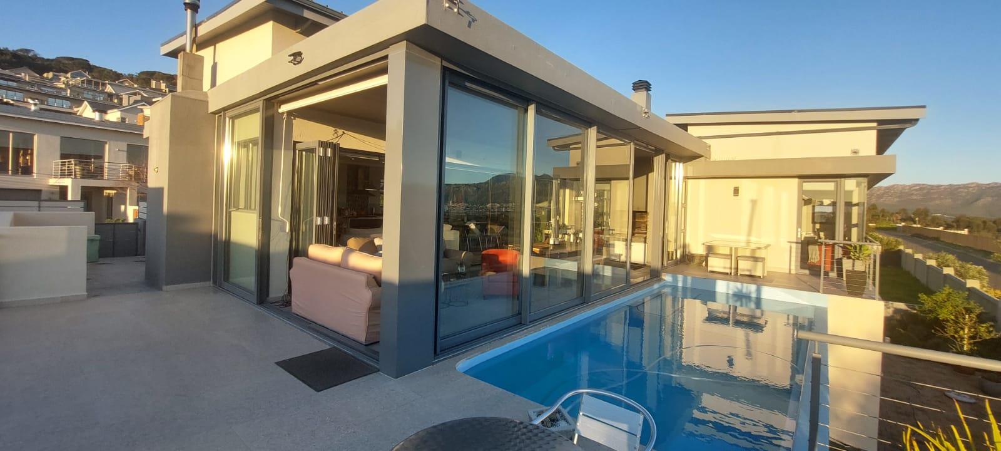
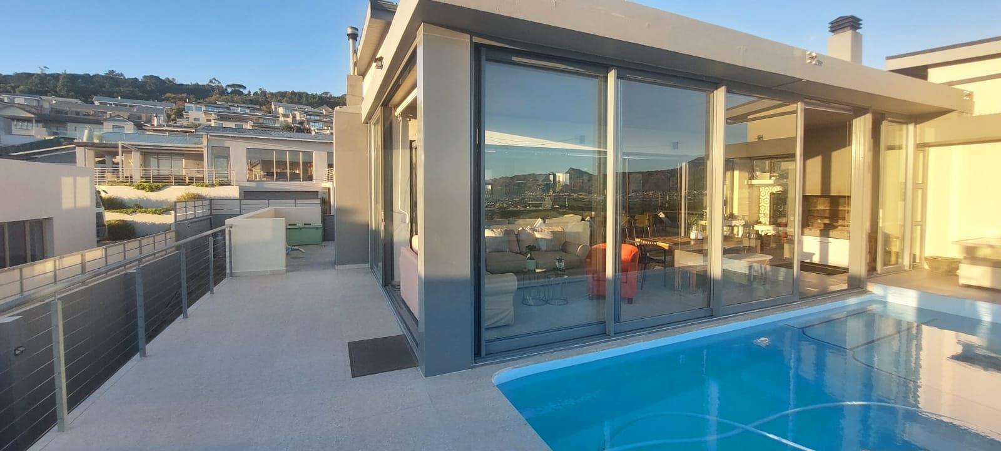
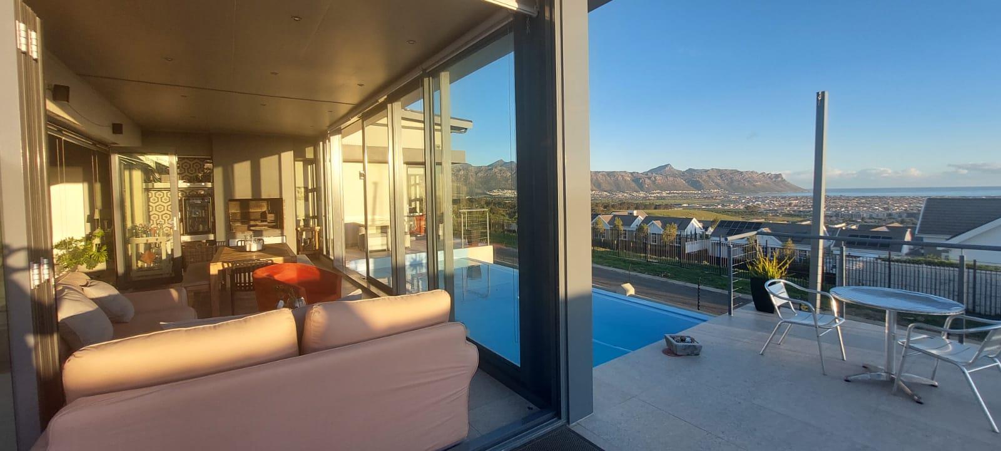
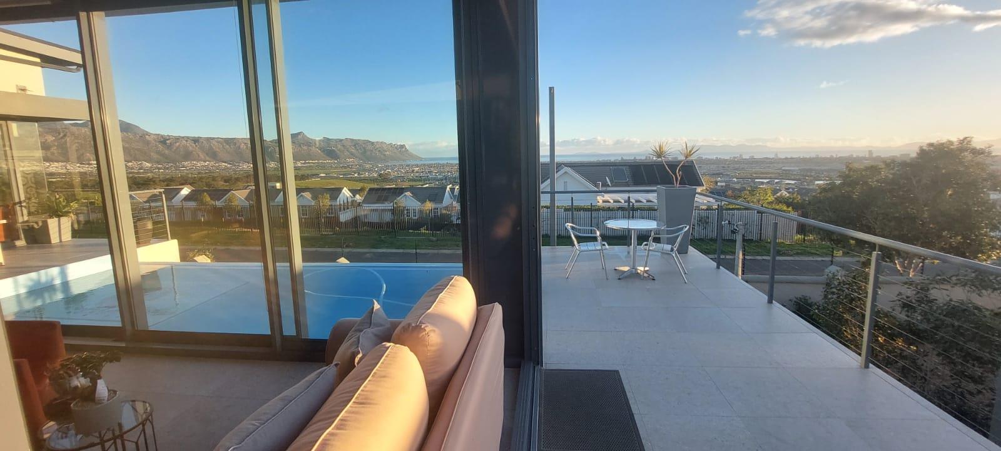
Spectacular Fairhaven Retreat: Panoramic Views & Modern LuxuryExperience the ultimate escape in this architectural gem, where the majesty of Table Mountain meets the serenity of the sea.Nestled in the prestigious Fairhaven estate, this sophisticated 2-bedroom home offers a seamless blend of high-end design and relaxed coastal living. Whether you are sipping sundowners by the rim-flow pool or hosting a dinner in the expansive open-plan kitchen, every moment here is framed by breathtaking vistas.The Space: Living & Dining: Step into a light-filled, double-volume living area featuring chic contemporary dcor, exposed beams, and clerestory windows that bathe the space in natural light.Chefs Kitchen: A culinary dream featuring a large center island with breakfast bar seating, premium appliances, and sleek finishesperfect for social cooking.The Braai Room: Our signature feature. This versatile indoor-outdoor entertainment space features floor-to-ceiling glass stacking doors. Close them for a cozy winter retreat or open them wide in summer to let the sea breeze flow through.Bedrooms: Two spacious, elegantly appointed bedrooms, each accompanied by its own private, modern bathroom to ensure maximum comfort and privacy for all guests.Outdoor Oasis: The View: Uninterrupted, panoramic views of the iconic Table Mountain and the sparkling coastline in the distance.Pool & Deck: Take a refreshing dip in the sparkling swimming pool or lounge on the patio while watching the sunset transform the sky over the bay.Convenience & Security: Parking: Secure ample parking directly in front for guests. Location: Situated in a secure, quiet area that provides peace of mind while being just a short drive from local beaches, world-class vineyards, and shopping hubs.This fully furnished property is available for a short-term rental, minimum 2 weeks, at day rate of R2800. Also available for longer period up to 6 months R80 000 per month negotiable...depending on duration of the contractPrices include Water and electricity, cleaning service and garden service, WIFI.Contract fee once off chargeKey deposit to be negotiated
What we know about this property
Each attribute shows where it came from and how sure we are. Model-derived attributes arrive as enrichment runs.
Resilience
- Backup Power Level
- Nonefrom the listing text
- Battery Backup
- Nofrom the listing text · 98%
- Borehole
- Nofrom the listing text · 98%
- Gas Hob
- Nofrom the listing text · 96%
- Generator
- Nofrom the listing text · 98%
- Grey Water
- Nofrom the listing text · 98%
- Heat Pump
- Nofrom the listing text · 97%
- Inverter
- Nofrom the listing text · 98%
- Solar Geyser
- Nofrom the listing text · 98%
- Solar panels
- Nofrom the listing text · 98%
- Water Tank
- Nofrom the listing text · 98%
Security
- Alarm Beams
- Nofrom the listing text · 97%
- Armed Response
- Nofrom the listing text · 97%
- Boomed Area
- Nofrom the listing text · 63%
- Burglar Bars
- Nofrom the listing text · 86%
- CCTV
- Nofrom the listing text · 97%
- Electric Fence
- Nofrom the listing text · 97%
- Guard 24h
- Nofrom the listing text · 95%
- Security Estate
- Yesfrom the listing text · 70%
Market
- Days on market
- 77 daysfrom our price history
- Price change since listed
- 0.0%from our price history
- Times relisted
- 0from our price history
- Vs suburb median
- 0.09×from our price history
- Under Offer
- Nofrom our price history
Comfort
- Air Conditioning
- Nofrom the listing text · 96%
- Double Glazing
- Nofrom the listing text · 97%
- Fireplace
- Nofrom the listing text · 96%
- High Ceilings
- Yesfrom the listing text · 92%
- Natural Light
- Brightfrom the listing text
- North Facing
- Nofrom the listing text · 97%
- Quiet Street
- Yesfrom the listing text · 93%
- Underfloor Heating
- Nofrom the listing text · 98%
- View Type
- Mountainfrom the listing text · 89%
- Wind Protected
- Nofrom the listing text · 96%
Layout
- Flatlet
- Nofrom the listing text · 98%
- Furnished
- Yesfrom the listing text · 99%
- Home Office
- Nofrom the listing text · 97%
- Lift Access
- Nofrom the listing text · 97%
- Open Plan
- Yesfrom the listing text · 90%
- Penthouse
- Nofrom the listing text · 97%
- Scullery
- Nofrom the listing text · 97%
- Single Level
- Nofrom the listing text · 87%
- Staff Accommodation
- Nofrom the listing text · 97%
- Walk In Closet
- Nofrom the listing text · 97%
- Wheelchair Access
- Nofrom the listing text · 98%
Outdoor
- Boat Caravan Parking
- Nofrom the listing text · 97%
- Borehole Irrigation
- Nofrom the listing text · 95%
- Braai Area
- Yesfrom the listing text · 89%
- Covered Patio
- Nofrom the listing text · 92%
- Established Trees
- Nofrom the listing text · 88%
- Garage Type
- Nonefrom the listing text · 68%
- Garden Size
- Nonefrom the listing text · 63%
- Pet Friendly
- Nofrom the listing text · 97%
- Pool Type
- Rim Flowfrom the listing text
Condition
- Needs Tlc
- Nofrom the listing text · 98%
Architecture
- Architecture Style
- Contemporaryfrom the listing text
- Build Era
- 2015 Plusfrom the listing text · 63%
- Double Storey
- Nofrom the listing text · 65%
- Original Features
- Nofrom the listing text · 96%
- Thatched Roof
- Nofrom the listing text · 98%
Tenure Rules
- Exclusive Use Area
- Nofrom the listing text · 95%
- No transfer duty
- Nofrom the listing text · 98%
- Retirement Scheme
- Nofrom the listing text · 98%
- Short Let Allowed
- Nofrom the listing text · 75%
- Special Levy Mentioned
- Nofrom the listing text · 98%
- Utilities Included
- Yesfrom the listing text · 99%
Connectivity
- Fibre
- Nofrom the listing text · 92%
Commercial
- Auction
- Nofrom the listing text · 99%
- Bank Assisted
- Nofrom the listing text · 99%
- Off Plan
- Nofrom the listing text · 98%
- Owner Relocating
- Nofrom the listing text · 98%
- Price Reduced
- Nofrom our price history
- Priced To Sell
- Nofrom the listing text · 98%
Portal facts
- Listing date
- 9 Jul 2026
- Feature: Pool
- yes
- Property type
- House
- Listing number
- RR4718676
- Feature: Garden
- yes
- Feature: Kitchen
- yes
- Feature: Bedrooms
- 2
- Feature: En-suite
- 2
- Feature: Furnished
- yes
- Feature: Bathrooms 2.
- 5
- Feature: Guest toilet
- yes
- Feature: Open parking
- 2
- Feature: Entrance hall
- yes
- Feature: Family TV room
- yes