3 Bedroom House in Plattekloof
Contact agent for street address, Plattekloof, Cape Town
3 bed · 2 bath · 2 garage · 234 m² erf
Description
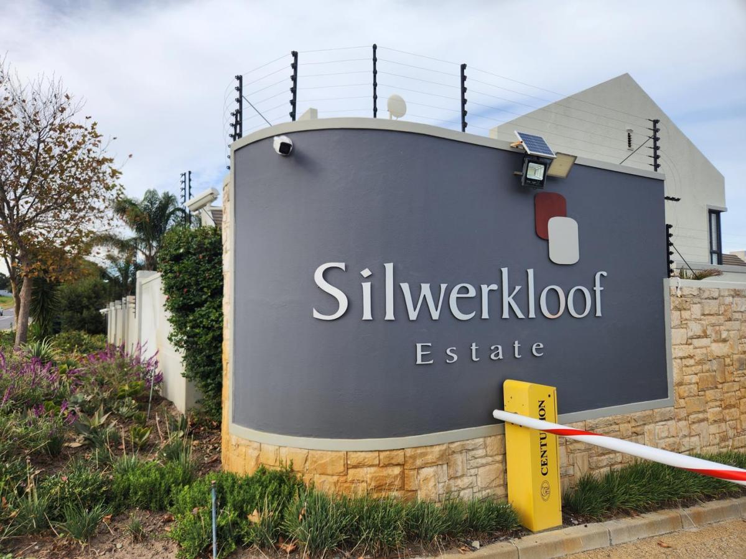
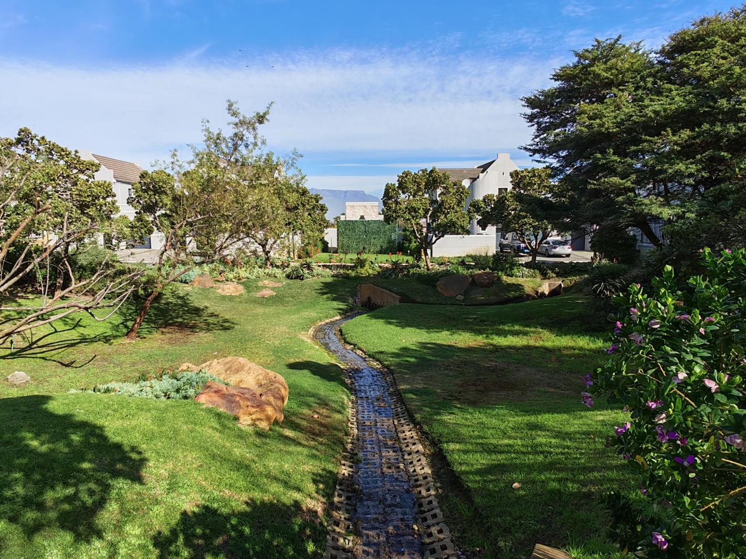
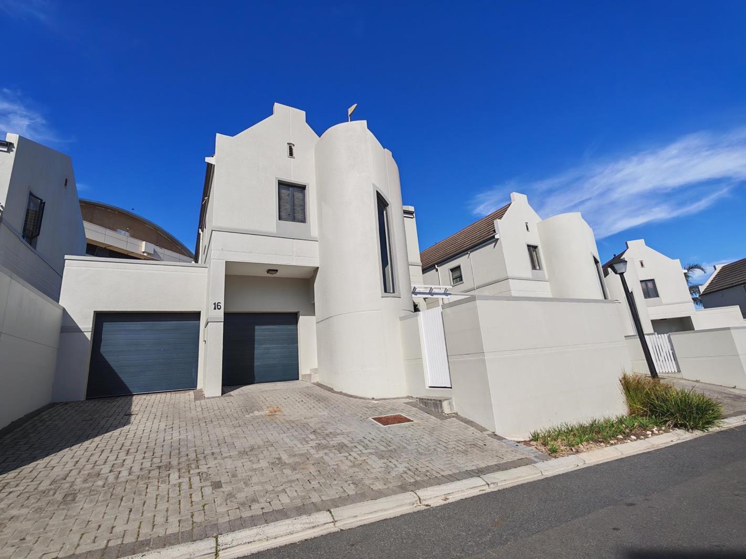
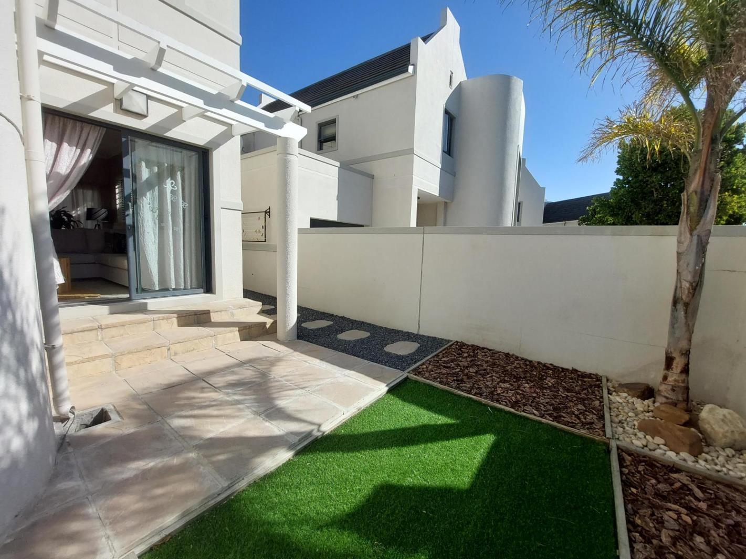
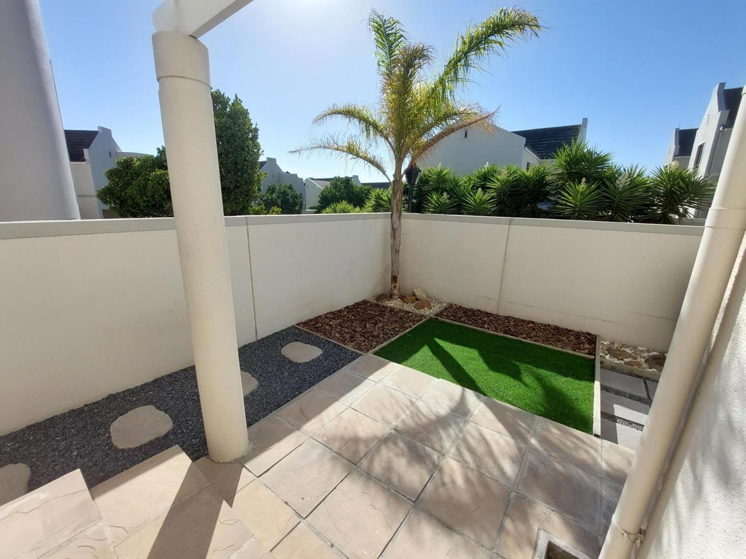
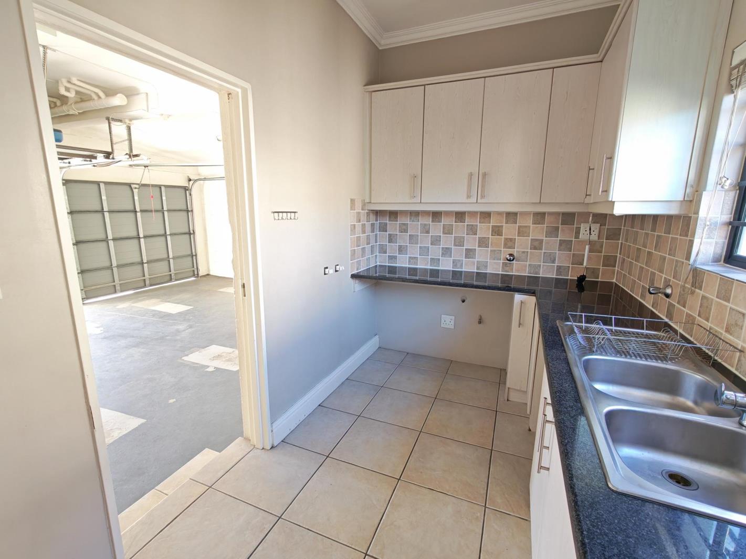
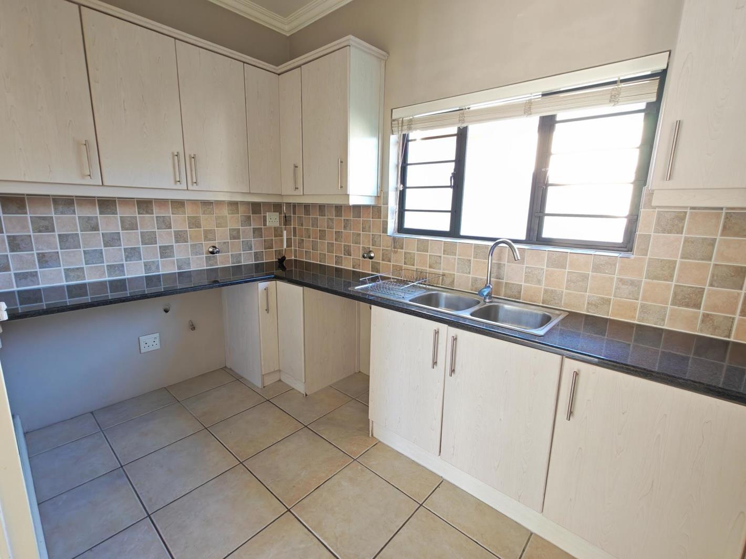
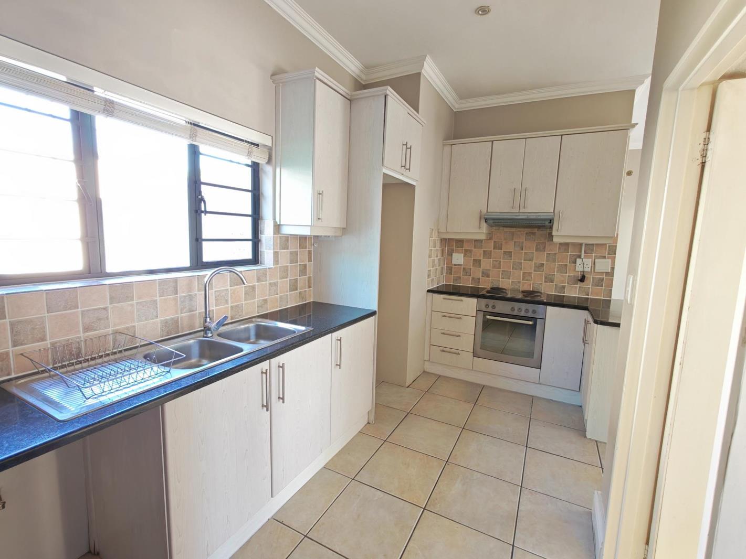
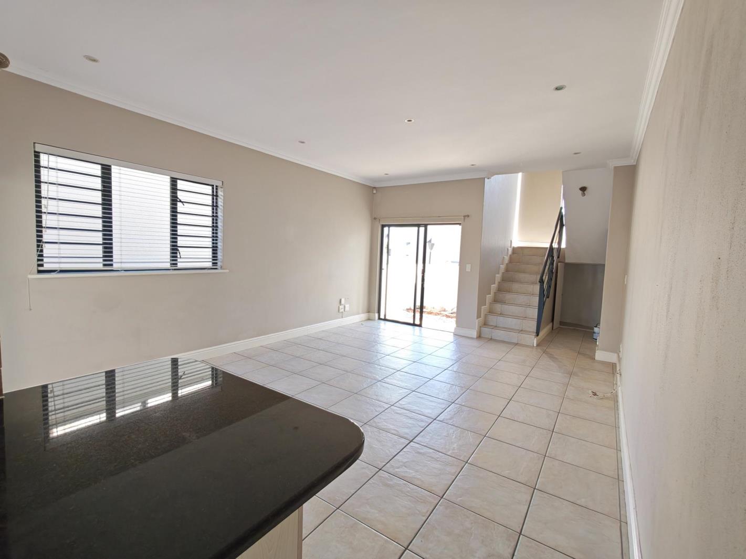
Nature lovers paradise in the Silwerkloof Security EstateIdeal Family home in secure Silwerkloof Security Estate is a bird lovers paradise.This well positioned home has loads of natural light in all 3 bedrooms as well as the two full bathrooms.The spacious living area has two sliding doors and allows for both front and back patio access. As a low maintenance duplex with double garage this is an ideal home for a family wanting to enjoy nature within the various parks inside the complex.Whatsapp agent to View By AppointmentThis property is ideal for families looking for peaceful, tranquil secure surroundings within a well managed security estate located in one of Cape Towns most desirable suburbs.Located in the popular Plattekloof area, the estate offers secure living with controlled access, while being conveniently close to the N1 highway, Panorama Medi-Clinic, shopping centres, and reputable schools.This spacious secure 3 Bedroom home offers the following:Spacious tiled Lounge and Dining Room with sliding doors to front garden and another sliding door to the back enclosed garden with built in braai ideal for long lazy braai''s with friends and family. Open plan and flowing from the kitchen, perfect for family gatherings or entertaining guests.Open Plan Kitchen with granite tops and a breakfast counter for high chairs, plumbing for 3 appliances, built in stove and extractor fan and wrap around cupboards. An interleading door leading to the garage for direct access from the double garage.3 Bedrooms with ample built-in cupboards, accommodating double to king-sized beds. 2nd Bedroom has a large balcony. Main bedroom with a full en-suite.Family Bathroom with separate bath and shower, basin, cabinet and toilet.Additional storage cupboards under the stairs.Automated, Wide Double Garage with plug points for a tumble dryer and additional appliances, such as a freezer box or second fridge with door entering into the kitchen. Two Additional Parking Spaces in the driveway.Home office and work from home spaceAdditional features include family friendly park and walks around and inside the complex.Low maintenance garden front, back and sides.Built in braai and additional fire pit.Prepaid electricityWater, refuse and sewage is billed monthlyFibre readyAvailable immediately or 1 September 2026 on long lease.Whatsapp Agent to view.
What we know about this property
Each attribute shows where it came from and how sure we are. Model-derived attributes arrive as enrichment runs.
Resilience
- Backup Power Level
- Nonefrom the listing text · 90%
- Battery Backup
- Nofrom the listing text · 98%
- Borehole
- Nofrom the listing text · 98%
- Gas Hob
- Nofrom the listing text · 95%
- Generator
- Nofrom the listing text · 97%
- Grey Water
- Nofrom the listing text · 98%
- Heat Pump
- Nofrom the listing text · 98%
- Inverter
- Nofrom the listing text · 98%
- Solar Geyser
- Nofrom the listing text · 98%
- Solar panels
- Nofrom the listing text · 98%
- Water Tank
- Nofrom the listing text · 98%
Security
- Alarm Beams
- Nofrom the listing text · 96%
- Armed Response
- Nofrom the listing text · 96%
- Boomed Area
- Yesfrom the listing text · 93%
- Burglar Bars
- Yesfrom the listing text · 92%
- CCTV
- Nofrom the listing text · 97%
- Electric Fence
- Yesfrom the listing text · 97%
- Guard 24h
- Nofrom the listing text · 88%
- Security Estate
- Yesfrom the listing text · 99%
Market
- Days on market
- 32 daysfrom our price history
- Price change since listed
- -1.8%from our price history
- Times relisted
- 0from our price history
- Vs suburb median
- 0.72×from our price history
- Under Offer
- Nofrom our price history
Comfort
- Air Conditioning
- Nofrom the listing text · 97%
- Double Glazing
- Nofrom the listing text · 97%
- Fireplace
- Yesfrom the listing text · 94%
- High Ceilings
- Nofrom the listing text · 97%
- Natural Light
- Brightfrom the listing text
- North Facing
- Nofrom the listing text · 97%
- Quiet Street
- Nofrom the listing text · 79%
- Underfloor Heating
- Nofrom the listing text · 98%
- View Type
- Gardenfrom the listing text · 65%
- Wind Protected
- Nofrom the listing text · 97%
Layout
- Flatlet
- Nofrom the listing text · 98%
- Furnished
- Nofrom the listing text · 94%
- Home Office
- Yesfrom the listing text · 96%
- Lift Access
- Nofrom the listing text · 97%
- Living Areas
- 1from the listing text · 99%
- Open Plan
- Yesfrom the listing text · 96%
- Penthouse
- Nofrom the listing text · 96%
- Scullery
- Nofrom the listing text · 95%
- Single Level
- Nofrom the listing text · 65%
- Staff Accommodation
- Nofrom the listing text · 97%
- Walk In Closet
- Nofrom the listing text · 95%
- Wheelchair Access
- Nofrom the listing text · 97%
Outdoor
- Balcony
- Yesfrom the listing text · 99%
- Boat Caravan Parking
- Nofrom the listing text · 95%
- Borehole Irrigation
- Nofrom the listing text · 97%
- Braai Area
- Yesfrom the listing text · 99%
- Covered Patio
- Nofrom the listing text · 84%
- Established Trees
- Nofrom the listing text · 91%
- Garage Type
- Doublefrom the listing text
- Off-street parking bays
- 2from the listing text · 84%
- Pet Friendly
- Yesfrom the listing text · 98%
- Pool Type
- Nonefrom the listing text
Condition
- Needs Tlc
- Nofrom the listing text · 98%
Architecture
- Original Features
- Nofrom the listing text · 96%
- Thatched Roof
- Nofrom the listing text · 98%
Tenure Rules
- Exclusive Use Area
- Nofrom the listing text · 84%
- No transfer duty
- Nofrom the listing text · 98%
- Retirement Scheme
- Nofrom the listing text · 98%
- Short Let Allowed
- Nofrom the listing text · 97%
- Special Levy Mentioned
- Nofrom the listing text · 97%
- Utilities Included
- Nofrom the listing text · 93%
Connectivity
- Fibre
- Yesfrom the listing text · 98%
Commercial
- Auction
- Nofrom the listing text · 99%
- Bank Assisted
- Nofrom the listing text · 99%
- Off Plan
- Nofrom the listing text · 98%
- Owner Relocating
- Nofrom the listing text · 98%
- Price Reduced
- Yesfrom our price history
- Priced To Sell
- Nofrom the listing text · 98%
Portal facts
- Land size
- 234 m²
- Listing date
- 22 Aug 2026
- Property type
- House
- Feature: Patio
- yes
- Listing number
- RR4753855
- Feature: Fenced
- yes
- Feature: Garden
- yes
- Feature: Paving
- yes
- Feature: Balcony
- yes
- Feature: Kitchen
- yes
- Feature: Lounges
- 1
- Feature: Storage
- yes
- Feature: Bedrooms
- 3
- Feature: En-suite
- 1
- Feature: Bathrooms
- 2
- Feature: Fireplace
- yes
- Feature: Access gate
- yes
- Feature: Scenic view
- yes
- Feature: Dining areas
- 1
- Feature: Open parking
- 2
- Feature: Pet friendly
- yes
- Feature: Entrance hall
- yes
- Feature: Built In braai
- yes
- Feature: Garage parking
- 2
- Feature: Electric fencing
- yes
- Feature: Built in cupboards
- yes