4 Bedroom House in Welgelegen
Contact agent for street address, Welgelegen, Cape Townlocation approximate: suburb level
4 bed · 2 bath · 227 m² floor · 878 m² erf
Description
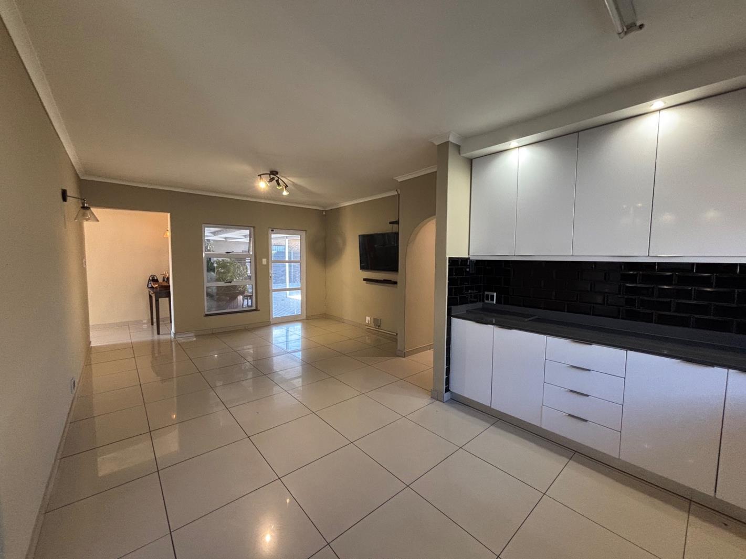
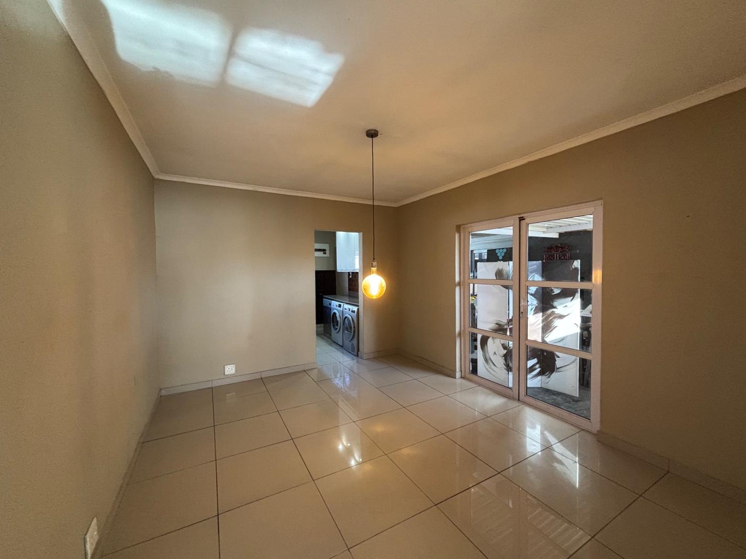
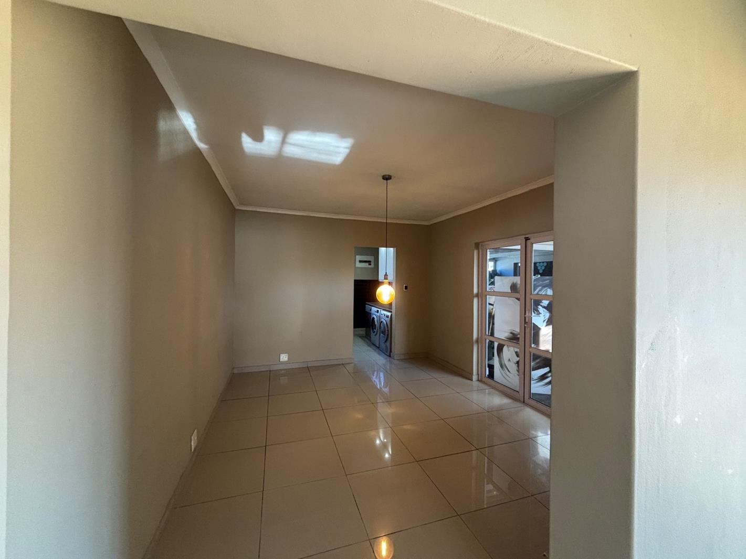
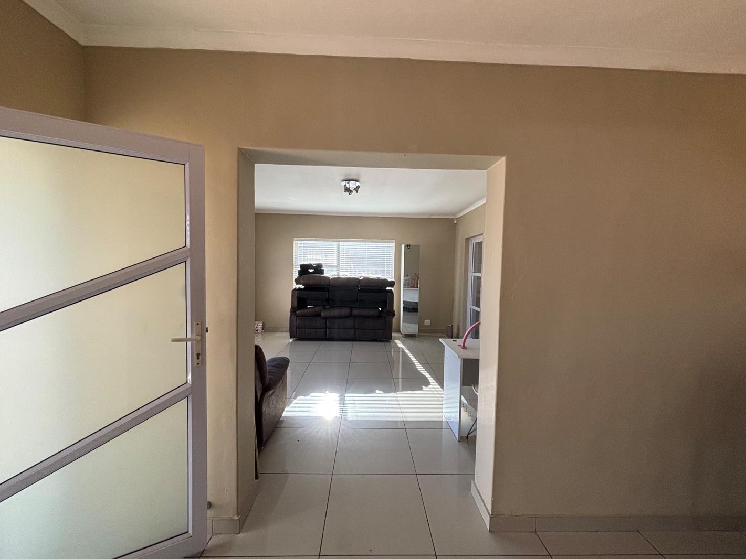
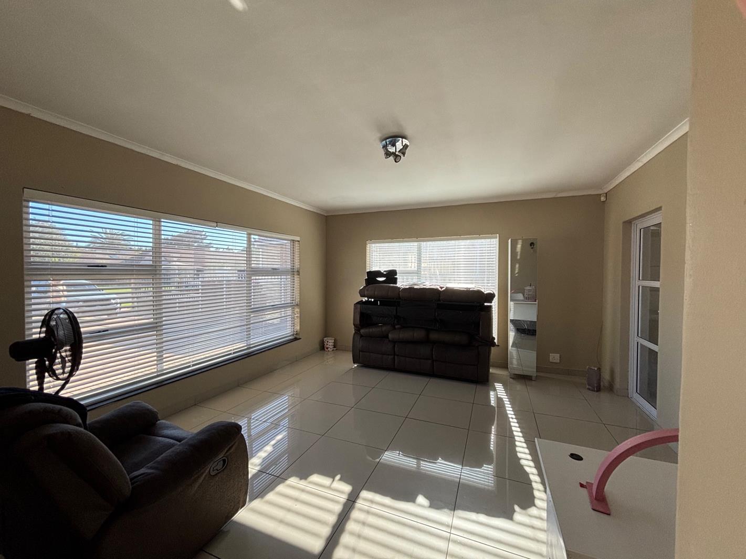
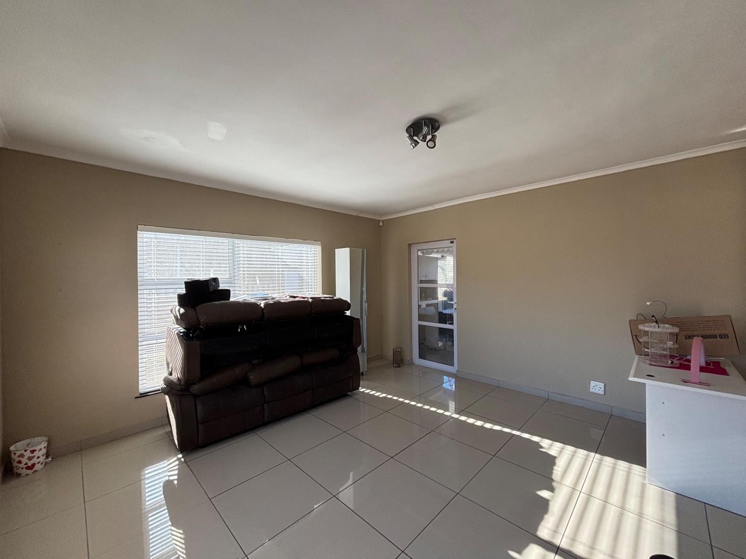
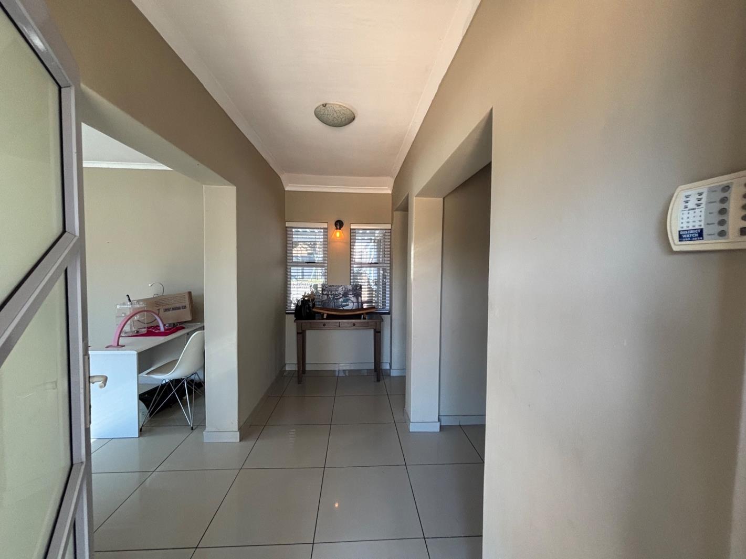
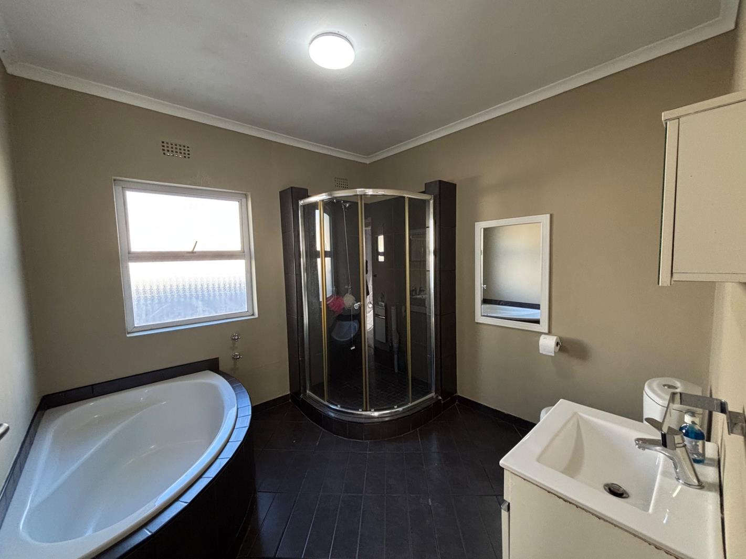
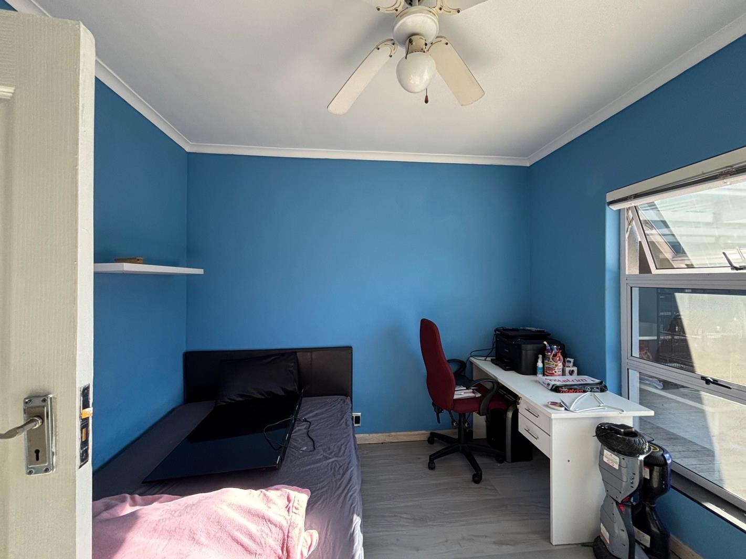
Exceptional Family Living with a Pool, Large Garden & Modern Finishes in Sought-After Welgelegen.Situated in the heart of the highly sought-after suburb of Welgelegen, this beautifully maintained family home offers the perfect balance of modern comfort, generous living spaces, and exceptional outdoor entertainment.Nestled in a safe, family-friendly neighbourhood, the home is ideally located close to Panorama Medi-Clinic, Plattekloof Village Shopping Centre, N1 City Mall, Panorama Primary School, Welgemoed Primary School, excellent high schools, restaurants, and provides quick and easy access to the N1, making daily commuting and convenience a breeze.Step inside to discover a light-filled, open-plan living space centred around a gorgeous modern kitchen that flows effortlessly into the dining and lounge areasperfect for both everyday family living and entertaining guests.The home offers four generously sized bedrooms, all with built-in cupboards. The spacious main bedroom features air conditioning and a sliding door leading directly to the backyard, creating your own private retreat. Two modern bathrooms complete the home.Outside is where this property truly shines. Set on a large, fully enclosed erf, youll find a sparkling swimming pool, a built-in braai area, a childrens jungle gym, and expansive garden space for kids to enjoy. There is also ample secure parking available in front of the home for multiple vehicles.For added peace of mind, the geyser, pool pump, and pool filter have all recently been replaced, ensuring the home is well maintained and ready to enjoy.Please note that the owners occupy a completely separate, self-contained private suite situated on one side of the property with their own independent entrance. The main house, garden, swimming pool, and entertainment areas are for the tenants exclusive use, ensuring a comfortable and private living experience.Pet- friendly: small pets are welcome with the landlords approval, making this a great home for your furry companion.Please note that cats are unfortunately not permitted.Property Features:4 spacious bedrooms with built-in cupboards2 modern bathroomsBeautiful open-plan kitchenSpacious lounge and dining areaMain bedroom with air conditioning and direct access to the backyardSparkling swimming poolBuilt-in braai areaChildrens jungle gymLarge, fully enclosed gardenAmple secure parking for multiple vehiclesRecently replaced geyser, pool pump, and pool filterSafe and sought-after location in WelgelegenClose to Panorama Medi-Clinic, Plattekloof Village Shopping Centre, N1 City Mall, excellent schools, restaurants, and major transport routesOwners occupy a separate, self-contained private suite with independent access.This exceptional home offers the ideal lifestyle for families looking for space, privacy, security, and modern living in one of Cape Towns most desirable suburbs. Dont miss the opportunity to make this beautiful Welgelegen home your next address.
What we know about this property
Each attribute shows where it came from and how sure we are. Model-derived attributes arrive as enrichment runs.
Resilience
- Backup Power Level
- Nonefrom the listing text · 98%
- Battery Backup
- Nofrom the listing text · 98%
- Borehole
- Nofrom the listing text · 98%
- Gas Hob
- Nofrom the listing text · 97%
- Generator
- Nofrom the listing text · 98%
- Grey Water
- Nofrom the listing text · 98%
- Heat Pump
- Nofrom the listing text · 98%
- Inverter
- Nofrom the listing text · 98%
- Solar Geyser
- Nofrom the listing text · 98%
- Solar panels
- Nofrom the listing text · 98%
- Water Tank
- Nofrom the listing text · 98%
Security
- Alarm Beams
- Nofrom the listing text · 97%
- Armed Response
- Nofrom the listing text · 97%
- Boomed Area
- Nofrom the listing text · 93%
- Burglar Bars
- Nofrom the listing text · 65%
- CCTV
- Nofrom the listing text · 97%
- Electric Fence
- Nofrom the listing text · 95%
- Guard 24h
- Nofrom the listing text · 97%
- Security Estate
- Nofrom the listing text · 94%
Location
- Exposed to coastal wind
- Nofrom open data · 60%
- Estimated commute to CBD
- 32 minfrom open data · 60%
- Crime trend
- Improvingfrom open data · 60%
- Distance to the sea
- 7.0 kmfrom open data · 60%
- Load-shedding block
- 13from open data · 60%
- SAPS precinct risk
- Elevatedfrom open data · 60%
Market
- Days on market
- 75 daysfrom our price history
- Price change since listed
- 0.0%from our price history
- Times relisted
- 0from our price history
- Vs suburb median
- 0.90×from our price history
- Under Offer
- Nofrom our price history
Comfort
- Air Conditioning
- Yesfrom the listing text · 99%
- Double Glazing
- Nofrom the listing text · 98%
- Fireplace
- Nofrom the listing text · 97%
- High Ceilings
- Nofrom the listing text · 97%
- Natural Light
- Brightfrom the listing text
- North Facing
- Nofrom the listing text · 98%
- Quiet Street
- Nofrom the listing text · 96%
- Underfloor Heating
- Nofrom the listing text · 98%
- View Type
- Gardenfrom the listing text · 66%
- Wind Protected
- Nofrom the listing text · 98%
Layout
- Flatlet
- Yesfrom the listing text · 67%
- Furnished
- Nofrom the listing text · 95%
- Home Office
- Nofrom the listing text · 97%
- Lift Access
- Nofrom the listing text · 97%
- Open Plan
- Yesfrom the listing text · 99%
- Penthouse
- Nofrom the listing text · 98%
- Scullery
- Nofrom the listing text · 96%
- Single Level
- Yesfrom the listing text · 94%
- Staff Accommodation
- Nofrom the listing text · 85%
- Walk In Closet
- Nofrom the listing text · 97%
- Wheelchair Access
- Nofrom the listing text · 97%
Outdoor
- Balcony
- Nofrom the listing text · 96%
- Boat Caravan Parking
- Nofrom the listing text · 95%
- Borehole Irrigation
- Nofrom the listing text · 97%
- Braai Area
- Yesfrom the listing text · 99%
- Covered Patio
- Nofrom the listing text · 95%
- Established Trees
- Nofrom the listing text · 89%
- Garage Type
- Nonefrom the listing text · 75%
- Garden Size
- Largefrom the listing text
- Pet Friendly
- Yesfrom the listing text · 94%
- Pool Type
- Standardfrom the listing text
Condition
- Needs Tlc
- Nofrom the listing text · 98%
Architecture
- Architecture Style
- Contemporaryfrom the listing text · 61%
- Double Storey
- Nofrom the listing text · 97%
- Original Features
- Nofrom the listing text · 98%
- Thatched Roof
- Nofrom the listing text · 98%
Tenure Rules
- Exclusive Use Area
- Nofrom the listing text · 89%
- No transfer duty
- Nofrom the listing text · 98%
- Retirement Scheme
- Nofrom the listing text · 98%
- Short Let Allowed
- Nofrom the listing text · 98%
- Special Levy Mentioned
- Nofrom the listing text · 98%
- Utilities Included
- Nofrom the listing text · 97%
Connectivity
- Fibre
- Nofrom the listing text · 98%
Commercial
- Auction
- Nofrom the listing text · 99%
- Bank Assisted
- Nofrom the listing text · 99%
- Off Plan
- Nofrom the listing text · 98%
- Owner Relocating
- Nofrom the listing text · 98%
- Price Reduced
- Nofrom our price history
- Priced To Sell
- Nofrom the listing text · 98%
Portal facts
- Land size
- 878 m²
- Floor size
- 227 m²
- Listing date
- 11 Jul 2026
- Property type
- House
- Listing number
- RR4719809
- Feature: Aircon
- yes
- Feature: Storeys
- 1
- Feature: Bedrooms
- 4
- Feature: En-suite
- 2
- Feature: Bathrooms
- 2
- Feature: Built in cupboards
- yes