4 Bedroom House in Rondebosch
4 FIFE ROAD, Rondebosch, Cape Townlocation approximate: suburb level
4 bed · 3.5 bath · 2 garage
Description
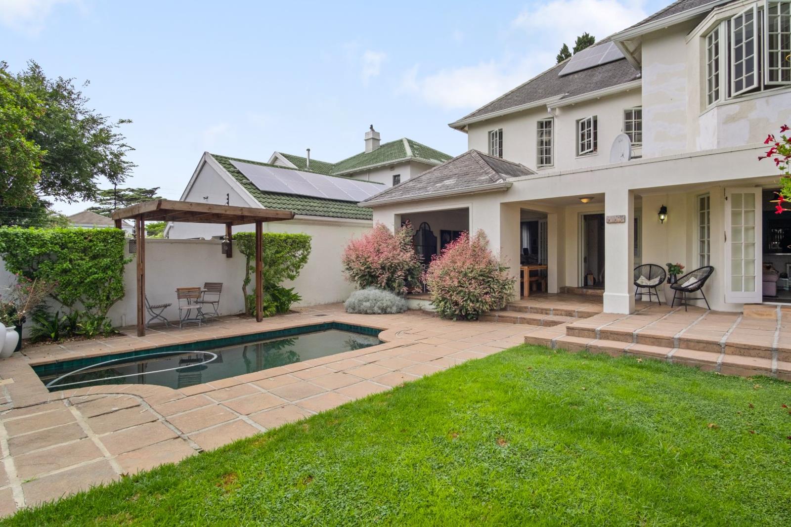
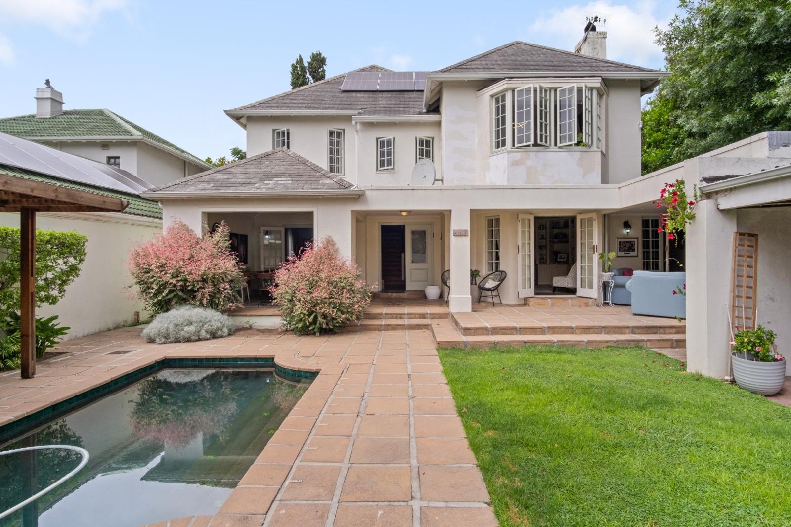
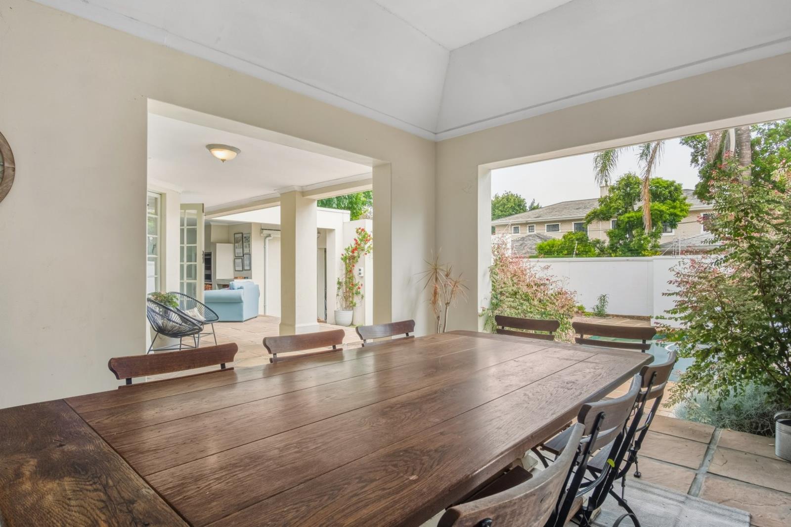
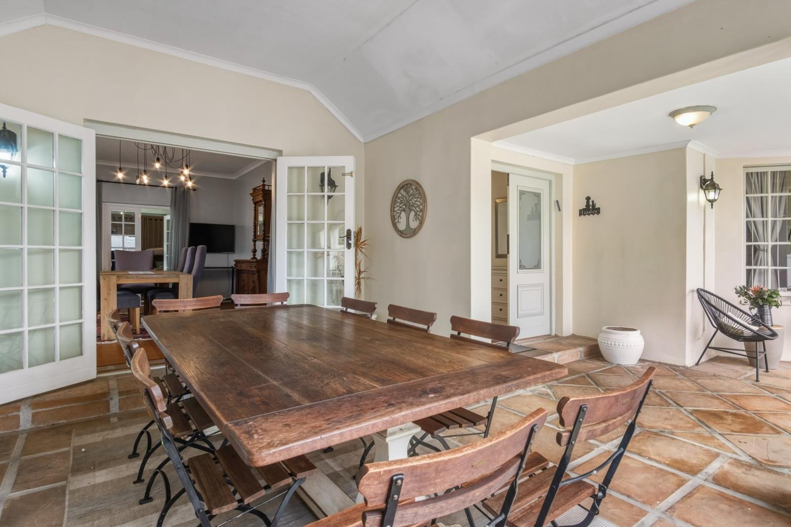
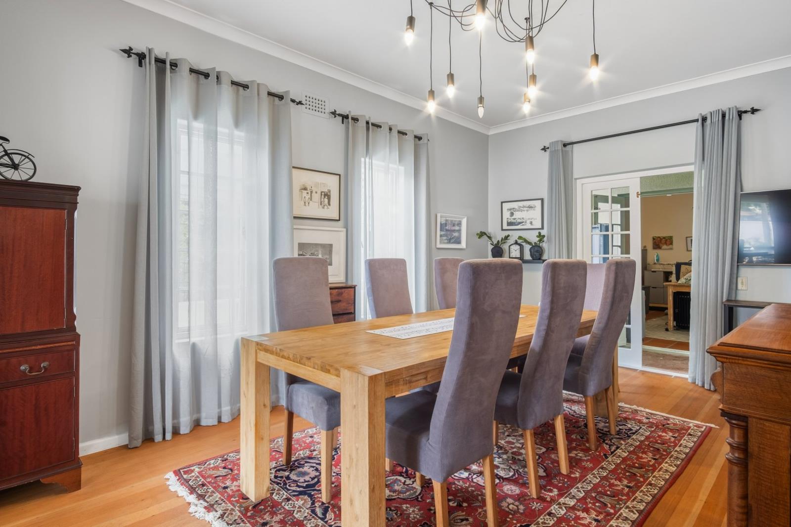
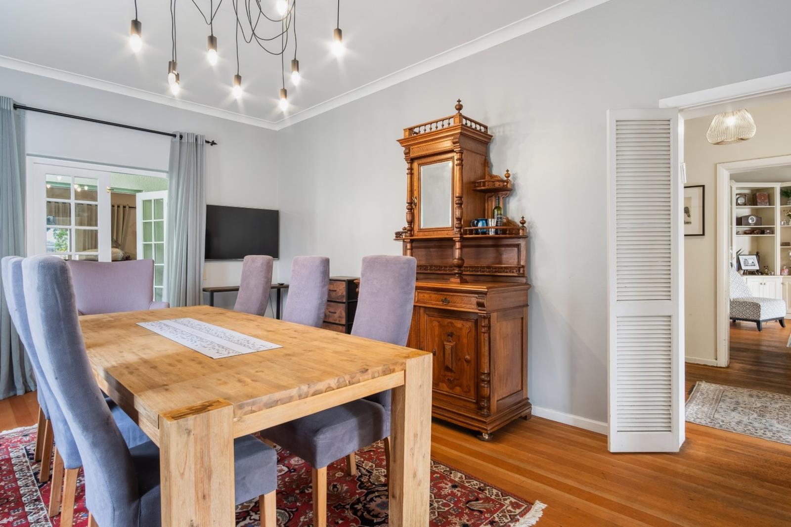
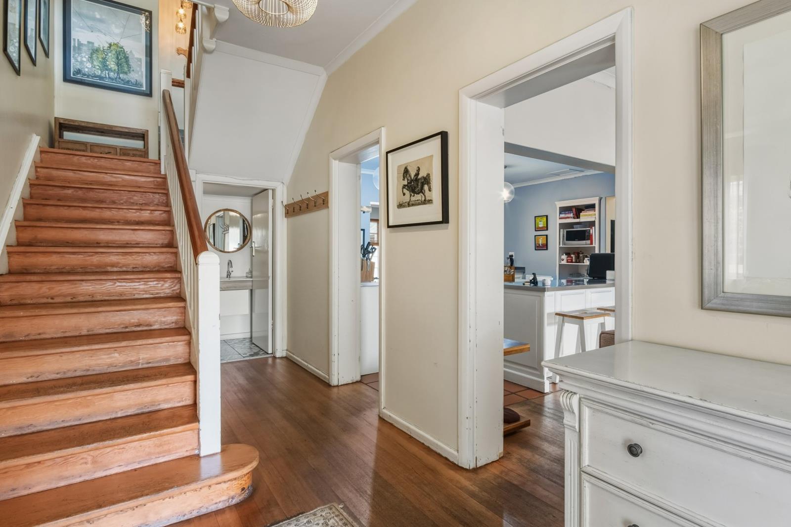
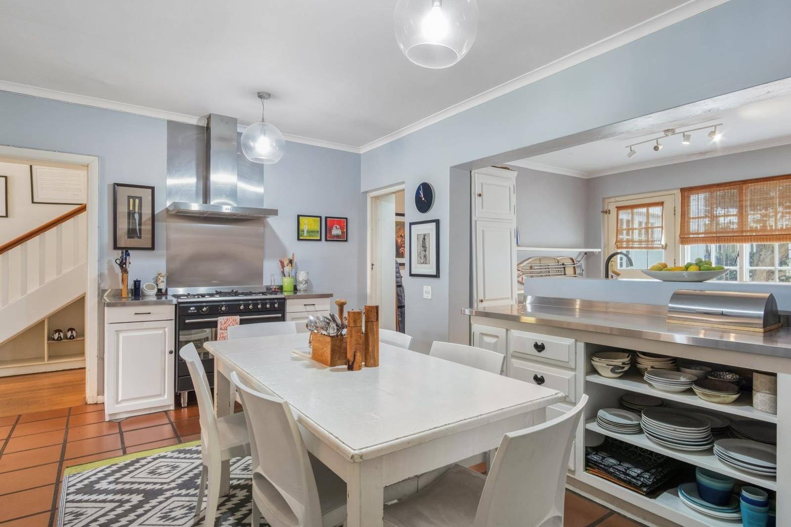
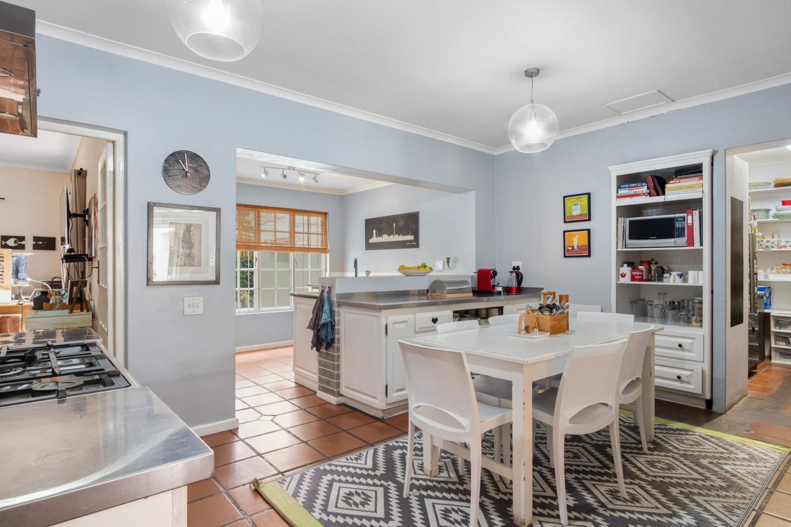
Occupation 1 September - Sunnybrae, with the Rondebosch Boys campus of schools on your doorstep. This beautifully updated double-storey home offers a rare opportunity to secure a high-quality rental in a market where well-finished family homes are increasingly scarce.Occupation - from 1 SeptemberDuration - preference is 18 months, but 12 months minimumThe property will be unfurnished - white kitchen table and chairs will remain, as will the bar fridge.Both the interior and exterior of the home have very recently been painted post photography used hereFour bedrooms, 3.5 bathroomsRental includes the services of the housekeeper who lives on the property in a separate apartmentPet friendly: YesDeposit: 2 monthsVIEWINGS: By appointment only but easily arrangedBehind a low-maintenance front garden, the home immediately impresses with its sense of arrival. A plunge pool framed by an attractive pergola sits alongside the entrance, while covered outdoor living areas on either side of the front door create a welcoming feel that works equally well for everyday living and entertaining.The interior has been thoughtfully reconfigured and upgraded, blending modern finishes with a highly functional layout. A formal dining room sits to the left of the entrance hall, while the staircase and guest cloakroom form a central spine. To the right, the home opens into a relaxed open-plan living space comprising an informal lounge with fireplace and a stylish, contemporary kitchen. The kitchen features attractive cabinetry, a walk-in pantry, separate scullery area and a gas hob with electric oven well suited to both daily use and hosting. This living area flows seamlessly into a versatile adjoining room, currently styled as a bar, and onward to a covered terrace with built-in braai and outdoor dining area an ideal extension of the homes entertainment spaces. To the rear of the house is a further, generously proportioned living room, creating excellent separation between social zones. A door from this area leads out to the back garden and to a discreet, separate staff apartment. This accommodation is occupied by a live-in housekeeper and gardener whose services are included in the rental, offering valuable day-to-day support while ensuring privacy for the main household. The apartment is not available for tenant use. The rear garden is shaded and discreet, currently utilised for storage and utilities including water tanks. There is an 8kw inverter with battery and solar panels to run everything in the house except the oven and geyser. The stove is gas powered.Upstairs, all four bedrooms are well sized, light-filled and fitted with built-in cupboards. The main bedroom features a dressing room and en-suite bathroom with shower, basins and toilet the second garden-facing bedroom has an ensuite with shower, bath, basin and toilet while the remaining two bedrooms share a stylish family bathroom with shower, basin and toilet. In addition, there is a guest cloakroom off the entrance hall. All bathrooms have been renovated to a high standard, consistent with the homes overall level of finish. Two small office or study areas on the upstairs landings add further practicality, ideal for remote work or homework zones.This is a home that prioritises quality, flow and flexibility - offering multiple living and entertainment spaces, modern finishes throughout, and a layout that adapts easily to contemporary family life.Location: Desirable Sunnybrae. Set away from Campground Road and within walking distance of RBHS and Keurboom Park. Bishops, Oakhurst, Micklefield, Groote Schuur, Kelvin Grove, WPCC, and the shops and restaurants of Belvedere and Palmyra Roads are a 2 minute drive away.Please contact Paula or Giles to schedule your appointment to view.
What we know about this property
Each attribute shows where it came from and how sure we are. Model-derived attributes arrive as enrichment runs.
Resilience
- Backup Power Level
- Partialfrom the listing text
- Battery Backup
- Yesfrom the listing text · 98%
- Borehole
- Nofrom the listing text · 98%
- Gas Hob
- Yesfrom the listing text · 98%
- Generator
- Nofrom the listing text · 70%
- Grey Water
- Nofrom the listing text · 98%
- Heat Pump
- Nofrom the listing text · 97%
- Inverter
- Yesfrom the listing text · 99%
- Solar Geyser
- Nofrom the listing text · 96%
- Solar panels
- Yesfrom the listing text · 98%
- Water Tank
- Yesfrom the listing text · 73%
Security
- Alarm Beams
- Nofrom the listing text · 90%
- Armed Response
- Nofrom the listing text · 95%
- Boomed Area
- Nofrom the listing text · 68%
- Burglar Bars
- Yesfrom the listing text · 92%
- CCTV
- Nofrom the listing text · 96%
- Electric Fence
- Nofrom the listing text · 96%
- Guard 24h
- Nofrom the listing text · 97%
- Security Estate
- Nofrom the listing text · 80%
Location
- Exposed to coastal wind
- Nofrom open data · 60%
- Estimated commute to CBD
- 15 minfrom open data · 60%
- Crime trend
- Improvingfrom open data · 60%
- Distance to the sea
- 5.5 kmfrom open data · 60%
- Load-shedding block
- 15from open data · 60%
- SAPS precinct risk
- Low Riskfrom open data · 60%
Market
- Days on market
- 63 daysfrom our price history
- Price change since listed
- 0.0%from our price history
- Times relisted
- 0from our price history
- Vs suburb median
- 1.87×from our price history
- Under Offer
- Nofrom our price history
Comfort
- Air Conditioning
- Nofrom the listing text · 97%
- Double Glazing
- Nofrom the listing text · 98%
- Fireplace
- Yesfrom the listing text · 98%
- High Ceilings
- Nofrom the listing text · 96%
- Natural Light
- Brightfrom the listing text
- North Facing
- Nofrom the listing text · 97%
- Quiet Street
- Nofrom the listing text · 80%
- Underfloor Heating
- Nofrom the listing text · 98%
- View Type
- Gardenfrom the listing text · 76%
- Wind Protected
- Nofrom the listing text · 97%
Layout
- Flatlet
- Nofrom the listing text · 77%
- Furnished
- Nofrom the listing text · 62%
- Home Office
- Yesfrom the listing text · 93%
- Lift Access
- Nofrom the listing text · 97%
- Open Plan
- Yesfrom the listing text · 98%
- Penthouse
- Nofrom the listing text · 98%
- Scullery
- Yesfrom the listing text · 98%
- Single Level
- Nofrom the listing text · 98%
- Staff Accommodation
- Yesfrom the listing text · 99%
- Walk In Closet
- Yesfrom the listing text · 98%
- Wheelchair Access
- Nofrom the listing text · 98%
Outdoor
- Balcony
- Yesfrom the listing text · 97%
- Boat Caravan Parking
- Nofrom the listing text · 97%
- Borehole Irrigation
- Nofrom the listing text · 97%
- Braai Area
- Yesfrom the listing text · 99%
- Covered Patio
- Yesfrom the listing text · 92%
- Established Trees
- Nofrom the listing text · 81%
- Garage Type
- Doublefrom the listing text
- Off-street parking bays
- 2from the listing text · 83%
- Pet Friendly
- Yesfrom the listing text · 99%
- Pool Type
- Plungefrom the listing text
Condition
- Needs Tlc
- Nofrom the listing text · 98%
- Renovation Status
- Recently Renovatedfrom the listing text
Architecture
- Architecture Style
- Contemporaryfrom the listing text · 82%
- Double Storey
- Yesfrom the listing text · 99%
- Original Features
- Nofrom the listing text · 96%
- Thatched Roof
- Nofrom the listing text · 98%
Tenure Rules
- Exclusive Use Area
- Nofrom the listing text · 97%
- Minimum lease
- 12from the listing text
- No transfer duty
- Nofrom the listing text · 98%
- Retirement Scheme
- Nofrom the listing text · 98%
- Short Let Allowed
- Nofrom the listing text · 98%
- Special Levy Mentioned
- Nofrom the listing text · 98%
- Utilities Included
- Yesfrom the listing text · 94%
Connectivity
- Fibre
- Nofrom the listing text · 98%
Commercial
- Auction
- Nofrom the listing text · 99%
- Bank Assisted
- Nofrom the listing text · 99%
- Off Plan
- Nofrom the listing text · 98%
- Owner Relocating
- Nofrom the listing text · 98%
- Price Reduced
- Nofrom our price history
- Priced To Sell
- Nofrom the listing text · 97%
Portal facts
- Listing date
- 23 Jul 2026
- Feature: Pool
- yes
- Property type
- House
- Feature: Alarm
- yes
- Feature: Study
- yes
- Listing number
- RR4609654
- Feature: Garden
- yes
- Feature: Kitchen
- yes
- Feature: Lounges
- 2
- Feature: Bedrooms
- 4
- Feature: Access gate
- yes
- Feature: Bathrooms 3.
- 5
- Feature: Dining areas
- 1
- Feature: Pet friendly
- yes
- Feature: Garage parking
- 2
- Feature: Water included
- yes