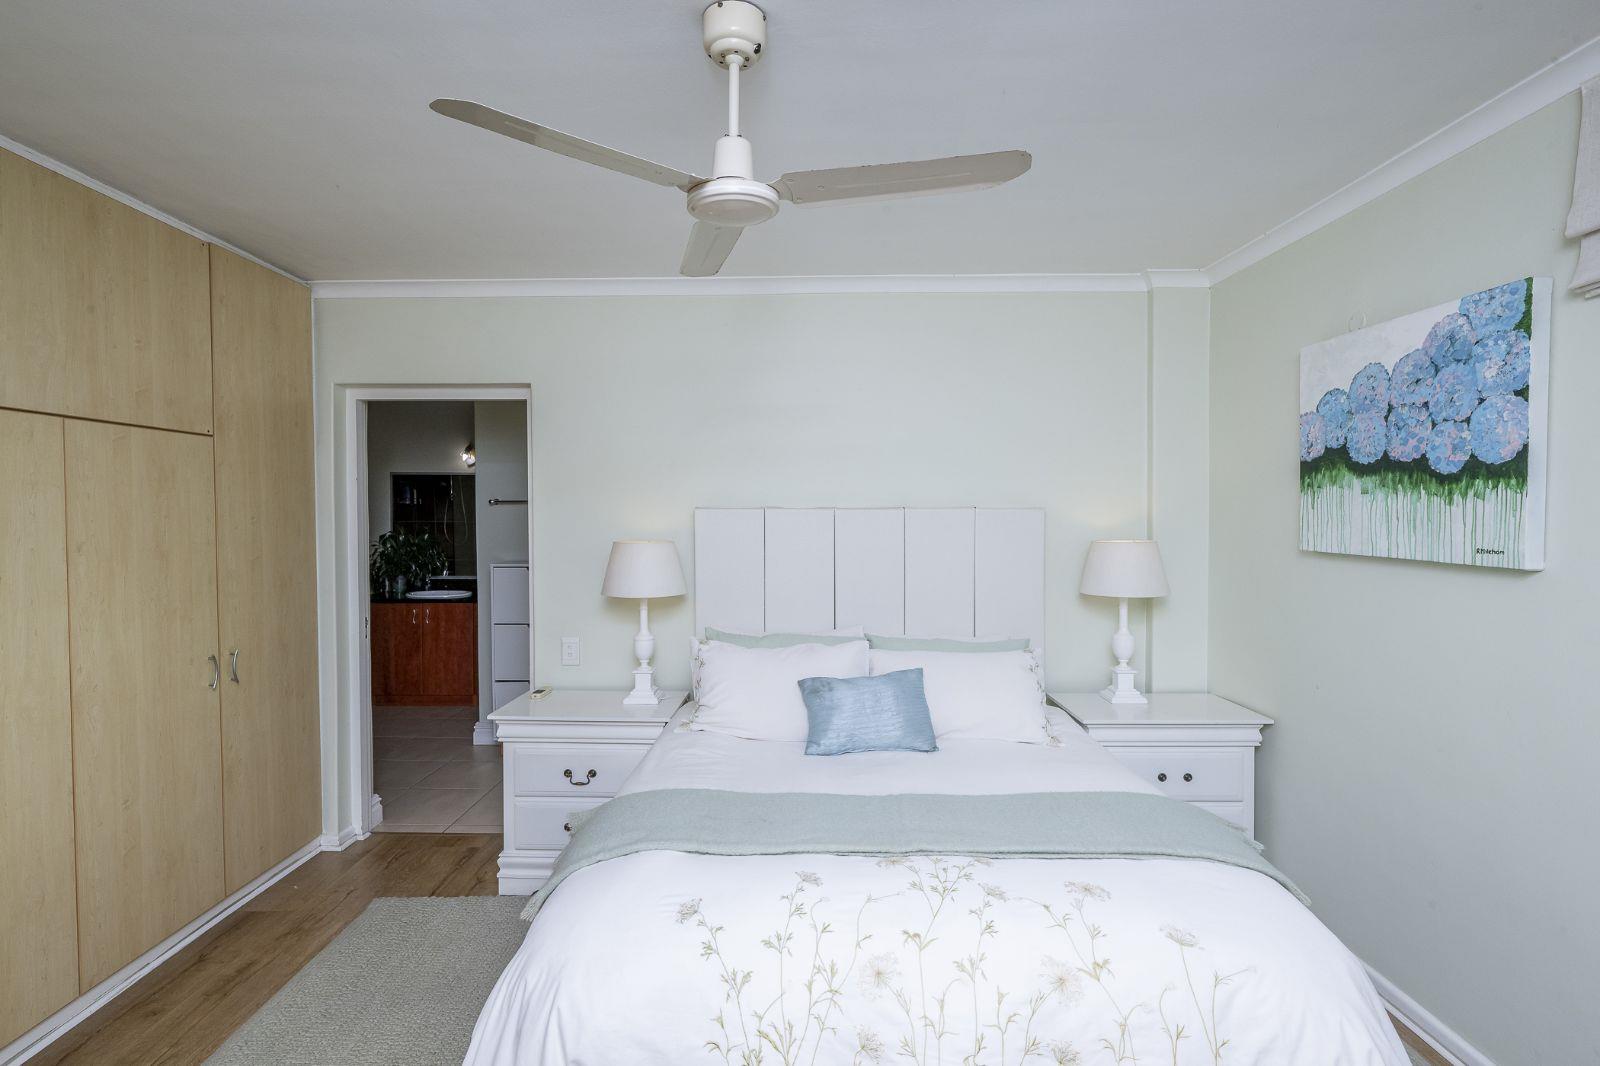
3 Bedroom House in Gordons Bay Central
Contact agent for street address, Gordons Bay Central, Cape Town
3 bed · 2 bath · 167 m² floor
Description
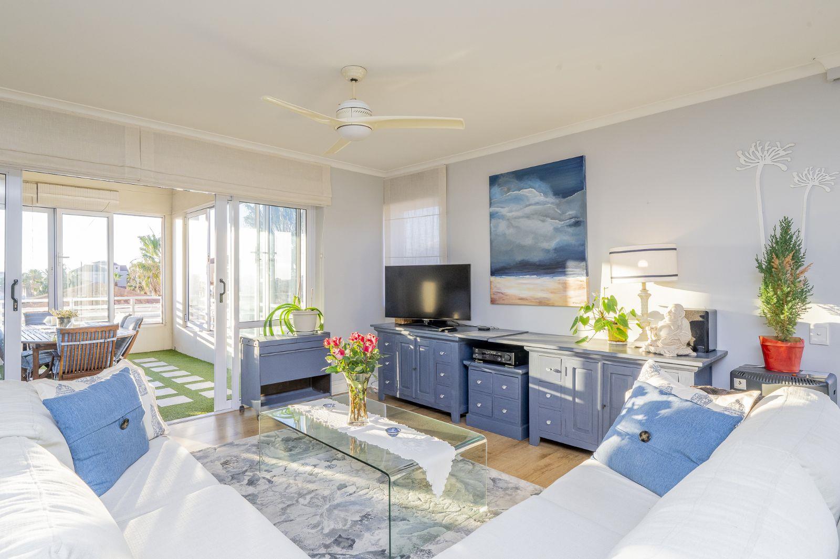
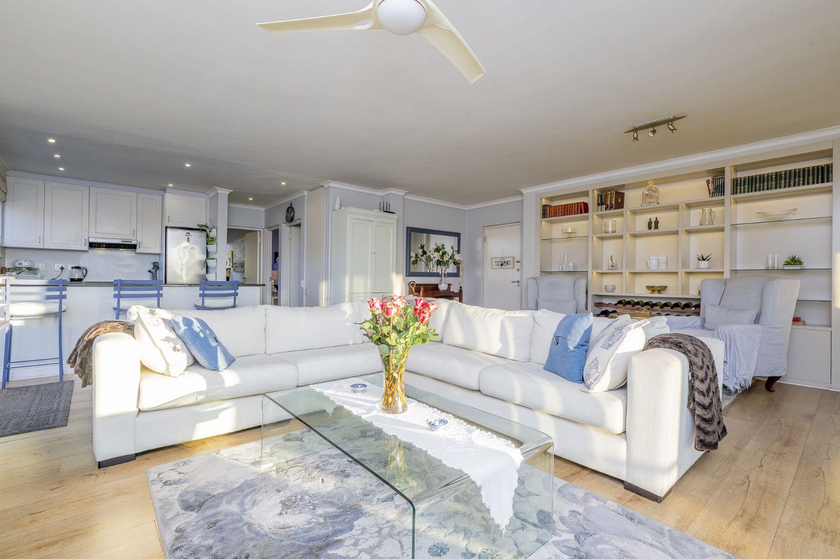
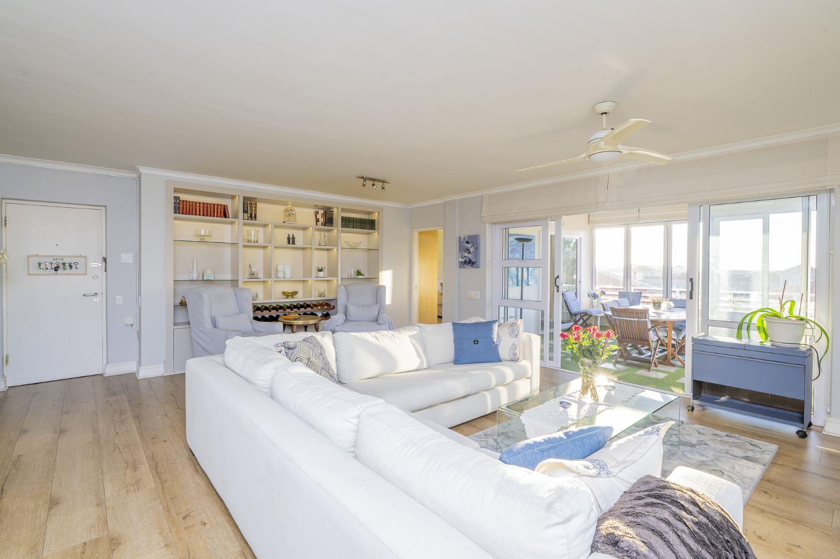
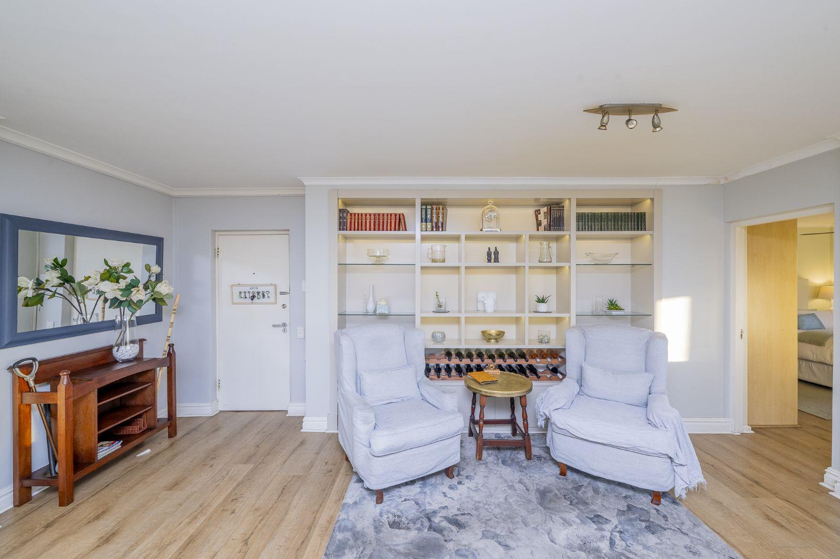
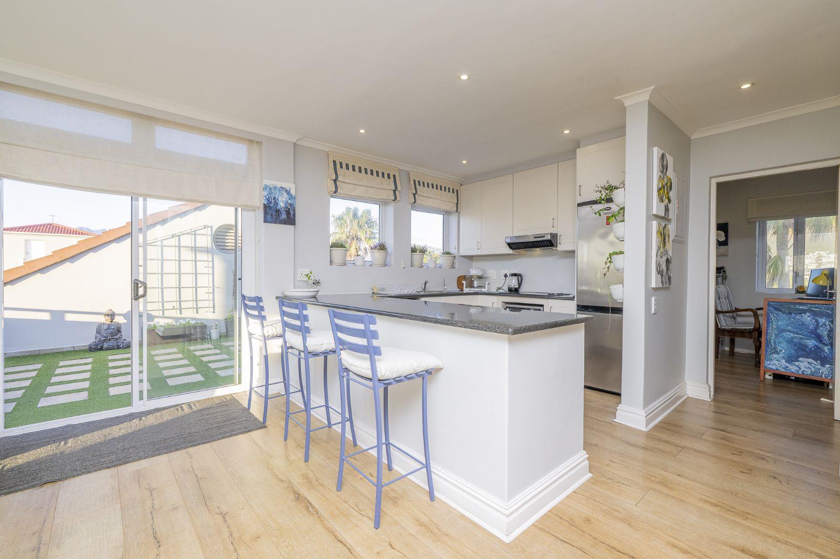
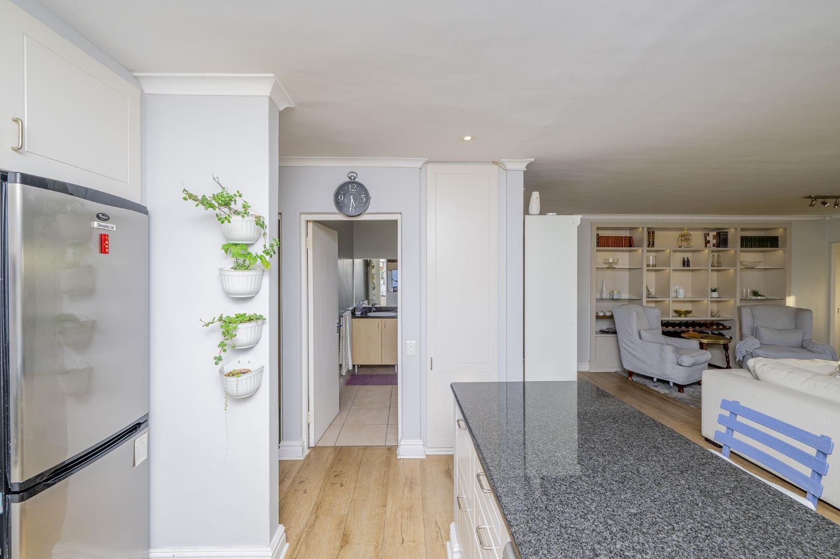
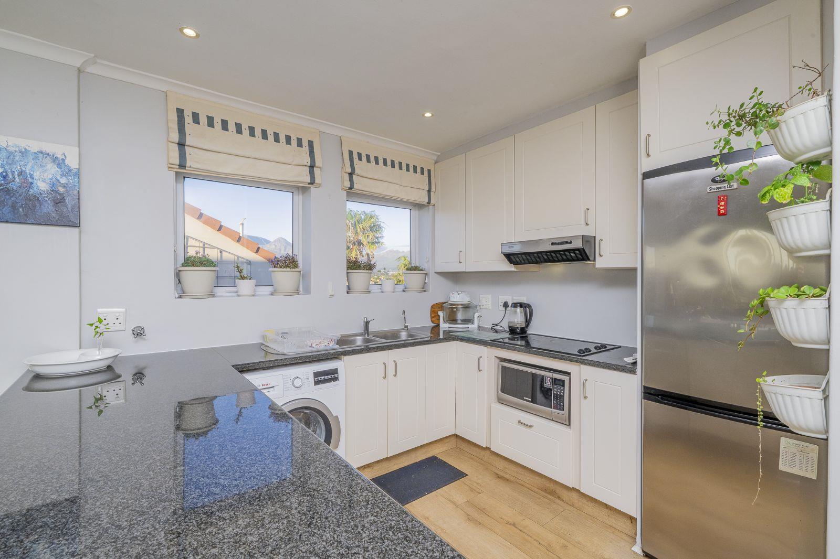
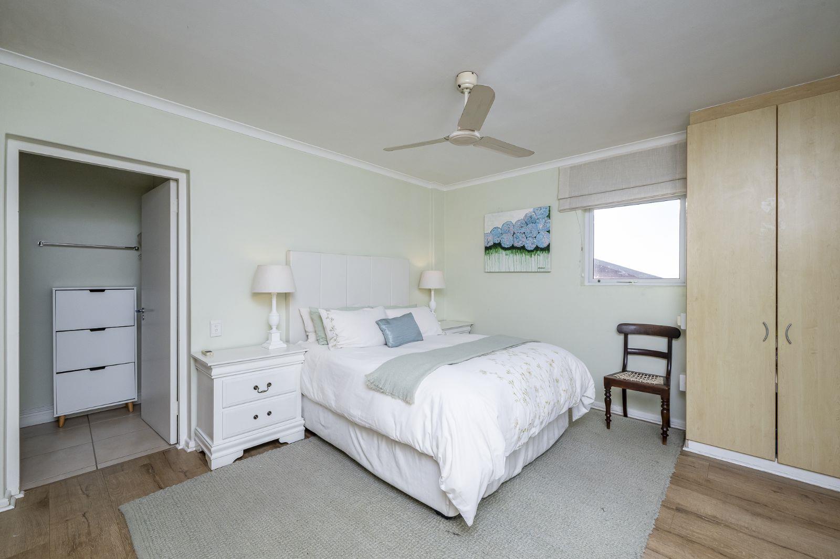
Experience effortless coastal luxury in this immaculate penthouse, set within the highly sought-after Harbour Island Estate in Gordons Bay. With its secure marina lifestyle, breathtaking views, and walkable village atmosphere, this property appeals equally to overseas buyers seeking a lock-up-and-go coastal retreat and local buyers looking for refined everyday living.Property Highlights:Spacious open-plan living and dining area with floor-to-ceiling windowsTwo large private sunny balconies:Enclosed patio with stacking doors and panoramic Helderberg Mountain viewsOpen-air balcony overlooking Gordons Bay village and scenic canalsStylish open-plan designer kitchenThree well-sized bedrooms, main en-suiteContemporary bathrooms with quality finishesSecure underground parking bayLift access directly to the penthouse levelLifestyle & Location:24-hour security and controlled accessideal for international owners and frequent travelersDirect access to the marina, boardwalk, and safe 8km walking routes within the estateTwo communal swimming pools and a relaxed, resort-style environment.Walking distance to popular restaurants, cafs, and the beachClose to Cape Town International Airport, world-class wine routes, hiking trails, and Blue Flag beachesHarbour Island offers a unique blend of European-style marina living and South African coastal charmmaking this penthouse a rare opportunity for both overseas investors and local buyers seeking an exclusive, secure lifestyle in one of the Western Capes most desirable seaside towns.
What we know about this property
Each attribute shows where it came from and how sure we are. Model-derived attributes arrive as enrichment runs.
Resilience
- Backup Power Level
- Nonefrom the listing text
- Battery Backup
- Nofrom the listing text · 98%
- Borehole
- Nofrom the listing text · 98%
- Gas Hob
- Nofrom the listing text · 98%
- Generator
- Nofrom the listing text · 98%
- Grey Water
- Nofrom the listing text · 98%
- Heat Pump
- Nofrom the listing text · 98%
- Inverter
- Nofrom the listing text · 98%
- Solar Geyser
- Nofrom the listing text · 98%
- Solar panels
- Nofrom the listing text · 98%
- Water Tank
- Nofrom the listing text · 98%
Security
- Alarm Beams
- Nofrom the listing text · 97%
- Armed Response
- Nofrom the listing text · 96%
- Boomed Area
- Yesfrom the listing text · 93%
- Burglar Bars
- Yesfrom the listing text · 91%
- CCTV
- Nofrom the listing text · 93%
- Electric Fence
- Nofrom the listing text · 97%
- Guard 24h
- Yesfrom the listing text · 87%
- Security Estate
- Yesfrom the listing text · 97%
Market
- Days on market
- 85 daysfrom our price history
- Price change since listed
- 0.0%from our price history
- Price per m²
- R 24 521from our price history
- Times relisted
- 0from our price history
- Vs suburb median
- 1.16×from our price history
- Under Offer
- Nofrom our price history
Comfort
- Air Conditioning
- Nofrom the listing text · 97%
- Double Glazing
- Nofrom the listing text · 97%
- Fireplace
- Nofrom the listing text · 98%
- Natural Light
- Brightfrom the listing text
- North Facing
- Nofrom the listing text · 93%
- Quiet Street
- Nofrom the listing text · 96%
- Underfloor Heating
- Nofrom the listing text · 98%
- View Type
- Mountainfrom the listing text · 68%
- Wind Protected
- Nofrom the listing text · 96%
Layout
- Flatlet
- Nofrom the listing text · 98%
- Furnished
- Nofrom the listing text · 97%
- Home Office
- Nofrom the listing text · 97%
- Lift Access
- Yesfrom the listing text · 98%
- Living Areas
- 1from the listing text · 96%
- Open Plan
- Yesfrom the listing text · 98%
- Penthouse
- Yesfrom the listing text · 97%
- Scullery
- Nofrom the listing text · 97%
- Staff Accommodation
- Nofrom the listing text · 97%
- Walk In Closet
- Nofrom the listing text · 96%
- Wheelchair Access
- Nofrom the listing text · 90%
Outdoor
- Balcony
- Yesfrom the listing text · 99%
- Boat Caravan Parking
- Nofrom the listing text · 94%
- Borehole Irrigation
- Nofrom the listing text · 98%
- Braai Area
- Nofrom the listing text · 96%
- Covered Patio
- Yesfrom the listing text · 62%
- Established Trees
- Nofrom the listing text · 97%
- Garage Type
- Singlefrom the listing text · 72%
- Garden Size
- Nonefrom the listing text
- Pet Friendly
- Nofrom the listing text · 97%
- Pool Type
- Communalfrom the listing text
Condition
- Needs Tlc
- Nofrom the listing text · 98%
Architecture
- Architecture Style
- Contemporaryfrom the listing text · 95%
- Double Storey
- Yesfrom the listing text · 85%
- Original Features
- Nofrom the listing text · 98%
- Thatched Roof
- Nofrom the listing text · 98%
Tenure Rules
- No transfer duty
- Nofrom the listing text · 98%
- Retirement Scheme
- Nofrom the listing text · 98%
- Short Let Allowed
- Nofrom the listing text · 97%
- Special Levy Mentioned
- Nofrom the listing text · 96%
- Tenure
- Sectional Titlefrom the listing text
- Utilities Included
- Nofrom the listing text · 98%
Connectivity
- Fibre
- Nofrom the listing text · 98%
Commercial
- Auction
- Nofrom the listing text · 99%
- Bank Assisted
- Nofrom the listing text · 98%
- Off Plan
- Nofrom the listing text · 98%
- Owner Relocating
- Nofrom the listing text · 97%
- Price Reduced
- Nofrom our price history
- Priced To Sell
- Nofrom the listing text · 98%
Portal facts
- Levies
- R 4 239
- Floor size
- 167 m²
- Listing date
- 1 Jul 2026
- Property type
- House
- Listing number
- T5200766
- Rates and taxes
- R 1 348
- Feature: Kitchen
- yes
- Feature: Lounges
- 1
- Feature: Bedrooms
- 3
- Feature: Bathrooms
- 2
- Feature: Access gate
- yes
- Feature: Open parking
- 1
- Feature: Covered parking
- 1