2 Bedroom Apartment in Buh Rein Estate
Contact agent for street address, Buh Rein Estate, Cape Town
2 bed · 2 bath · 67 m² floor
Description
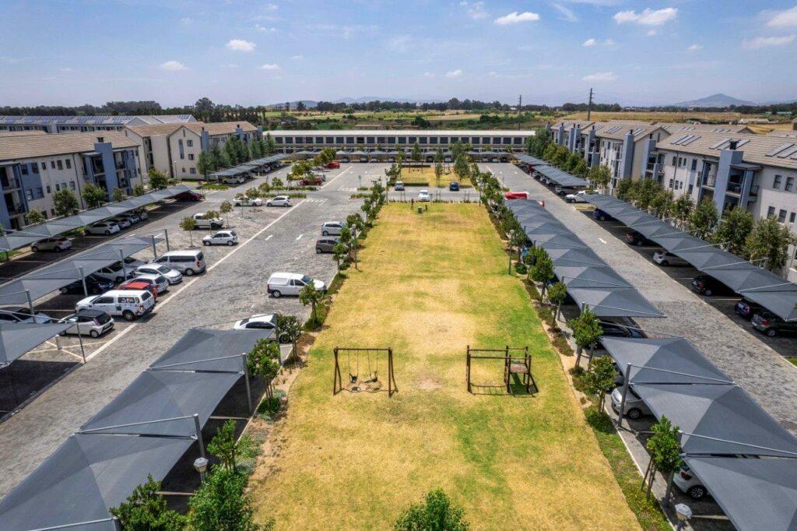
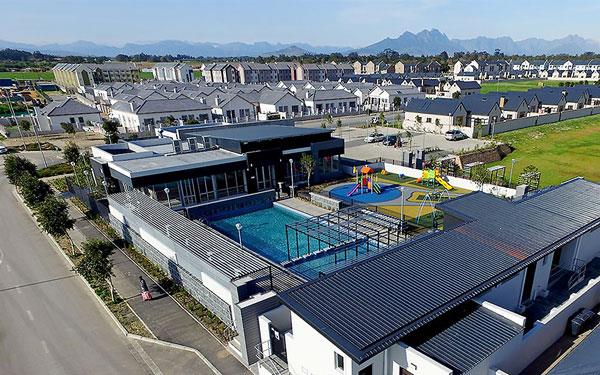
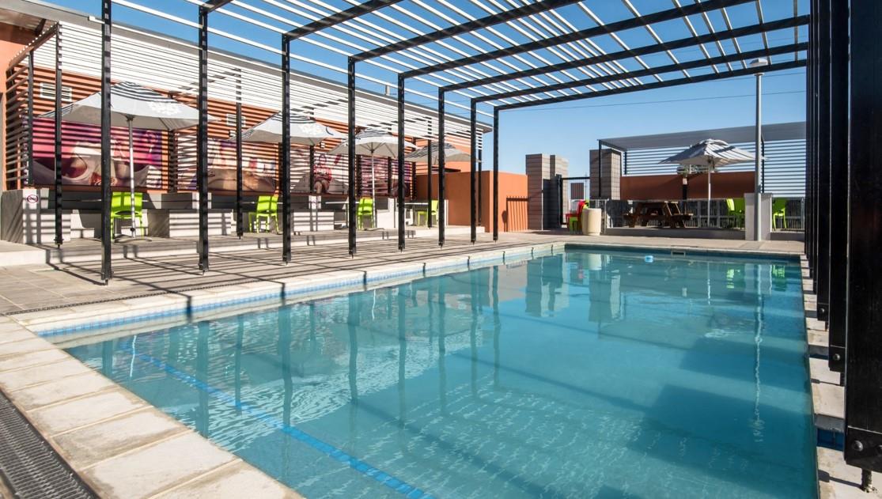
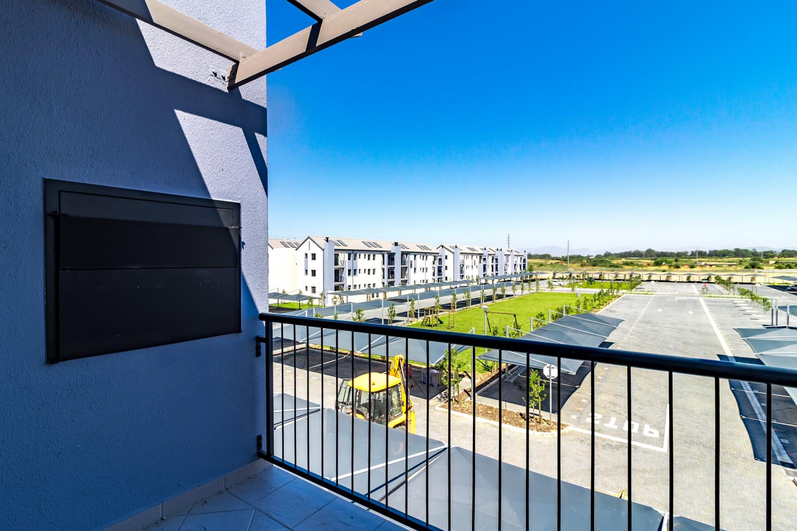
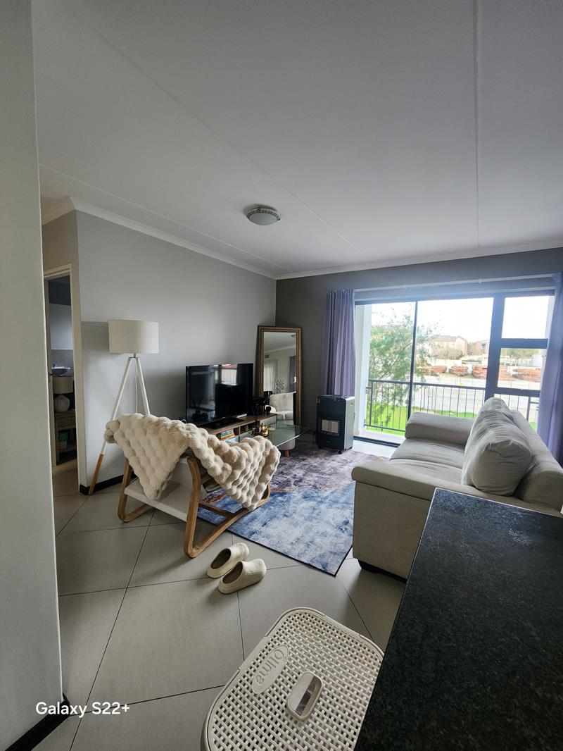
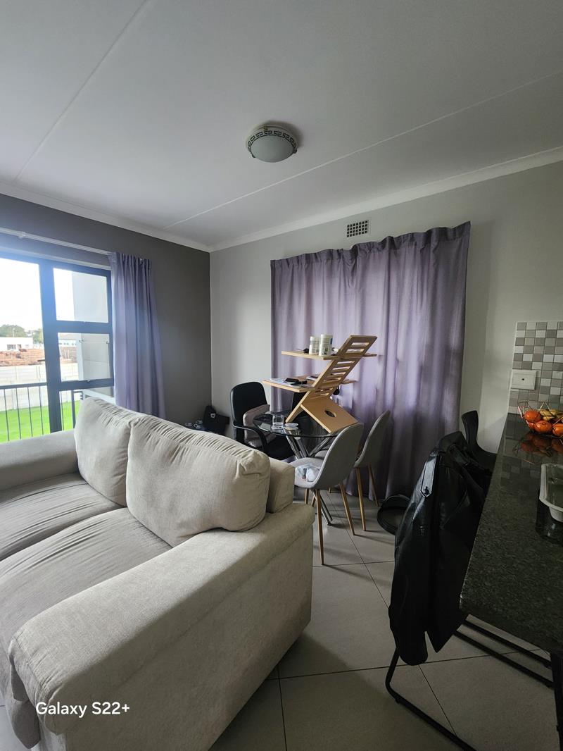
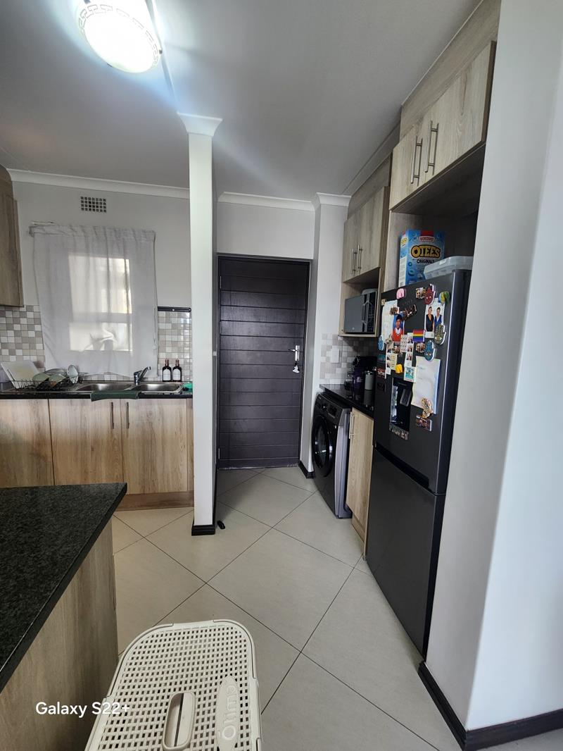
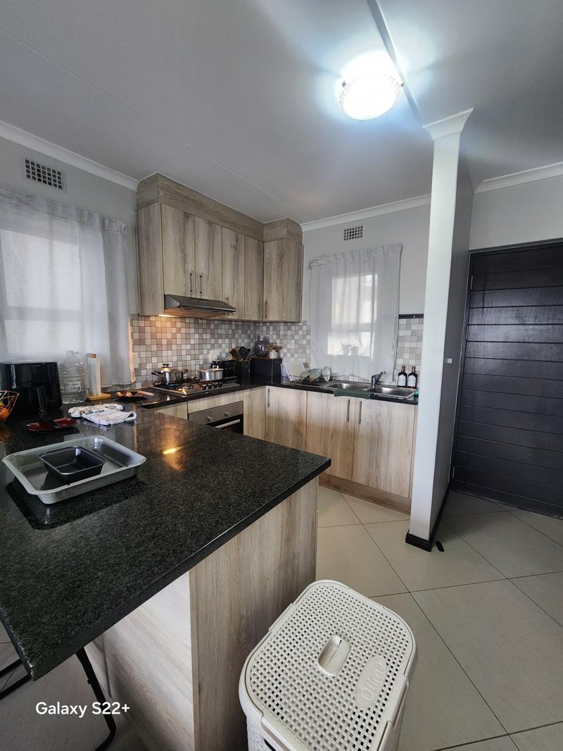
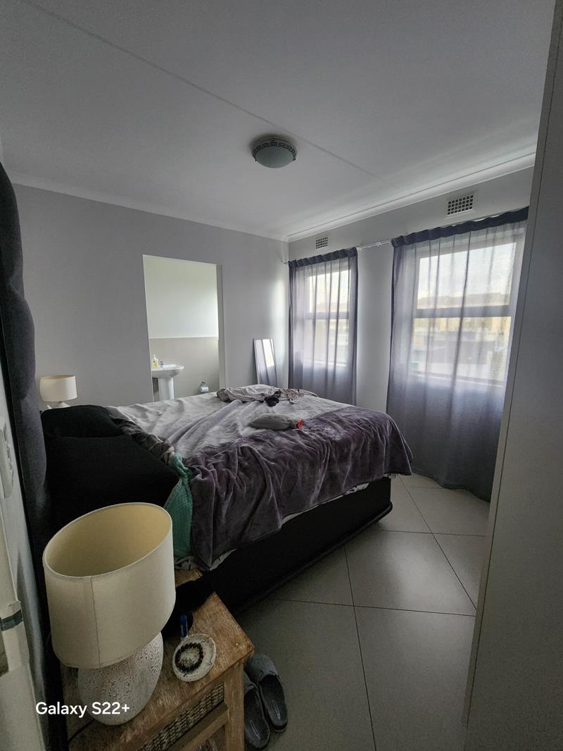
It quickly became one of the most desirable destinations for both investors and end-users. Blue Lily Lane is one of the high end estates, consists of 219 units and well maintained.Two bedroom, two bathroom spacious apartment on the first floor. This unit is facing North East, nice and sunny unit in the winter and lovely balcony with built in braai. Kitchen has granite tops, gas plate and electric oven. Enough counter space and build in cupboards in kitchen with open plan living room. Two bedrooms with build in cupboards, main bedroom with en-suite. Family bathroom with bath tub and shower.Buh-Rein Estate is uniquely registered as its own suburb and features a host of amenities and facilities, enabling complete convenience and family living. Explore the fantastic features residents can enjoy below: Jogging Trails, Pool at Family Restaurant, with kids play park, Patrol services, Grey water system, Solar power, Open air gymnasium and loads more.Buh-Rein Estates impressive security sets itself apart from other estates. The estate is fully secured from within, rather than just the usual 2.1m-high perimeter walls. Security cameras, technology and dedicated personnel ensure complete security with open areas being monitored 247. High-tech Cameras Infrared and Filtering Technology Remote Access Control Armed Response Patrol Vehicles On-site Monitoring Control Room with Off-site Independent Monitoring. This area is boosting with upcoming developments in the area, airport close by, wine estates and many more. This is definitely a prime investmen
What we know about this property
Each attribute shows where it came from and how sure we are. Model-derived attributes arrive as enrichment runs.
Resilience
- Backup Power Level
- Partialfrom the listing text · 94%
- Battery Backup
- Nofrom the listing text · 96%
- Borehole
- Nofrom the listing text · 98%
- Gas Hob
- Yesfrom the listing text · 96%
- Generator
- Nofrom the listing text · 93%
- Grey Water
- Yesfrom the listing text · 95%
- Heat Pump
- Nofrom the listing text · 98%
- Inverter
- Nofrom the listing text · 88%
- Solar Geyser
- Nofrom the listing text · 92%
- Water Tank
- Nofrom the listing text · 98%
Security
- Alarm Beams
- Nofrom the listing text · 96%
- Armed Response
- Yesfrom the listing text · 66%
- Boomed Area
- Yesfrom the listing text · 82%
- Burglar Bars
- Nofrom the listing text · 67%
- CCTV
- Yesfrom the listing text · 95%
- Electric Fence
- Nofrom the listing text · 95%
- Guard 24h
- Yesfrom the listing text · 84%
- Security Estate
- Yesfrom the listing text · 98%
Market
- Days on market
- 83 daysfrom our price history
- Price change since listed
- 0.0%from our price history
- Price per m²
- R 19 701from our price history
- Times relisted
- 0from our price history
- Vs suburb median
- 1.33×from our price history
- Under Offer
- Nofrom our price history
Comfort
- Air Conditioning
- Nofrom the listing text · 97%
- Double Glazing
- Nofrom the listing text · 98%
- Fireplace
- Nofrom the listing text · 96%
- High Ceilings
- Nofrom the listing text · 97%
- Natural Light
- Brightfrom the listing text
- North Facing
- Yesfrom the listing text · 77%
- Quiet Street
- Nofrom the listing text · 97%
- Underfloor Heating
- Nofrom the listing text · 98%
- View Type
- Nonefrom the listing text · 78%
- Wind Protected
- Nofrom the listing text · 93%
Layout
- Flatlet
- Nofrom the listing text · 98%
- Furnished
- Nofrom the listing text · 96%
- Home Office
- Nofrom the listing text · 97%
- Lift Access
- Nofrom the listing text · 87%
- Living Areas
- 1from the listing text
- Open Plan
- Yesfrom the listing text · 98%
- Penthouse
- Nofrom the listing text · 97%
- Scullery
- Nofrom the listing text · 97%
- Staff Accommodation
- Nofrom the listing text · 97%
- Walk In Closet
- Nofrom the listing text · 96%
- Wheelchair Access
- Nofrom the listing text · 98%
Outdoor
- Balcony
- Yesfrom the listing text · 99%
- Boat Caravan Parking
- Nofrom the listing text · 97%
- Borehole Irrigation
- Nofrom the listing text · 93%
- Braai Area
- Yesfrom the listing text · 99%
- Covered Patio
- Nofrom the listing text · 94%
- Established Trees
- Nofrom the listing text · 89%
- Garage Type
- Carport Onlyfrom the listing text · 68%
- Garden Size
- Nonefrom the listing text · 70%
- Off-street parking bays
- 1from the listing text · 96%
- Pet Friendly
- Yesfrom the listing text · 98%
- Pool Type
- Communalfrom the listing text · 94%
Condition
- Needs Tlc
- Nofrom the listing text · 98%
Architecture
- Double Storey
- Yesfrom the listing text · 73%
- Original Features
- Nofrom the listing text · 98%
- Thatched Roof
- Nofrom the listing text · 98%
Tenure Rules
- Exclusive Use Area
- Nofrom the listing text · 69%
- No transfer duty
- Nofrom the listing text · 98%
- Retirement Scheme
- Nofrom the listing text · 98%
- Short Let Allowed
- Nofrom the listing text · 97%
- Special Levy Mentioned
- Nofrom the listing text · 97%
- Tenure
- Sectional Titlefrom the listing text · 93%
- Utilities Included
- Nofrom the listing text · 98%
Connectivity
- Fibre
- Nofrom the listing text · 98%
Commercial
- Auction
- Nofrom the listing text · 98%
- Bank Assisted
- Nofrom the listing text · 98%
- Off Plan
- Nofrom the listing text · 98%
- Owner Relocating
- Nofrom the listing text · 98%
- Price Reduced
- Nofrom our price history
- Priced To Sell
- Nofrom the listing text · 98%
Portal facts
- Levies
- R 2 500
- Floor size
- 67 m²
- Listing date
- 3 Jul 2026
- Feature: Pool
- yes
- Property type
- Apartment
- Listing number
- T5541030
- Feature: Garden
- yes
- Rates and taxes
- R 500
- Feature: Balcony
- yes
- Feature: Lounges
- 1
- Feature: Bedrooms
- 2
- Feature: Bathrooms
- 2
- Feature: Pet friendly
- yes
- Feature: Security post
- yes
- Feature: Built In braai
- yes
- Feature: Covered parking
- 1