Studio apartment in Gardens
Contact agent for street address, Gardens, Cape Townlocation approximate: suburb level
0.5 bed · 1 bath · 40 m² floor
Description
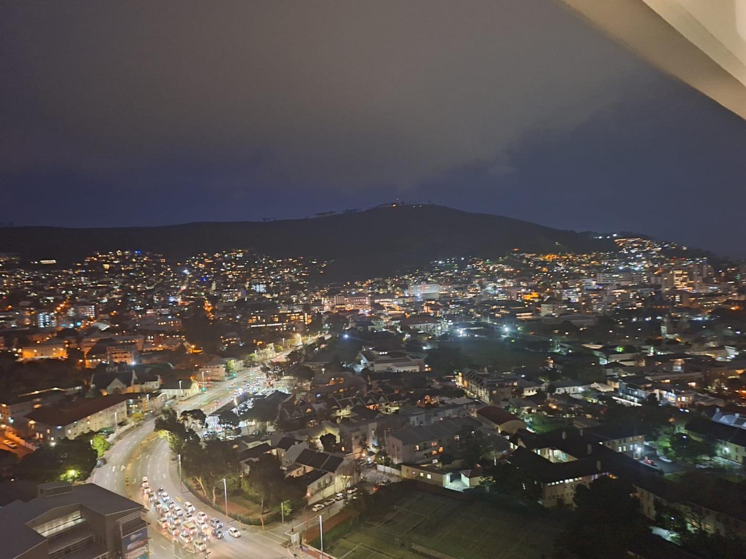
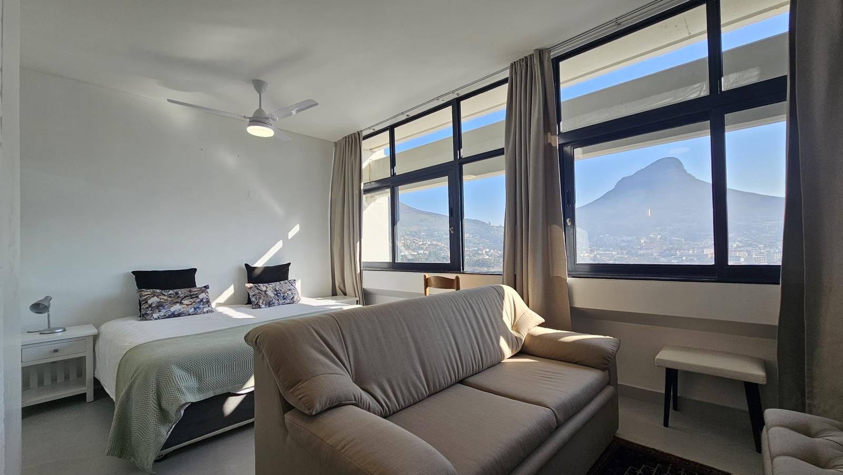
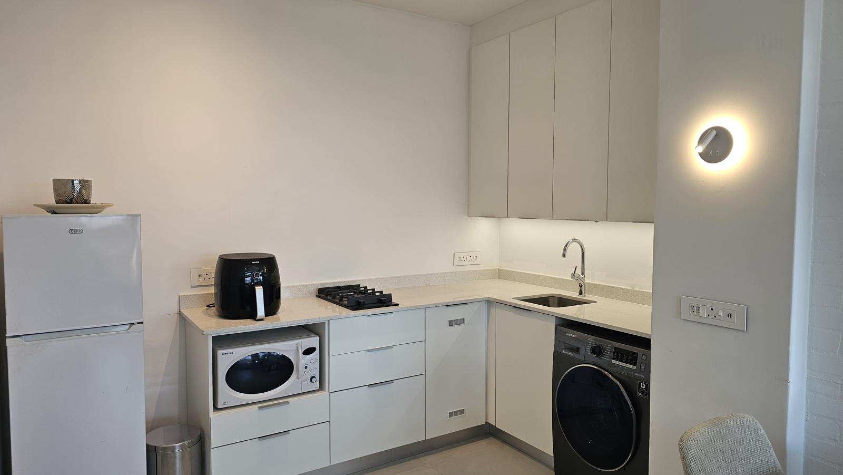
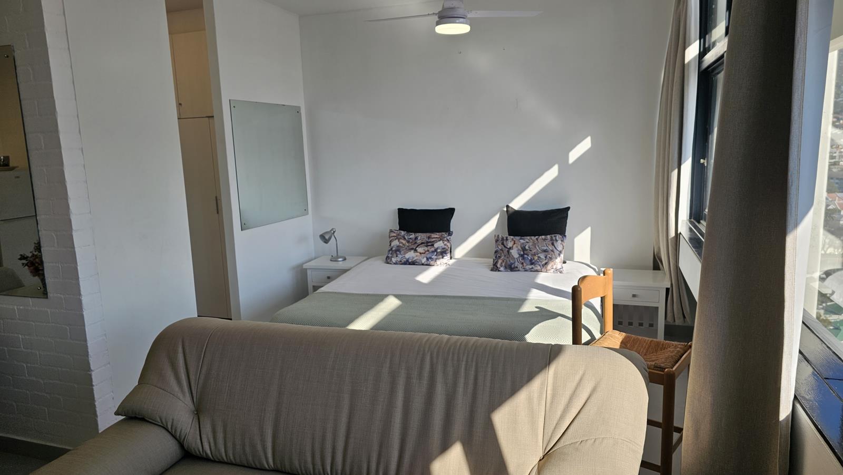
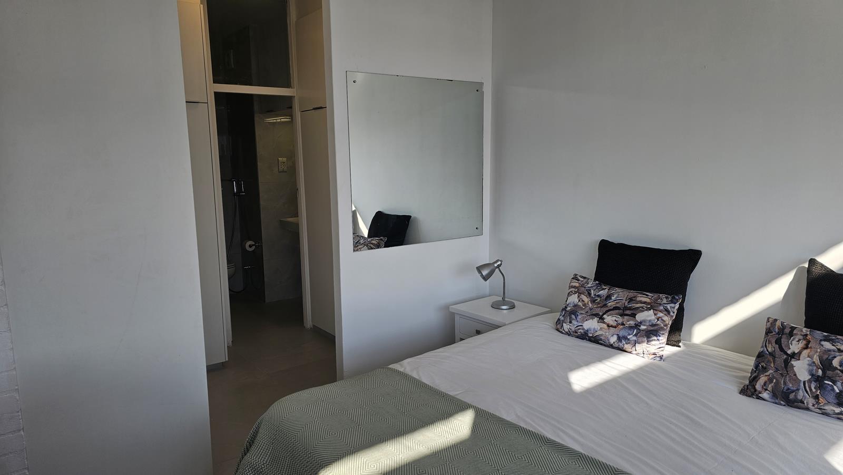
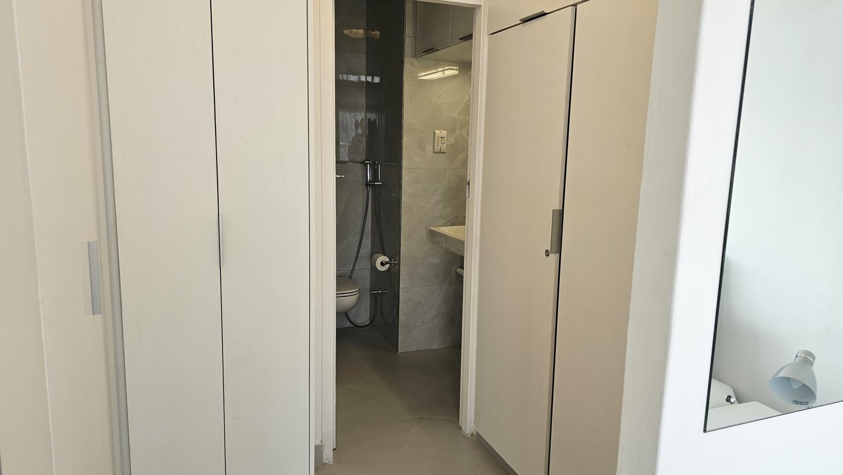
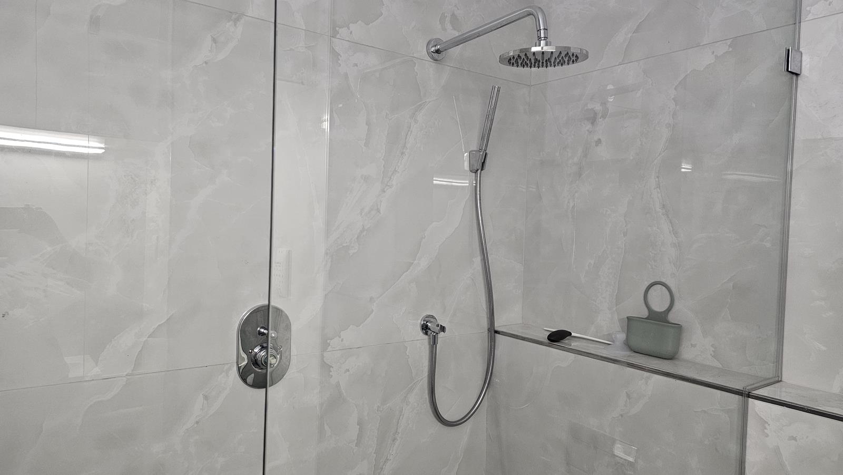
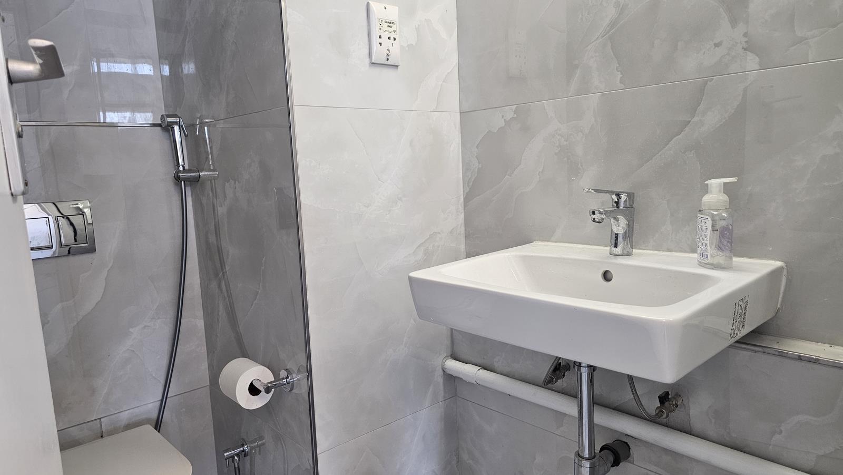
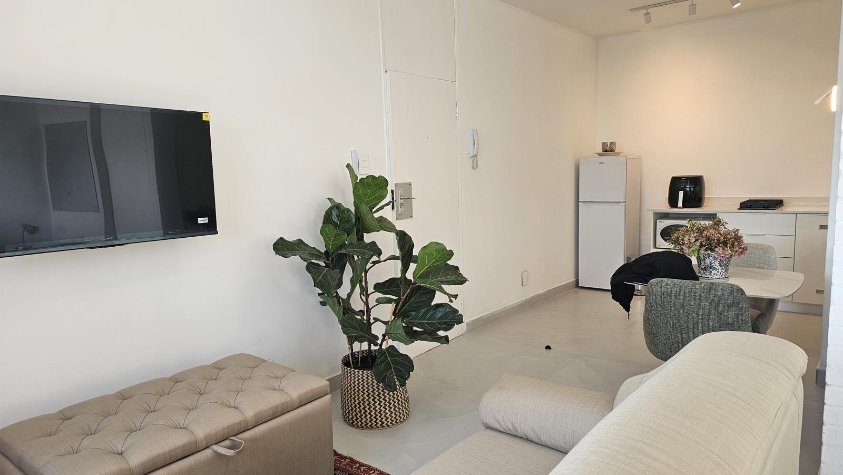
Enjoy views from your lounge and bedroom looking east at the city lights way below, or at Lions Head and Signal Hill, all from this 20th floor studio in Gardens Centre in the affluent, highly desirable inner-city suburb within Cape Town.Situated in Upper Mills St M3 where there is a MyCiti bus stop 200m from the door, and about 4km to the N2, or 3km to the N1 freeways giving convenient access to all suburbs, wine estates, and towns as an ideal base lock-up-and-go apartment here in the Greatest City on Earth.This newly renovated apartment is rented fully furnished in pristine condition ideal for professionals or anyone wanting the convenience of coffee shops, restaurants, grocery stores, clothing boutiques, banks, or any of the other 80 stores only an elevator ride away.In the sleeping area there is a king size bed, 2 bedside cabinets and abundant built-in cupboard space. In the lounge area there is a 52 smart TV, 2-seater couch day bed, dining table with 2 chairs, the option of a desk and wifi if you wish. In the open-plan kitchen there is abundant cupboard space and electric plug points, fridge freezer, microwave, air-fryer, toaster, kettle, washing machine & tumble dryer, 2 burner gas stove and all the required kitchenware. The bathroom comprises of a hand basin, loo, walk-in shower with a large shower head and handheld shower combo.Access to the flats is restricted by 24-hour on-site security from the ground or mezzanine floors inside the shopping complex.You have the option of renting undercover parking bays at R632 each per month.Water is included in the rent. Electricity is prepaid. Wifi and parking are extras.This fully furnished studio with awesome views and convenient position is available immediately for R18,000 per month on a 12-month lease with the option to renew.Contact me today to arrange a viewing or let me know if you have any questions require more information.
What we know about this property
Each attribute shows where it came from and how sure we are. Model-derived attributes arrive as enrichment runs.
Resilience
- Backup Power Level
- Nonefrom the listing text · 96%
- Battery Backup
- Nofrom the listing text · 98%
- Borehole
- Nofrom the listing text · 98%
- Gas Hob
- Yesfrom the listing text · 97%
- Generator
- Nofrom the listing text · 97%
- Grey Water
- Nofrom the listing text · 98%
- Heat Pump
- Nofrom the listing text · 98%
- Inverter
- Nofrom the listing text · 98%
- Solar Geyser
- Nofrom the listing text · 98%
- Solar panels
- Nofrom the listing text · 98%
- Water Tank
- Nofrom the listing text · 98%
Security
- Alarm Beams
- Nofrom the listing text · 97%
- Armed Response
- Nofrom the listing text · 97%
- Boomed Area
- Nofrom the listing text · 85%
- Burglar Bars
- Nofrom the listing text · 88%
- CCTV
- Nofrom the listing text · 95%
- Electric Fence
- Nofrom the listing text · 97%
- Guard 24h
- Yesfrom the listing text · 97%
- Security Estate
- Nofrom the listing text · 72%
Location
- Exposed to coastal wind
- Nofrom open data · 60%
- Estimated commute to CBD
- 4 minfrom open data · 60%
- Crime trend
- Worseningfrom open data · 60%
- Distance to the sea
- 3.0 kmfrom open data · 60%
- Load-shedding block
- 7from open data · 60%
- SAPS precinct risk
- Highfrom open data · 60%
Market
- Days on market
- 50 daysfrom our price history
- Price change since listed
- 0.0%from our price history
- Times relisted
- 0from our price history
- Vs suburb median
- 0.97×from our price history
- Under Offer
- Nofrom our price history
Comfort
- Air Conditioning
- Nofrom the listing text · 97%
- Double Glazing
- Nofrom the listing text · 98%
- Fireplace
- Nofrom the listing text · 98%
- High Ceilings
- Nofrom the listing text · 97%
- North Facing
- Nofrom the listing text · 96%
- Quiet Street
- Nofrom the listing text · 98%
- Underfloor Heating
- Nofrom the listing text · 98%
- View Type
- Cityfrom the listing text · 96%
- Wind Protected
- Nofrom the listing text · 97%
Layout
- Flatlet
- Nofrom the listing text · 98%
- Furnished
- Yesfrom the listing text · 99%
- Home Office
- Nofrom the listing text · 88%
- Lift Access
- Yesfrom the listing text · 95%
- Living Areas
- 1from the listing text · 99%
- Open Plan
- Yesfrom the listing text · 83%
- Penthouse
- Nofrom the listing text · 92%
- Scullery
- Nofrom the listing text · 96%
- Single Level
- Yesfrom the listing text · 72%
- Staff Accommodation
- Nofrom the listing text · 98%
- Walk In Closet
- Nofrom the listing text · 86%
- Wheelchair Access
- Nofrom the listing text · 96%
Outdoor
- Balcony
- Nofrom the listing text · 94%
- Boat Caravan Parking
- Nofrom the listing text · 98%
- Borehole Irrigation
- Nofrom the listing text · 98%
- Braai Area
- Nofrom the listing text · 97%
- Covered Patio
- Nofrom the listing text · 98%
- Established Trees
- Nofrom the listing text · 98%
- Garden Size
- Nonefrom the listing text
- Pet Friendly
- Nofrom the listing text · 97%
- Pool Type
- Nonefrom the listing text
Condition
- Needs Tlc
- Nofrom the listing text · 98%
- Renovation Status
- Recently Renovatedfrom the listing text
Architecture
- Double Storey
- Yesfrom the listing text · 82%
- Original Features
- Nofrom the listing text · 98%
- Thatched Roof
- Nofrom the listing text · 99%
Tenure Rules
- Exclusive Use Area
- Nofrom the listing text · 91%
- Minimum lease
- 12from the listing text
- No transfer duty
- Nofrom the listing text · 97%
- Retirement Scheme
- Nofrom the listing text · 98%
- Short Let Allowed
- Nofrom the listing text · 97%
- Special Levy Mentioned
- Nofrom the listing text · 98%
- Utilities Included
- Yesfrom the listing text · 98%
Connectivity
- Fibre
- Nofrom the listing text · 94%
Commercial
- Auction
- Nofrom the listing text · 99%
- Bank Assisted
- Nofrom the listing text · 99%
- Off Plan
- Nofrom the listing text · 98%
- Owner Relocating
- Nofrom the listing text · 98%
- Price Reduced
- Nofrom our price history
- Priced To Sell
- Nofrom the listing text · 96%
Portal facts
- Floor size
- 40 m²
- Feature: Tv
- yes
- Listing date
- 5 Aug 2026
- Property type
- Studio
- Listing number
- RR4739667
- Feature: Lounges
- 1
- Feature: Intercom
- yes
- Feature: Bathrooms
- 1
- Feature: Furnished
- yes
- Feature: Bedrooms 0.
- 5
- Feature: Open parking
- 2
- Feature: Security post
- yes
- Feature: Water included
- yes