3 Bedroom House in Mitchells Plain
Contact agent for street address, Mitchells Plain, Cape Town
3 bed · 2 bath · 1 garage · 100 m² floor · 200 m² erf
Description
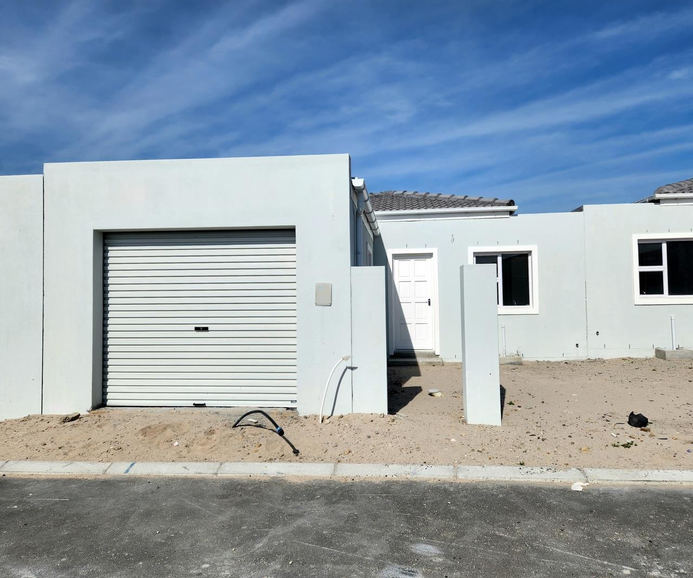
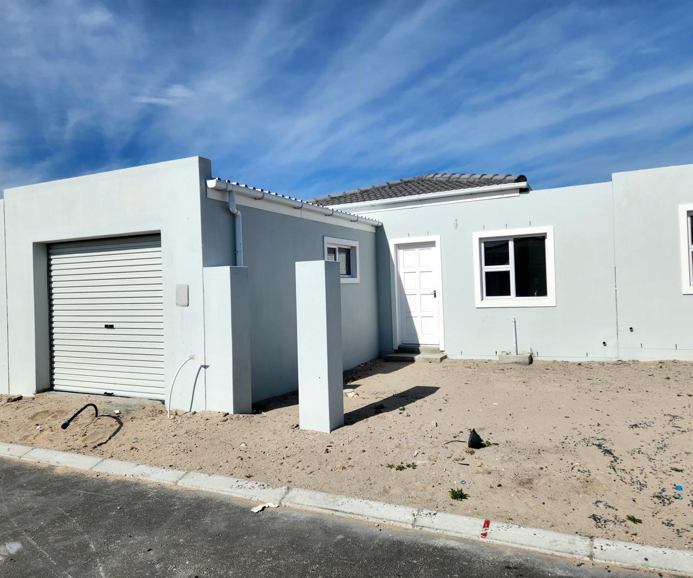
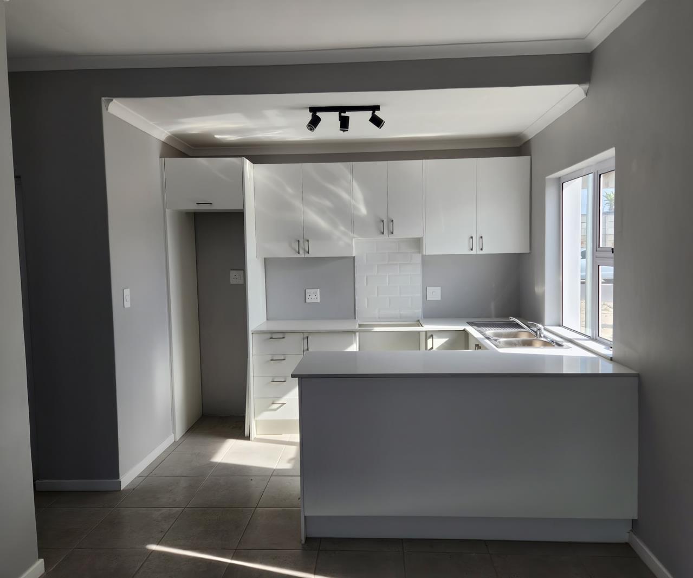
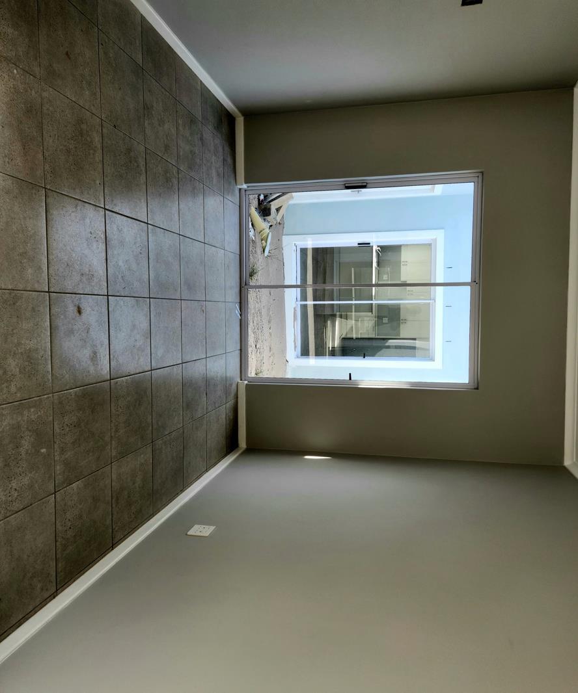
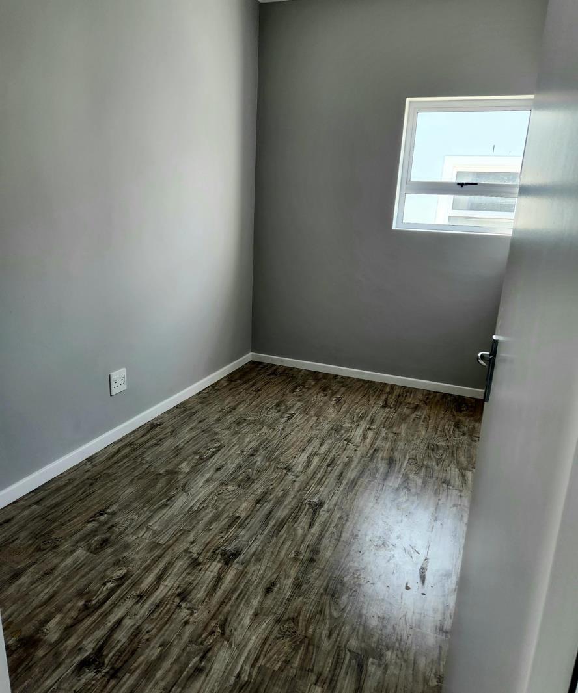
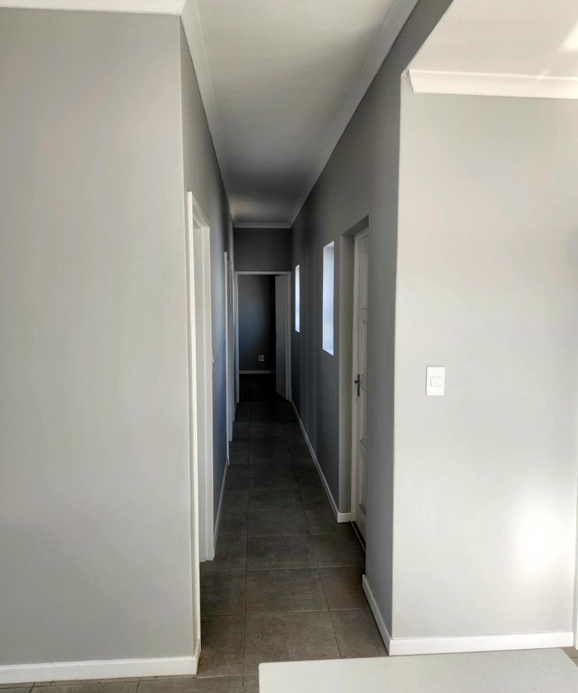
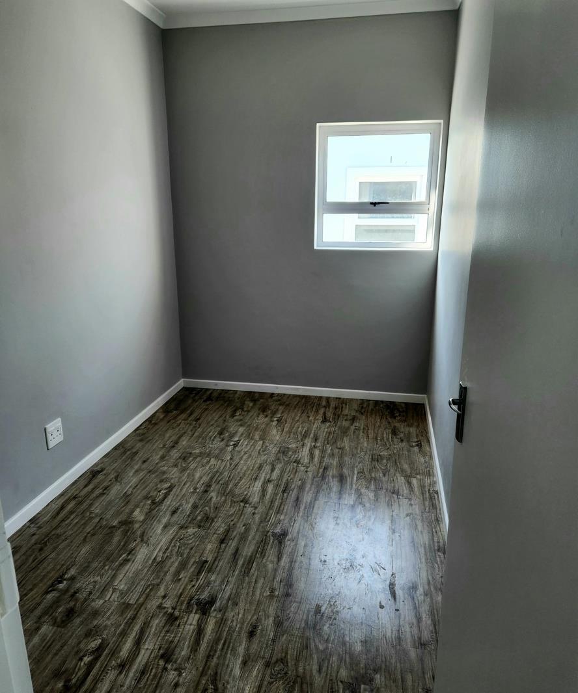
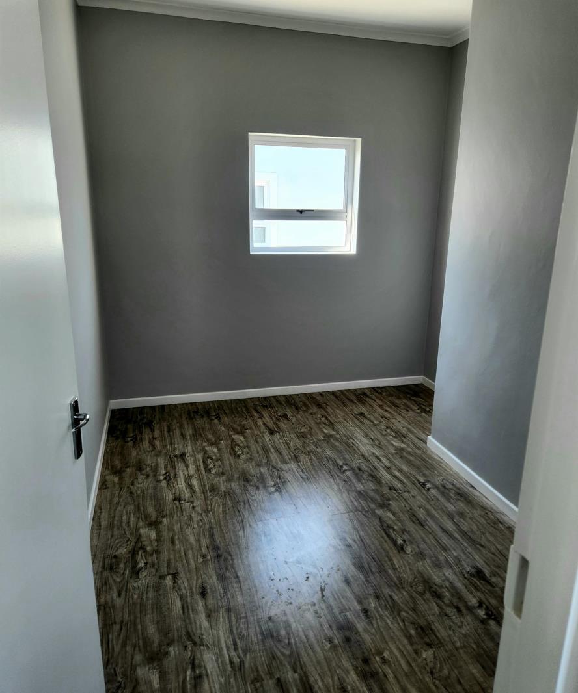
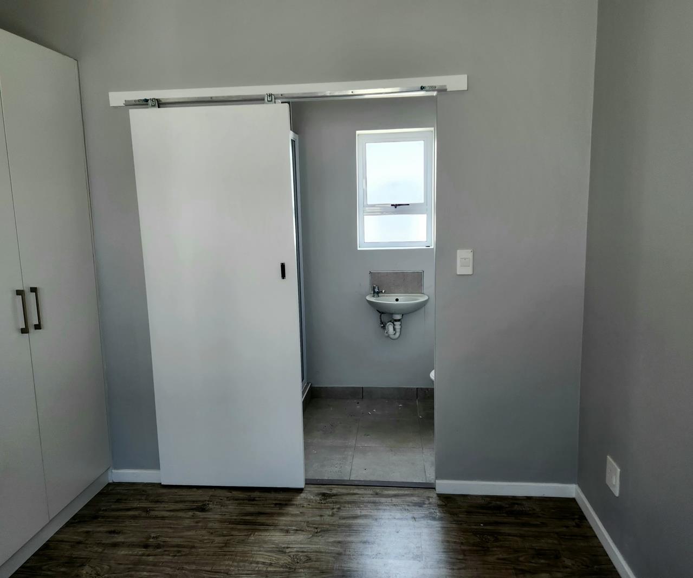
Great new opportunity for sale in Colorado Park. Investors, first-time buyers, families, this is your moment to get your foot in the property market with this modern architectural design, own title deed homes with quality finishes offering great value for money. Prices range from R1 295 000 to R 1 500 000. Colorado Village is located in a cul-de-sac in Casino Road in a high value neighborhood of Colorado Park which put it a step above the rest. All houses comprise 3 bedrooms, two bathrooms, open plan kitchen and lounge area opening to a braai patio. A single garage and enclosed, paved parking area provides secure parking. The house is 100 square sqm, which include the garage and the paved patio, and are designed with maximum space efficiency in mind as well as an easy to maintain garden area. The property features include: Open plan kitchen and lounge area Fully fitted and ready to use kitchen White graniteengineered stone countertops Double sink with single mixer Splashback at wall above stove Stove hob with extractor fan to be fitted Built-in cupboards per contractor selection Sliding door from living area to paved braai patio Three bedrooms with laminated floors Optional extras: built-in cupboards in all or selected bedrooms No transfer or bond fees No transfer duties No levies Free-standing and own title deed 100 bonds available Only start paying your bond when your home is completed Bond applications assistance at all banks at no charge Situated close to shopping malls and filling stations. Call me right away for a private viewing.
What we know about this property
Each attribute shows where it came from and how sure we are. Model-derived attributes arrive as enrichment runs.
Resilience
- Backup Power Level
- Nonefrom the listing text
- Battery Backup
- Nofrom the listing text · 98%
- Borehole
- Nofrom the listing text · 98%
- Gas Hob
- Nofrom the listing text · 96%
- Generator
- Nofrom the listing text · 98%
- Grey Water
- Nofrom the listing text · 98%
- Heat Pump
- Nofrom the listing text · 98%
- Inverter
- Nofrom the listing text · 98%
- Solar Geyser
- Nofrom the listing text · 98%
- Solar panels
- Nofrom the listing text · 98%
- Water Tank
- Nofrom the listing text · 98%
Security
- Alarm Beams
- Nofrom the listing text · 98%
- Armed Response
- Nofrom the listing text · 98%
- Boomed Area
- Nofrom the listing text · 90%
- Burglar Bars
- Nofrom the listing text · 95%
- CCTV
- Nofrom the listing text · 98%
- Electric Fence
- Nofrom the listing text · 98%
- Guard 24h
- Nofrom the listing text · 98%
- Security Estate
- Nofrom the listing text · 92%
Market
- Days on market
- 311 daysfrom our price history
- Gross rental yield
- 7.4%from our price history
- Price change since listed
- 0.0%from our price history
- Price per m²
- R 14 500from our price history
- Times relisted
- 0from our price history
- Vs suburb median
- 1.53×from our price history
- Under Offer
- Nofrom our price history
Comfort
- Air Conditioning
- Nofrom the listing text · 98%
- Double Glazing
- Nofrom the listing text · 98%
- Fireplace
- Nofrom the listing text · 97%
- High Ceilings
- Nofrom the listing text · 98%
- North Facing
- Nofrom the listing text · 98%
- Quiet Street
- Yesfrom the listing text · 97%
- Underfloor Heating
- Nofrom the listing text · 98%
- View Type
- Nonefrom the listing text · 80%
- Wind Protected
- Nofrom the listing text · 98%
Layout
- Flatlet
- Nofrom the listing text · 98%
- Furnished
- Nofrom the listing text · 93%
- Home Office
- Nofrom the listing text · 97%
- Lift Access
- Nofrom the listing text · 97%
- Living Areas
- 1from the listing text · 99%
- Open Plan
- Yesfrom the listing text · 98%
- Penthouse
- Nofrom the listing text · 98%
- Scullery
- Nofrom the listing text · 97%
- Single Level
- Yesfrom the listing text · 96%
- Staff Accommodation
- Nofrom the listing text · 97%
- Walk In Closet
- Nofrom the listing text · 97%
- Wheelchair Access
- Nofrom the listing text · 98%
Outdoor
- Balcony
- Nofrom the listing text · 75%
- Boat Caravan Parking
- Nofrom the listing text · 96%
- Borehole Irrigation
- Nofrom the listing text · 98%
- Braai Area
- Nofrom the listing text · 60%
- Covered Patio
- Nofrom the listing text · 80%
- Established Trees
- Nofrom the listing text · 94%
- Garage Type
- Singlefrom the listing text
- Garden Size
- Smallfrom the listing text · 98%
- Pet Friendly
- Nofrom the listing text · 97%
- Pool Type
- Nonefrom the listing text
Condition
- Needs Tlc
- Nofrom the listing text · 97%
- Renovation Status
- New Buildfrom the listing text · 99%
Architecture
- Architecture Style
- Contemporaryfrom the listing text · 92%
- Build Era
- New Buildfrom the listing text · 96%
- Double Storey
- Nofrom the listing text · 97%
- Original Features
- Nofrom the listing text · 98%
- Thatched Roof
- Nofrom the listing text · 98%
Tenure Rules
- Exclusive Use Area
- Nofrom the listing text · 88%
- No transfer duty
- Yesfrom the listing text · 83%
- Retirement Scheme
- Nofrom the listing text · 98%
- Short Let Allowed
- Nofrom the listing text · 97%
- Special Levy Mentioned
- Nofrom the listing text · 95%
- Tenure
- Sectional Titlefrom the listing text · 60%
- Utilities Included
- Nofrom the listing text · 98%
Connectivity
- Fibre
- Nofrom the listing text · 98%
Commercial
- Auction
- Nofrom the listing text · 99%
- Bank Assisted
- Nofrom the listing text · 93%
- Off Plan
- Yesfrom the listing text · 64%
- Owner Relocating
- Nofrom the listing text · 98%
- Price Reduced
- Nofrom our price history
- Priced To Sell
- Nofrom the listing text · 91%
Portal facts
- Levies
- R 500
- Land size
- 200 m²
- Floor size
- 100 m²
- Listing date
- 17 Nov 2025
- Property type
- House
- Feature: Patio
- yes
- Listing number
- T5306950
- Feature: Garden
- yes
- Rates and taxes
- R 600
- Feature: Kitchen
- yes
- Feature: Lounges
- 1
- Feature: Storeys
- 1
- Feature: Bedrooms
- 3
- Feature: Bathrooms
- 2
- Feature: Garage parking
- 1
- Feature: Covered parking
- 1