1 Bedroom Garden Cottage in Constantia
Contact agent for street address, Constantia, Cape Townlocation approximate: suburb level
1 bed · 1 bath · 1 garage · 70 m² floor
Description
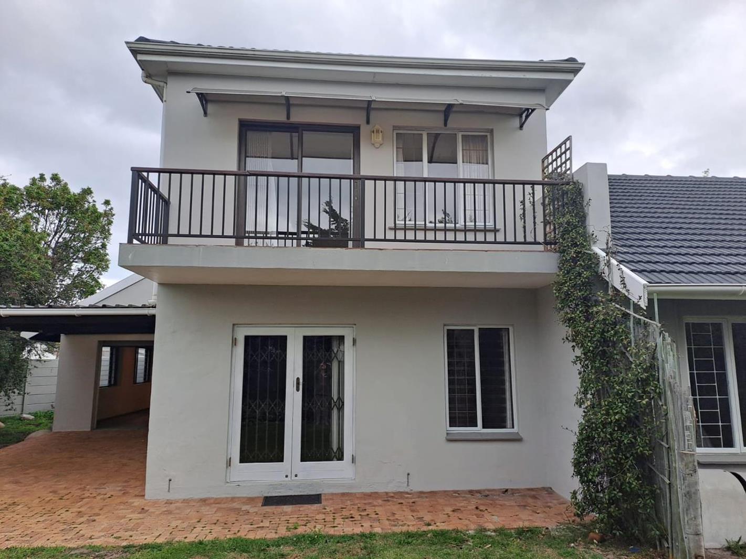
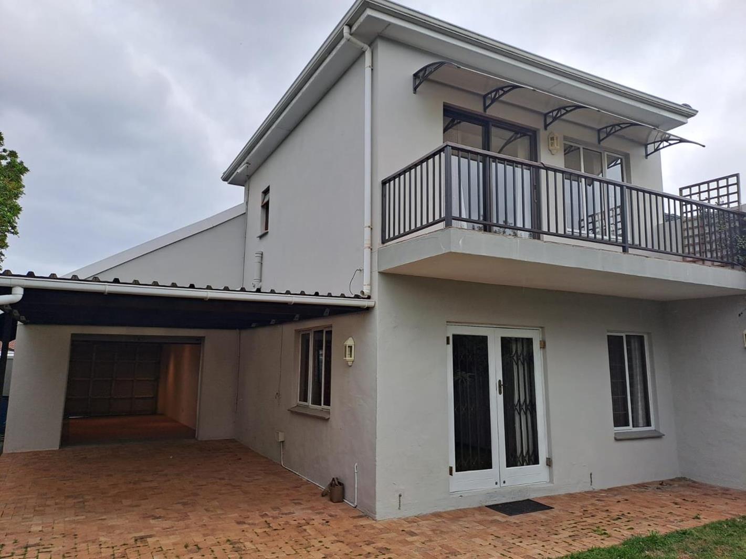
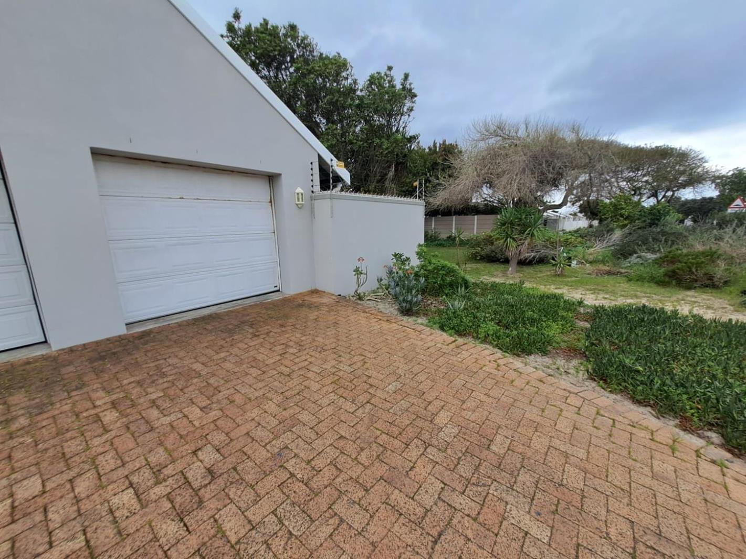
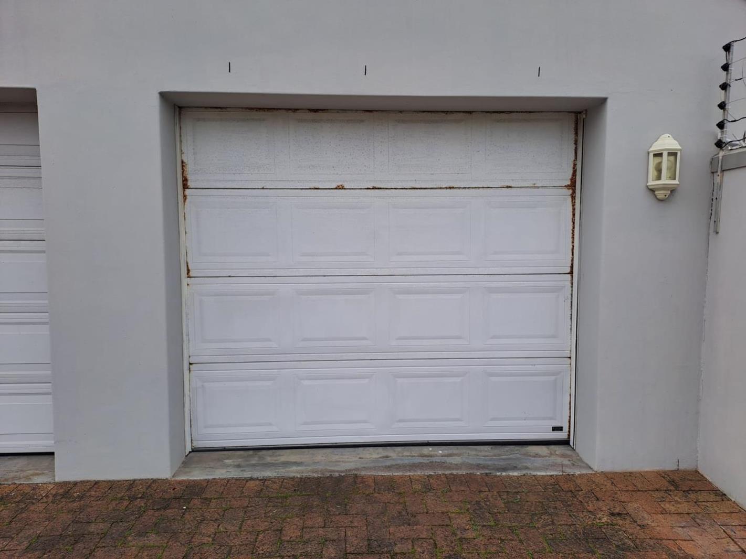
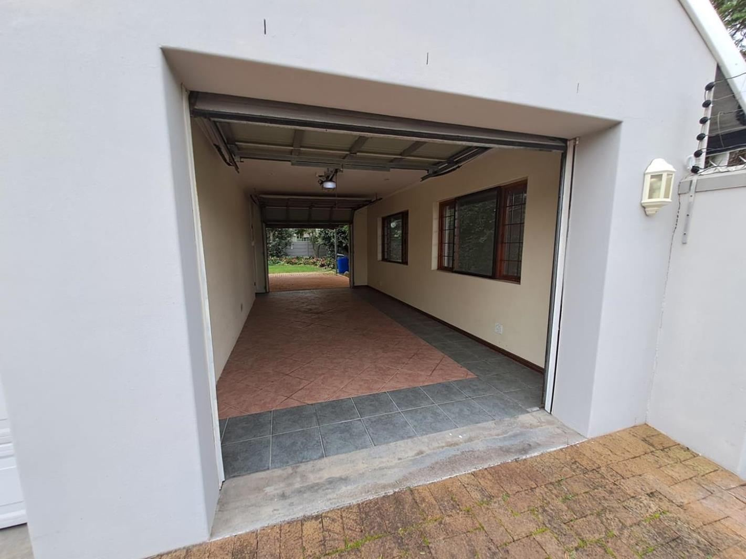
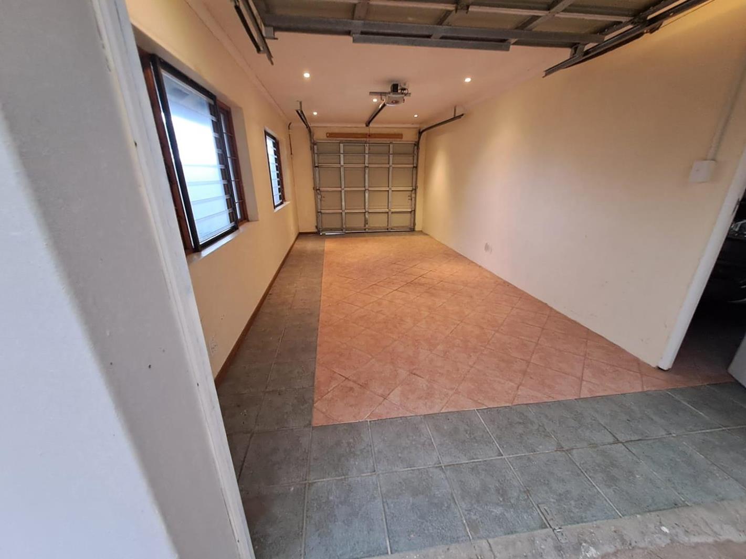
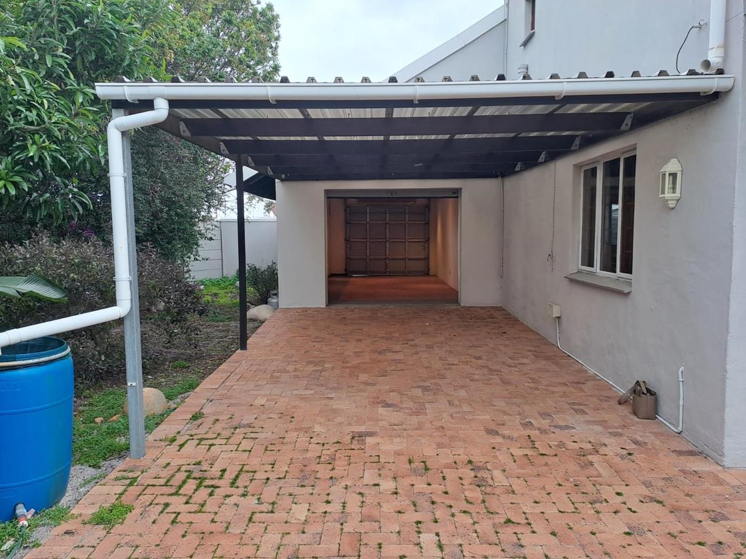
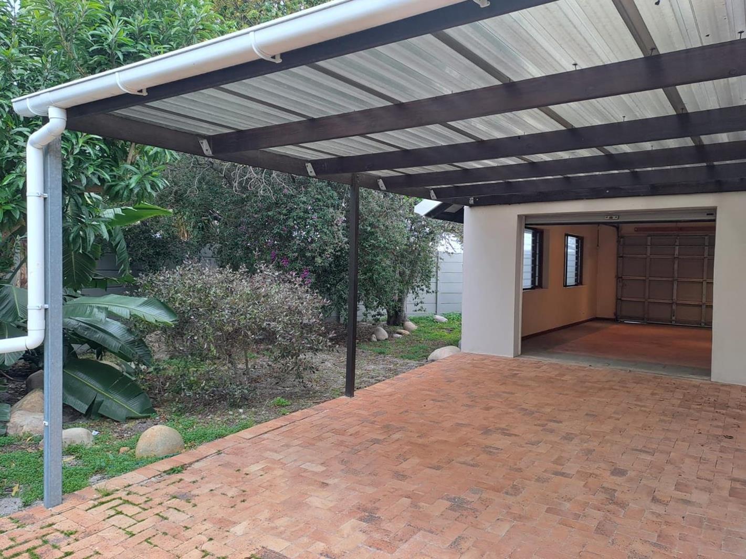
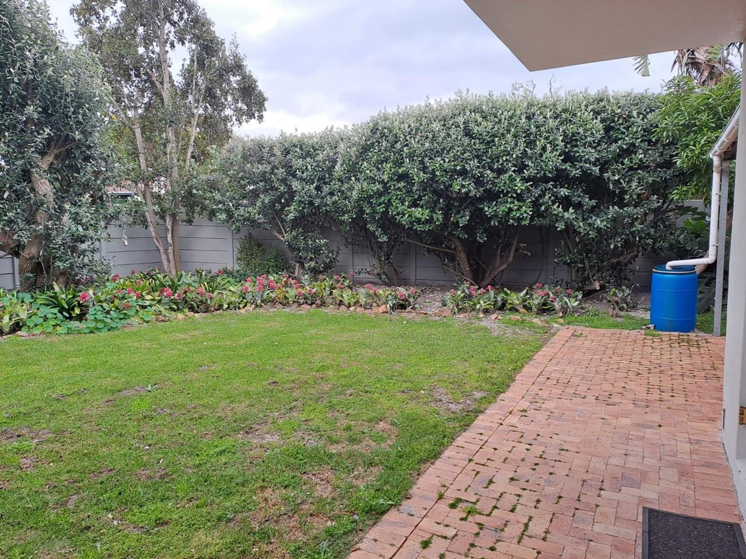
Space and privacy are the first things that come to mind when you see this beautiful garden cottage. Set in an upmarket area, this generously proportioned 70 m² one-bedroom cottage is spread over two levels and offers a wonderful sense of space, with its own private garden, large garage and additional parking for a second vehicle.The cottage has a completely separate entrance from the main house, accessed through its own private, remote-operated garage door, offering an appealing level of privacy and independence.From the undercover parking youll walk past your generous wrap-around private lawn and garden, offering a wonderful space to relax and enjoy the outdoors.Enter through French doors into a bright, open-plan lounge and kitchen area. The kitchen is well appointed with wood-look laminate flooring, plenty of built-in cupboards, a gas hob, electric oven, extractor hood and stone countertops. There is also plumbing for one appliance.At the bottom of the staircase is a versatile space that would make an ideal home office or study area, while the space beneath the stairs provides useful additional storage.Upstairs, the exceptionally spacious 24 m² bedroom is carpeted and offers four double cupboards with additional overhead storage. A patio door opens onto a generously sized balcony the perfect spot to enjoy your morning coffee while taking in the beautiful mountain views.The cottage has a tiled, full en-suite bathroom with both a bath and separate shower. The heated towel rail is a thoughtful finishing touch, adding an extra level of comfort to the bathroom.Throughout the cottage, floor-length curtains add a warm and finished feel to the living spaces.Enjoy added peace of mind with an alarm system. Wi-Fi and garden maintenance included.Conveniently located in sought-after Tokai, the cottage is within walking distance of Blue Route Mall, with easy access to the M3 and close to a variety of restaurants, medical facilities, gyms, shopping centres and the beautiful Tokai and Constantia green spaces. Westlake Business Park and the surrounding Southern Suburbs are also easily accessible.This property is a wonderful combination of space, privacy and outdoor living.With its generous proportions, private garden, secure garage, separate entrance and beautiful mountain outlook, this is far more than your typical one-bedroom flatlet. It offers the feeling of a private little home, in an attractive and sought-after setting.Rental RequirementsMinimum net single or joint household income of R49 350 per monthLatest 3 months'' payslips and bank statements requiredApplicants must have a clear credit recordCostsFirst month''s rental: R16 450Deposit: R32 900 equivalent to 2 months'' rentalTotal payable upfront: R49 350Utilities will be billed from the municipal accountAdditional costs:Credit check: R450 for the first applicant R300 for each subsequent applicantAdministration fee: R450Lease fee: R750Total additional costs: R1,650Linda Barry is a representative of Real Estate Power CC ta Real Realty.
What we know about this property
Each attribute shows where it came from and how sure we are. Model-derived attributes arrive as enrichment runs.
Resilience
- Backup Power Level
- Nonefrom the listing text · 89%
- Battery Backup
- Nofrom the listing text · 98%
- Borehole
- Nofrom the listing text · 98%
- Gas Hob
- Yesfrom the listing text · 98%
- Generator
- Nofrom the listing text · 97%
- Grey Water
- Nofrom the listing text · 98%
- Heat Pump
- Nofrom the listing text · 97%
- Inverter
- Nofrom the listing text · 98%
- Solar Geyser
- Nofrom the listing text · 98%
- Solar panels
- Nofrom the listing text · 98%
- Water Tank
- Nofrom the listing text · 98%
Security
- Alarm Beams
- Nofrom the listing text · 91%
- Armed Response
- Nofrom the listing text · 96%
- Boomed Area
- Nofrom the listing text · 94%
- Burglar Bars
- Nofrom the listing text · 88%
- CCTV
- Nofrom the listing text · 97%
- Electric Fence
- Nofrom the listing text · 97%
- Guard 24h
- Nofrom the listing text · 97%
- Security Estate
- Nofrom the listing text · 95%
Location
- Exposed to coastal wind
- Nofrom open data · 60%
- Estimated commute to CBD
- 24 minfrom open data · 60%
- Crime trend
- Stablefrom open data · 60%
- Distance to the sea
- 7.3 kmfrom open data · 60%
- Load-shedding block
- 11from open data · 60%
- SAPS precinct risk
- Elevatedfrom open data · 60%
Market
- Days on market
- 40 daysfrom our price history
- Price change since listed
- 0.0%from our price history
- Times relisted
- 0from our price history
- Vs suburb median
- 0.83×from our price history
- Under Offer
- Nofrom our price history
Comfort
- Air Conditioning
- Nofrom the listing text · 97%
- Double Glazing
- Nofrom the listing text · 97%
- Fireplace
- Nofrom the listing text · 98%
- High Ceilings
- Nofrom the listing text · 95%
- Natural Light
- Brightfrom the listing text
- North Facing
- Nofrom the listing text · 97%
- Quiet Street
- Nofrom the listing text · 96%
- Underfloor Heating
- Nofrom the listing text · 98%
- View Type
- Mountainfrom the listing text · 89%
- Wind Protected
- Nofrom the listing text · 97%
Layout
- Flatlet
- Yesfrom the listing text · 77%
- Furnished
- Nofrom the listing text · 91%
- Home Office
- Yesfrom the listing text · 64%
- Lift Access
- Nofrom the listing text · 97%
- Living Areas
- 2from the listing text · 90%
- Open Plan
- Yesfrom the listing text · 98%
- Penthouse
- Nofrom the listing text · 97%
- Scullery
- Nofrom the listing text · 94%
- Single Level
- Nofrom the listing text · 98%
- Staff Accommodation
- Nofrom the listing text · 94%
- Walk In Closet
- Nofrom the listing text · 93%
- Wheelchair Access
- Nofrom the listing text · 97%
Outdoor
- Balcony
- Yesfrom the listing text · 98%
- Boat Caravan Parking
- Nofrom the listing text · 94%
- Borehole Irrigation
- Nofrom the listing text · 96%
- Braai Area
- Nofrom the listing text · 96%
- Covered Patio
- Nofrom the listing text · 85%
- Established Trees
- Nofrom the listing text · 89%
- Garage Type
- Singlefrom the listing text · 88%
- Garden Size
- Largefrom the listing text · 82%
- Off-street parking bays
- 2from the listing text · 81%
- Pet Friendly
- Nofrom the listing text · 97%
- Pool Type
- Nonefrom the listing text
Condition
- Needs Tlc
- Nofrom the listing text · 98%
Architecture
- Architecture Style
- Cottagefrom the listing text · 99%
- Double Storey
- Yesfrom the listing text · 98%
- Original Features
- Nofrom the listing text · 98%
- Thatched Roof
- Nofrom the listing text · 98%
Tenure Rules
- Deposit (months)
- 2from the listing text
- Exclusive Use Area
- Nofrom the listing text · 84%
- No transfer duty
- Nofrom the listing text · 97%
- Retirement Scheme
- Nofrom the listing text · 98%
- Short Let Allowed
- Nofrom the listing text · 98%
- Special Levy Mentioned
- Nofrom the listing text · 98%
- Utilities Included
- Yesfrom the listing text · 91%
Connectivity
- Fibre
- Nofrom the listing text · 93%
Commercial
- Auction
- Nofrom the listing text · 99%
- Bank Assisted
- Nofrom the listing text · 99%
- Off Plan
- Nofrom the listing text · 98%
- Owner Relocating
- Nofrom the listing text · 99%
- Price Reduced
- Nofrom our price history
- Priced To Sell
- Nofrom the listing text · 98%
Portal facts
- Floor size
- 70 m²
- Listing date
- 14 Aug 2026
- Property type
- Garden Cottage
- Listing number
- RR4746682
- Feature: Garden
- yes
- Feature: Lounges
- 1
- Feature: Bedrooms
- 1
- Feature: Bathrooms
- 1
- Feature: Family TV room
- yes
- Feature: Garage parking
- 1
- Feature: Covered parking
- 1