7 Bedroom House in Simon's Town Central
20 duiker street, Simons Town Central, Cape Town
7 bed · 7 bath · 2 garage · 710 m² erf
Description
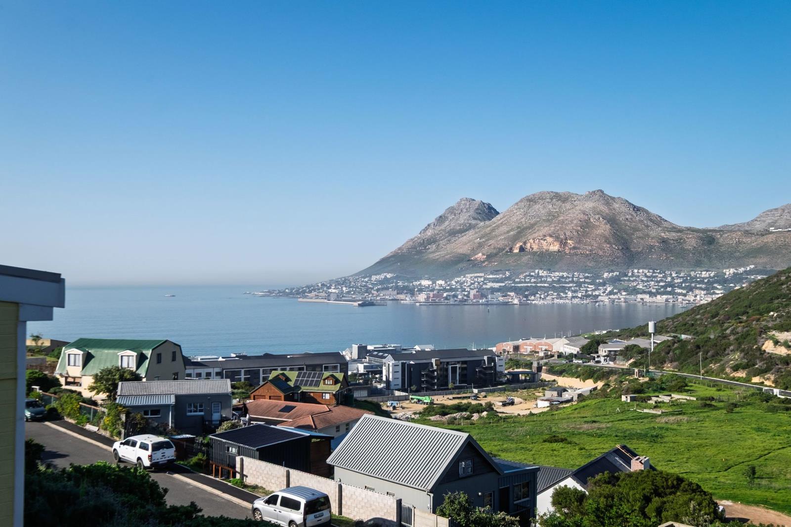
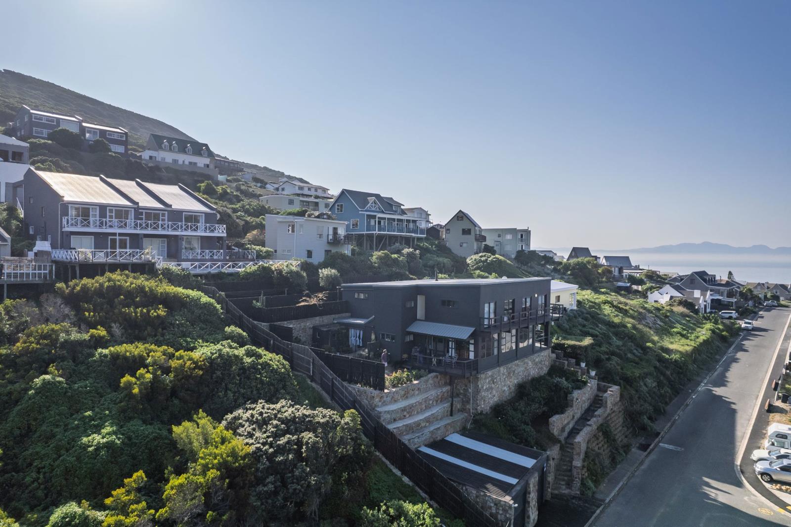
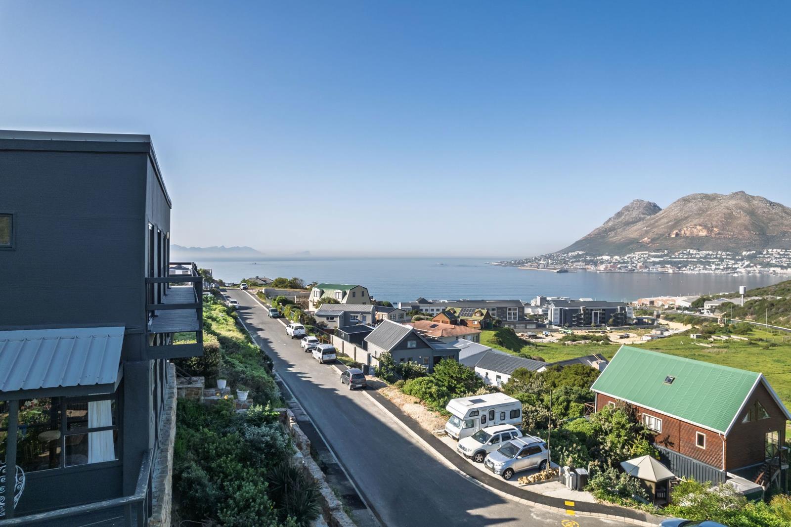
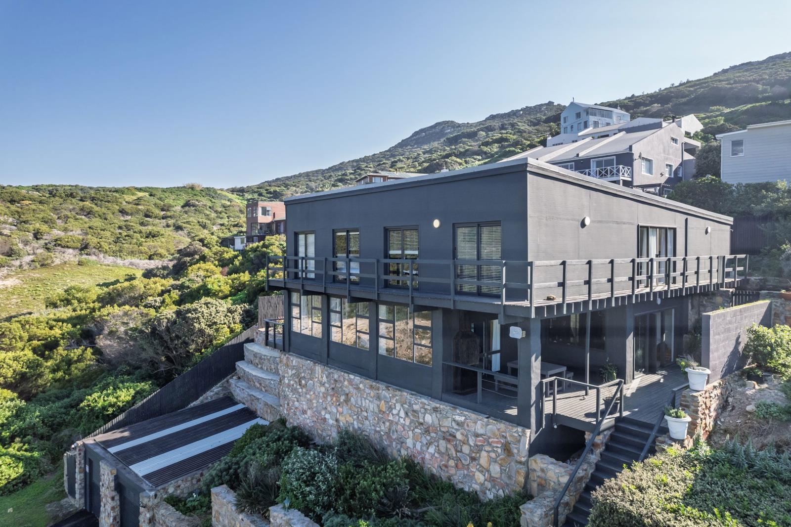
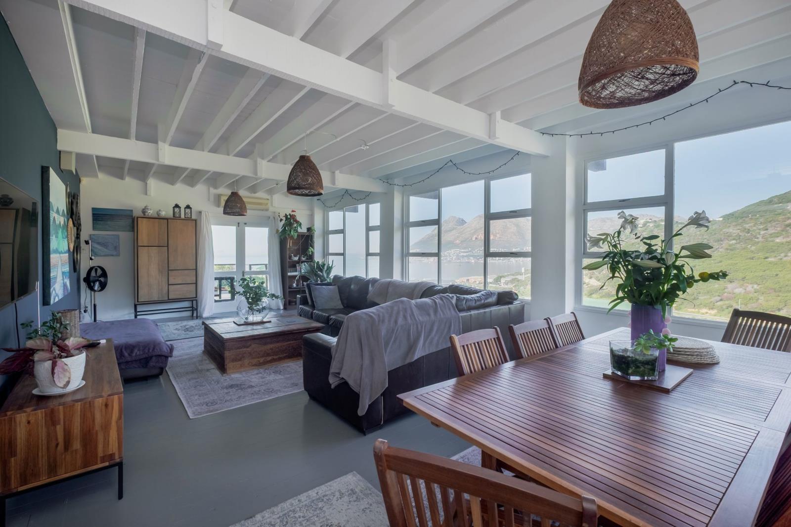
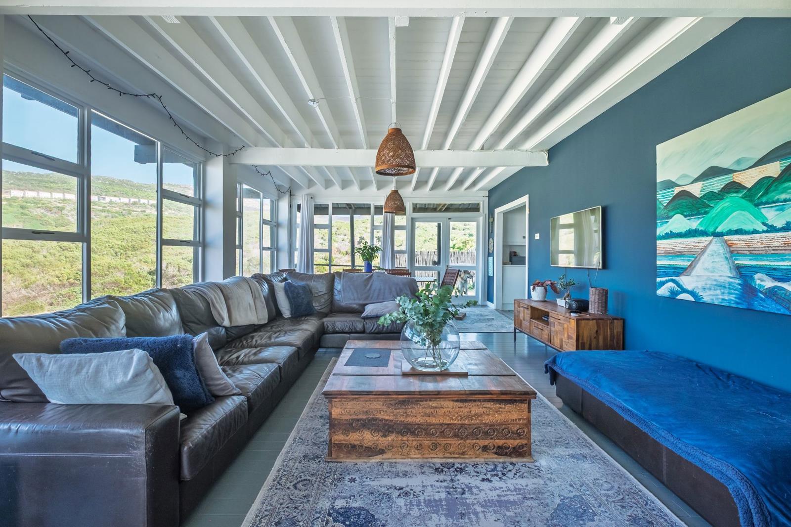
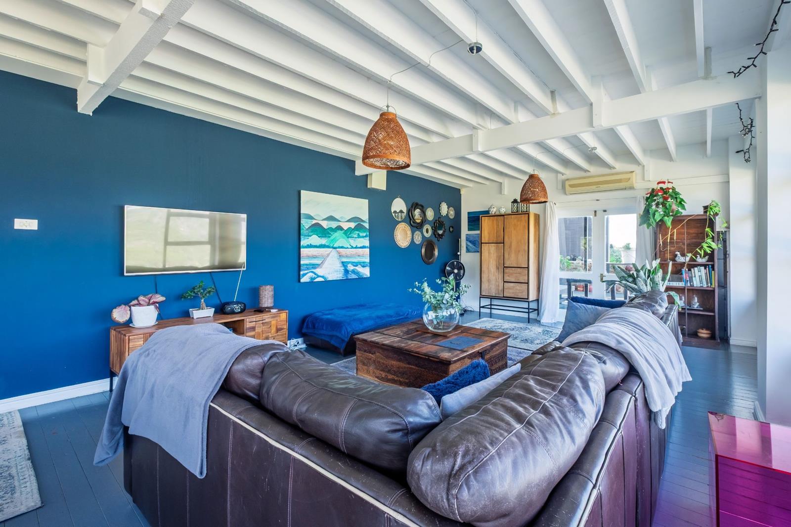
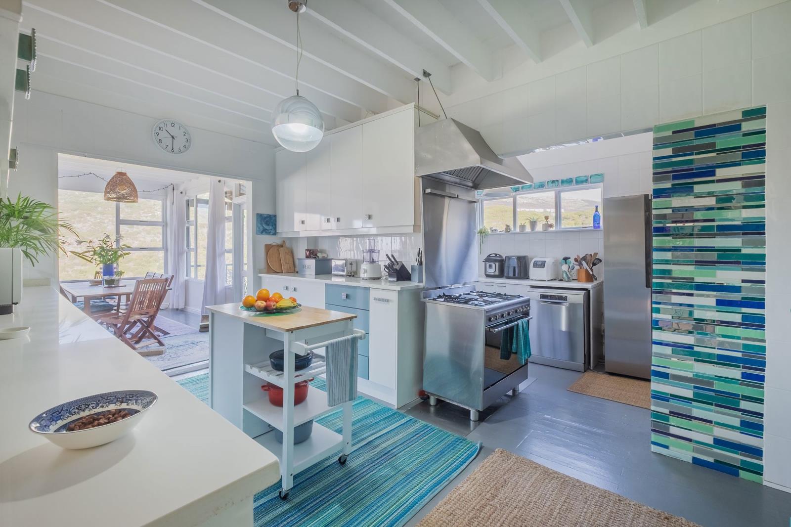
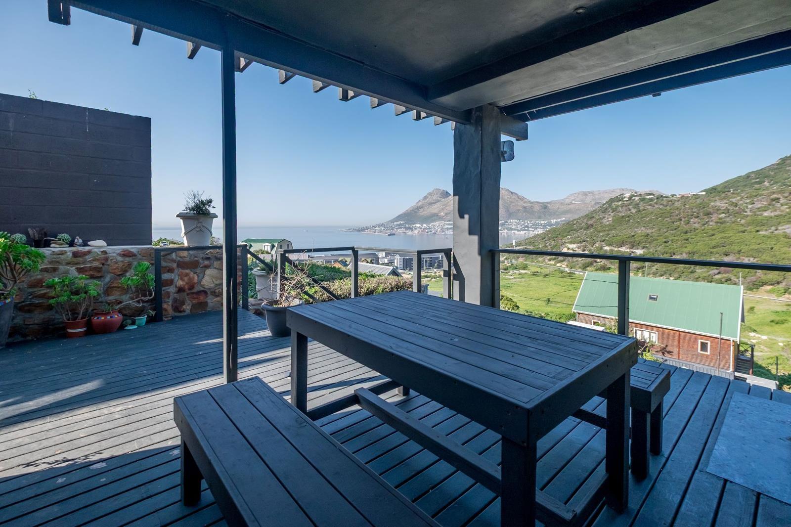
Panoramic Ocean Views, Endless Possibilities in Glen Marine!. Perched high above the coastline in the sought-after enclave of Glen Marine, this exceptional seven-bedroom home captures some of the most breathtaking panoramic views across False Bay and Simon''s Town Bay. Tucked away in a quiet cul-de-sac and bordering a nature reserve, the setting offers a rare sense of peace, privacy and tranquillity. From sunrise over the ocean to the ever-changing colours of the sea, this is a property that celebrates the beauty of Cape Town''s Deep South every single day.Designed with versatility in mind, each of the seven spacious bedrooms enjoys its own en-suite bathroom, offering privacy and comfort for family and guests alike. Four bedrooms open onto private balconies where uninterrupted ocean vistas become part of your daily routine, while the remaining three enjoy tranquil garden access, creating peaceful, secluded retreats.The seventh bedroom has been thoughtfully converted into a fully self-contained flatlet, complete with its own kitchenette, private entrance and exclusive garden. Whether used for extended family, independent living, long-term rental income or guest accommodation, it adds another valuable dimension to this already remarkable home.Flooded with natural light, the home feels warm, airy and inviting throughout. Beautiful wooden floors, charming architectural details and quirky design features create a relaxed character that perfectly reflects the laid-back lifestyle of the Deep South. Every room has been positioned to embrace the surrounding scenery, ensuring the spectacular outlook remains the true focal point.This property presents an outstanding opportunity for a large or multi-generational family seeking generous accommodation, while its seven en-suite bedrooms also lend themselves perfectly to a boutique guest house or bed and breakfast. With separate guest spaces, multiple private outdoor areas and exceptional views from several rooms, the foundations for a thriving hospitality venture are already in place.Glen Marine continues to experience impressive growth in demand and property values, driven by exciting surrounding developments and its enviable coastal location. The unique combination of a peaceful nature reserve setting, spectacular ocean views and close proximity to Simon''s Town, Fish Hoek and the Southern Peninsula''s many attractions makes this one of the area''s most desirable investment opportunities.Whether you''re searching for a forever family home, an income-generating guesthouse, or a lifestyle investment with extraordinary views, this unique residence offers a rare combination of space, flexibility and unforgettable scenery. Homes with this level of accommodation, privacy and panoramic outlook, in such a peaceful setting, seldom become available.
What we know about this property
Each attribute shows where it came from and how sure we are. Model-derived attributes arrive as enrichment runs.
Resilience
- Backup Power Level
- Nonefrom the listing text · 98%
- Battery Backup
- Nofrom the listing text · 98%
- Borehole
- Nofrom the listing text · 98%
- Gas Hob
- Nofrom the listing text · 97%
- Generator
- Nofrom the listing text · 98%
- Grey Water
- Nofrom the listing text · 98%
- Heat Pump
- Nofrom the listing text · 98%
- Inverter
- Nofrom the listing text · 98%
- Solar Geyser
- Nofrom the listing text · 98%
- Solar panels
- Nofrom the listing text · 98%
- Water Tank
- Nofrom the listing text · 98%
Security
- Alarm Beams
- Nofrom the listing text · 98%
- Armed Response
- Nofrom the listing text · 98%
- Boomed Area
- Nofrom the listing text · 91%
- Burglar Bars
- Nofrom the listing text · 89%
- CCTV
- Nofrom the listing text · 98%
- Electric Fence
- Nofrom the listing text · 95%
- Guard 24h
- Nofrom the listing text · 98%
- Security Estate
- Nofrom the listing text · 95%
Market
- Days on market
- 50 daysfrom our price history
- Price change since listed
- 0.0%from our price history
- Times relisted
- 0from our price history
- Vs suburb median
- 1.22×from our price history
- Under Offer
- Nofrom our price history
Comfort
- Air Conditioning
- Nofrom the listing text · 97%
- Double Glazing
- Nofrom the listing text · 98%
- Fireplace
- Yesfrom the listing text · 97%
- High Ceilings
- Nofrom the listing text · 96%
- Natural Light
- Brightfrom the listing text
- North Facing
- Nofrom the listing text · 97%
- Quiet Street
- Yesfrom the listing text · 99%
- Underfloor Heating
- Nofrom the listing text · 98%
- View Type
- Seafrom the listing text
- Wind Protected
- Nofrom the listing text · 96%
Layout
- Flatlet
- Yesfrom the listing text · 99%
- Furnished
- Nofrom the listing text · 95%
- Home Office
- Nofrom the listing text · 96%
- Lift Access
- Nofrom the listing text · 98%
- Living Areas
- 2from the listing text
- Open Plan
- Nofrom the listing text · 95%
- Penthouse
- Nofrom the listing text · 97%
- Scullery
- Nofrom the listing text · 96%
- Single Level
- Nofrom the listing text · 93%
- Staff Accommodation
- Nofrom the listing text · 74%
- Walk In Closet
- Yesfrom the listing text · 97%
- Wheelchair Access
- Nofrom the listing text · 98%
Outdoor
- Balcony
- Yesfrom the listing text · 99%
- Boat Caravan Parking
- Nofrom the listing text · 97%
- Borehole Irrigation
- Nofrom the listing text · 97%
- Braai Area
- Nofrom the listing text · 95%
- Covered Patio
- Nofrom the listing text · 95%
- Established Trees
- Nofrom the listing text · 85%
- Garage Type
- Doublefrom the listing text · 99%
- Garden Size
- Largefrom the listing text · 66%
- Off-street parking bays
- 2from the listing text
- Pet Friendly
- Nofrom the listing text · 97%
- Pool Type
- Nonefrom the listing text
Condition
- Needs Tlc
- Nofrom the listing text · 97%
Architecture
- Original Features
- Nofrom the listing text · 63%
- Thatched Roof
- Nofrom the listing text · 98%
Tenure Rules
- Exclusive Use Area
- Nofrom the listing text · 96%
- No transfer duty
- Nofrom the listing text · 98%
- Retirement Scheme
- Nofrom the listing text · 98%
- Short Let Allowed
- Nofrom the listing text · 96%
- Special Levy Mentioned
- Nofrom the listing text · 98%
- Utilities Included
- Nofrom the listing text · 98%
Connectivity
- Fibre
- Nofrom the listing text · 98%
Commercial
- Auction
- Nofrom the listing text · 98%
- Bank Assisted
- Nofrom the listing text · 98%
- Off Plan
- Nofrom the listing text · 98%
- Owner Relocating
- Nofrom the listing text · 98%
- Price Reduced
- Nofrom our price history
- Priced To Sell
- Nofrom the listing text · 98%
Portal facts
- Land size
- 710 m²
- Listing date
- 5 Aug 2026
- Feature: Deck
- yes
- Property type
- House
- Listing number
- T5577539
- Feature: Fenced
- yes
- Feature: Garden
- yes
- Rates and taxes
- R 2 115
- Feature: Balcony
- yes
- Feature: Kitchen
- yes
- Feature: Lounges
- 2
- Feature: Bedrooms
- 7
- Feature: En-suite
- 7
- Feature: Sea view
- yes
- Feature: Bathrooms
- 7
- Feature: Fireplace
- yes
- Feature: Satellite
- yes
- Feature: Scenic view
- yes
- Feature: Guest toilet
- yes
- Feature: Entrance hall
- yes
- Feature: Garage parking
- 2
- Feature: Walk in closet
- yes
- Feature: Built in cupboards
- yes