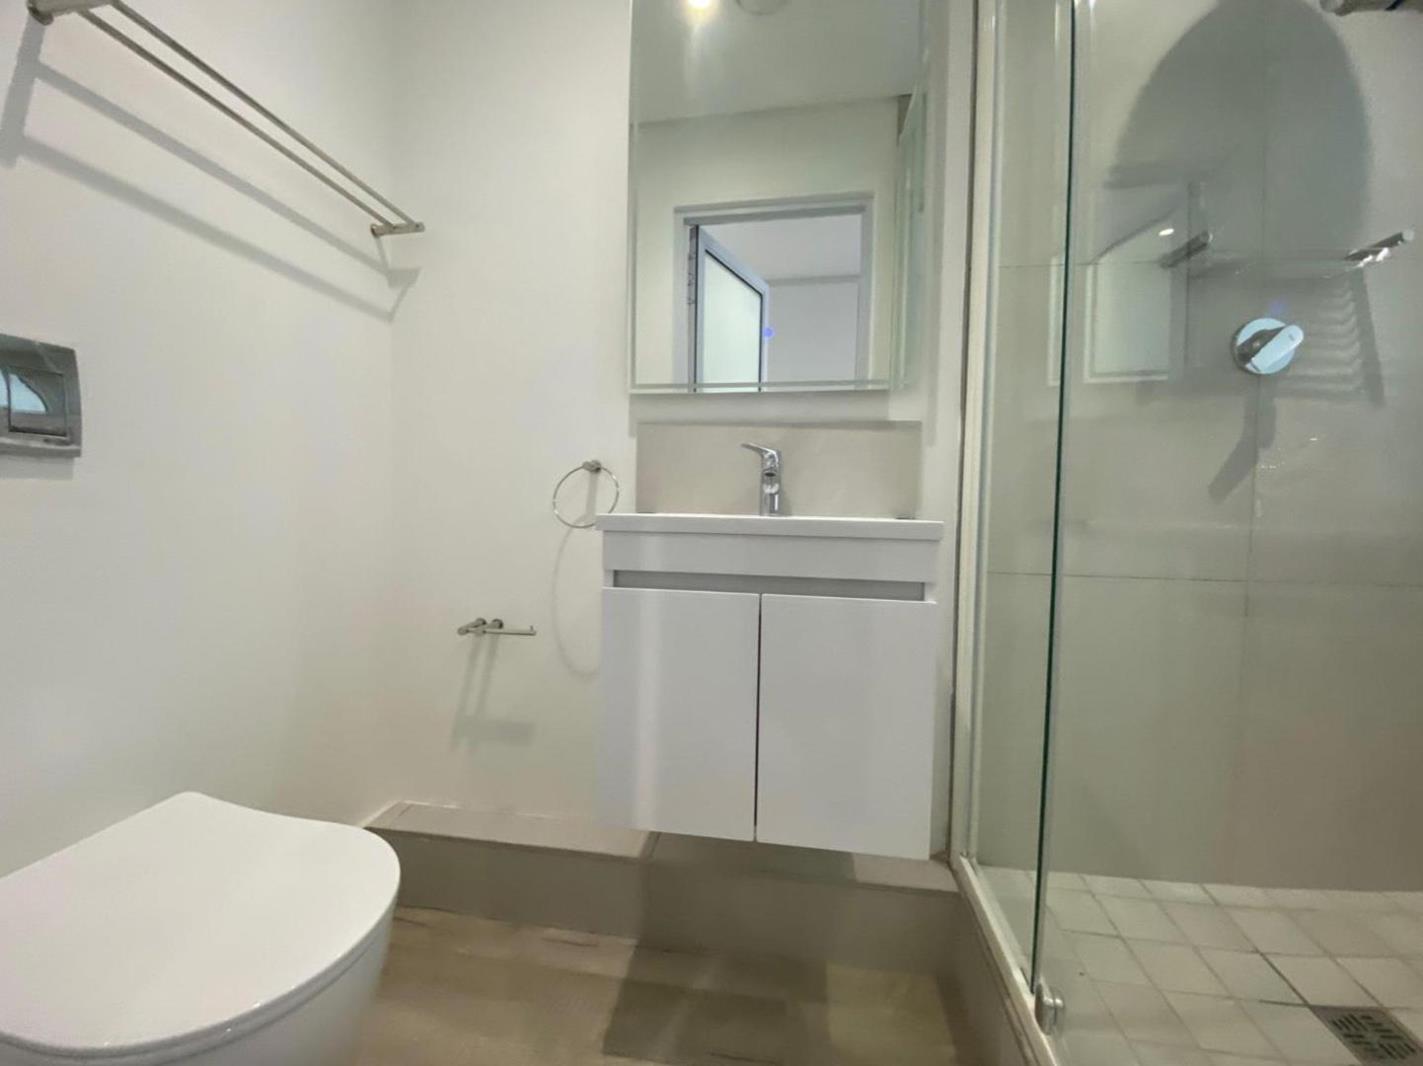
Studio apartment in Woodstock
Contact agent for street address, Woodstock, Cape Townlocation approximate: suburb level
0.5 bed · 1 bath · 35 m² floor · 21 m² erf
Description
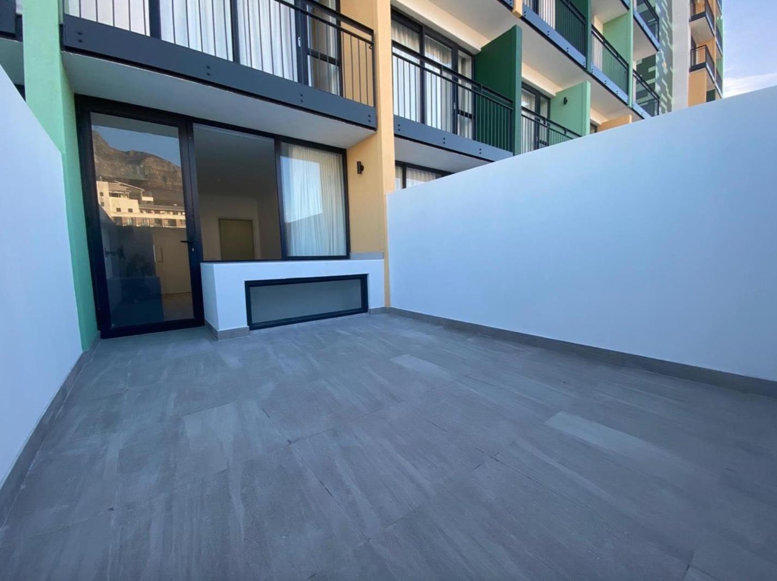
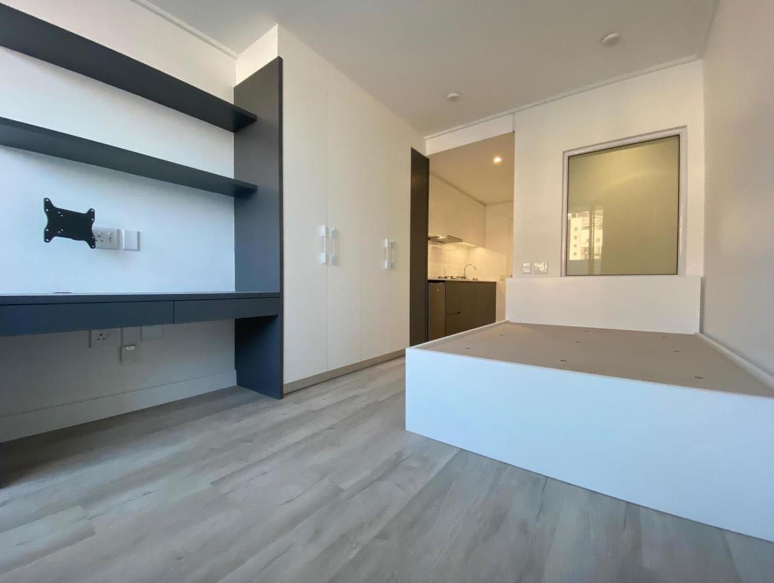
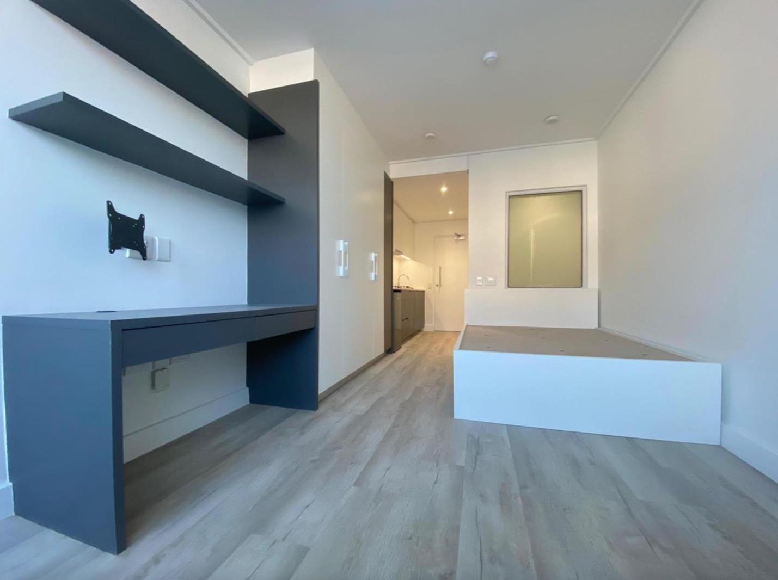
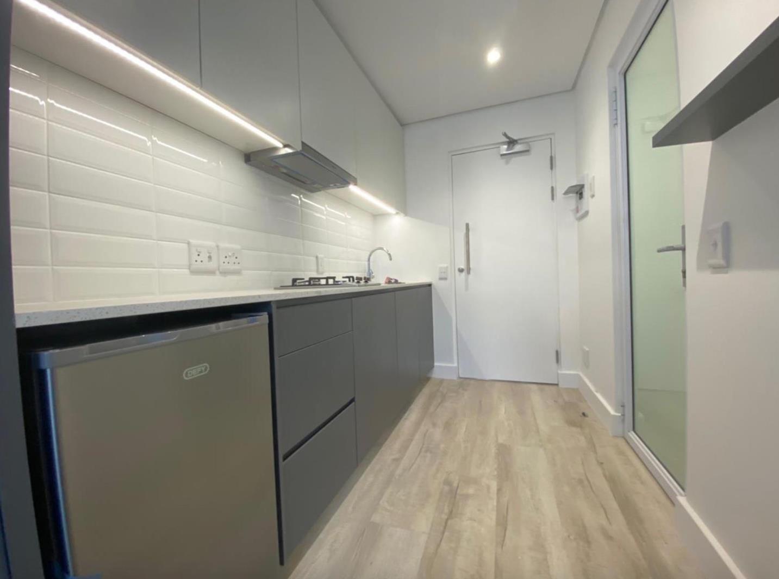
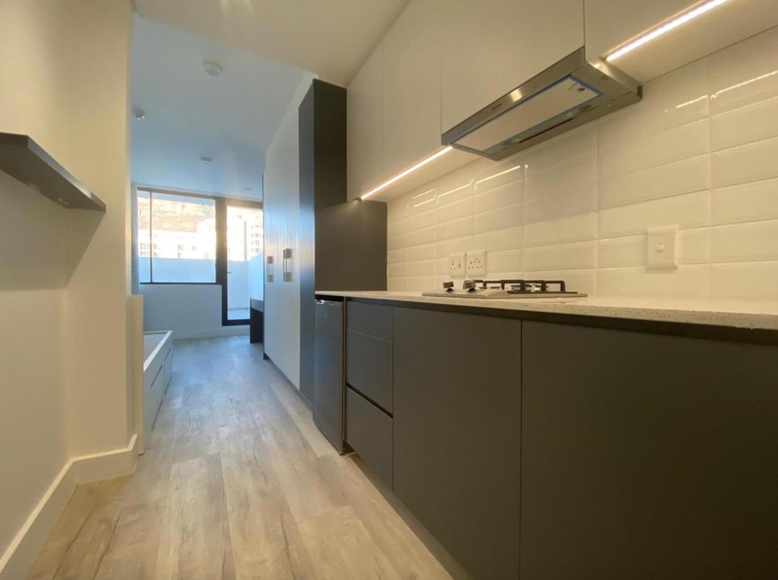
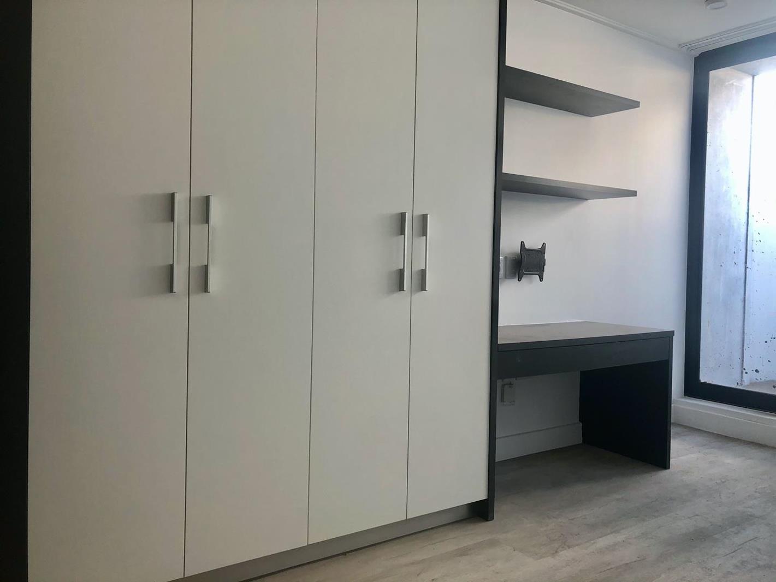
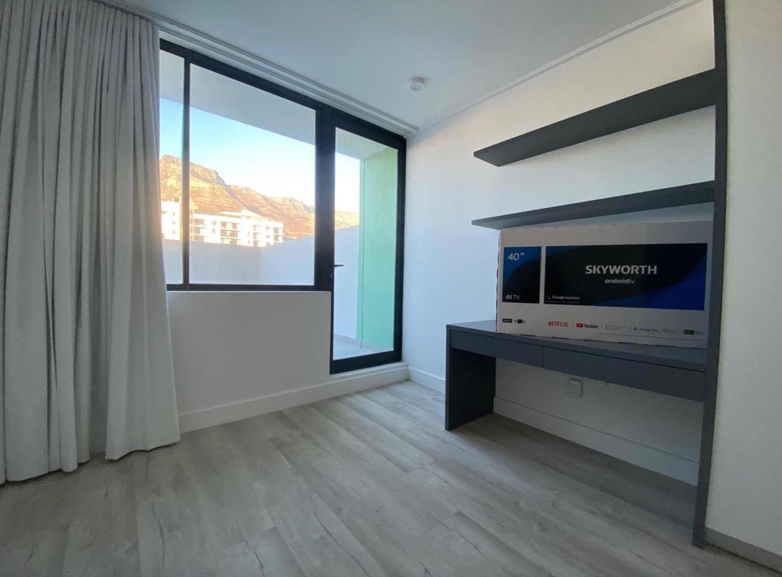
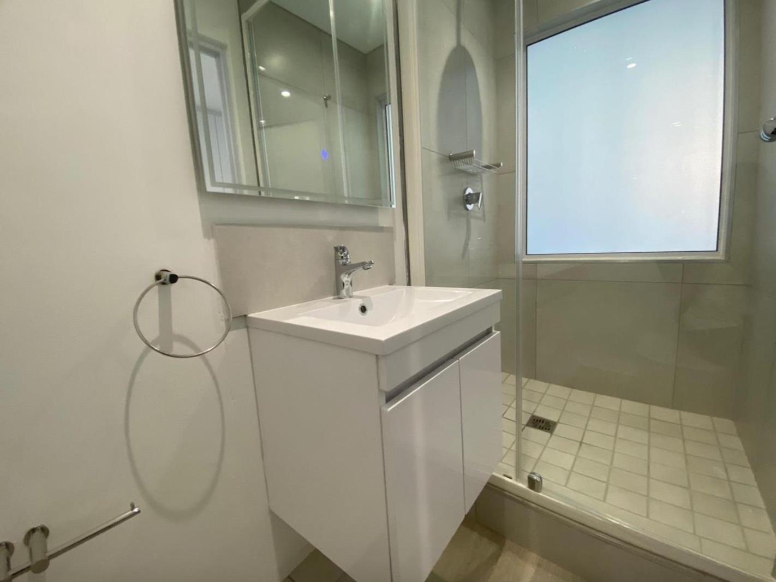
Long term lease ideally from 1 December 2026PARKING AVAILABLE R1350 PER MONTH EXTRA IN THE BASEMENT.Semi-furnished with decent sized balcony. The apartment 316 with an exclusive terrace of 15m2 respectively.Furniture that is included in the rental is:- small bar fridge- mirror in bathroom- two-plate gas hob & extractor- convection microwave oven 32L- SMEG kettle & 2-slice toaster- 40 SMART TV- bed basemattress with storage drawers underneath- block-out curtains- study work station and drawers built inFeatures:Designed by Delta International Design Studio with over 30 years of experience in highly successful hospitality and retail projects, the apartments include the following amenities:Semi furnishedWater , Sewerage and Electricity for tenant''s account.Pet Friendly on application24 Hour security & CCTV surveillanceWID precinct security on siteBiometric access controlsCommunal swimming poolRecreation area with braai facilitiesSuper fast Wi-Fi & fibre for tenant''s accountDStv & Netflix streaming available.Food & lifestyle retail on ground floorHigh-end micro apartments from 21m to 24m semi furnished with the latest in space-savvy appliances and technology, these units will be shipped ready-to-go. With retail space below, residents will have on-demand access to meeting and eating spots, laundromats, a pharmacy, braai and entertainment areas.Designed by multi award winning architects, Louis Karol, who brought you the V&A Waterfront extension, Mutual Heights conversion and the Cape Town stadium.
What we know about this property
Each attribute shows where it came from and how sure we are. Model-derived attributes arrive as enrichment runs.
Resilience
- Backup Power Level
- Nonefrom the listing text · 97%
- Gas Hob
- Yesfrom the listing text · 98%
Security
- CCTV
- Yesfrom the listing text · 98%
- Guard 24h
- Yesfrom the listing text · 92%
Location
- Exposed to coastal wind
- Yesfrom open data · 60%
- Estimated commute to CBD
- 6 minfrom open data · 60%
- Crime trend
- Stablefrom open data · 60%
- Distance to the sea
- 1.2 kmfrom open data · 60%
- Load-shedding block
- 15from open data · 60%
- SAPS precinct risk
- Highfrom open data · 60%
Market
- Days on market
- 1 daysfrom our price history
- Price change since listed
- 0.0%from our price history
- Times relisted
- 0from our price history
- Vs suburb median
- 0.92×from our price history
- Under Offer
- Nofrom our price history
Comfort
- View Type
- Nonefrom the listing text · 99%
Layout
- Furnished
- Yesfrom the listing text · 99%
- Home Office
- Yesfrom the listing text · 75%
- Living Areas
- 1from the listing text
Outdoor
- Balcony
- Yesfrom the listing text · 99%
- Braai Area
- Yesfrom the listing text · 74%
- Garage Type
- Nonefrom the listing text · 79%
- Garden Size
- Nonefrom the listing text · 99%
- Off-street parking bays
- 1from the listing text · 98%
- Pet Friendly
- Yesfrom the listing text · 89%
- Pool Type
- Communalfrom the listing text
Condition
- Renovation Status
- New Buildfrom the listing text · 82%
Architecture
- Architecture Style
- Contemporaryfrom the listing text · 87%
- Build Era
- 2015 Plusfrom the listing text · 80%
Tenure Rules
- Exclusive Use Area
- Yesfrom the listing text · 60%
- Minimum lease
- 12from the listing text
Connectivity
- Fibre
- Yesfrom the listing text · 95%
Commercial
- Price Reduced
- Nofrom our price history
Not mentioned in the listing (48)
Air Conditioning, Alarm Beams, Armed Response, Auction, Bank Assisted, Battery Backup, Boat Caravan Parking, Boomed Area, Borehole, Borehole Irrigation, Burglar Bars, Covered Patio, Double Glazing, Electric Fence, Established Trees, Fireplace, Flatlet, Generator, Grey Water, Heat Pump, High Ceilings, Inverter, Lift Access, Needs Tlc, No transfer duty, North Facing, Off Plan, Open Plan, Original Features, Owner Relocating, Penthouse, Priced To Sell, Quiet Street, Retirement Scheme, Scullery, Security Estate, Short Let Allowed, Solar Geyser, Solar panels, Special Levy Mentioned, Staff Accommodation, Thatched Roof, Underfloor Heating, Utilities Included, Walk In Closet, Water Tank, Wheelchair Access, Wind Protected. Ask the agent if any of these matter to you.
1 unverified claim is hidden: the listing text doesn’t support it.
Portal facts
- Land size
- 21 m²
- Floor size
- 35 m²
- Listing date
- 24 Sep 2026
- Feature: Pool
- yes
- Property type
- Studio
- Listing number
- RR3591417
- Feature: Laundry
- yes
- Feature: Lounges
- 1
- Feature: Bathrooms
- 1
- Feature: Furnished
- yes
- Feature: Bedrooms 0.
- 5
- Feature: Dining areas
- 1
- Feature: Security post
- yes