
Commercial property for sale in Oakdene
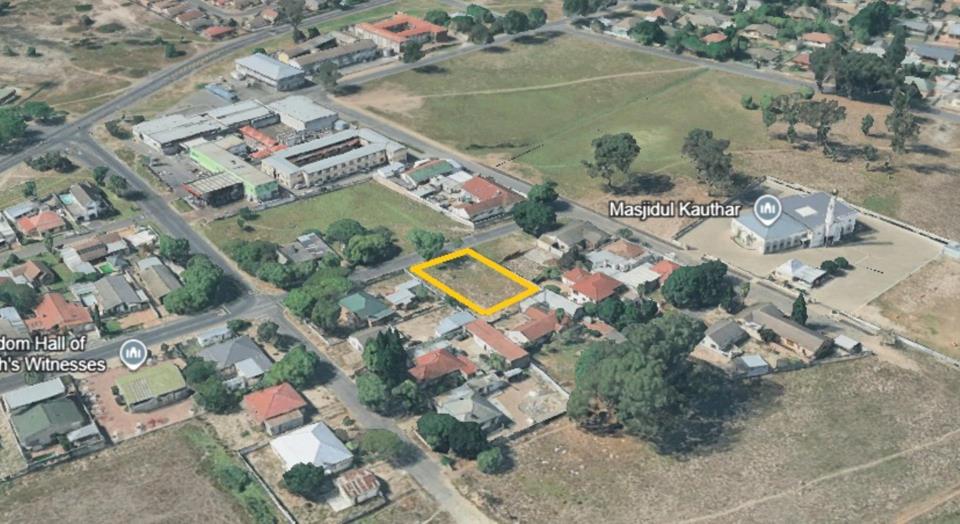
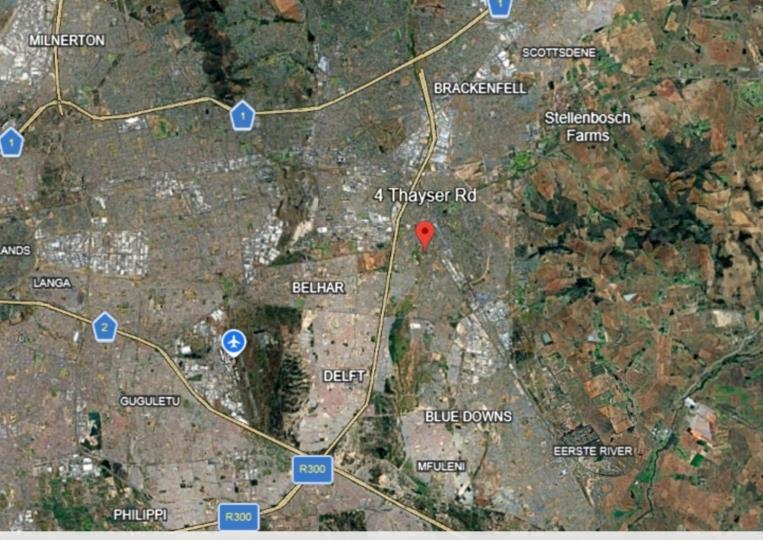
4 Thayser Road, Oakdene, Kuils River
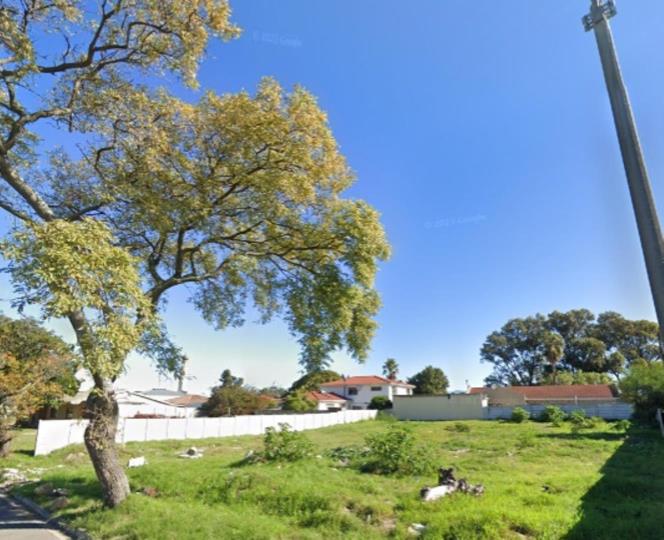
1139 m² erf
Description
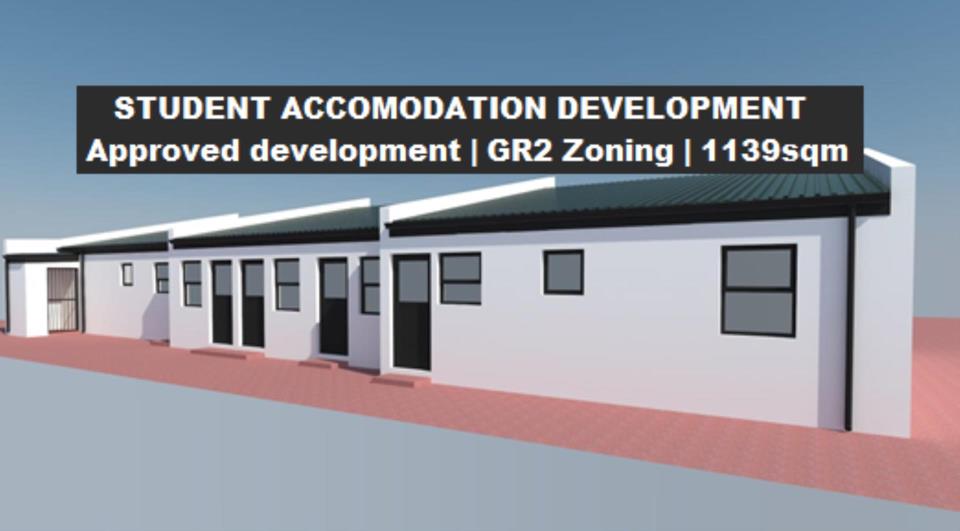
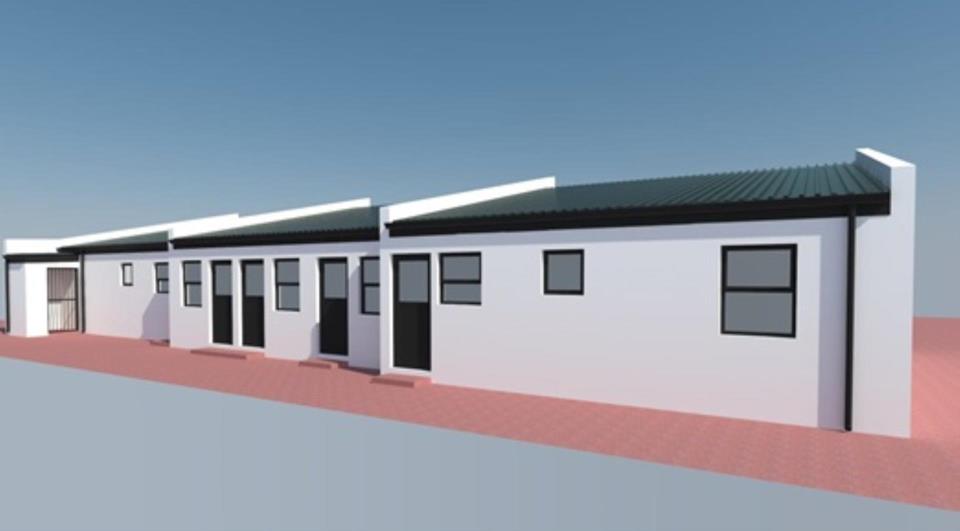
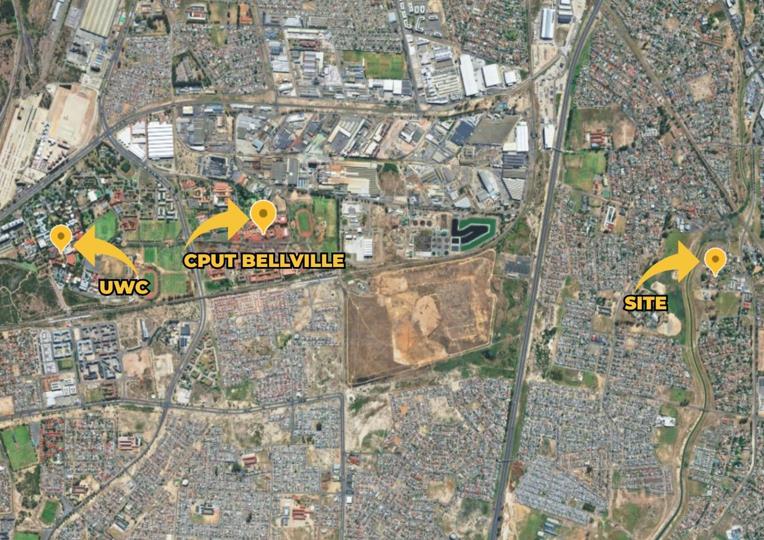
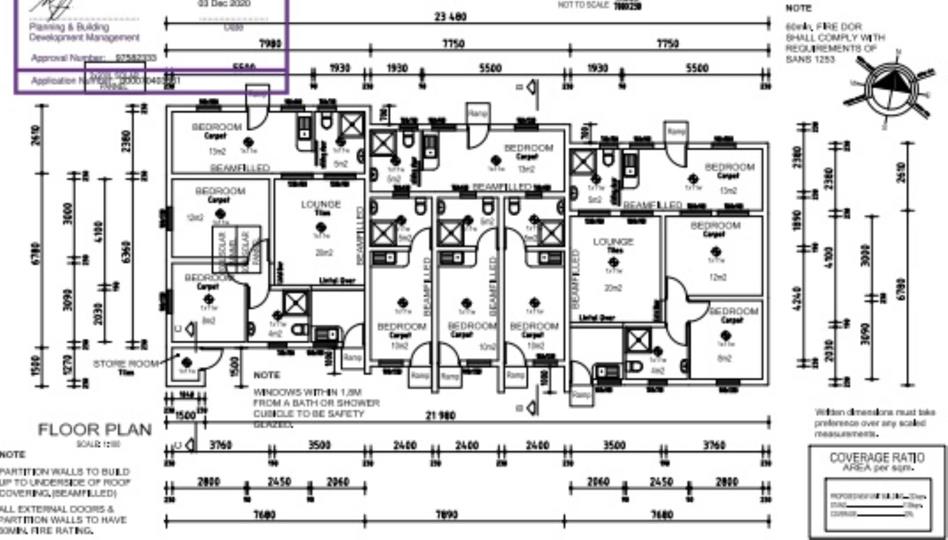
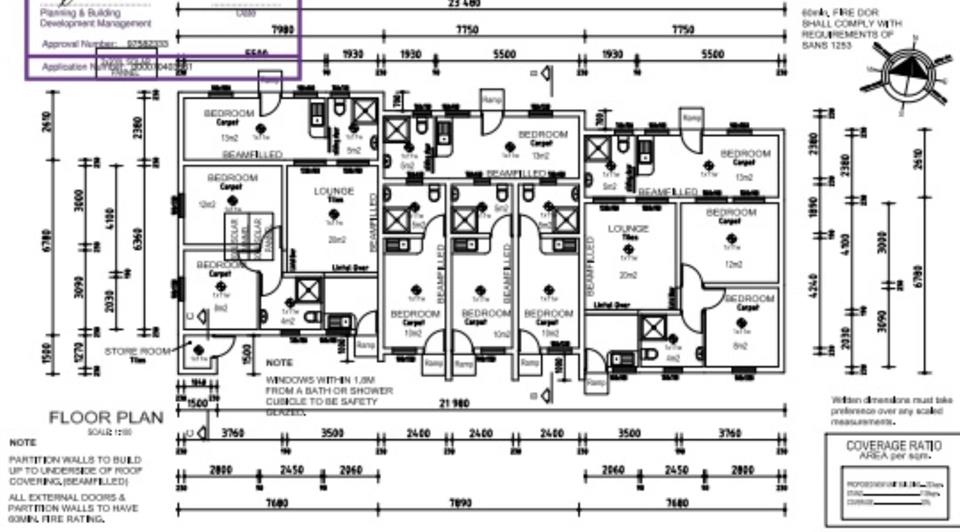
Accepting Offers. THE PROPERTY CONSISTS OF: Approved Student Accommodation Development Opportunity Positioned in the high-demand suburb of Oakdene, Kuils River, this shovel-ready development site offers a rare opportunity to secure a fully approved student accommodation project with strong income potential. This property comes with approved site development plans (SDP), zoning, and building plans already in place, saving you significant time and cost Key Features: • Approved for 8 units • Additional provision to build another dwelling in the future • Opportunity to increase bulk by adding 1–2 extra floors (subject to final approvals) • Zoning: General Residential 2 • Extent: 1,139m² • Development contributions already paid Prime Location for Student Housing: • Approximately 10 km from the University of the Western Cape • Approximately 10 km from... Accepting Offers. THE PROPERTY CONSISTS OF: Approved Student Accommodation Development Opportunity Positioned in the high-demand suburb of Oakdene, Kuils River, this shovel-ready development site offers a rare opportunity to secure a fully approved student accommodation project with strong income potential. This property comes with approved site development plans (SDP), zoning, and building plans already in place, saving you significant time and cost Key Features: • Approved for 8 units • Additional provision to build another dwelling in the future • Opportunity to increase bulk by adding 1–2 extra floors (subject to final approvals) • Zoning: General Residential 2 • Extent: 1,139m² • Development contributions already paid Prime Location for Student Housing: • Approximately 10 km from the University of the Western Cape • Approximately 10 km from Cape Peninsula University of Technology • Easy access to transport routes, retail, and amenities Investment Highlights: • Designed for the growing student accommodation market • Strong potential for high rental yields • Opportunity to expand and increase long-term capital growth DETAILS: • Erf no: 6286, Kuils River • Erf size: 1139m² • Zoning: General Residential 2 DISCLAIMER: The information supplied in this advert does not constitute a warranty of any kind or nature by the Sellers of the property or by the Brokers. Buyers must conduct their own investigations prior to purchasing. Read full description + window.loader.addCallback((renderComponent) => renderComponent({"name":"ReadMore","props":"#-2083113035","type":"c"}));
What we know about this property
Each attribute shows where it came from and how sure we are. Model-derived attributes arrive as enrichment runs.
Resilience
- Backup Power Level
- Nonefrom the listing text
- Battery Backup
- Nofrom the listing text · 98%
- Borehole
- Nofrom the listing text · 98%
- Gas Hob
- Nofrom the listing text · 98%
- Generator
- Nofrom the listing text · 98%
- Grey Water
- Nofrom the listing text · 98%
- Heat Pump
- Nofrom the listing text · 98%
- Inverter
- Nofrom the listing text · 98%
- Solar Geyser
- Nofrom the listing text · 98%
- Solar panels
- Nofrom the listing text · 98%
- Water Tank
- Nofrom the listing text · 98%
Security
- Alarm Beams
- Nofrom the listing text · 98%
- Armed Response
- Nofrom the listing text · 98%
- Boomed Area
- Nofrom the listing text · 97%
- Burglar Bars
- Nofrom the listing text · 98%
- CCTV
- Nofrom the listing text · 98%
- Electric Fence
- Nofrom the listing text · 98%
- Guard 24h
- Nofrom the listing text · 98%
- Security Estate
- Nofrom the listing text · 98%
Location
- Shops and cafés within 500 m
- 0from open data
- Exposed to coastal wind
- Nofrom open data
- Estimated commute to CBD
- 51 minfrom open data
- Crime trend
- Worseningfrom open data
- Distance to the sea
- 15.3 kmfrom open data
- Nearest highway
- 1.1 kmfrom open data
- Nearest hospital or clinic
- 1.8 kmfrom open data
- Nearest primary school
- 515 mfrom open data
- Nearest school
- 515 mfrom open data
- Nearest high school
- 570 mfrom open data
- Nearest station or stop
- 360 mfrom open data
- Independent schools within 5 km
- 18from open data
- Load-shedding block
- 10from open data
- SAPS precinct risk
- Elevatedfrom open data
- Schools within 3 km
- 26from open data
- Under the flight path
- Nofrom open data
- Walkability
- Car Dependentfrom open data
Market
- Days on market
- 162 daysfrom our price history
- Times relisted
- 0from our price history
- Under Offer
- Nofrom our price history
Comfort
- Air Conditioning
- Nofrom the listing text · 98%
- Double Glazing
- Nofrom the listing text · 98%
- Fireplace
- Nofrom the listing text · 98%
- High Ceilings
- Nofrom the listing text · 98%
- North Facing
- Nofrom the listing text · 98%
- Quiet Street
- Nofrom the listing text · 98%
- Underfloor Heating
- Nofrom the listing text · 98%
- View Type
- Nonefrom the listing text
- Wind Protected
- Nofrom the listing text · 98%
Layout
- Flatlet
- Nofrom the listing text · 72%
- Furnished
- Nofrom the listing text · 98%
- Home Office
- Nofrom the listing text · 97%
- Lift Access
- Nofrom the listing text · 97%
- Open Plan
- Nofrom the listing text · 98%
- Penthouse
- Nofrom the listing text · 98%
- Scullery
- Nofrom the listing text · 98%
- Single Level
- Nofrom the listing text · 97%
- Staff Accommodation
- Nofrom the listing text · 97%
- Walk In Closet
- Nofrom the listing text · 98%
- Wheelchair Access
- Nofrom the listing text · 98%
Outdoor
- Balcony
- Nofrom the listing text · 97%
- Boat Caravan Parking
- Nofrom the listing text · 98%
- Borehole Irrigation
- Nofrom the listing text · 98%
- Braai Area
- Nofrom the listing text · 98%
- Covered Patio
- Nofrom the listing text · 98%
- Established Trees
- Nofrom the listing text · 98%
- Garage Type
- Nonefrom the listing text
- Garden Size
- Nonefrom the listing text · 87%
- Pet Friendly
- Nofrom the listing text · 98%
- Pool Type
- Nonefrom the listing text
Condition
- Needs Tlc
- Nofrom the listing text · 98%
Architecture
- Double Storey
- Yesfrom the listing text · 67%
- Original Features
- Nofrom the listing text · 98%
- Thatched Roof
- Nofrom the listing text · 98%
Tenure Rules
- Exclusive Use Area
- Nofrom the listing text · 98%
- No transfer duty
- Nofrom the listing text · 97%
- Retirement Scheme
- Nofrom the listing text · 99%
- Short Let Allowed
- Nofrom the listing text · 97%
- Special Levy Mentioned
- Nofrom the listing text · 96%
- Utilities Included
- Nofrom the listing text · 98%
Connectivity
- Fibre
- Nofrom the listing text · 98%
Commercial
- Auction
- Nofrom the listing text · 98%
- Bank Assisted
- Nofrom the listing text · 98%
- Off Plan
- Yesfrom the listing text · 66%
- Owner Relocating
- Nofrom the listing text · 98%
- Price Reduced
- Nofrom our price history
- Priced To Sell
- Nofrom the listing text · 94%
Portal facts
- Price
- POA
- Erf Size
- 1 139 m²
- Listing Date
- 15 April 2026
- Listing Number
- 117126763
- Street Address
- 4 Thayser Road, Oakdene
- Type of Property
- Commercial Property