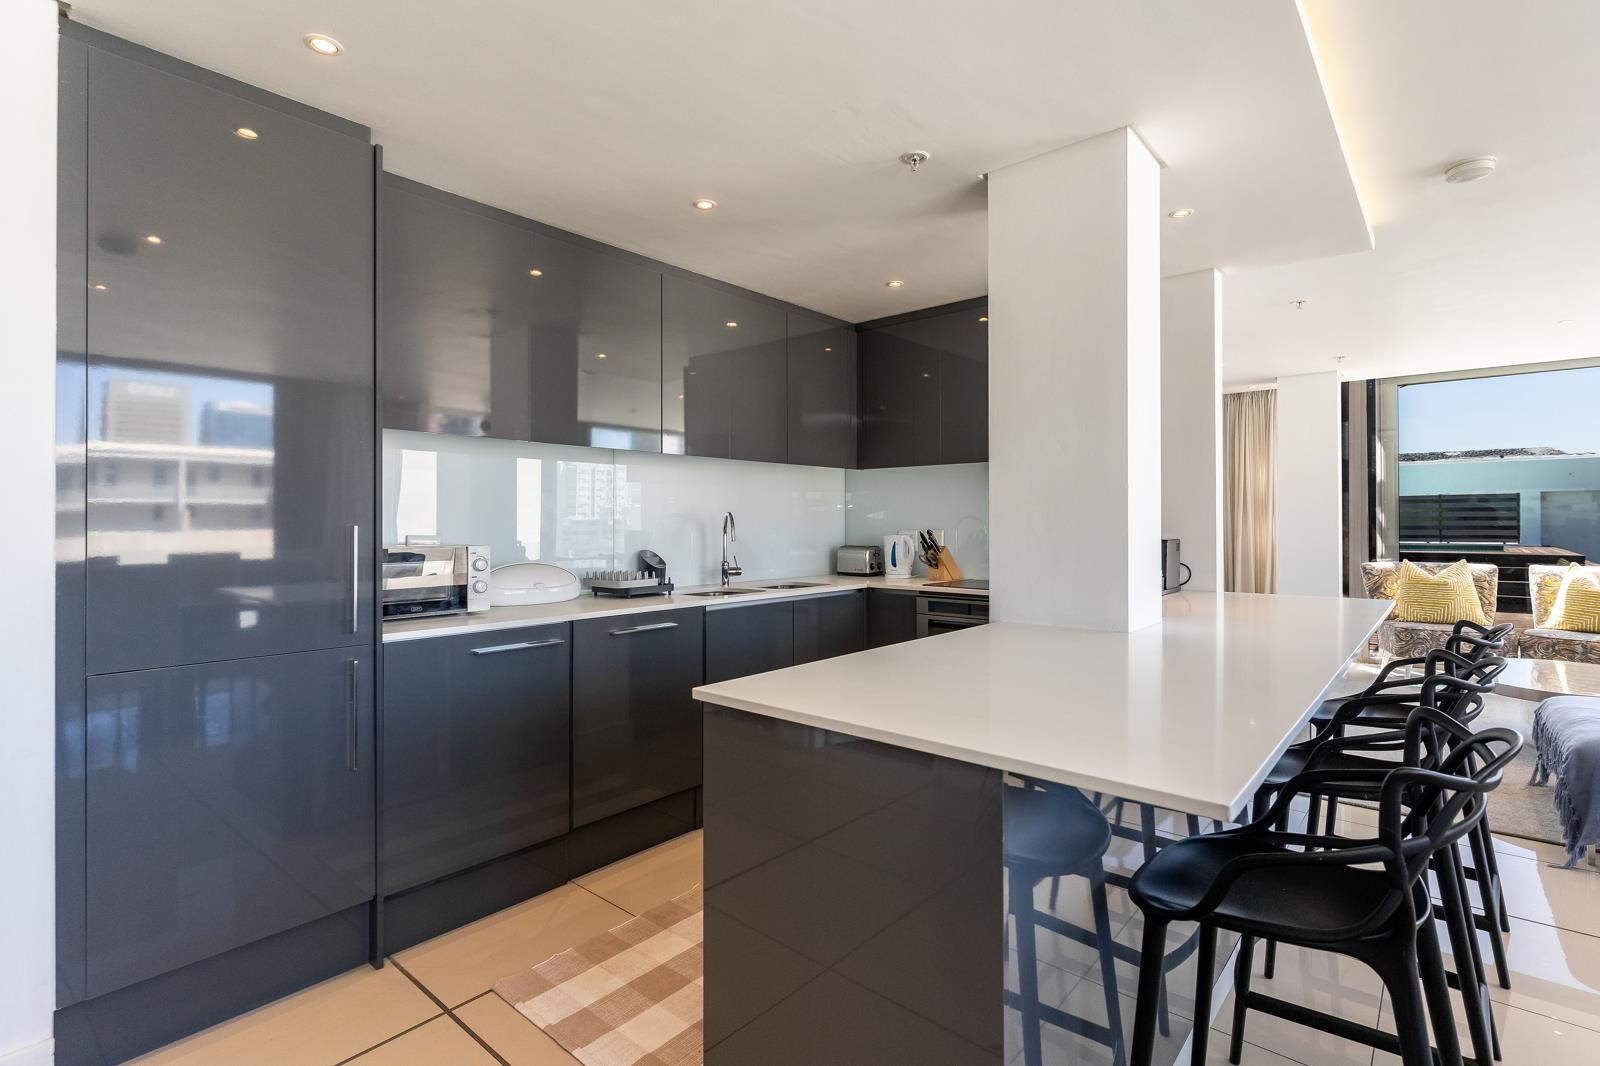
3 Bedroom Apartment in De Waterkant
Contact agent for street address, De Waterkant, Cape Town
3 bed · 3 bath · 259 m² floor
Description
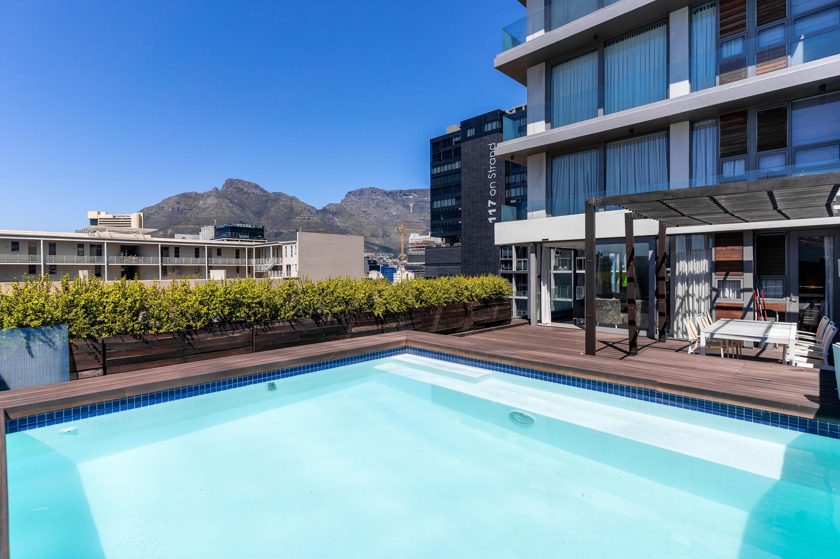
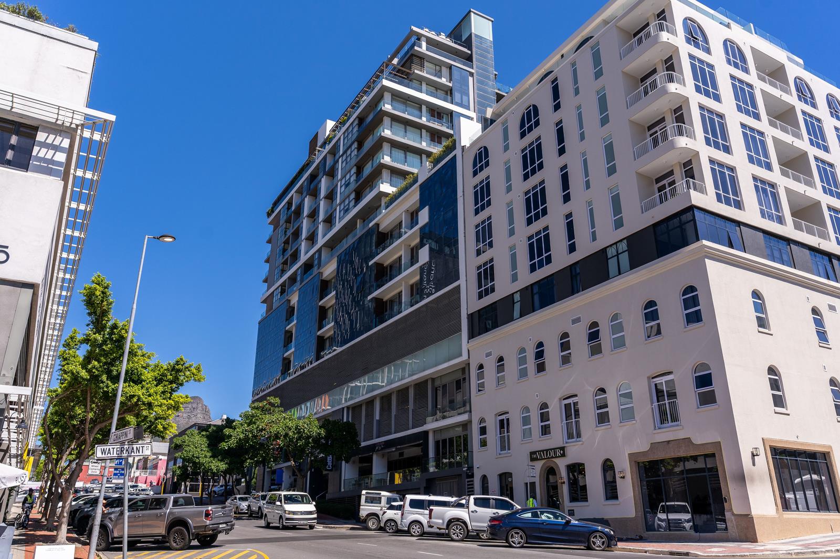
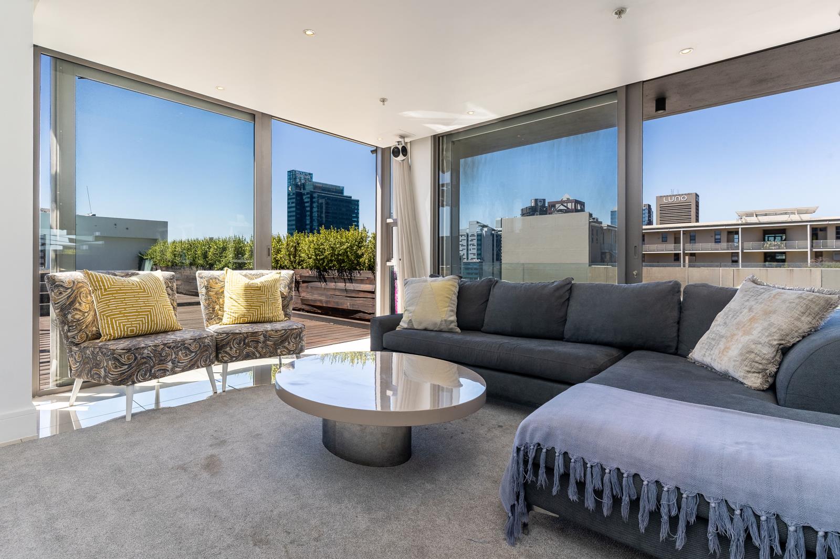
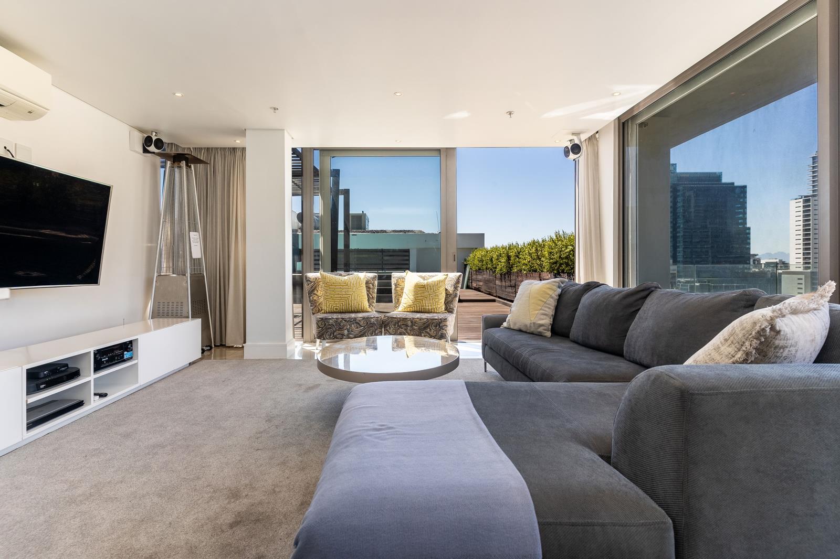
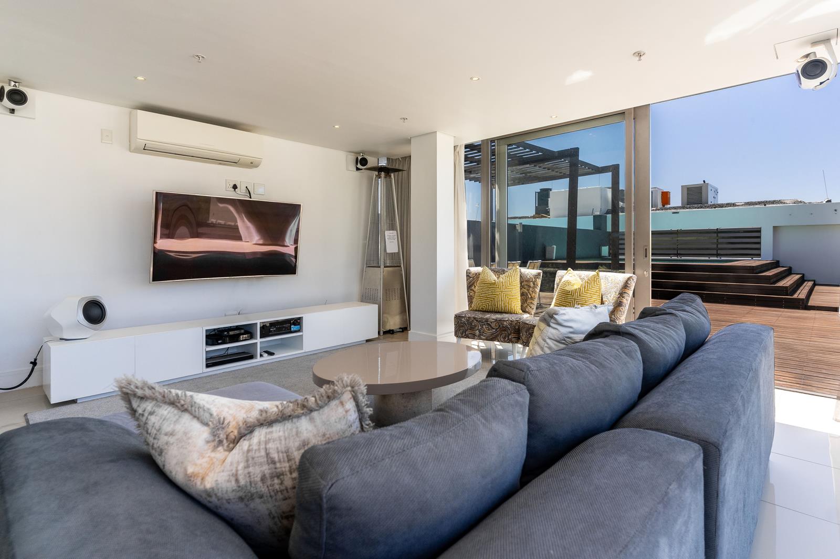
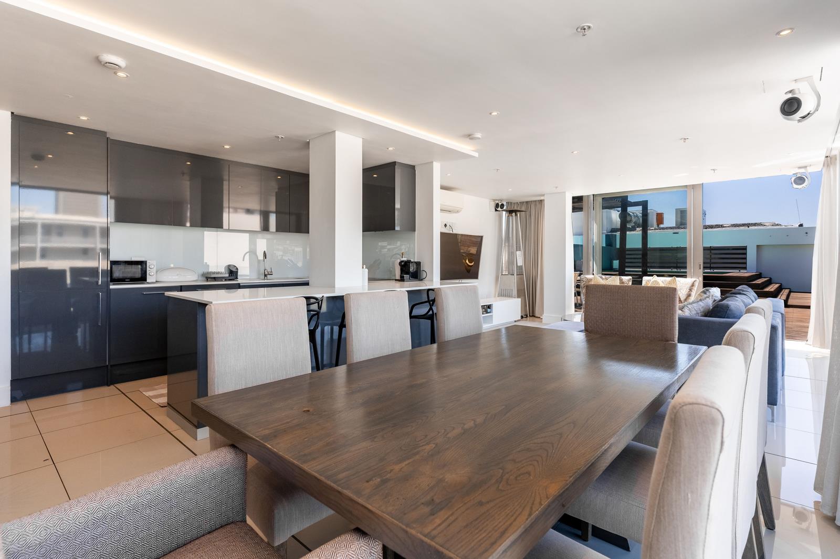
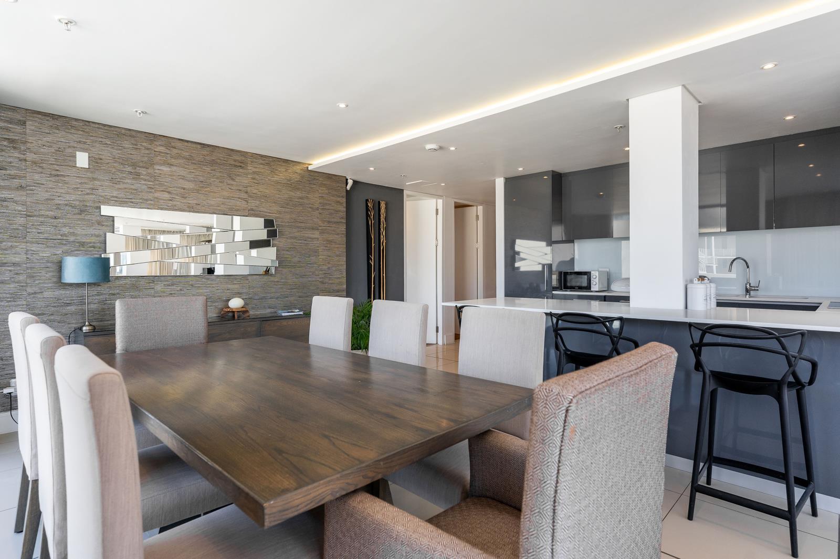
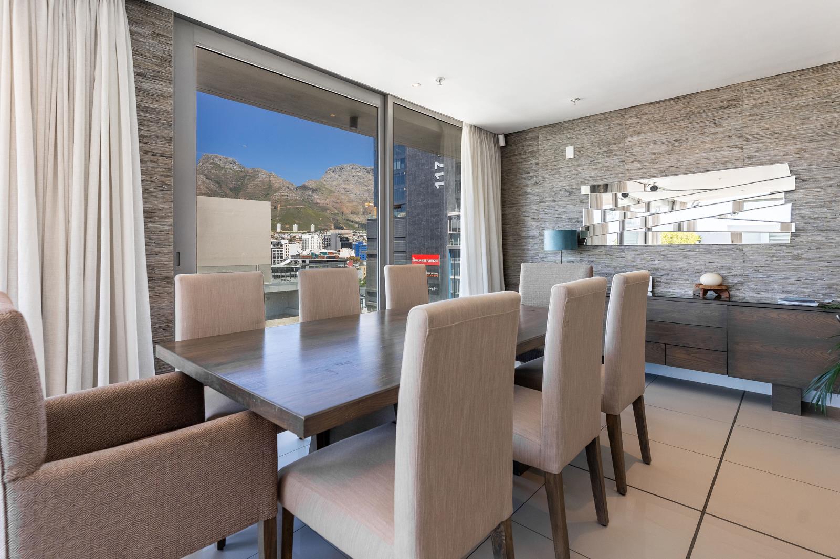
Experience unparalleled elegance in this exclusive 3-bedroom, 3-bathroom apartment in the prestigious Mirage, De Waterkant. Perfectly positioned in Cape Towns vibrant and trendy district, this residence combines sophisticated design with extraordinary amenities for a lifestyle of comfort and luxury.Key Features:Spacious & Modern: Three generously sized bedrooms, each with a private en-suite bathroom, crafted for ultimate comfort and privacy.Private Swimming Pool: A rare gem your own private pool, perfect for refreshing dips or stylish poolside gatherings.Integrated Sound System: State-of-the-art audio system wired throughout the apartment, delivering seamless sound for entertaining or relaxation.Expansive Entertainers Patio: A large, beautifully designed outdoor space ideal for al fresco dining, social events, or simply soaking in the breathtaking views of Table Mountain.Stunning Table Mountain Views: Floor-to-ceiling windows frame iconic vistas, flooding the apartment with natural light and scenic beauty.Secure Parking: Two dedicated parking bays in a secure basement for your convenience and peace of mind.Fully Furnished Option: Available for purchase fully furnished at a negotiated rate, featuring high-end, contemporary decor ready for immediate move-in.Prime Location:Nestled in the heart of De Waterkant, youre moments away from the V&A Waterfront, world-class dining, boutique shops, and vibrant nightlife. The Mirage offers 247 security and concierge services for a seamless living experience.Make It Yours:Available for sale contact me today to arrange a viewing or inquire about pricing. Elevate your lifestyle in this one-of-a-kind urban sanctuary!Registered with the PPRA
What we know about this property
Each attribute shows where it came from and how sure we are. Model-derived attributes arrive as enrichment runs.
Resilience
- Backup Power Level
- Nonefrom the listing text
- Battery Backup
- Nofrom the listing text · 98%
- Borehole
- Nofrom the listing text · 98%
- Gas Hob
- Nofrom the listing text · 98%
- Generator
- Nofrom the listing text · 98%
- Grey Water
- Nofrom the listing text · 98%
- Heat Pump
- Nofrom the listing text · 98%
- Inverter
- Nofrom the listing text · 98%
- Solar Geyser
- Nofrom the listing text · 98%
- Solar panels
- Nofrom the listing text · 98%
- Water Tank
- Nofrom the listing text · 98%
Security
- Alarm Beams
- Nofrom the listing text · 97%
- Armed Response
- Nofrom the listing text · 96%
- Boomed Area
- Nofrom the listing text · 81%
- Burglar Bars
- Nofrom the listing text · 87%
- CCTV
- Nofrom the listing text · 93%
- Electric Fence
- Nofrom the listing text · 97%
- Guard 24h
- Yesfrom the listing text · 91%
- Security Estate
- Nofrom the listing text · 61%
Market
- Days on market
- 350 daysfrom our price history
- Gross rental yield
- 6.2%from our price history
- Price change since listed
- 0.0%from our price history
- Price per m²
- R 48 263from our price history
- Times relisted
- 0from our price history
- Vs suburb median
- 2.75×from our price history
- Under Offer
- Nofrom our price history
Comfort
- Air Conditioning
- Nofrom the listing text · 97%
- Double Glazing
- Nofrom the listing text · 97%
- Fireplace
- Nofrom the listing text · 98%
- High Ceilings
- Nofrom the listing text · 89%
- Natural Light
- Brightfrom the listing text
- North Facing
- Nofrom the listing text · 98%
- Quiet Street
- Nofrom the listing text · 98%
- Underfloor Heating
- Nofrom the listing text · 98%
- View Type
- Mountainfrom the listing text
- Wind Protected
- Nofrom the listing text · 98%
Layout
- Flatlet
- Nofrom the listing text · 98%
- Furnished
- Yesfrom the listing text · 81%
- Home Office
- Nofrom the listing text · 97%
- Lift Access
- Nofrom the listing text · 83%
- Living Areas
- 1from the listing text
- Open Plan
- Nofrom the listing text · 90%
- Penthouse
- Nofrom the listing text · 95%
- Scullery
- Nofrom the listing text · 97%
- Single Level
- Nofrom the listing text · 77%
- Staff Accommodation
- Nofrom the listing text · 97%
- Walk In Closet
- Nofrom the listing text · 97%
- Wheelchair Access
- Nofrom the listing text · 98%
Outdoor
- Balcony
- Yesfrom the listing text · 61%
- Boat Caravan Parking
- Nofrom the listing text · 98%
- Borehole Irrigation
- Nofrom the listing text · 98%
- Braai Area
- Yesfrom the listing text · 66%
- Covered Patio
- Nofrom the listing text · 89%
- Established Trees
- Nofrom the listing text · 98%
- Garage Type
- Doublefrom the listing text · 67%
- Garden Size
- Nonefrom the listing text
- Off-street parking bays
- 2from the listing text · 99%
- Pet Friendly
- Nofrom the listing text · 97%
- Pool Type
- Standardfrom the listing text · 86%
Condition
- Needs Tlc
- Nofrom the listing text · 98%
Architecture
- Architecture Style
- Contemporaryfrom the listing text · 85%
- Double Storey
- Nofrom the listing text · 93%
- Original Features
- Nofrom the listing text · 98%
- Thatched Roof
- Nofrom the listing text · 99%
Tenure Rules
- No transfer duty
- Nofrom the listing text · 98%
- Retirement Scheme
- Nofrom the listing text · 98%
- Short Let Allowed
- Nofrom the listing text · 97%
- Special Levy Mentioned
- Nofrom the listing text · 96%
- Tenure
- Sectional Titlefrom the listing text · 95%
- Utilities Included
- Nofrom the listing text · 98%
Connectivity
- Fibre
- Nofrom the listing text · 98%
Commercial
- Auction
- Nofrom the listing text · 99%
- Bank Assisted
- Nofrom the listing text · 98%
- Off Plan
- Nofrom the listing text · 98%
- Owner Relocating
- Nofrom the listing text · 98%
- Price Reduced
- Nofrom our price history
- Priced To Sell
- Nofrom the listing text · 98%
Portal facts
- Levies
- R 8 755
- Floor size
- 259 m²
- Listing date
- 9 Oct 2025
- Feature: Pool
- yes
- Property type
- Apartment
- Listing number
- T5260599
- Rates and taxes
- R 4 900
- Feature: Lounges
- 1
- Feature: Bedrooms
- 3
- Feature: Bathrooms
- 3
- Feature: Dining areas
- 1
- Feature: Security post
- yes