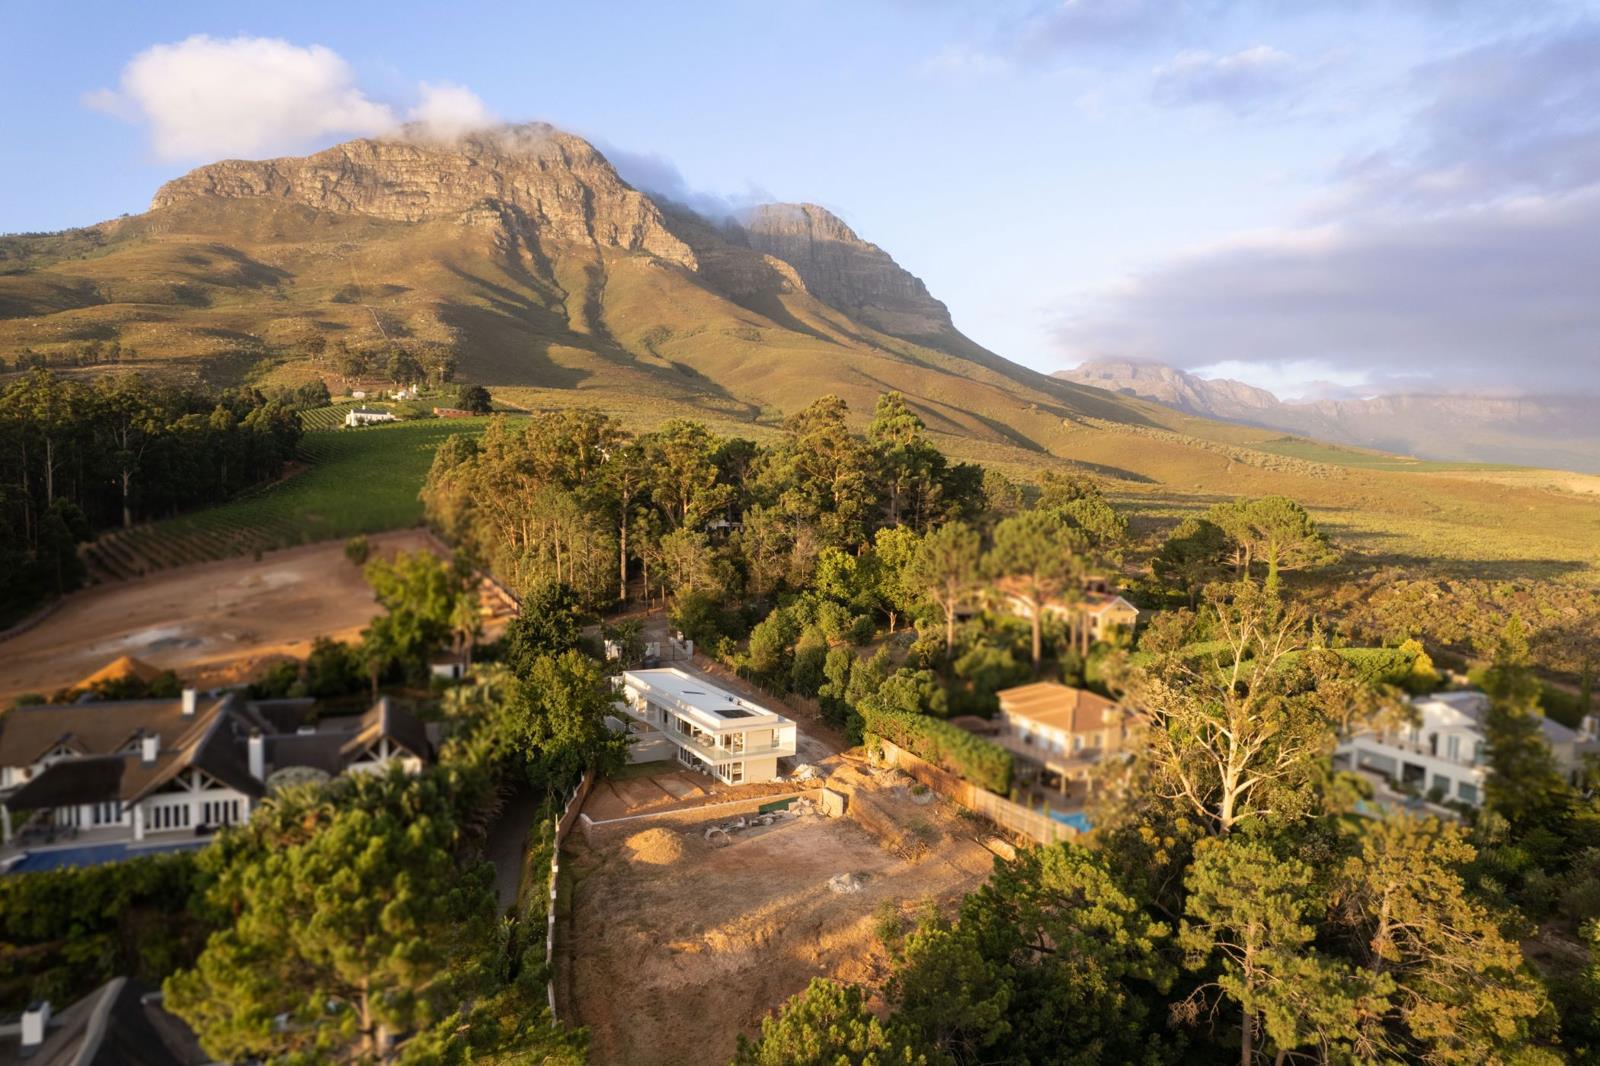
3 Bedroom House in Worlds View
Contact agent for street address, Worlds View, Cape Town
3 bed · 3.5 bath · 2 garage · 358 m² floor · 952 m² erf
Description
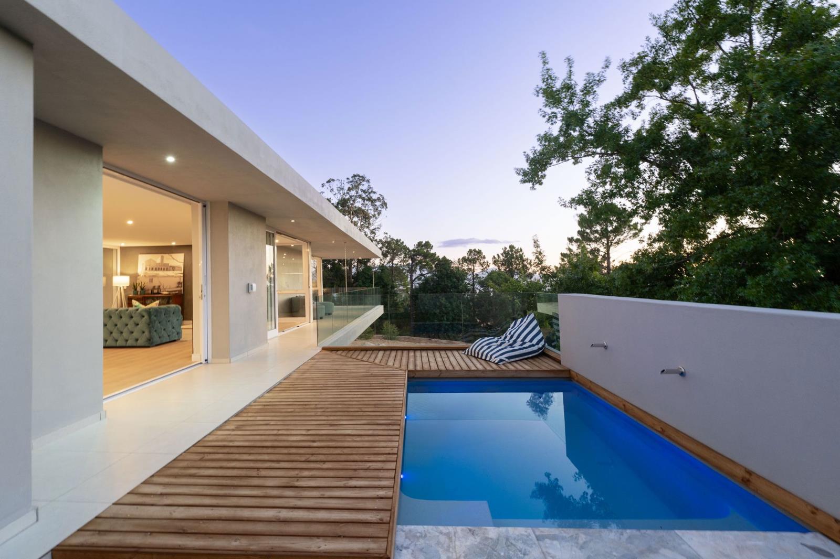
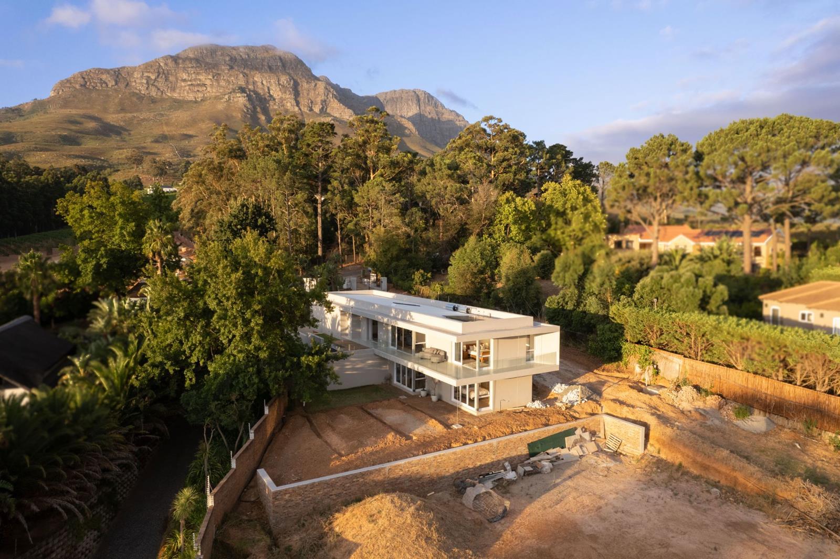
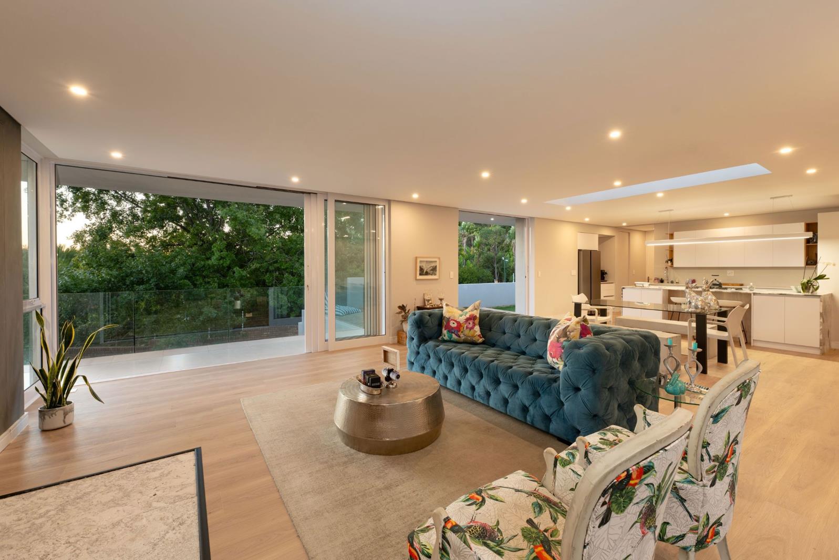
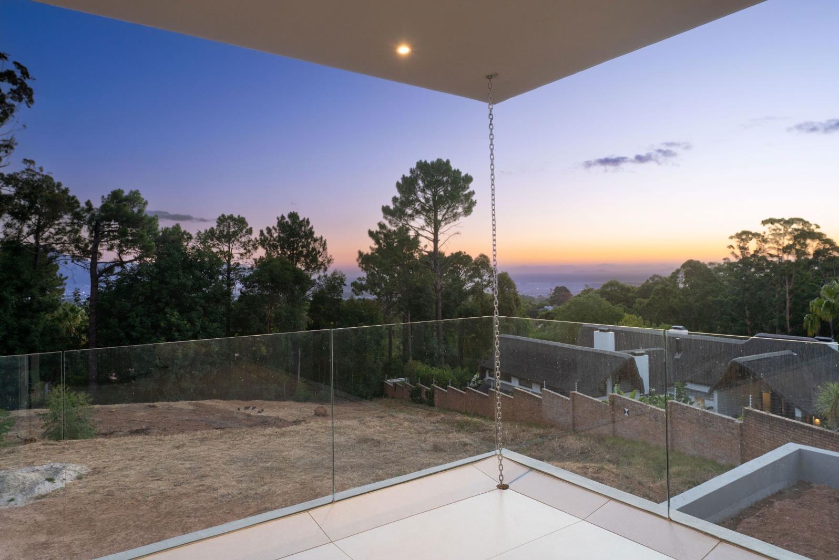
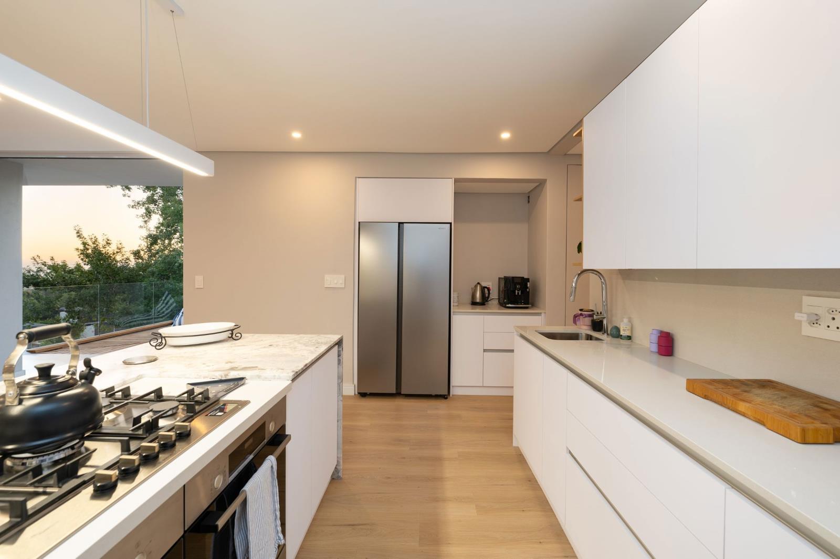
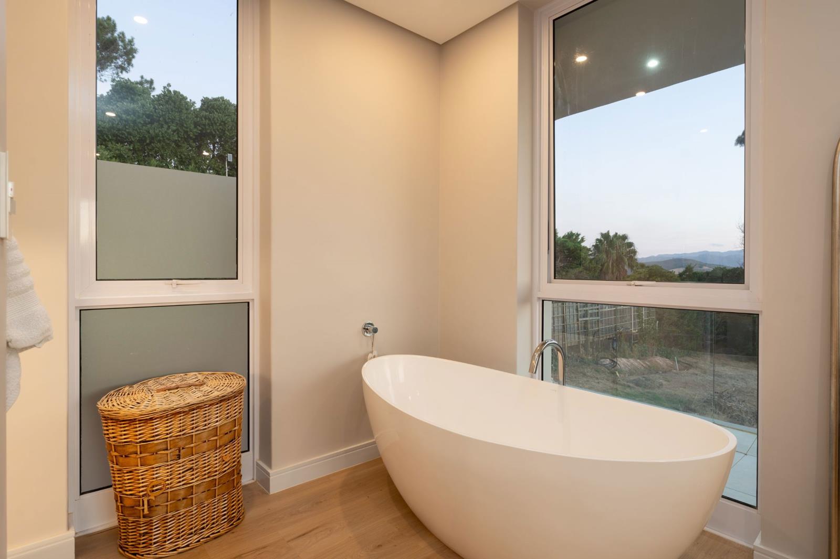
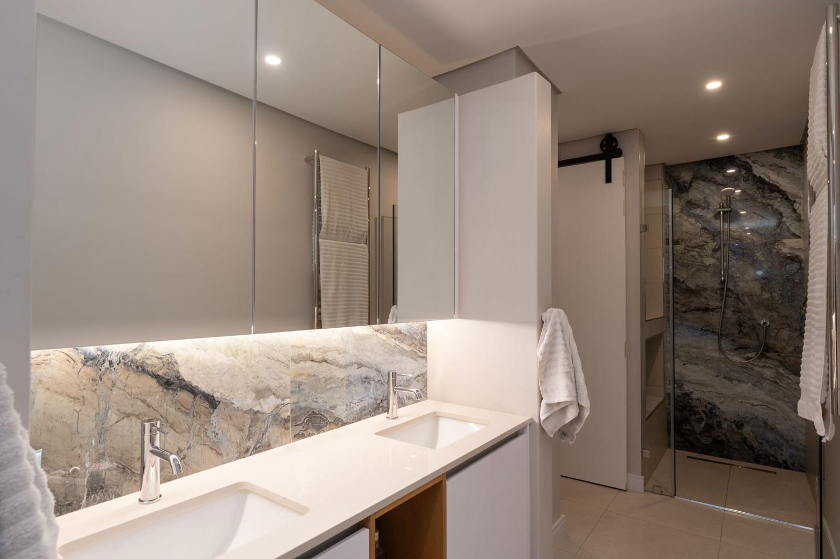
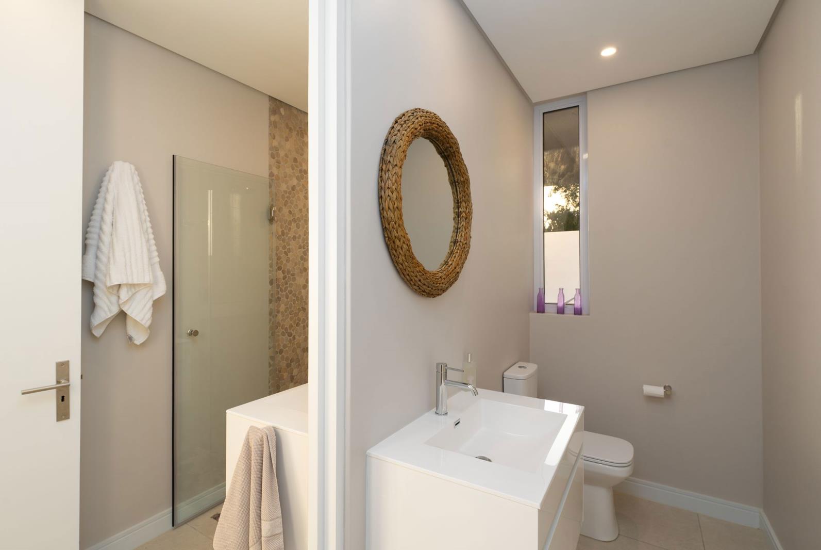
Exceptional Elevated Opportunity in Worlds View with Sweeping Panoramic Vistas.. A limited architectural offering of three exclusive free-standing homes within a discreet, gated setting in The Kloof Private Residential Estate.Exclusively marketed by Pam Golding Properties.Show house completed to experience the actual look and feel of these beautifully designed luxury homes.The three-home enclave is positioned within one of the Helderbergs most exclusive and tightly held residential pockets. This development offers a rare chance to live in architect-designed homes in a setting defined by elevation and exclusivity.With contemporary design, clean lines, and a seamless connection between indoor and outdoor living, each residence is individually considered yet aligned in form and design, ensuring long-term aesthetic integrity and value. The setting perfectly blends modern with a natural setting.The enclave enjoys expansive, protected views across the Helderberg Nature Reserve, the Helderberg Mountain range, the Hottentots-Holland Mountains, and False Bay a combination of mountain and ocean outlooks within the winelands that is increasingly difficult to secure within the Western Cape. Accessed via a private gated entrance.With only three homes in total, opportunities of this nature are exceptionally limited.THE SETTING & LOCATIONThe approach emphasises privacy, scale, and architectural coherence, appealing to buyers who value exclusivity through understatement. The location places residents within immediate proximity to some of the Helderbergs most prestigious lifestyle amenities, including Erinvale Golf Estate, Vergelegen Wine Estate, and Lourensford Wine Estate . Renowned schools such as Beaumont Primary and Parel Valley High School are conveniently nearby, reinforcing the long-term appeal of the address for both families and investors.This is a prime Helderberg position elevated, secure, exceptionally well connected, and increasingly scarce.Sold on Plot and plan basis, get in touch to view show house and to get details of plans for the homes to be completed.
What we know about this property
Each attribute shows where it came from and how sure we are. Model-derived attributes arrive as enrichment runs.
Resilience
- Backup Power Level
- Nonefrom the listing text
- Battery Backup
- Nofrom the listing text · 98%
- Borehole
- Nofrom the listing text · 97%
- Gas Hob
- Nofrom the listing text · 97%
- Generator
- Nofrom the listing text · 97%
- Grey Water
- Nofrom the listing text · 98%
- Heat Pump
- Nofrom the listing text · 97%
- Inverter
- Nofrom the listing text · 98%
- Solar Geyser
- Nofrom the listing text · 98%
- Solar panels
- Nofrom the listing text · 98%
- Water Tank
- Nofrom the listing text · 98%
Security
- Alarm Beams
- Nofrom the listing text · 92%
- Armed Response
- Nofrom the listing text · 96%
- Boomed Area
- Yesfrom the listing text · 90%
- Burglar Bars
- Yesfrom the listing text · 87%
- CCTV
- Nofrom the listing text · 97%
- Electric Fence
- Yesfrom the listing text · 97%
- Guard 24h
- Nofrom the listing text · 92%
- Security Estate
- Yesfrom the listing text · 98%
Market
- Days on market
- 223 daysfrom our price history
- Price change since listed
- 0.0%from our price history
- Price per m²
- R 37 983from our price history
- Times relisted
- 0from our price history
- Vs suburb median
- 0.97×from our price history
- Under Offer
- Nofrom our price history
Comfort
- Air Conditioning
- Nofrom the listing text · 97%
- Double Glazing
- Nofrom the listing text · 97%
- Fireplace
- Yesfrom the listing text · 98%
- High Ceilings
- Nofrom the listing text · 96%
- North Facing
- Nofrom the listing text · 98%
- Quiet Street
- Nofrom the listing text · 92%
- Underfloor Heating
- Nofrom the listing text · 98%
- View Type
- Mountainfrom the listing text · 96%
- Wind Protected
- Nofrom the listing text · 96%
Layout
- Flatlet
- Nofrom the listing text · 98%
- Furnished
- Nofrom the listing text · 96%
- Home Office
- Yesfrom the listing text · 97%
- Lift Access
- Nofrom the listing text · 98%
- Living Areas
- 3from the listing text · 97%
- Open Plan
- Nofrom the listing text · 76%
- Penthouse
- Nofrom the listing text · 98%
- Scullery
- Nofrom the listing text · 97%
- Single Level
- Nofrom the listing text · 93%
- Staff Accommodation
- Nofrom the listing text · 96%
- Walk In Closet
- Nofrom the listing text · 92%
- Wheelchair Access
- Nofrom the listing text · 98%
Outdoor
- Boat Caravan Parking
- Nofrom the listing text · 96%
- Borehole Irrigation
- Yesfrom the listing text · 98%
- Braai Area
- Nofrom the listing text · 94%
- Covered Patio
- Nofrom the listing text · 90%
- Established Trees
- Nofrom the listing text · 87%
- Garage Type
- Doublefrom the listing text · 98%
- Garden Size
- Largefrom the listing text · 78%
- Pet Friendly
- Nofrom the listing text · 97%
- Pool Type
- Standardfrom the listing text · 98%
Condition
- Needs Tlc
- Nofrom the listing text · 98%
- Renovation Status
- New Buildfrom the listing text · 97%
Architecture
- Architecture Style
- Contemporaryfrom the listing text
- Build Era
- New Buildfrom the listing text · 99%
- Double Storey
- Nofrom the listing text · 80%
- Original Features
- Nofrom the listing text · 98%
- Thatched Roof
- Nofrom the listing text · 98%
Tenure Rules
- Exclusive Use Area
- Nofrom the listing text · 97%
- No transfer duty
- Nofrom the listing text · 92%
- Retirement Scheme
- Nofrom the listing text · 98%
- Short Let Allowed
- Nofrom the listing text · 98%
- Special Levy Mentioned
- Nofrom the listing text · 97%
- Utilities Included
- Nofrom the listing text · 99%
Connectivity
- Fibre
- Nofrom the listing text · 98%
Commercial
- Auction
- Nofrom the listing text · 99%
- Bank Assisted
- Nofrom the listing text · 98%
- Off Plan
- Yesfrom the listing text · 98%
- Owner Relocating
- Nofrom the listing text · 98%
- Price Reduced
- Nofrom our price history
- Priced To Sell
- Nofrom the listing text · 98%
Portal facts
- Land size
- 952 m²
- Floor size
- 358 m²
- Listing date
- 13 Feb 2026
- Feature: Deck
- yes
- Feature: Pool
- yes
- Property type
- House
- Feature: Alarm
- yes
- Feature: Patio
- yes
- Feature: Study
- yes
- Listing number
- T5388447
- Feature: Garden
- yes
- Feature: Lounges
- 3
- Feature: Bedrooms
- 3
- Feature: En-suite
- 3
- Feature: Fireplace
- yes
- Feature: Bathrooms 3.
- 5
- Feature: Open parking
- 3
- Feature: Garage parking
- 2
- Feature: Electric fencing
- yes
- Feature: Irrigation system
- yes
- Feature: Built in cupboards
- yes