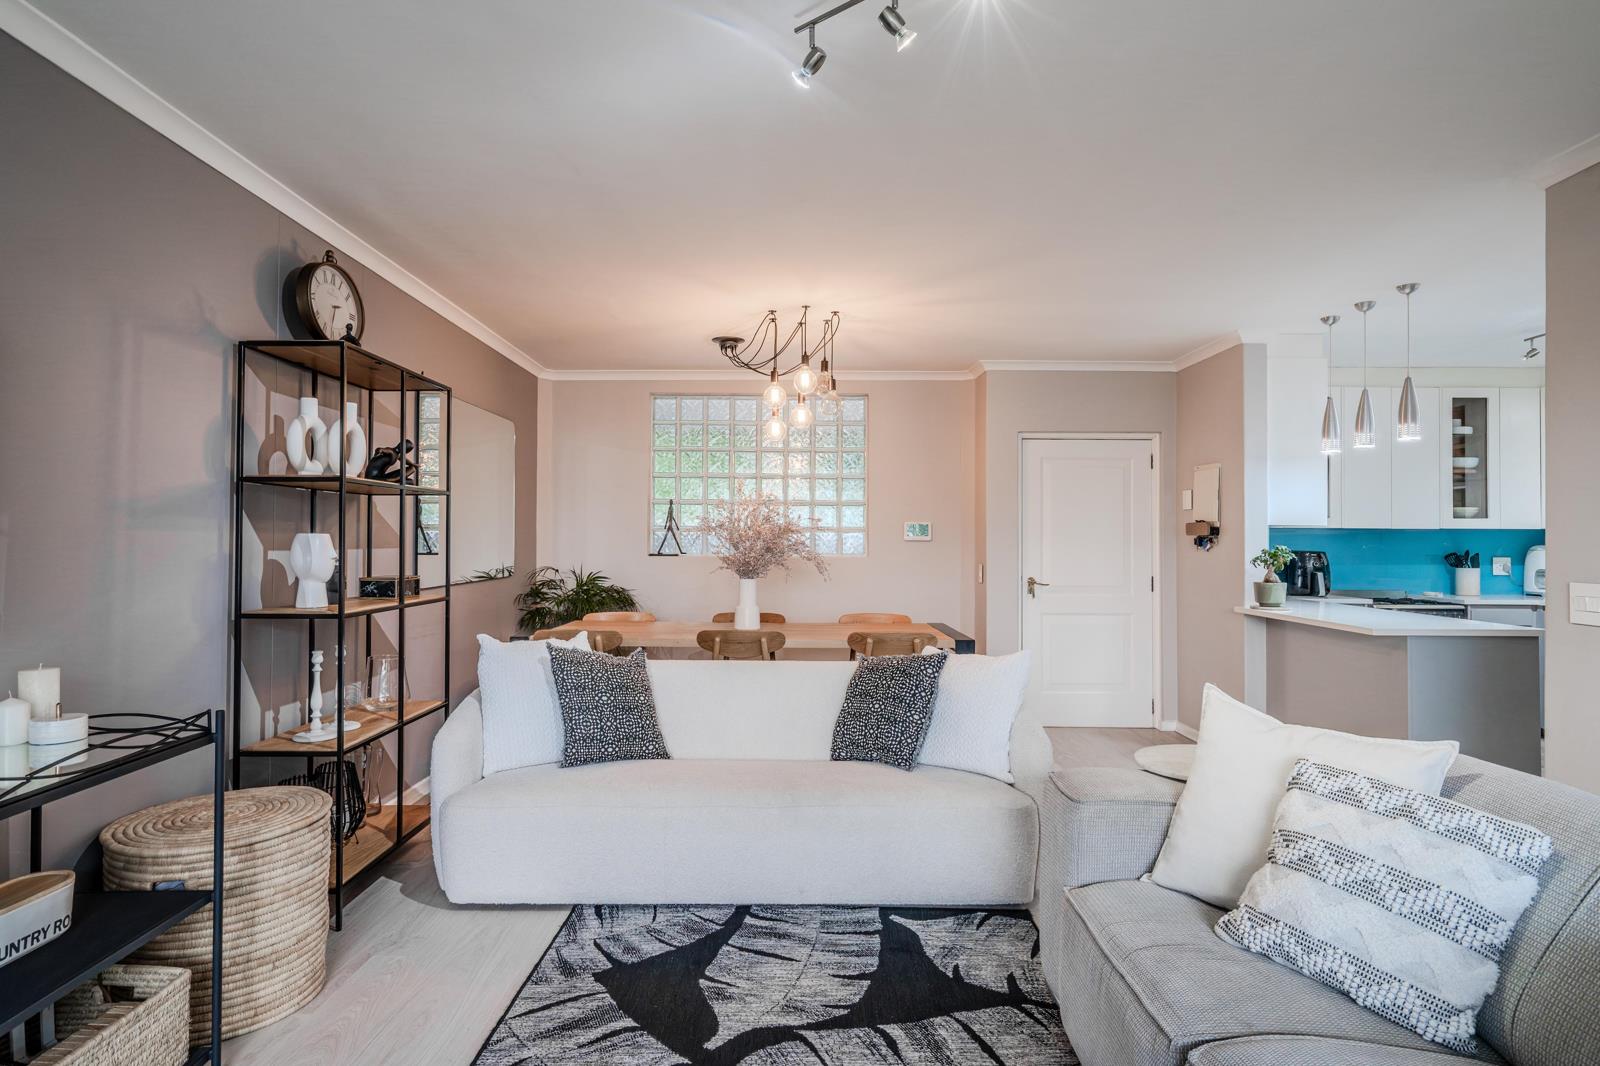
2 Bedroom Apartment in Fresnaye
102 Fresnaye Heights, 283 Ocean View Drive, Fresnaye, Cape Townlocation approximate: suburb level
2 bed · 2 bath · 102 m² floor
Description
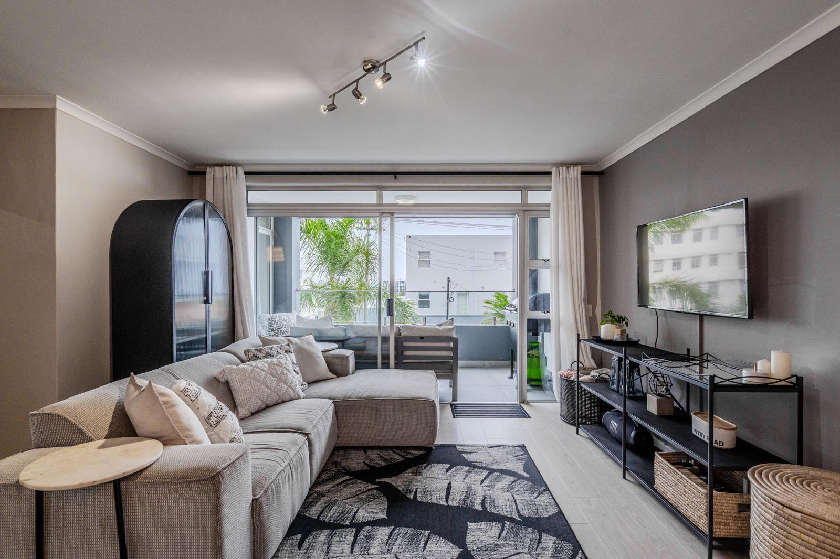
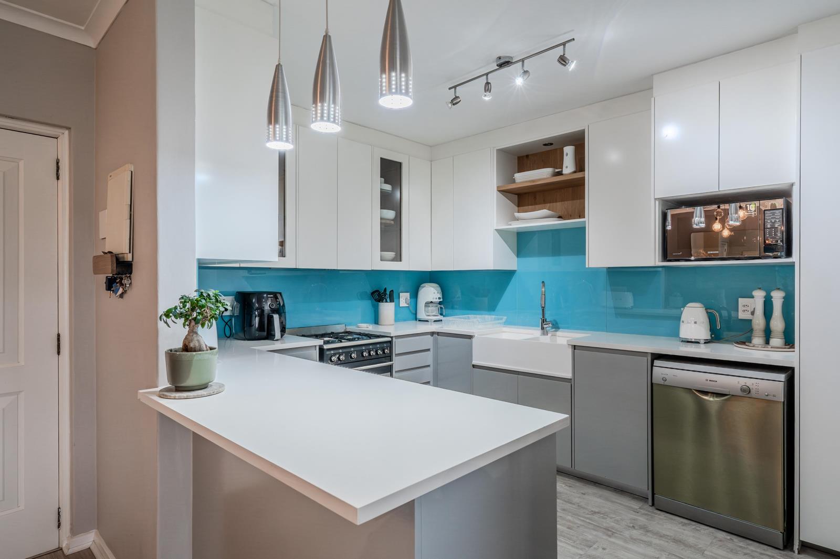
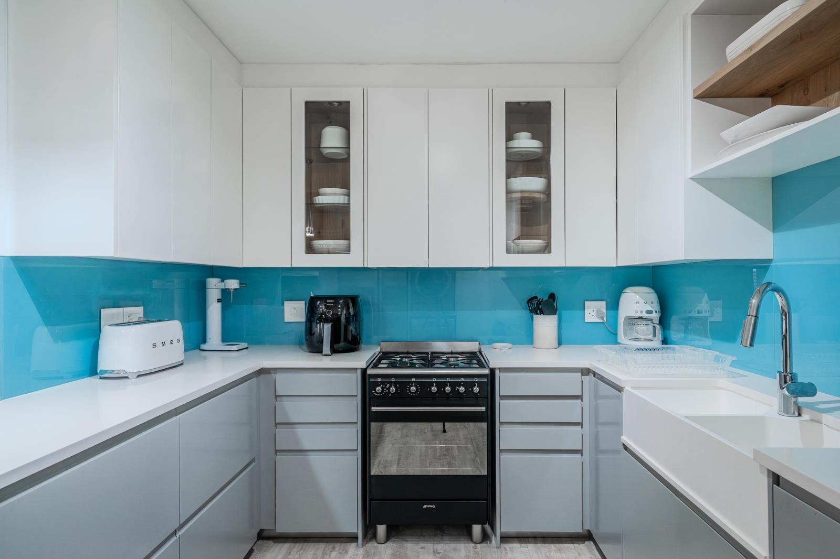
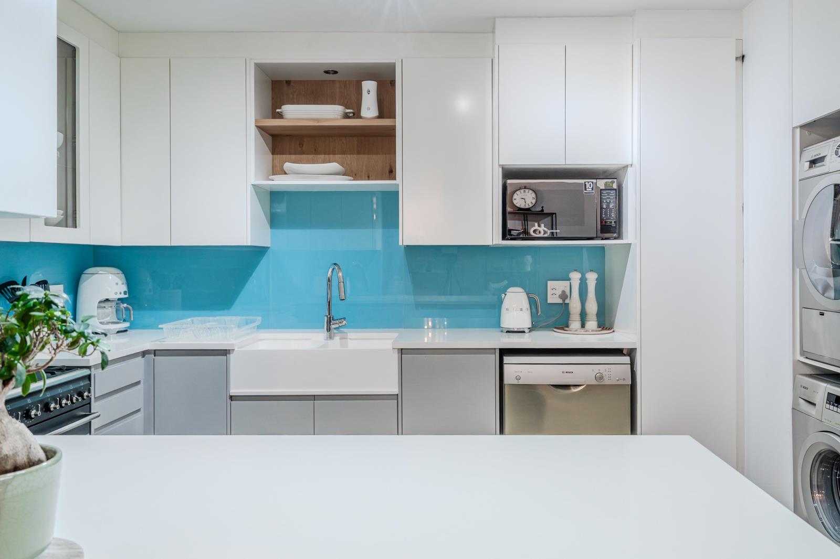
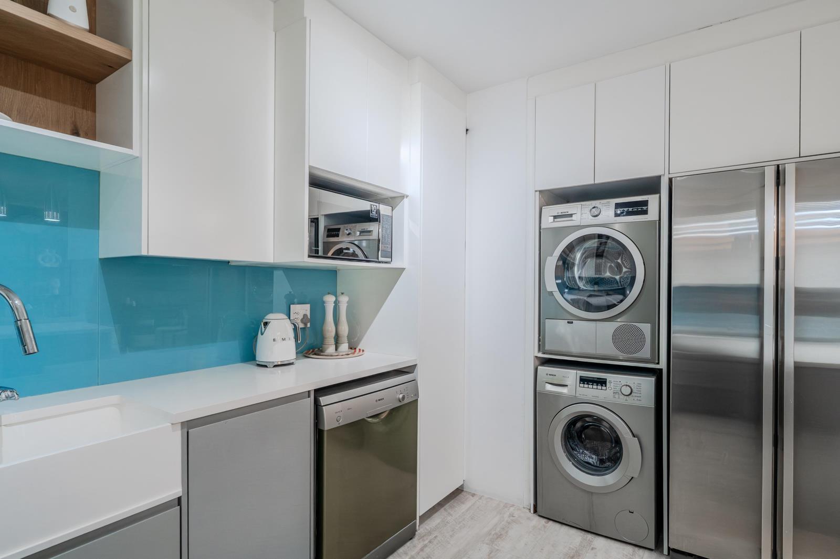
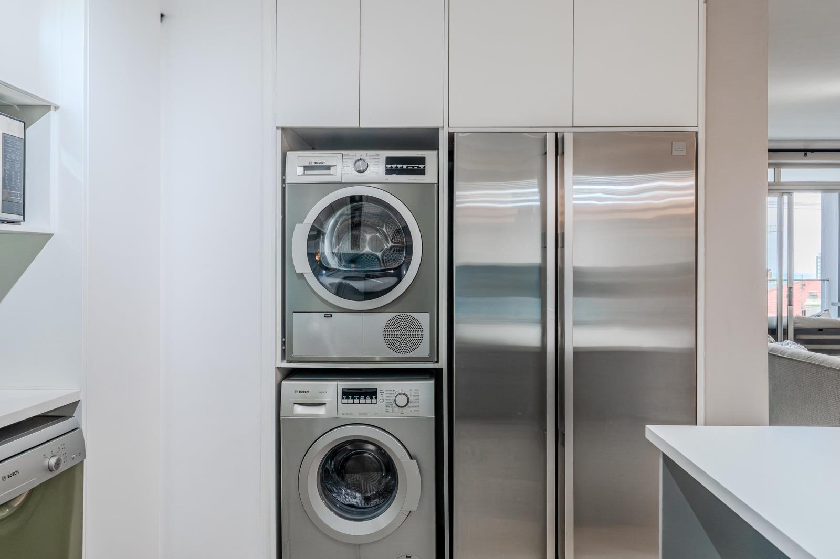
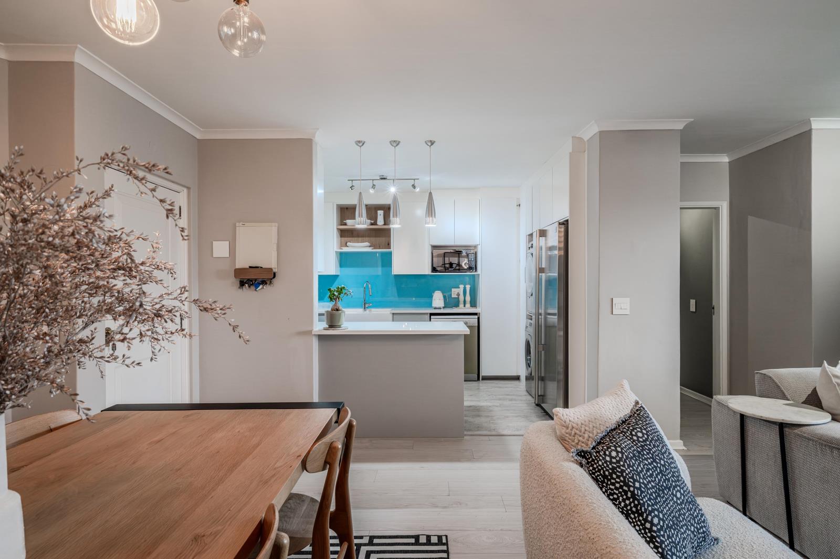
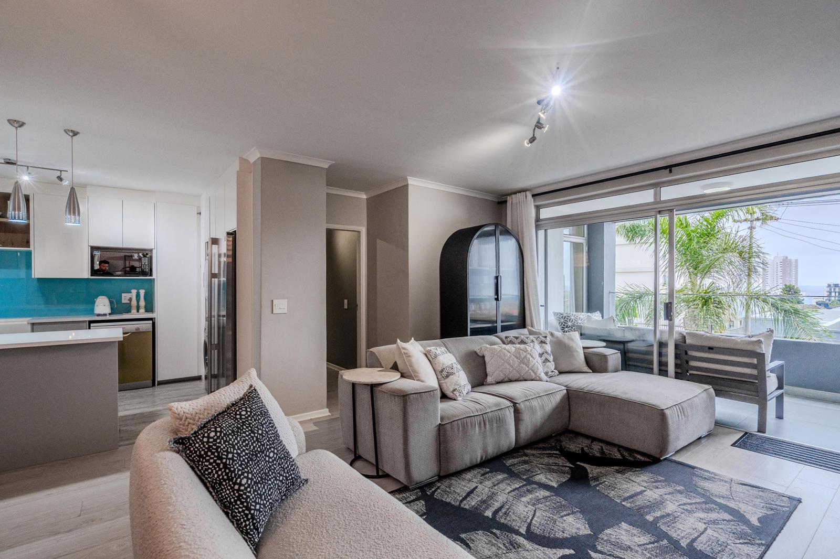
Positioned high on Ocean View Drive in one of Fresnayes most discreet and sought-after residential pockets, this newly renovated, modern, unfurnished two-bedroom apartment at Fresnaye Heights offers a practical, light-filled home with the convenience and ease that define Atlantic Seaboard living.An open-plan layout comprises the kitchen, fitted with a Smeg oven and plumbing for two appliances, and connects seamlessly to the dining and living area, creating a comfortable space for both daily living and informal entertaining. From here, sliding doors open onto a generously proportioned balcony with ample room for outdoor dining, a braai setup, and partial sea views across the Atlantic.Both bedrooms are notably well-sized, each comfortably accommodating a king-size bed, with excellent natural light throughout. The principal suite includes an en suite bathroom with both bath and shower, while the second bathroom, serves both the guest bedroom and visitors alike.The apartment is secure, practical, and quietly well-positioned, with two dedicated parking bays, lift access, fibre connectivity, and pet-friendly approval subject to body corporate consent.Rental particulars:UnfurnishedTwo bedroomsTwo bathroomsTwo secure parking baysFibre readyLift accessPet friendly, subject to body corporate approvalUtilities for tenants account2 months depositAvailable immediatelyWhat makes this address especially compelling is its balance between privacy and proximity. While elevated above the energy of Sea Point, daily conveniences remain moments away. Woolworths at Piazza St John is approximately 4 minutes by car, while the cafes, restaurants, and neighbourhood institutions of Sea Point Main Road are within 5 minutes, offering everything from casual morning coffee to some of the Atlantic Seaboards most established dining addresses.For outdoor living, the Sea Point Promenade is approximately 5 minutes away, ideal for morning runs, ocean swims, or sunset walks. Saunders Rock tidal pool is similarly close, while Cliftons beaches can be reached in roughly 810 minutes. Cape Town CBD is approximately 10 minutes by car, with the V&A Waterfront reachable in around 15 minutes, making the apartment equally suited to professionals wanting quick access to the city.Nearby schools include Herzlia Weizmann, Sea Point Primary, Jan van Riebeeck, and Reddam House Atlantic Seaboard, while leading medical facilities such as Netcare Christiaan Barnard Memorial Hospital, Mediclinic Cape Town, and the Sea Point Medical Centre are all within convenient reach.A quietly efficient Atlantic Seaboard address for those seeking comfort, security, and immediate access to the citys most established coastal neighbourhoods.Contact Roland to secure your private viewing.
What we know about this property
Each attribute shows where it came from and how sure we are. Model-derived attributes arrive as enrichment runs.
Resilience
- Backup Power Level
- Nonefrom the listing text · 97%
- Battery Backup
- Nofrom the listing text · 98%
- Borehole
- Nofrom the listing text · 98%
- Gas Hob
- Nofrom the listing text · 96%
- Generator
- Nofrom the listing text · 97%
- Grey Water
- Nofrom the listing text · 98%
- Heat Pump
- Nofrom the listing text · 98%
- Inverter
- Nofrom the listing text · 98%
- Solar Geyser
- Nofrom the listing text · 98%
- Solar panels
- Nofrom the listing text · 98%
- Water Tank
- Nofrom the listing text · 98%
Security
- Alarm Beams
- Nofrom the listing text · 97%
- Armed Response
- Nofrom the listing text · 96%
- Boomed Area
- Nofrom the listing text · 82%
- Burglar Bars
- Nofrom the listing text · 83%
- CCTV
- Nofrom the listing text · 95%
- Electric Fence
- Nofrom the listing text · 97%
- Guard 24h
- Nofrom the listing text · 89%
- Security Estate
- Nofrom the listing text · 74%
Location
- Exposed to coastal wind
- Yesfrom open data · 60%
- Estimated commute to CBD
- 8 minfrom open data · 60%
- Crime trend
- Stablefrom open data · 60%
- Distance to the sea
- 807 mfrom open data · 60%
- Load-shedding block
- 7from open data · 60%
- SAPS precinct risk
- Moderatefrom open data · 60%
Market
- Days on market
- 121 daysfrom our price history
- Price change since listed
- 0.0%from our price history
- Times relisted
- 0from our price history
- Vs suburb median
- 1.01×from our price history
- Under Offer
- Nofrom our price history
Comfort
- Air Conditioning
- Nofrom the listing text · 97%
- Double Glazing
- Nofrom the listing text · 98%
- Fireplace
- Nofrom the listing text · 97%
- High Ceilings
- Nofrom the listing text · 97%
- Natural Light
- Brightfrom the listing text
- North Facing
- Nofrom the listing text · 98%
- Quiet Street
- Yesfrom the listing text · 80%
- Underfloor Heating
- Nofrom the listing text · 98%
- View Type
- Seafrom the listing text · 97%
- Wind Protected
- Nofrom the listing text · 97%
Layout
- Flatlet
- Nofrom the listing text · 98%
- Furnished
- Nofrom the listing text · 93%
- Home Office
- Nofrom the listing text · 98%
- Lift Access
- Yesfrom the listing text · 99%
- Living Areas
- 1from the listing text
- Open Plan
- Yesfrom the listing text · 98%
- Penthouse
- Nofrom the listing text · 94%
- Scullery
- Nofrom the listing text · 97%
- Staff Accommodation
- Nofrom the listing text · 98%
- Walk In Closet
- Nofrom the listing text · 97%
- Wheelchair Access
- Nofrom the listing text · 93%
Outdoor
- Balcony
- Yesfrom the listing text · 99%
- Boat Caravan Parking
- Nofrom the listing text · 98%
- Borehole Irrigation
- Nofrom the listing text · 98%
- Braai Area
- Nofrom the listing text · 87%
- Covered Patio
- Nofrom the listing text · 96%
- Established Trees
- Nofrom the listing text · 98%
- Garage Type
- Nonefrom the listing text · 61%
- Garden Size
- Nonefrom the listing text
- Pet Friendly
- Yesfrom the listing text · 98%
- Pool Type
- Nonefrom the listing text
Condition
- Needs Tlc
- Nofrom the listing text · 98%
- Renovation Status
- Recently Renovatedfrom the listing text
Architecture
- Architecture Style
- Contemporaryfrom the listing text · 71%
- Double Storey
- Yesfrom the listing text · 64%
- Original Features
- Nofrom the listing text · 98%
- Thatched Roof
- Nofrom the listing text · 98%
Tenure Rules
- Exclusive Use Area
- Nofrom the listing text · 81%
- No transfer duty
- Nofrom the listing text · 97%
- Retirement Scheme
- Nofrom the listing text · 98%
- Short Let Allowed
- Nofrom the listing text · 97%
- Special Levy Mentioned
- Nofrom the listing text · 97%
- Utilities Included
- Nofrom the listing text · 96%
Connectivity
- Fibre
- Yesfrom the listing text · 98%
Commercial
- Auction
- Nofrom the listing text · 99%
- Bank Assisted
- Nofrom the listing text · 99%
- Off Plan
- Nofrom the listing text · 98%
- Owner Relocating
- Nofrom the listing text · 98%
- Price Reduced
- Nofrom our price history
- Priced To Sell
- Nofrom the listing text · 98%
Portal facts
- Floor size
- 102 m²
- Listing date
- 26 May 2026
- Property type
- Apartment
- Listing number
- RR4684771
- Feature: Balcony
- yes
- Feature: Lounges
- 1
- Feature: Bedrooms
- 2
- Feature: Bathrooms
- 2
- Feature: Dining areas
- 1
- Feature: Open parking
- 2
- Feature: Pet friendly
- yes
- Feature: Security post
- yes