4 Bedroom House in Claremont Upper
Contact agent for street address, Claremont, Cape Townlocation approximate: suburb level
4 bed · 3.5 bath · 2 garage · 389 m² erf
Description
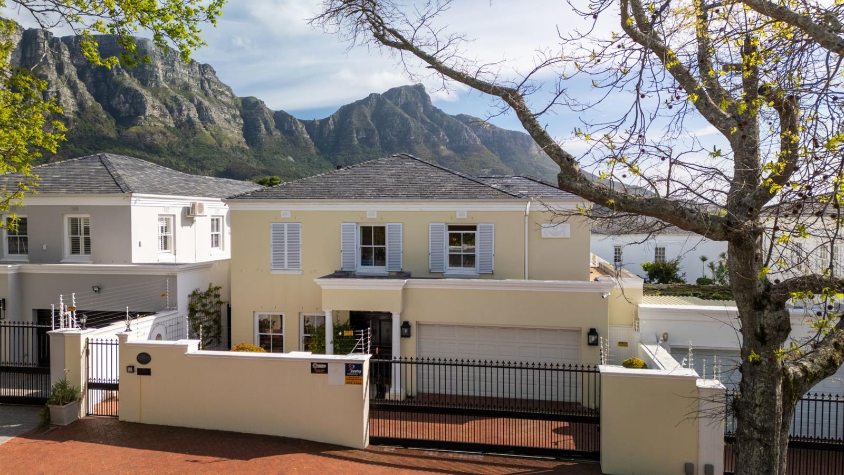
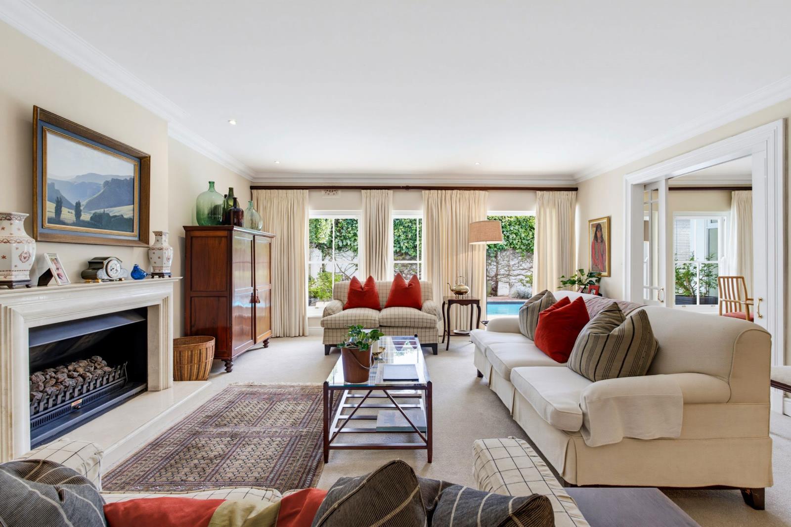
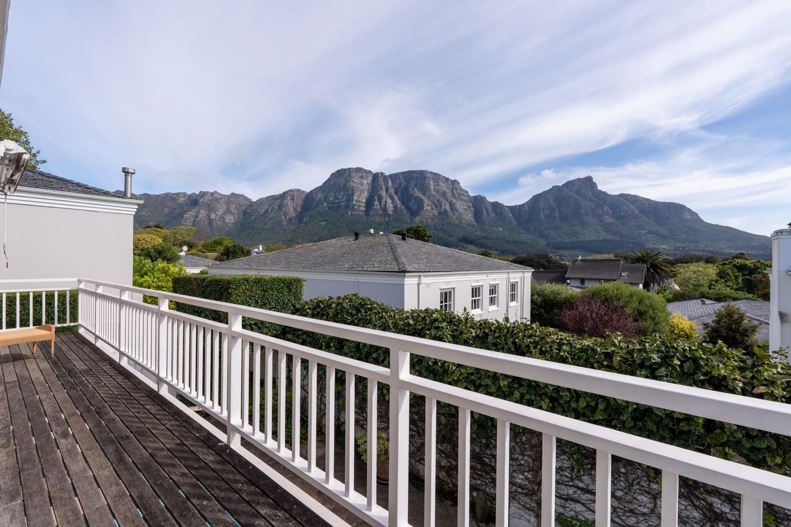
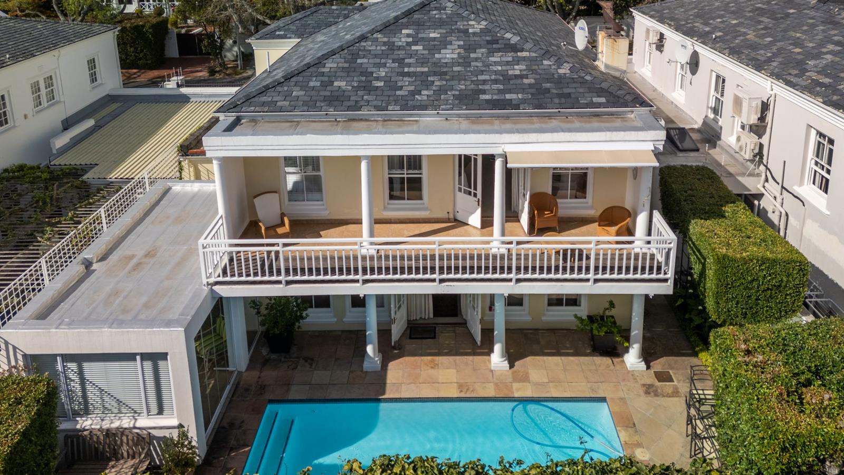
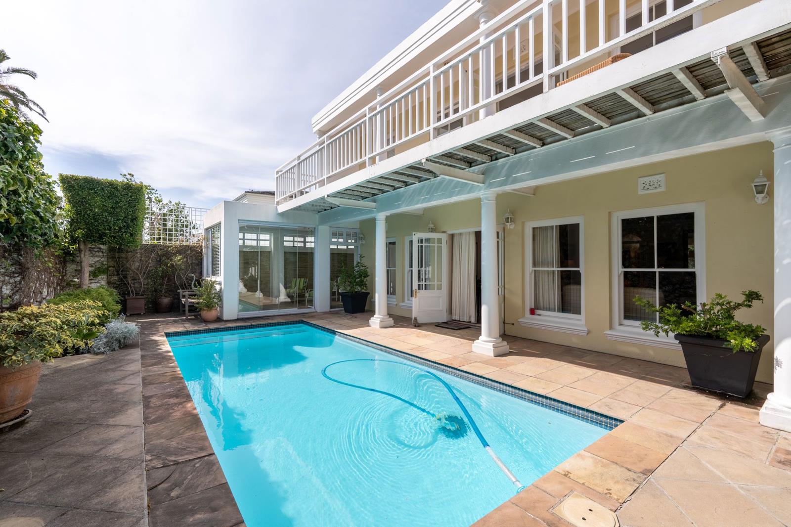
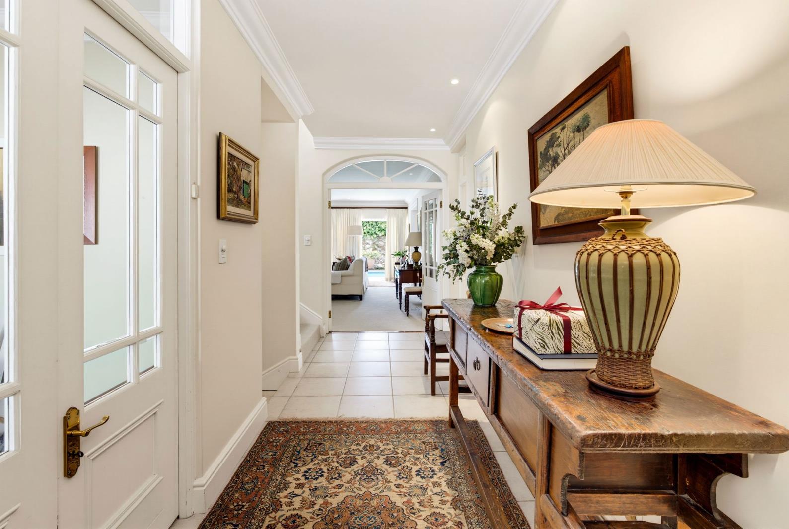
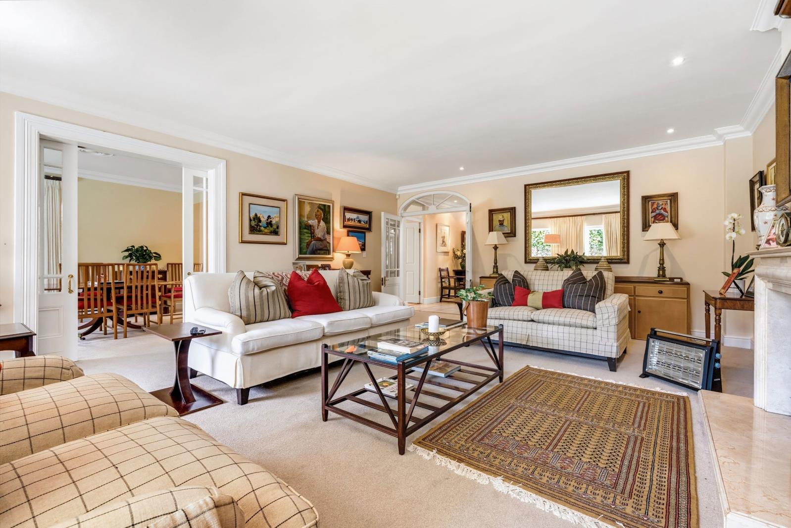
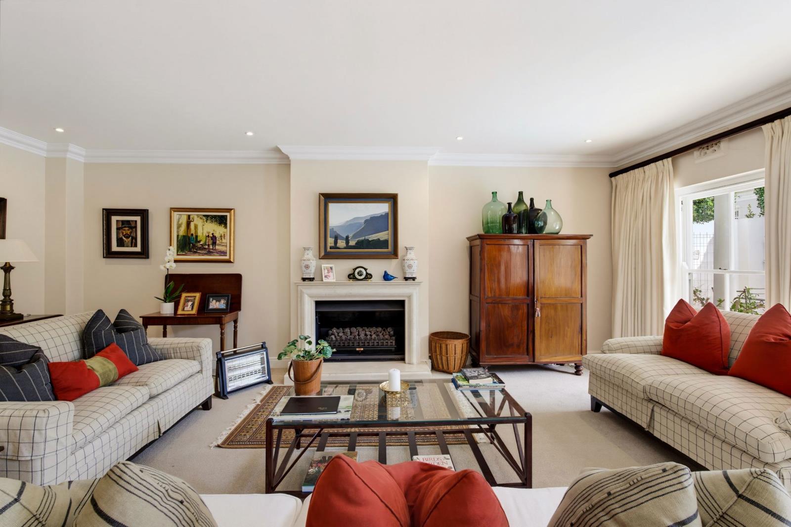
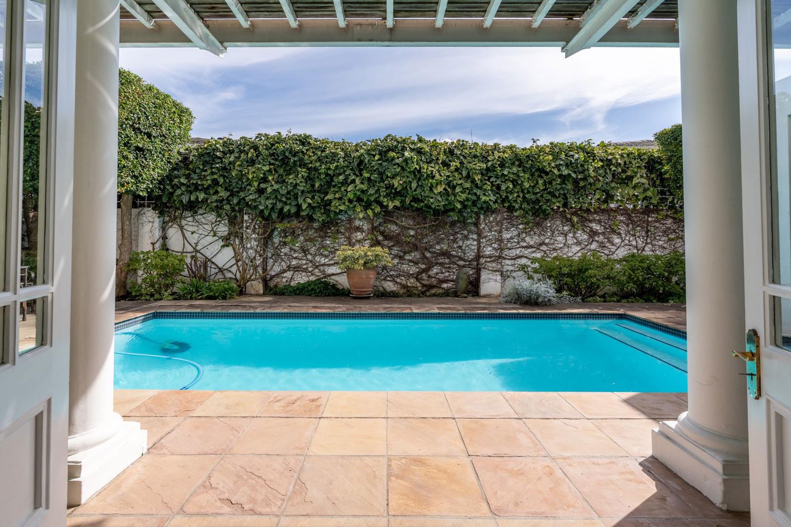
Graceful Living with Lovely Mountain Views in Upper Claremont''s Hen & Chicken Estate. Exclusive MandateSHOW DAY: Wednesday 16th September from 4-5pm. RSVP essential.Set on a quiet, highly sought-after road in Upper Claremont''s exclusive Hen & Chicken Estate, this classic Georgian family home welcomes you with an enchanting first impression.The facade is beautifully framed by traditional sash windows and classic exterior shutters, showcasing the timeless character of the property. A secure entrance gate opens onto a tranquil, paved courtyard with elegant planter trees, leading you to the front door.Double doors open into a welcoming entrance hall, with a private study positioned quietly just off the entrance. The hallway leads through to a spacious, North-facing lounge centred around a cosy gas fireplace. This bright living space transitions seamlessly to a partially undercover patio and a sparkling pool area, which is beautifully enveloped by vine-covered walls and lush potted greenery.Designed for effortless entertaining, the dining room features sliding doors and sits open-plan to the kitchen, which is well-equipped with a granite breakfast bar, glass hob, and an eye-level oven. The kitchen also provides direct access to an enclosed washing line area and a double remote garage. From the dining room, you can move into a charming sunroom, where glass stacker doors fold back to merge indoor and outdoor living. A guest cloakroom completes the downstairs layout.Upstairs, the home offers a highly functional design featuring four comfortably carpeted bedrooms with ducted air conditioning, one of which is currently utilised as an office space. Two of the bedrooms enjoy private en-suites, while the remaining two share a full family bathroom equipped with both a bath and a shower. The expansive, North-facing master suite acts as a sunny sanctuary, complete with its own en-suite and a private balcony that boasts breath-taking mountain views.Ideally positioned close to leading schools and Cavendish Square, this property features secure off-street parking with a double garage and two additional parking bays. Security is comprehensive, including electric fencing, an alarm system, and monitored CCTV cameras.Offering solid bones, a warm atmosphere, and elegant features throughout, this home presents a wonderful canvas and an exciting opportunity to restyle, update, and truly make it your own.
What we know about this property
Each attribute shows where it came from and how sure we are. Model-derived attributes arrive as enrichment runs.
Location
- Exposed to coastal wind
- Nofrom open data · 60%
- Estimated commute to CBD
- 17 minfrom open data · 60%
- Crime trend
- Improvingfrom open data · 60%
- Distance to the sea
- 7.3 kmfrom open data · 60%
- Load-shedding block
- 5from open data · 60%
- SAPS precinct risk
- Low Riskfrom open data · 60%
Portal facts
- Land size
- 389 m²
- Listing date
- 14 Sep 2026
- Feature: Pool
- yes
- Property type
- House
- Feature: Alarm
- yes
- Feature: Study
- yes
- Listing number
- T5622408
- Feature: Garden
- yes
- Feature: Balcony
- yes
- Feature: Kitchen
- yes
- Feature: Lounges
- 2
- Feature: Bedrooms
- 4
- Feature: En-suite
- 2
- Feature: Intercom
- yes
- Feature: Fireplace
- yes
- Feature: Scenic view
- yes
- Feature: Bathrooms 3.
- 5
- Feature: Guest toilet
- yes
- Feature: Open parking
- 2
- Feature: Entrance hall
- yes
- Feature: Garage parking
- 2
- Feature: Electric fencing
- yes
- Feature: Built in cupboards
- yes