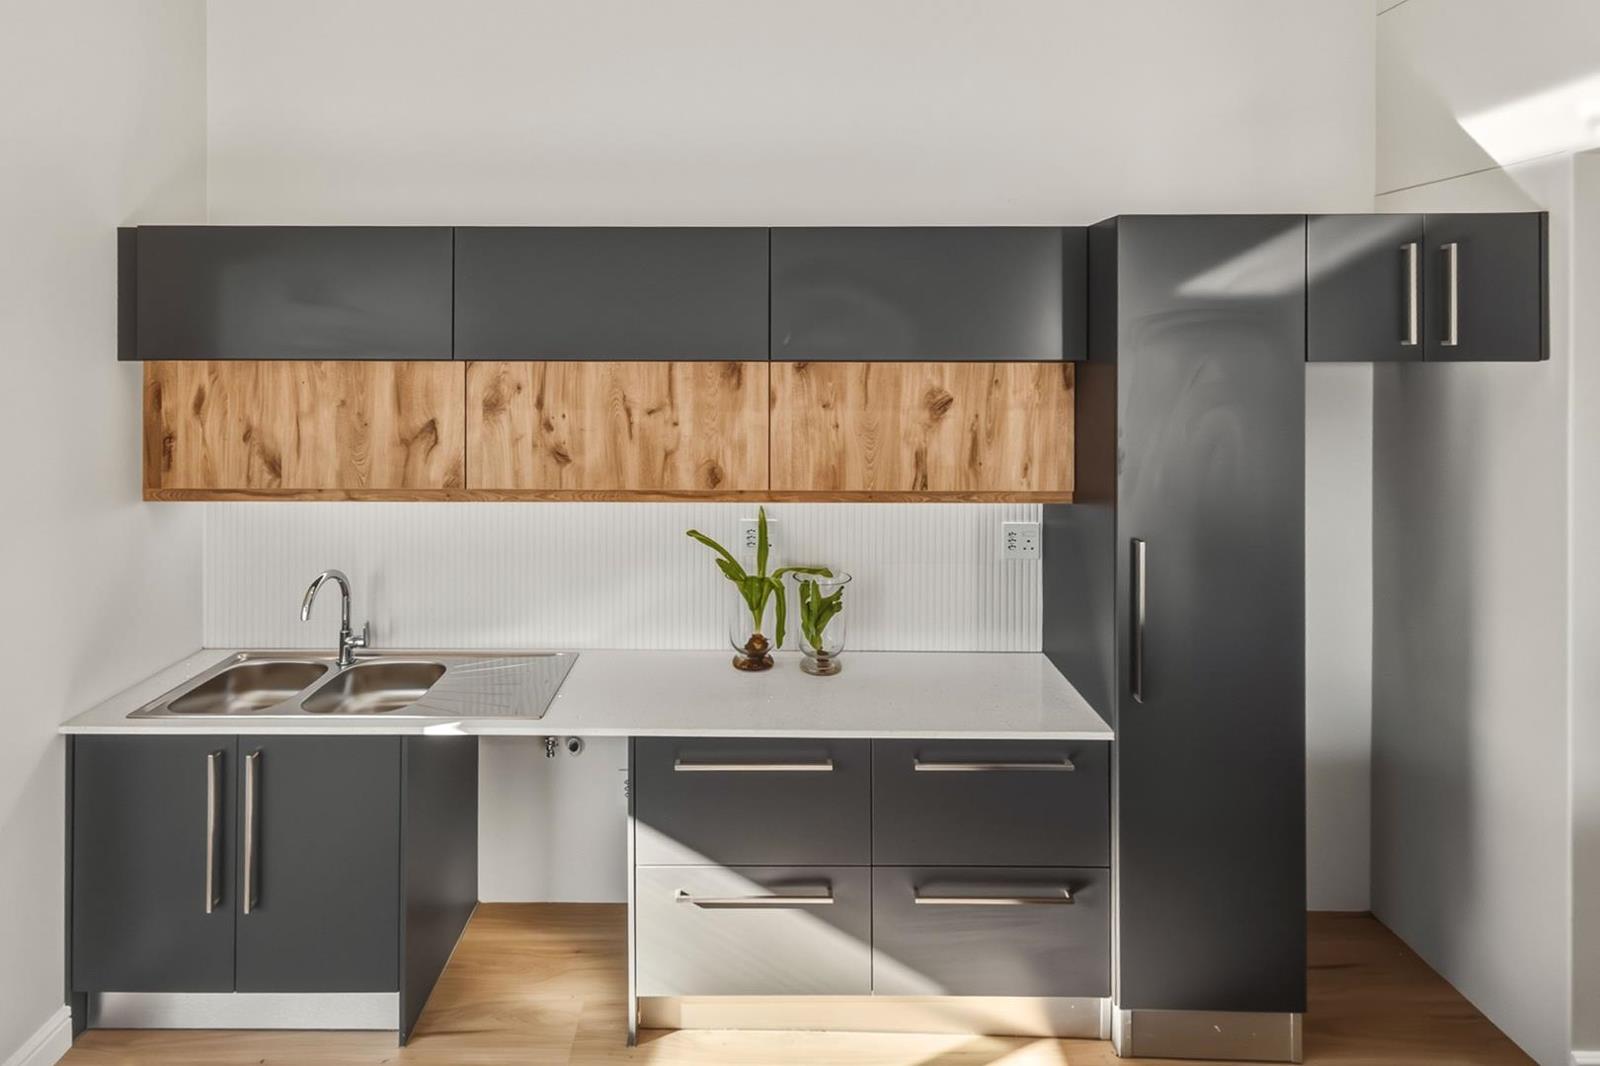
3 Bedroom House in Dennegeur
Contact agent for street address, Dennegeur, Cape Townlocation approximate: suburb level
3 bed · 2 bath · 2 garage · 151 m² floor · 300 m² erf
Description
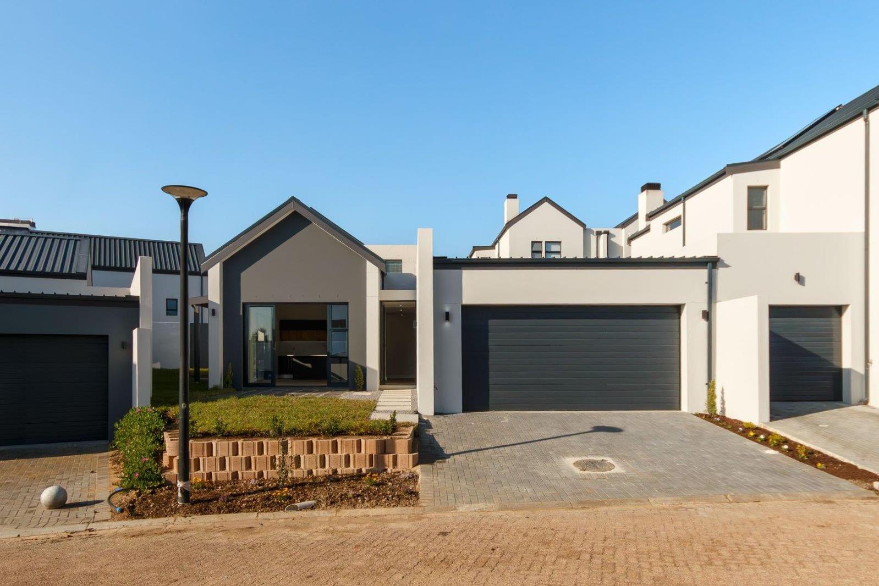
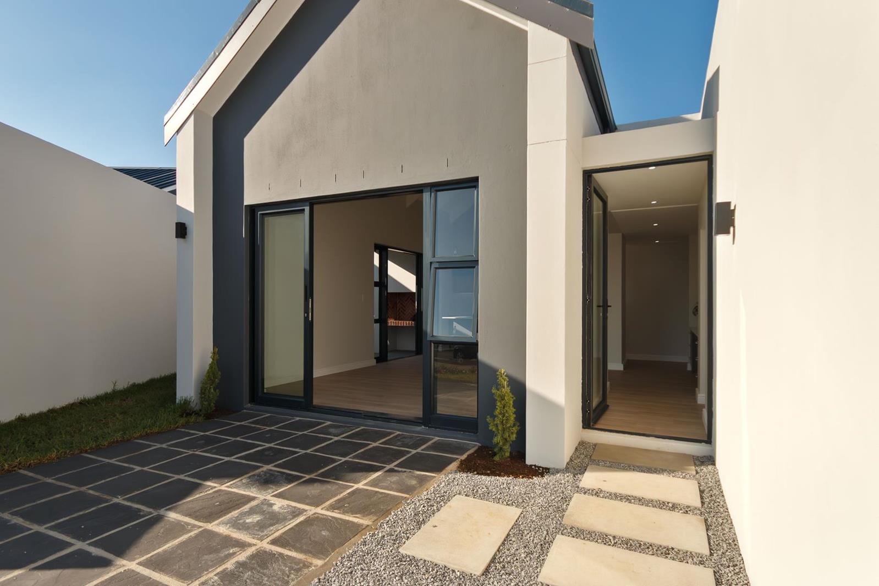
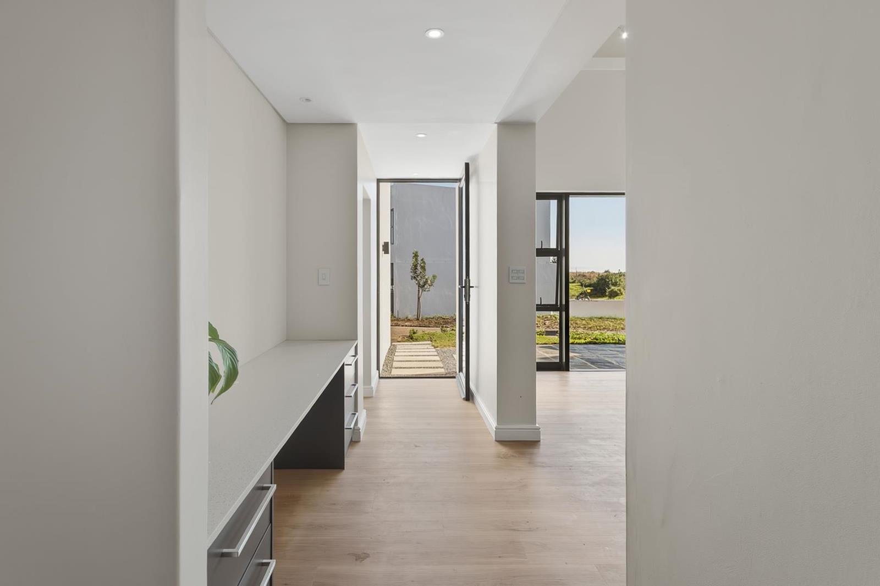
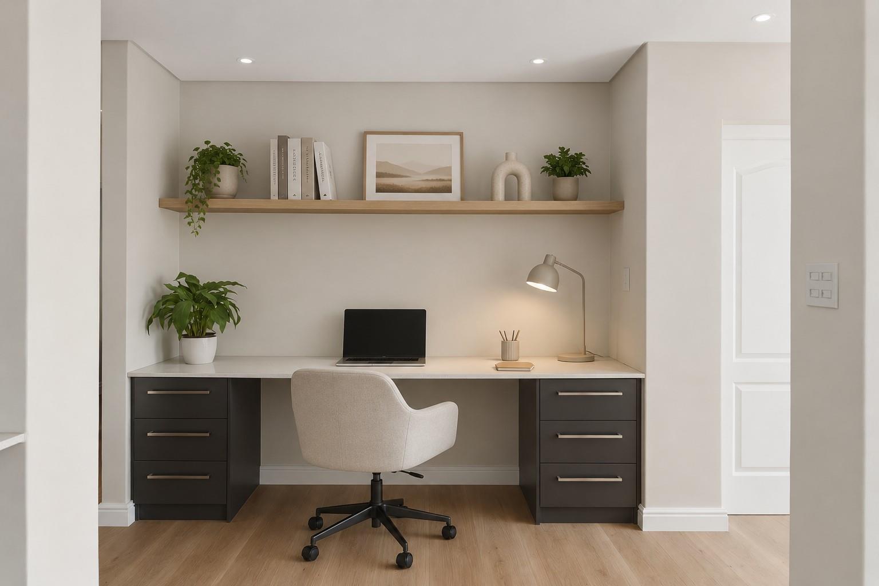
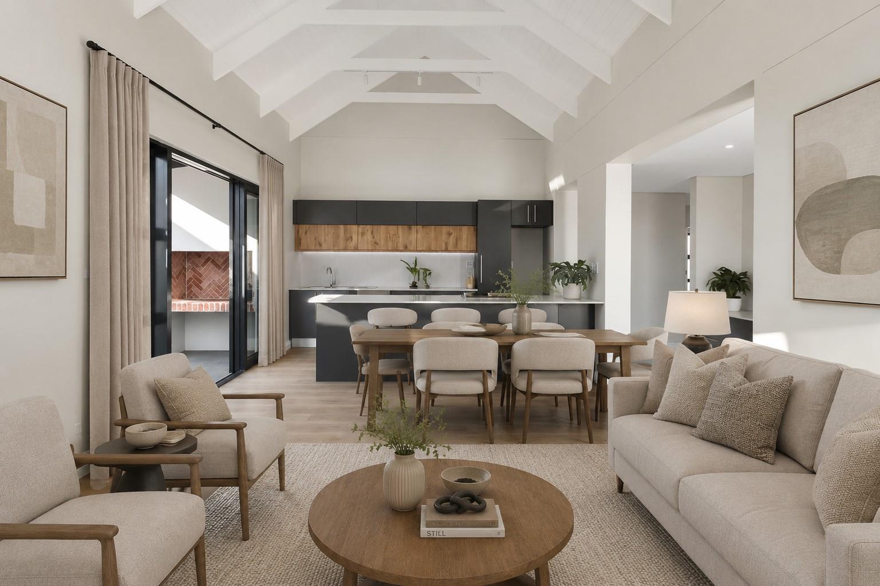
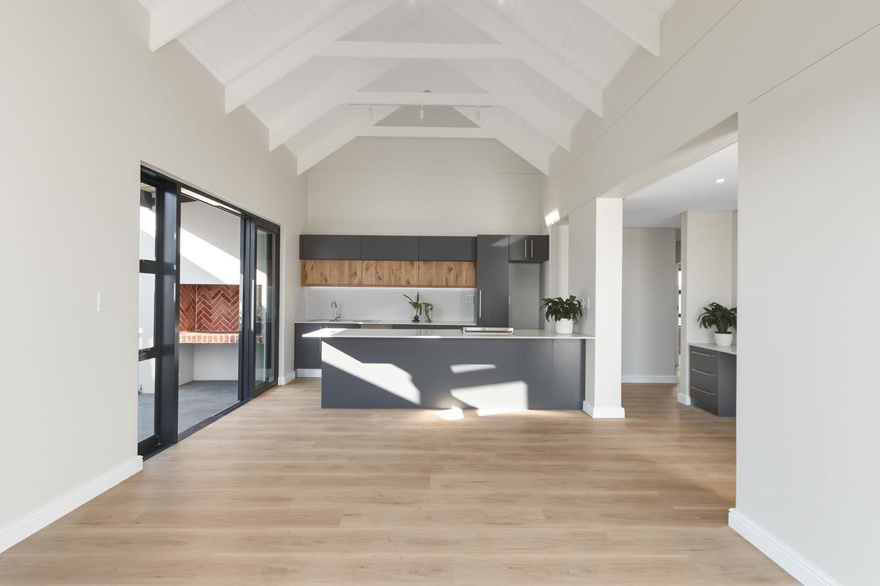
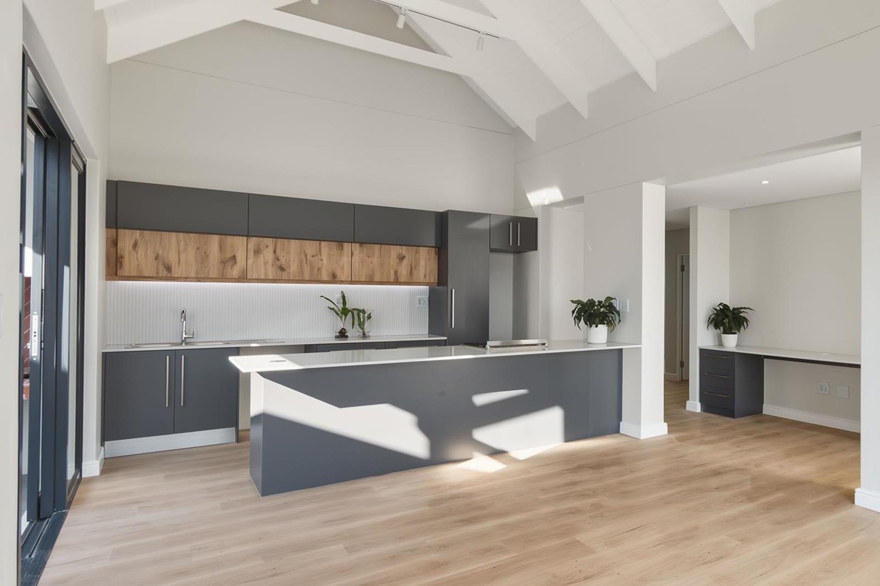
SHOW HOUSE: Wednesday 5 August 2026 4.30pm to 6pmPlease contact agent to set up a viewing time as access to the Estate is by appointment onlyThis well planned, newly built home is a blank canvas to personalise your perfect home. Whether its a starter home, lock-up and go retreat or an investment property you dont want to miss out on this opportunity.The energy efficient modern design ensures seamless living with double-volume open-plan kitchen, lounge, and dining area that flows through sliding doors to a covered patio. The undercover patio area with built-in braai creates an inviting space for casual al fresco entertaining.The spacious main bedroom boasts an en-suite bathroom and leads out onto a sunny patio and back garden. Two additional bedrooms share a conveniently located family bathroom with bath and shower. The bedrooms are ideal for a growing family, having guests to stay andor a dedicated work-from-home space. The double garage offers easy access into the house. It is plumbed for a washing machine and includes extra storage space for added convenience.It has high-quality finishes to enhance the modern aesthetic throughout the home. The vinyl flooring flows seamlessly throughout house.Situated in a prime location within the estate, the property offers privacy with no neighbours facing the home. It enjoys close proximity and easy access to the nature reserve and dam and walking trails, perfect for leisurely strolls, exploring with children or walking dogs off-lead.Mzuri Estate provides an array of on-site amenities such as play areas, community spaces, walking and running tracks.The location of the estate is near sought-after schools and the convenient Vergelegen Plein shopping mall, world class medical facilities, Cape Town International Airport, pristine beaches, renowned wine farms and the scenic Whale Coast or easy access to major arterial roads for those looking to venture further afield.Mzuri Estate is committed to sustainability with a comprehensive recycling program for vegetation, glass, plastics, and organic matter. Houses are fitted with solar assisted geysers and the on-site water purification plant and wastewater treatment facility ensure efficient water management and reuse for irrigation within the estate.With strong rental demand in the area, this property presents an excellent investment opportunity. Don''t miss your chance to make this exceptional home yours. Contact me today to learn more!Property Features:- Bedrooms: 3- Bathrooms: 2- Garages: 2- Additional Parking: 2- Pet Friendly- Fibre Internet- Solar Geyser
What we know about this property
Each attribute shows where it came from and how sure we are. Model-derived attributes arrive as enrichment runs.
Resilience
- Backup Power Level
- Partialfrom the listing text · 70%
- Battery Backup
- Nofrom the listing text · 97%
- Borehole
- Nofrom the listing text · 98%
- Gas Hob
- Nofrom the listing text · 97%
- Generator
- Nofrom the listing text · 96%
- Grey Water
- Nofrom the listing text · 79%
- Heat Pump
- Nofrom the listing text · 97%
- Inverter
- Nofrom the listing text · 96%
- Solar Geyser
- Yesfrom the listing text · 98%
- Solar panels
- Nofrom the listing text · 95%
- Water Tank
- Nofrom the listing text · 98%
Security
- Alarm Beams
- Nofrom the listing text · 98%
- Armed Response
- Nofrom the listing text · 98%
- Boomed Area
- Yesfrom the listing text · 91%
- Burglar Bars
- Nofrom the listing text · 91%
- CCTV
- Nofrom the listing text · 98%
- Electric Fence
- Nofrom the listing text · 97%
- Guard 24h
- Nofrom the listing text · 96%
- Security Estate
- Yesfrom the listing text · 92%
Location
- Exposed to coastal wind
- Nofrom open data · 60%
- Estimated commute to CBD
- 102 minfrom open data · 60%
- Crime trend
- Worseningfrom open data · 60%
- Distance to the sea
- 4.6 kmfrom open data · 60%
- Load-shedding block
- 3from open data · 60%
- SAPS precinct risk
- Low Riskfrom open data · 60%
Market
- Days on market
- 98 daysfrom our price history
- Price change since listed
- 0.0%from our price history
- Price per m²
- R 35 099from our price history
- Times relisted
- 0from our price history
- Vs suburb median
- 0.78×from our price history
- Under Offer
- Nofrom our price history
Comfort
- Air Conditioning
- Nofrom the listing text · 97%
- Double Glazing
- Nofrom the listing text · 97%
- Fireplace
- Nofrom the listing text · 97%
- High Ceilings
- Yesfrom the listing text · 64%
- Natural Light
- Brightfrom the listing text · 93%
- North Facing
- Nofrom the listing text · 96%
- Quiet Street
- Nofrom the listing text · 89%
- Underfloor Heating
- Nofrom the listing text · 98%
- View Type
- Gardenfrom the listing text · 77%
- Wind Protected
- Nofrom the listing text · 97%
Layout
- Flatlet
- Nofrom the listing text · 98%
- Furnished
- Nofrom the listing text · 94%
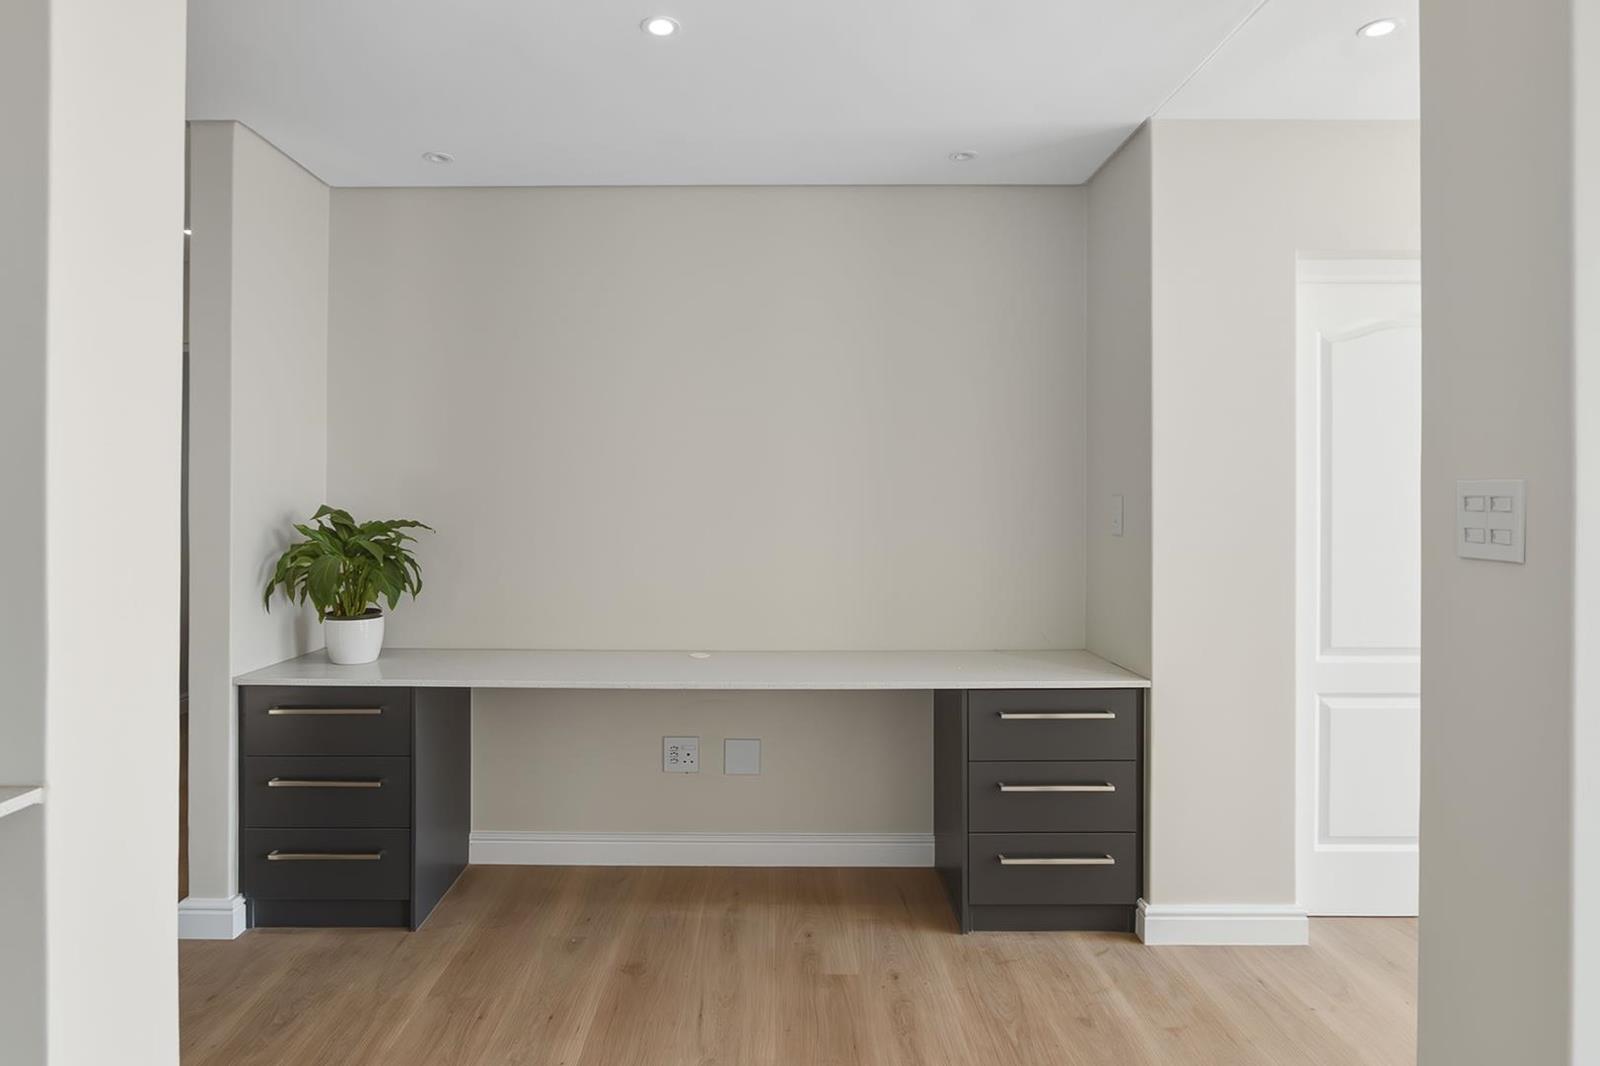
- Home Office
- Yesfrom the listing text · 92%
- Lift Access
- Nofrom the listing text · 98%
- Open Plan
- Yesfrom the listing text · 99%
- Penthouse
- Nofrom the listing text · 98%
- Scullery
- Nofrom the listing text · 90%
- Single Level
- Nofrom the listing text · 70%
- Staff Accommodation
- Nofrom the listing text · 97%
- Walk In Closet
- Nofrom the listing text · 97%
- Wheelchair Access
- Nofrom the listing text · 97%
Outdoor
- Boat Caravan Parking
- Nofrom the listing text · 96%
- Braai Area
- Yesfrom the listing text · 99%
- Covered Patio
- Yesfrom the listing text · 99%
- Established Trees
- Nofrom the listing text · 92%
- Garage Type
- Doublefrom the listing text
- Pet Friendly
- Yesfrom the listing text · 99%
- Pool Type
- Nonefrom the listing text
Condition
- Needs Tlc
- Nofrom the listing text · 97%
- Renovation Status
- New Buildfrom the listing text
Architecture
- Architecture Style
- Contemporaryfrom the listing text · 99%
- Build Era
- New Buildfrom the listing text
- Double Storey
- Nofrom the listing text · 80%
- Original Features
- Nofrom the listing text · 98%
- Thatched Roof
- Nofrom the listing text · 98%
Tenure Rules
- Exclusive Use Area
- Nofrom the listing text · 71%
- No transfer duty
- Nofrom the listing text · 90%
- Retirement Scheme
- Nofrom the listing text · 98%
- Short Let Allowed
- Nofrom the listing text · 97%
- Special Levy Mentioned
- Nofrom the listing text · 96%
- Tenure
- Sectional Titlefrom the listing text · 91%
- Utilities Included
- Nofrom the listing text · 98%
Connectivity
- Fibre
- Yesfrom the listing text · 96%
Commercial
- Auction
- Nofrom the listing text · 99%
- Bank Assisted
- Nofrom the listing text · 98%
- Off Plan
- Nofrom the listing text · 96%
- Owner Relocating
- Nofrom the listing text · 98%
- Price Reduced
- Nofrom our price history
- Priced To Sell
- Nofrom the listing text · 94%
Portal facts
- Levies
- R 1 650
- Land size
- 300 m²
- Floor size
- 151 m²
- Listing date
- 17 Jun 2026
- Property type
- House
- Feature: Study
- yes
- Listing number
- T5522992
- Feature: Garden
- yes
- Rates and taxes
- R 1 500
- Feature: Bedrooms
- 3
- Feature: Bathrooms
- 2
- Feature: Pet friendly
- yes
- Feature: Garage parking
- 2