




Commercial property to rent in Plattekloof
163 Uys Krige, Plattekloof, Parow
429 m² floor · 429 m² erf
Description
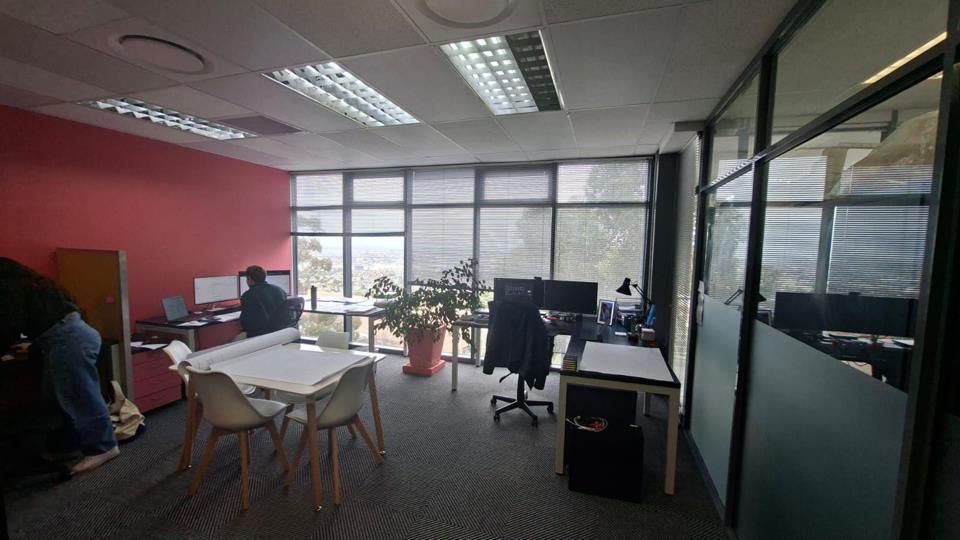
The right office does more than accommodate your team—it creates an environment that supports productivity, strengthens your professional image, and provides the flexibility to grow with your business. This 429m2 first-floor office at Plattekloof House offers exactly that, combining a practical layout with a prestigious business address in one of Cape Town's most established commercial precincts. Designed to support a variety of business operations, the office welcomes visitors through a professional reception area before opening into a well-balanced combination of collaborative and private workspaces. The layout includes spacious open-plan office areas, three private offices, a dedicated boardroom, and meeting spaces, comfortably accommodating teams while providing the privacy required for management, client consultations, and focused work. Large windows allow... The right office does more than accommodate your team—it creates an environment that supports productivity, strengthens your professional image, and provides the flexibility to grow with your business. This 429m2 first-floor office at Plattekloof House offers exactly that, combining a practical layout with a prestigious business address in one of Cape Town's most established commercial precincts. Designed to support a variety of business operations, the office welcomes visitors through a professional reception area before opening into a well-balanced combination of collaborative and private workspaces. The layout includes spacious open-plan office areas, three private offices, a dedicated boardroom, and meeting spaces, comfortably accommodating teams while providing the privacy required for management, client consultations, and focused work. Large windows allow natural light to flow throughout the office, creating a bright and inviting working environment that promotes employee wellbeing and productivity. Modern finishes, LED lighting, air conditioning, and a combination of quality carpeted and laminated flooring contribute to a contemporary workspace that is ready for immediate occupation. A generously sized kitchen provides more than just a staff amenity. With ample room for a dedicated breakaway area, it offers employees a comfortable space to recharge, collaborate informally, or enjoy a change of environment during the working day. One of the key advantages of this office is the Tenant Installation Allowance, giving incoming tenants the opportunity to customise the layout and finishes to reflect their operational requirements, workflow, and company branding. Situated within the highly regarded Tygerberg Office Park, Plattekloof House provides a secure, professionally managed business environment with landscaped gardens, controlled access, lift access, fibre-ready connectivity, an on-site restaurant, and ample parking. Its strategic location offers effortless access to the N1, M5, Cape Town CBD, Bellville, and Cape Town International Airport, while nearby retail centres, banking facilities, and lifestyle amenities provide everyday convenience for both staff and clients. Why This Office Works: •429m2 premium first-floor office suite •Professional reception area •Spacious open-plan workspace •Three private offices and dedicated boardroom •Flexible layout for a range of business types •Large kitchen with staff breakaway potential •Excellent natural light throughout •Modern finishes with LED lighting •Fully air-conditioned •Fibre-ready connectivity •Tenant Installation Allowance available •Secure A-Grade office park with controlled access •Lift access and on-site restaurant •Parking allocation of approximately four bays per 100m2 •Parking Rates: Basement bays from R1,350 per bay/month and open bays from R1,000 per bay/month •Gross Rental: R112,420 per month (Excluding VAT) •Available: 1 October 2026 Whether you're relocating your business, expanding your operations, or establishing a new regional headquarters, this office offers the flexibility, accessibility, and professional environment to support your next stage of growth. Some offices simply provide a workplace. Plattekloof House provides the foundation for businesses to perform at their best. Read full description + window.loader.addCallback((renderComponent) => renderComponent({"name":"ReadMore","props":"#1871970659","type":"c"}));
What we know about this property
Each attribute shows where it came from and how sure we are. Model-derived attributes arrive as enrichment runs.
Resilience
- Backup Power Level
- Nonefrom the listing text
- Battery Backup
- Nofrom the listing text · 98%
- Borehole
- Nofrom the listing text · 98%
- Gas Hob
- Nofrom the listing text · 98%
- Generator
- Nofrom the listing text · 98%
- Grey Water
- Nofrom the listing text · 98%
- Heat Pump
- Nofrom the listing text · 98%
- Inverter
- Nofrom the listing text · 98%
- Solar Geyser
- Nofrom the listing text · 98%
- Solar panels
- Nofrom the listing text · 98%
- Water Tank
- Nofrom the listing text · 98%
Security
- Alarm Beams
- Nofrom the listing text · 97%
- Armed Response
- Nofrom the listing text · 97%
- Boomed Area
- Nofrom the listing text · 90%
- Burglar Bars
- Nofrom the listing text · 95%
- CCTV
- Nofrom the listing text · 96%
- Electric Fence
- Nofrom the listing text · 97%
- Guard 24h
- Nofrom the listing text · 96%
- Security Estate
- Nofrom the listing text · 86%
Location
- Shops and cafés within 500 m
- 0from open data
- Exposed to coastal wind
- Nofrom open data
- Estimated commute to CBD
- 37 minfrom open data
- Crime trend
- Improvingfrom open data
- Distance to the sea
- 10.3 kmfrom open data
- Nearest highway
- 152 mfrom open data
- Nearest hospital or clinic
- 632 mfrom open data
- Nearest primary school
- 1.0 kmfrom open data
- Nearest school
- 888 mfrom open data
- Nearest high school
- 888 mfrom open data
- Nearest station or stop
- 1.4 kmfrom open data
- Independent schools within 5 km
- 18from open data
- Load-shedding block
- 13from open data
- SAPS precinct risk
- Elevatedfrom open data
- Schools within 3 km
- 18from open data
- Under the flight path
- Yesfrom open data
- Walkability
- Car Dependentfrom open data
Market
- Days on market
- 2 daysfrom our price history
- Price change since listed
- 0.0%from our price history
- Times relisted
- 0from our price history
- Vs suburb median
- 1.00×from our price history
- Under Offer
- Nofrom our price history
Comfort
- Air Conditioning
- Yesfrom the listing text · 98%
- Double Glazing
- Nofrom the listing text · 98%
- Fireplace
- Nofrom the listing text · 98%
- High Ceilings
- Nofrom the listing text · 98%
- Natural Light
- Brightfrom the listing text
- North Facing
- Nofrom the listing text · 99%
- Quiet Street
- Nofrom the listing text · 98%
- Underfloor Heating
- Nofrom the listing text · 98%
- View Type
- Nonefrom the listing text
- Wind Protected
- Nofrom the listing text · 98%
Layout
- Flatlet
- Nofrom the listing text · 98%
- Floor Number
- 1from the listing text · 90%
- Furnished
- Nofrom the listing text · 90%
- Home Office
- Nofrom the listing text · 96%
- Lift Access
- Yesfrom the listing text · 98%
- Open Plan
- Nofrom the listing text · 96%
- Penthouse
- Nofrom the listing text · 97%
- Scullery
- Nofrom the listing text · 98%
- Single Level
- Nofrom the listing text · 91%
- Staff Accommodation
- Nofrom the listing text · 97%
- Walk In Closet
- Nofrom the listing text · 98%
- Wheelchair Access
- Nofrom the listing text · 88%
Outdoor
- Balcony
- Yesfrom the listing text · 98%
- Boat Caravan Parking
- Nofrom the listing text · 98%
- Borehole Irrigation
- Nofrom the listing text · 98%
- Braai Area
- Nofrom the listing text · 98%
- Covered Patio
- Nofrom the listing text · 98%
- Established Trees
- Nofrom the listing text · 98%
- Garage Type
- Nonefrom the listing text
- Garden Size
- Nonefrom the listing text
- Pet Friendly
- Nofrom the listing text · 98%
- Pool Type
- Nonefrom the listing text
Condition
- Needs Tlc
- Nofrom the listing text · 98%
Architecture
- Double Storey
- Yesfrom the listing text · 84%
- Original Features
- Nofrom the listing text · 98%
- Thatched Roof
- Nofrom the listing text · 99%
Tenure Rules
- Exclusive Use Area
- Nofrom the listing text · 88%
- Minimum lease
- 36from the listing text · 97%
- No transfer duty
- Nofrom the listing text · 97%
- Retirement Scheme
- Nofrom the listing text · 99%
- Short Let Allowed
- Nofrom the listing text · 98%
- Special Levy Mentioned
- Yesfrom the listing text · 97%
- Tenure
- Sectional Titlefrom the listing text · 98%
- Utilities Included
- Yesfrom the listing text · 74%
Connectivity
- Fibre
- Yesfrom the listing text · 98%
Commercial
- Auction
- Nofrom the listing text · 99%
- Bank Assisted
- Nofrom the listing text · 99%
- Off Plan
- Nofrom the listing text · 98%
- Owner Relocating
- Nofrom the listing text · 98%
- Price Reduced
- Nofrom our price history
- Priced To Sell
- Nofrom the listing text · 98%
Portal facts
- Levies
- R 1
- Erf Size
- 429 m²
- Furnished
- No
- Floor Size
- 429 m²
- Lease Type
- Fully Serviced Lease (Gross Lease)
- Lease Period
- 36 months
- Special Levy
- R 1
- Listing Number
- 117508679
- Street Address
- 163 Uys Krige, Plattekloof
- Occupation Date
- 01 October 2026
- Rates and Taxes
- R 1
- Type of Property
- Commercial Property
- Availability Date
- 01 October 2026