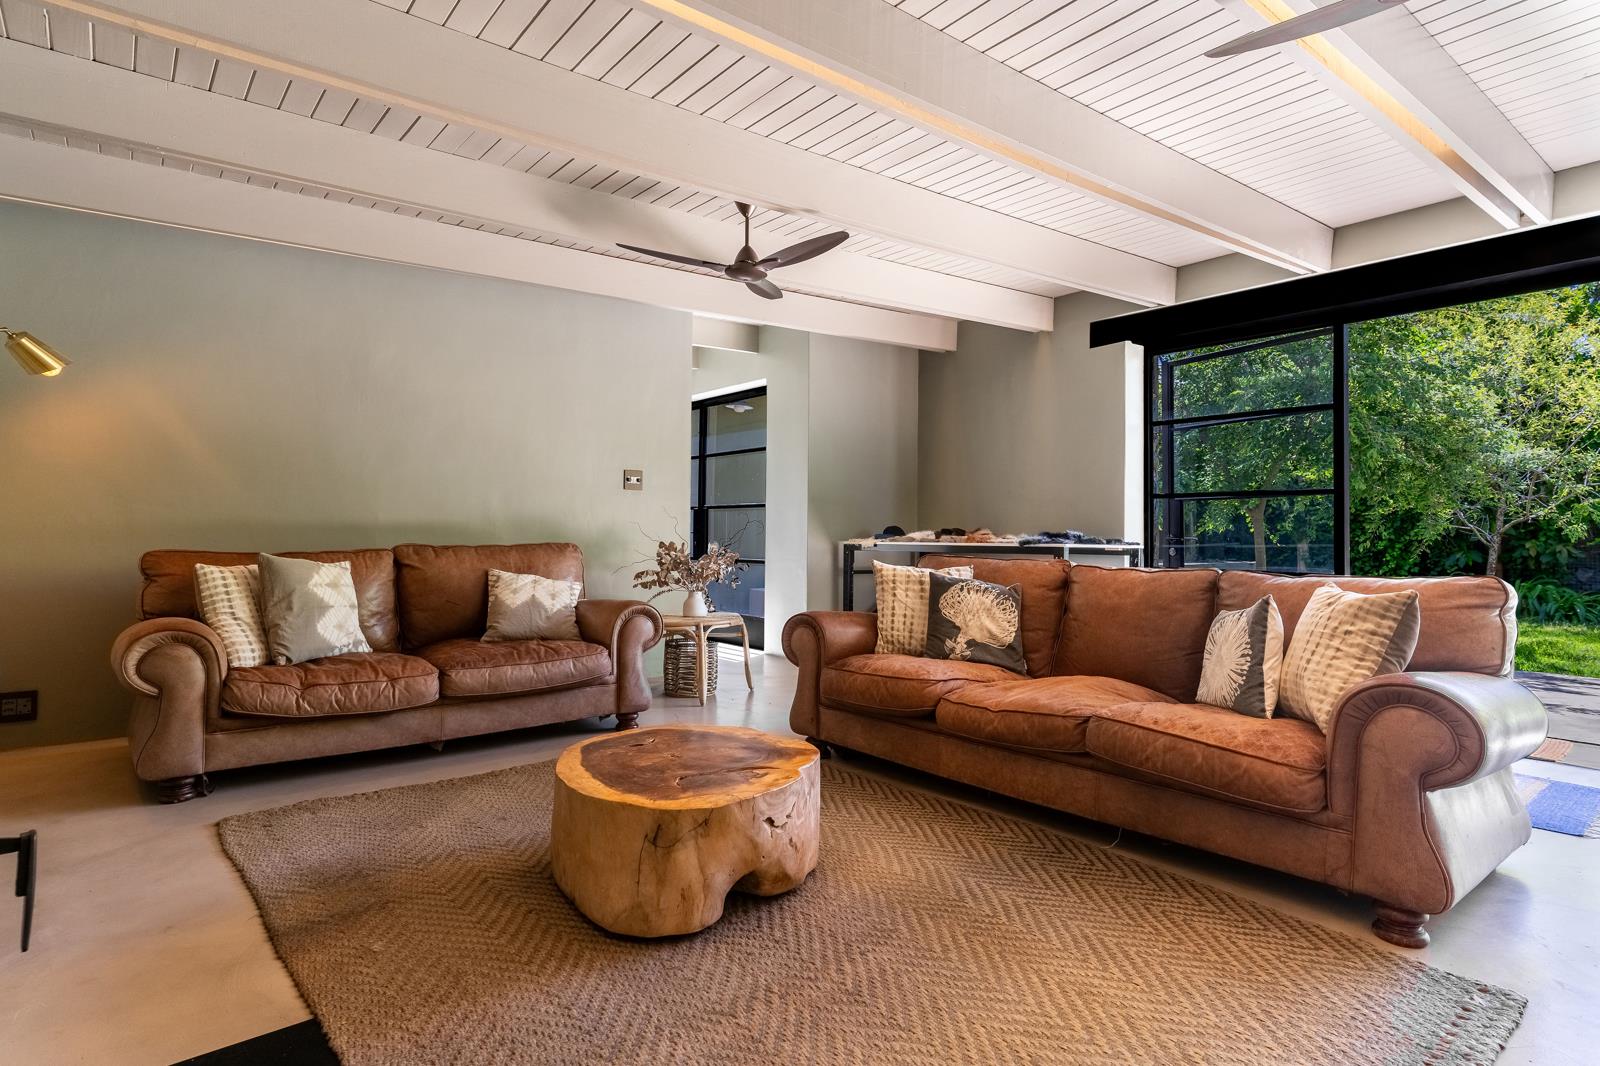
4 Bedroom House in Wynberg Upper
Contact agent for street address, Wynberg, Cape Townlocation approximate: suburb level
4 bed · 3 bath · 575 m² erf
Description
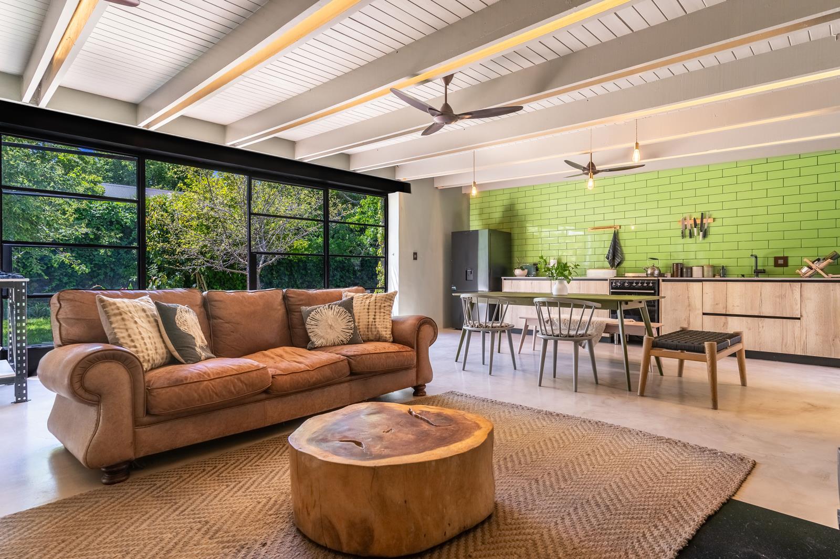
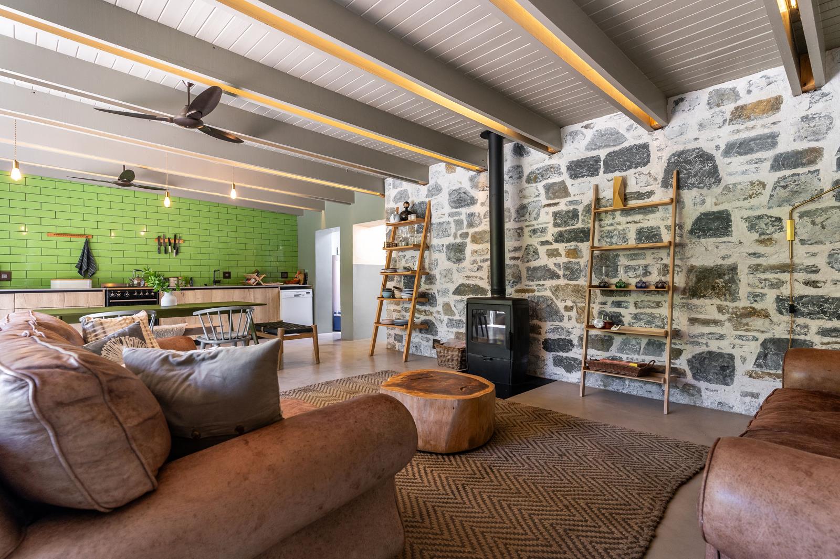
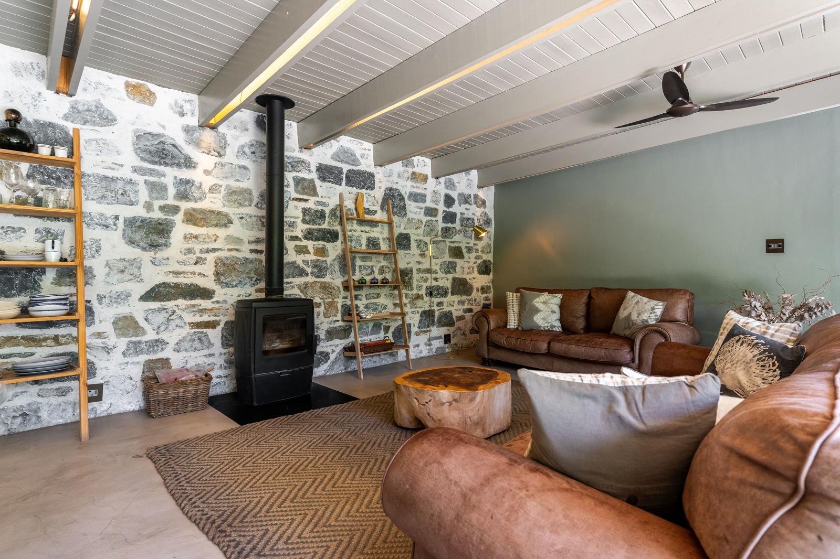
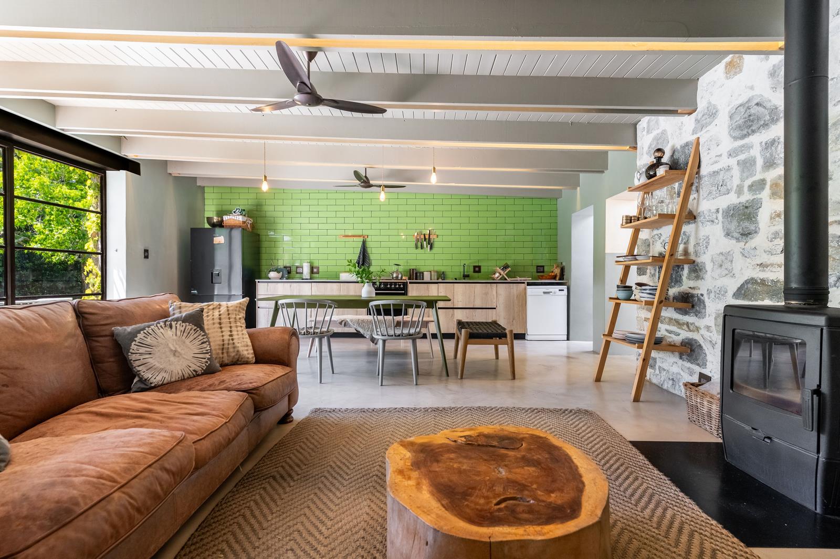
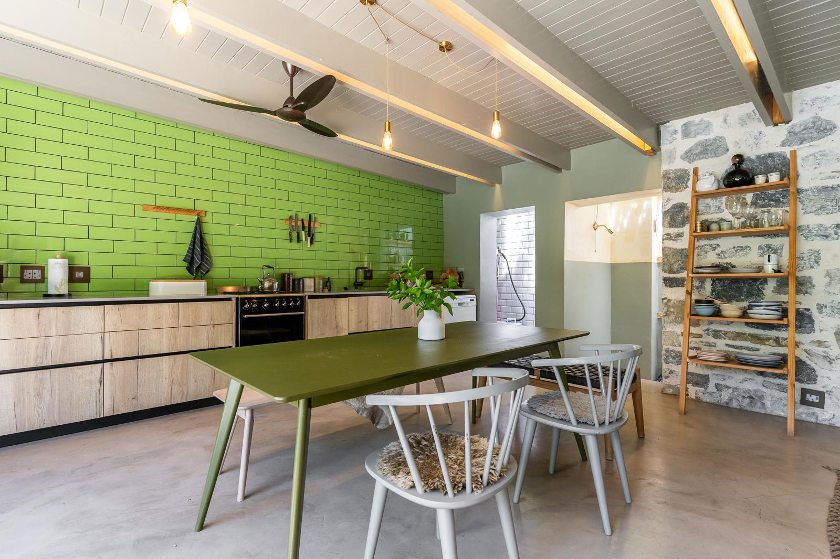
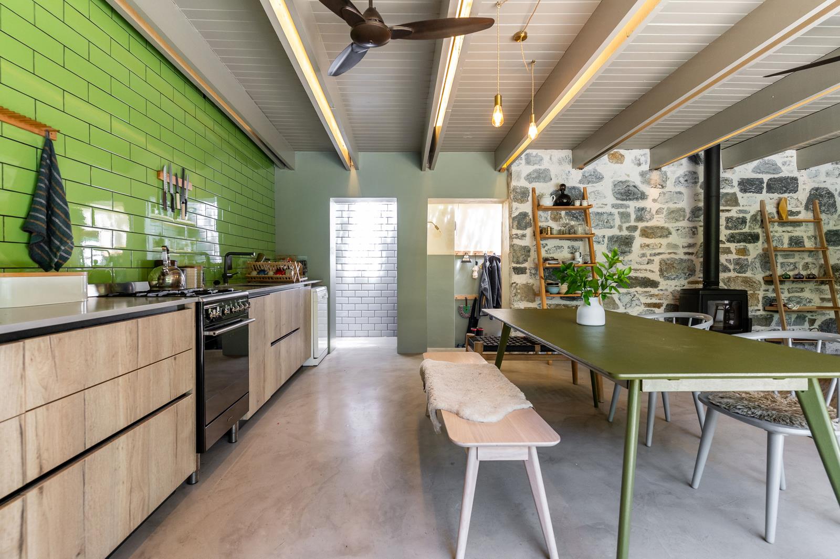
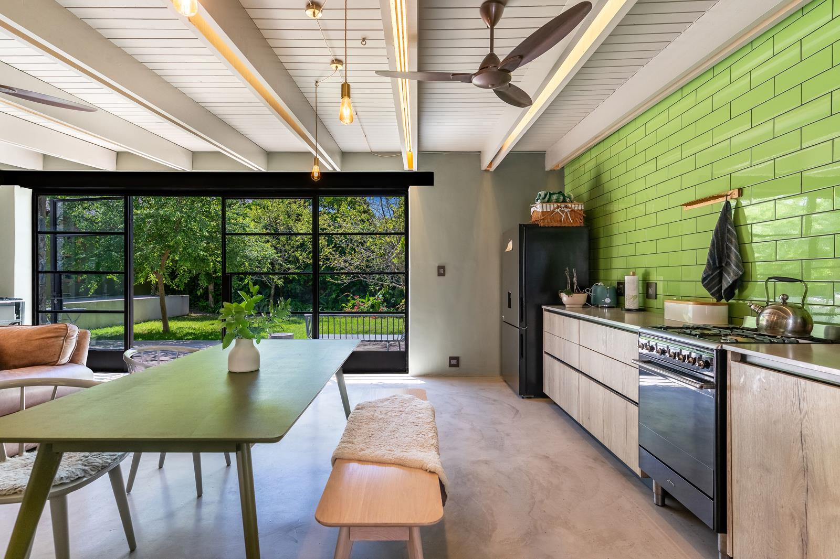
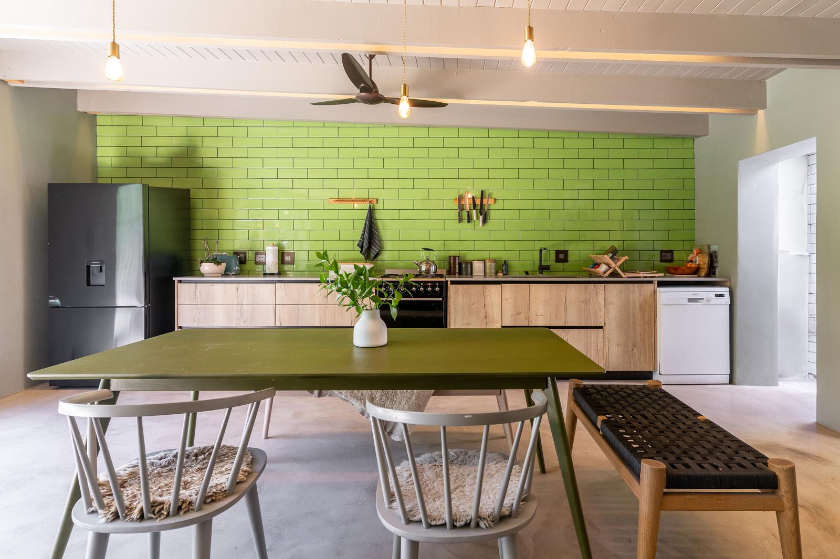
Nestled in the picturesque lanes of Chelsea Village, this unique Heritage property exudes character and charm, thoughtfully restored by an architect with a passion for blending respect for tradition with tasteful modern upgrades. Chelsea Village is famed for its beautifully preserved historic architecture, providing a delightful escape from city bustle while remaining conveniently close to Cape Town''s amenities.This home features exquisite natural finishes, including sand-washed windows, screed flooring, and striking Malmesbury cladding stonework. Elegant touches like Hoi P''loi pendant lighting, bespoke Elke Kitchens cabinetry, and Victorian Bathrooms fixtures elevate the living experience, offering a harmonious balance of heritage and contemporary design.The spacious, sun-filled living and dining area flows effortlessly from indoors to the lush outdoors, ideal for both relaxed family living and entertaining. The innovative open-plan kitchen is equipped with ample cabinetry, a scullery, and a gas stove for the culinary enthusiast.The master bedroom features an en-suite bathroom and a cozy wood-burning fireplace, creating a warm and inviting retreat. The two additional bedrooms share a second bathroom, while an expansive loft space can serve as a light-filled bedroom, home office, or study, complete with its own bathroom.Outside, a full-length sunny terrace offers a perfect space for al fresco dining or peaceful relaxation, overlooking a serene garden with mature trees. The property includes two secure undercover parking bays behind an automated gate, excellent security features, and a full alarm system.Location HighlightsChelsea Village in Wynberg, often referred to as Little Chelsea, has a timeless village charm with its tree-lined lanes and charming heritage buildings. This area offers a unique selection of antique shops, art galleries, spas, and fine eateries, creating a vibrant yet tranquil community.Just a short walk away is the beautifully maintained Maynardville Park, ideal for dog walking and quiet strolls. The Old Wynberg Village Society, along with Western Cape Heritage, carefully preserves and upholds the areas historic beauty.Experience the best of heritage, elegance, and modern comfort in this exceptional Chelsea Village home.Occupation: 20 November 2026REGISTERED WITH THE PPRA
What we know about this property
Each attribute shows where it came from and how sure we are. Model-derived attributes arrive as enrichment runs.
Resilience
- Backup Power Level
- Nonefrom the listing text · 94%
- Battery Backup
- Nofrom the listing text · 97%
- Borehole
- Nofrom the listing text · 98%
- Gas Hob
- Yesfrom the listing text · 96%
- Generator
- Nofrom the listing text · 97%
- Grey Water
- Nofrom the listing text · 98%
- Heat Pump
- Nofrom the listing text · 98%
- Inverter
- Nofrom the listing text · 98%
- Solar Geyser
- Nofrom the listing text · 98%
- Solar panels
- Nofrom the listing text · 98%
- Water Tank
- Nofrom the listing text · 98%
Security
- Alarm Beams
- Nofrom the listing text · 87%
- Armed Response
- Nofrom the listing text · 95%
- Boomed Area
- Nofrom the listing text · 68%
- Burglar Bars
- Yesfrom the listing text · 94%
- CCTV
- Nofrom the listing text · 96%
- Electric Fence
- Nofrom the listing text · 96%
- Guard 24h
- Nofrom the listing text · 88%
- Security Estate
- Nofrom the listing text · 74%
Location
- Exposed to coastal wind
- Nofrom open data · 60%
- Estimated commute to CBD
- 22 minfrom open data · 60%
- Crime trend
- Stablefrom open data · 60%
- Distance to the sea
- 9.7 kmfrom open data · 60%
- Load-shedding block
- 11from open data · 60%
- SAPS precinct risk
- Elevatedfrom open data · 60%
Market
- Days on market
- 29 daysfrom our price history
- Price change since listed
- 0.0%from our price history
- Times relisted
- 0from our price history
- Vs suburb median
- 1.96×from our price history
- Under Offer
- Nofrom our price history
Comfort
- Air Conditioning
- Nofrom the listing text · 97%
- Double Glazing
- Nofrom the listing text · 97%
- Fireplace
- Yesfrom the listing text · 99%
- High Ceilings
- Nofrom the listing text · 93%
- Natural Light
- Brightfrom the listing text
- North Facing
- Nofrom the listing text · 92%
- Quiet Street
- Nofrom the listing text · 65%
- Underfloor Heating
- Nofrom the listing text · 98%
- View Type
- Gardenfrom the listing text · 99%
- Wind Protected
- Nofrom the listing text · 97%
Layout
- Flatlet
- Nofrom the listing text · 97%
- Furnished
- Yesfrom the listing text · 98%
- Home Office
- Yesfrom the listing text · 61%
- Lift Access
- Nofrom the listing text · 97%
- Living Areas
- 1from the listing text · 99%
- Open Plan
- Yesfrom the listing text · 89%
- Penthouse
- Nofrom the listing text · 97%
- Scullery
- Yesfrom the listing text · 95%
- Single Level
- Nofrom the listing text · 95%
- Staff Accommodation
- Nofrom the listing text · 96%
- Walk In Closet
- Nofrom the listing text · 97%
- Wheelchair Access
- Nofrom the listing text · 97%
Outdoor
- Balcony
- Yesfrom the listing text · 98%
- Boat Caravan Parking
- Nofrom the listing text · 97%
- Borehole Irrigation
- Nofrom the listing text · 97%
- Braai Area
- Nofrom the listing text · 89%
- Covered Patio
- Nofrom the listing text · 71%
- Established Trees
- Yesfrom the listing text · 98%
- Garage Type
- Doublefrom the listing text · 65%
- Garden Size
- Mediumfrom the listing text · 73%
- Off-street parking bays
- 2from the listing text · 99%
- Pet Friendly
- Yesfrom the listing text · 98%
- Pool Type
- Nonefrom the listing text
Condition
- Needs Tlc
- Nofrom the listing text · 97%
- Renovation Status
- Recently Renovatedfrom the listing text
Architecture
- Architecture Style
- Victorianfrom the listing text · 82%
- Build Era
- Pre 1920from the listing text · 93%
- Double Storey
- Yesfrom the listing text · 90%
- Thatched Roof
- Nofrom the listing text · 98%
Tenure Rules
- Exclusive Use Area
- Nofrom the listing text · 96%
- No transfer duty
- Nofrom the listing text · 98%
- Retirement Scheme
- Nofrom the listing text · 98%
- Short Let Allowed
- Nofrom the listing text · 98%
- Special Levy Mentioned
- Nofrom the listing text · 98%
- Utilities Included
- Nofrom the listing text · 97%
Connectivity
- Fibre
- Nofrom the listing text · 98%
Commercial
- Auction
- Nofrom the listing text · 99%
- Bank Assisted
- Nofrom the listing text · 98%
- Off Plan
- Nofrom the listing text · 98%
- Owner Relocating
- Nofrom the listing text · 98%
- Price Reduced
- Nofrom our price history
- Priced To Sell
- Nofrom the listing text · 98%
Portal facts
- Land size
- 575 m²
- Listing date
- 26 Aug 2026
- Property type
- House
- Feature: Patio
- yes
- Listing number
- RR3320307
- Feature: Laundry
- yes
- Feature: Lounges
- 1
- Feature: Bedrooms
- 4
- Feature: Bathrooms
- 3
- Feature: Furnished
- yes
- Feature: Dining areas
- 1
- Feature: Pet friendly
- yes
- Feature: Security post
- yes