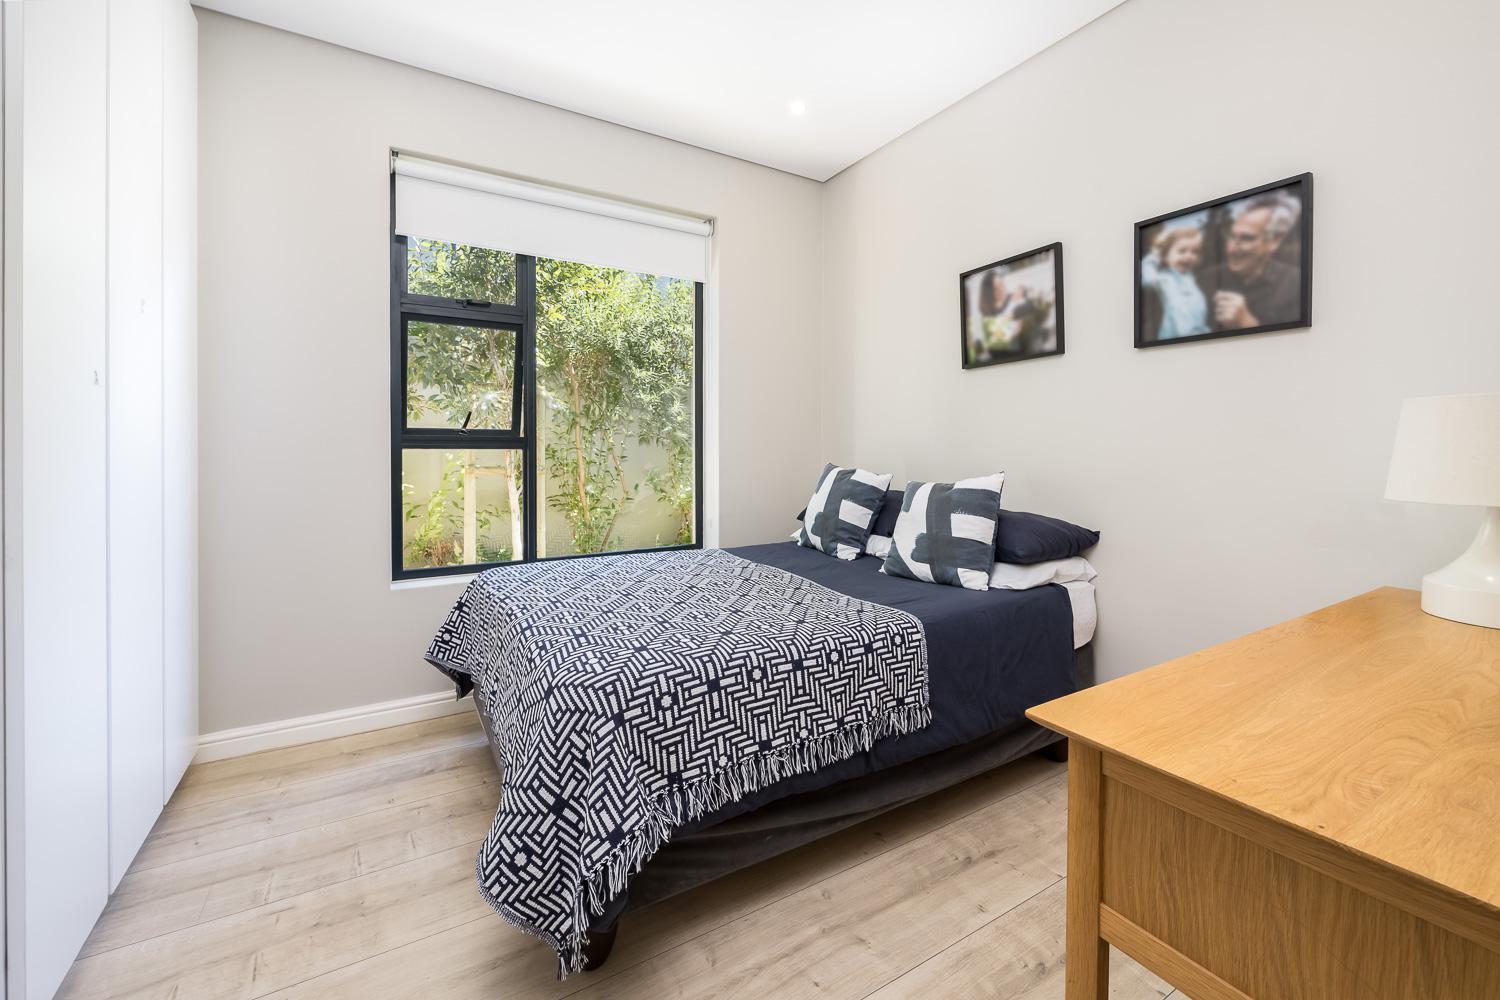
3 Bedroom Townhouse in Clara Anna Fontein
Contact agent for street address, Clara Anna Fontein, Cape Townlocation approximate: suburb level
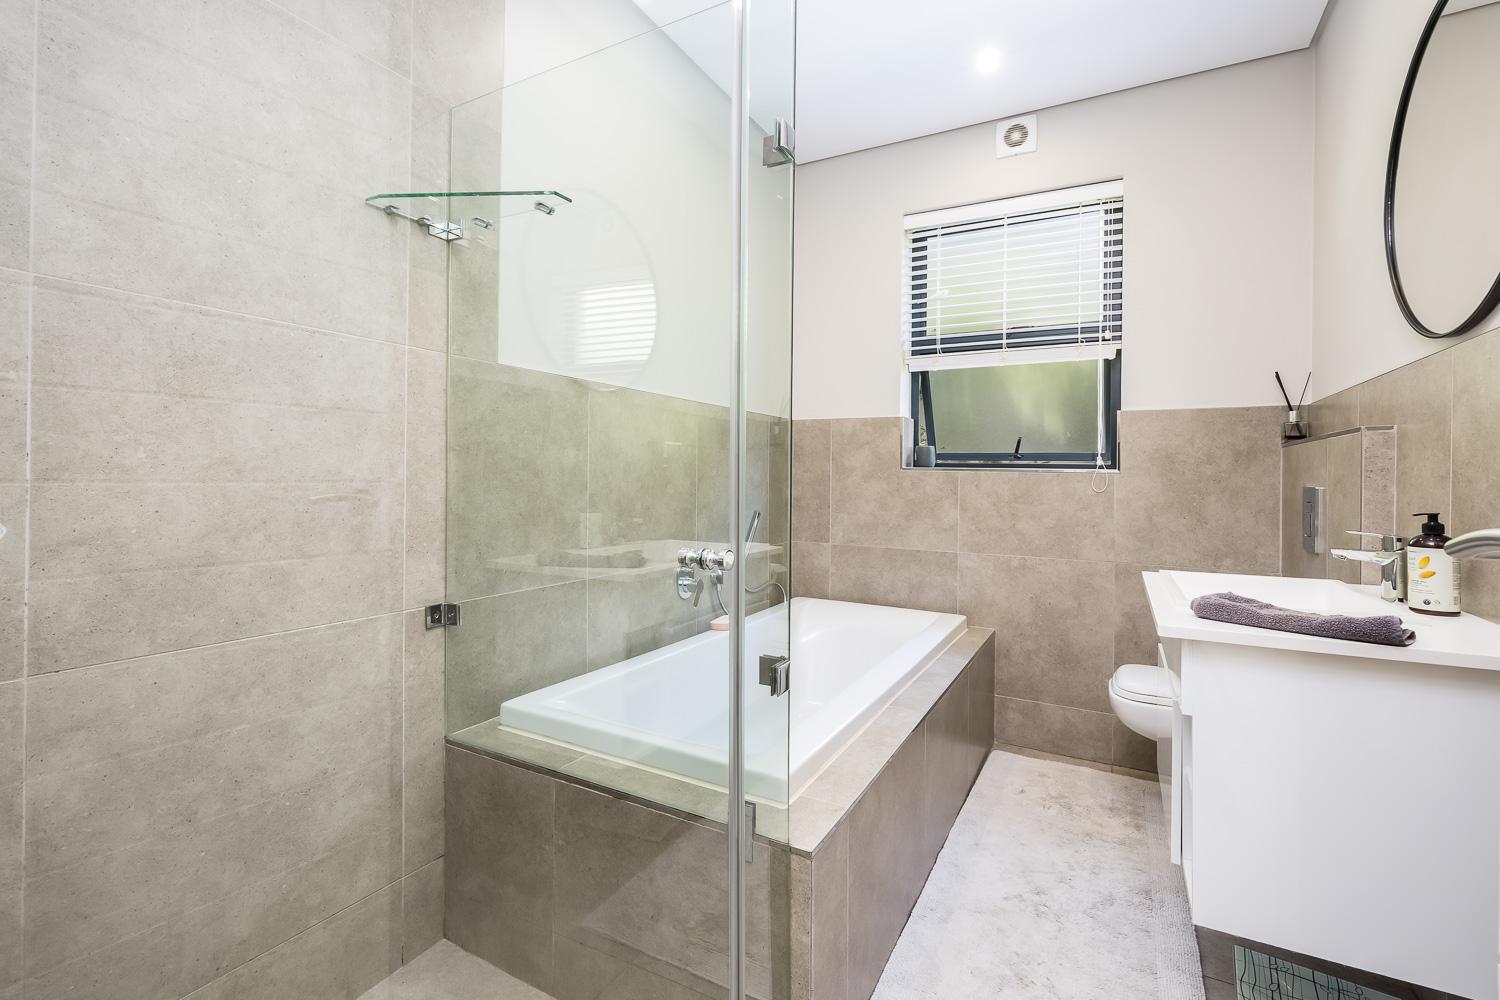
3 bed · 2 bath · 2 garage · 176 m² floor · 375 m² erf
Description
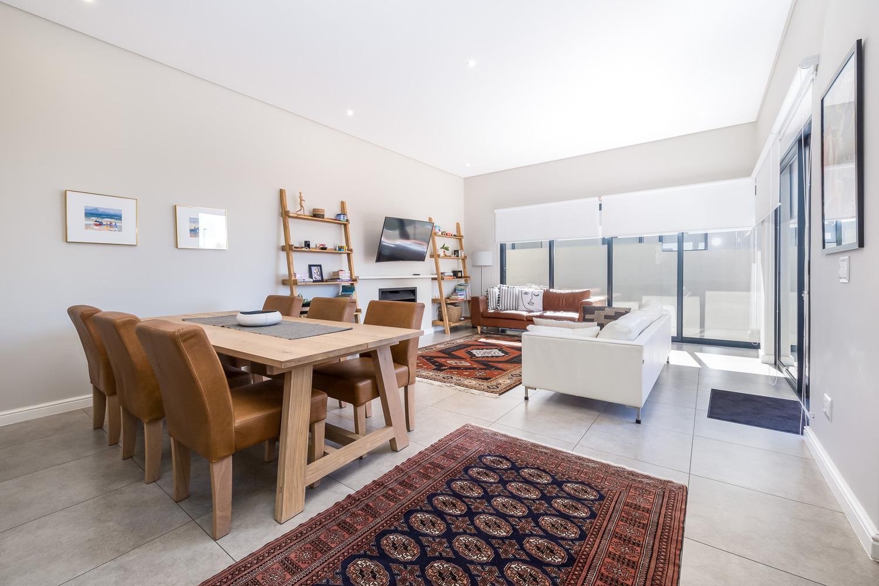
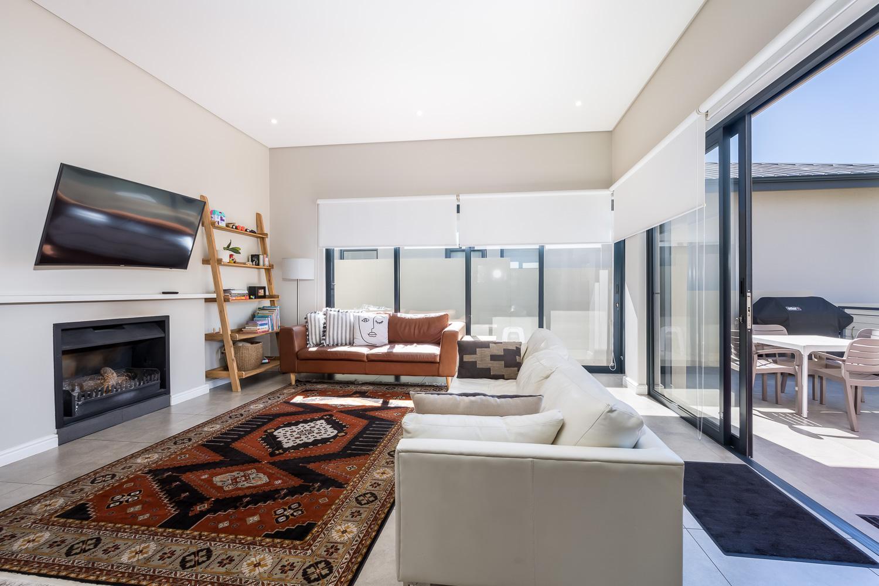
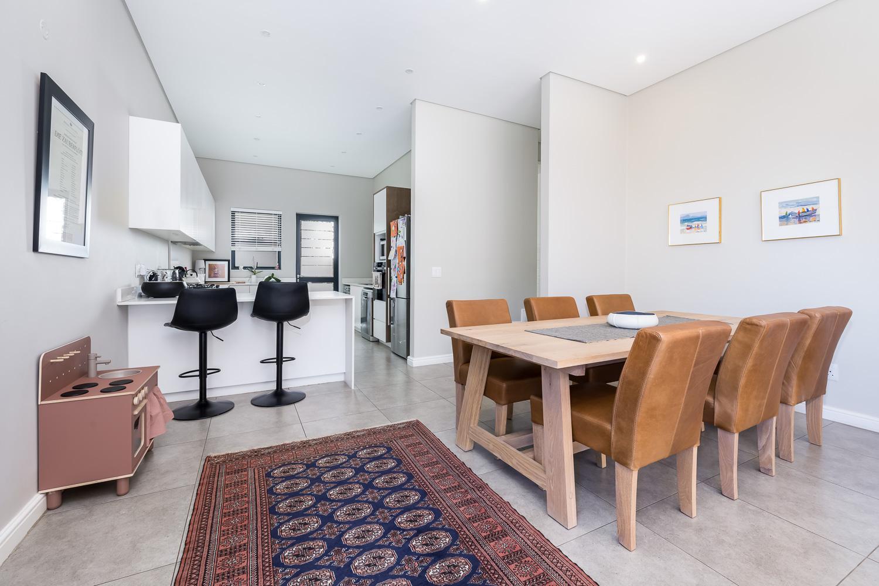
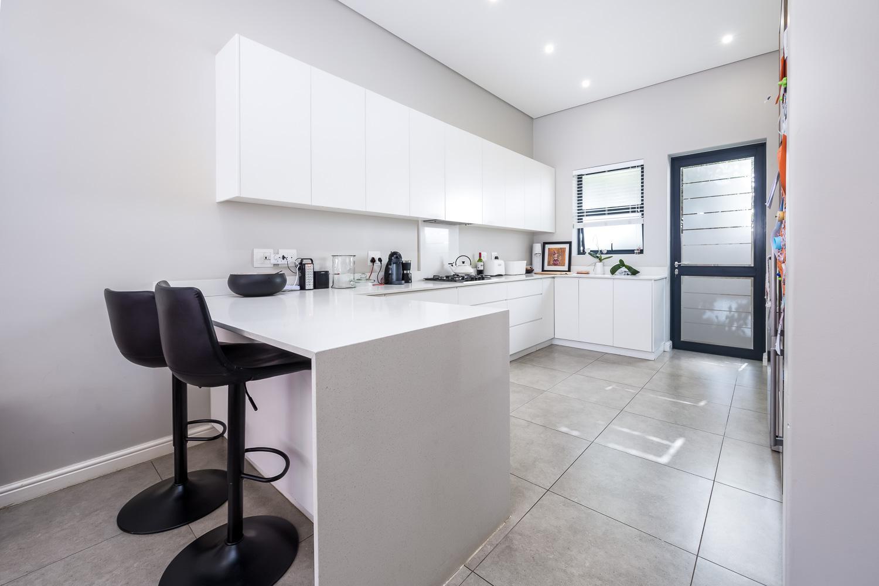
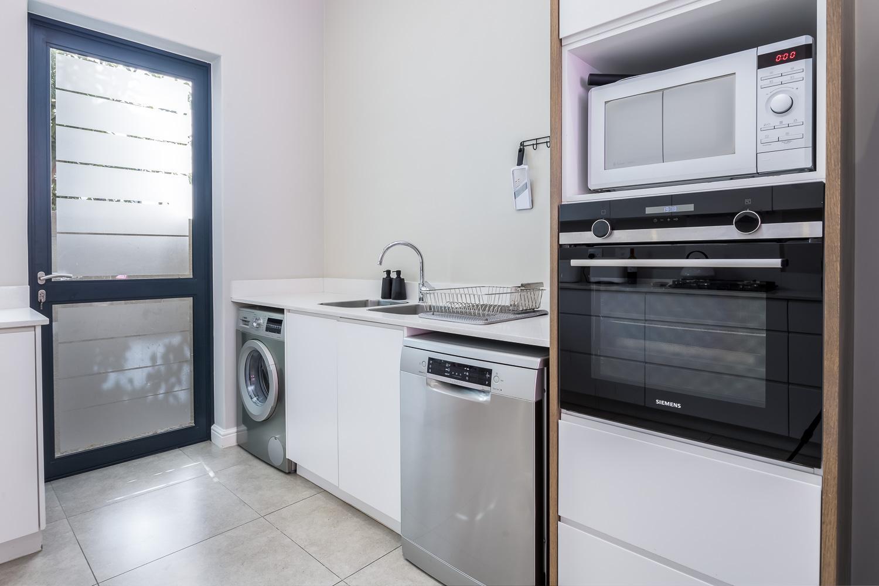
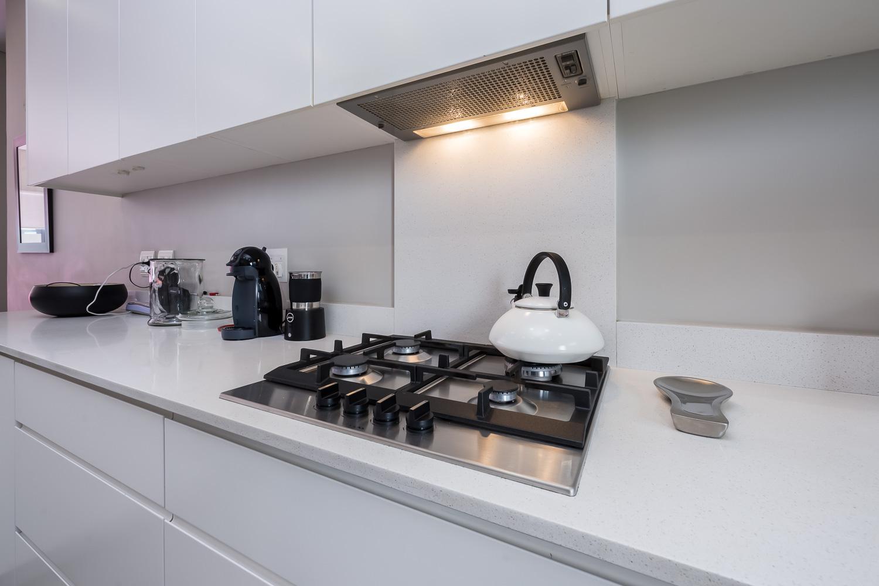
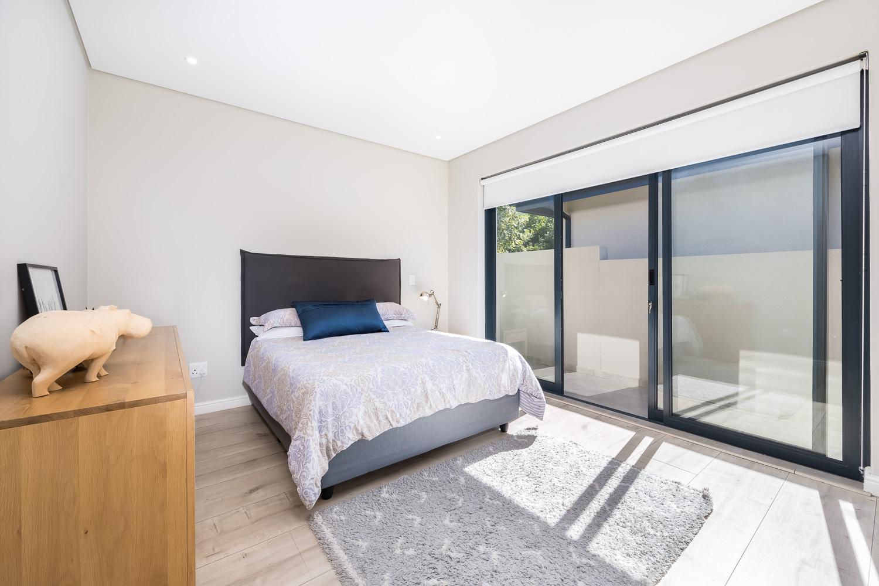
This stunning single-storey home boasts sleek, modern finishes and a tiled double garage with direct-to-home access, providing ample light and open space for stylish family living. The modern kitchen features ample cupboard space, a built-in gas stove, and an electric oven, making meal preparation a breeze. Enjoy outdoor living with an open patio and outdoor braai, surrounded by an enclosed garden that will consider small pets.Clara Anna Fontein Lifestyle Estate ensures residents'' safety with round-the-clock manned security and access control, complemented by infra-red CCTV cameras, electrified anti-dig perimeter fencing, and regular foot patrols. Additionally, the esteemed Reddam House Private School is conveniently located within walking distance, granting high school students private access directly from within the Estate.To enhance residents'' convenience, Clara Anna Square, a convenience shopping centre, is situated just outside the main gates, enabling a quick walk or bike ride to pick up essential items - rounding off the ideal lifestyle experience. The original farmhouse underwent a flawless restoration and now features a modern clubhouse area.This magnificent clubhouse offers breathtaking views of Dorstberg Mountain and the adjacent watering hole, where wildlife from the neighbouring game reserve can be observed roaming freely. Additionally, the lifestyle centre boasts top-notch facilities, including a well-equipped gym with a squash court, a 25m lap pool, tennis courts, and scenic walking and cycling trails.Located in Durbanville, the heart of wine country, this estate offers the perfect family lifestyle, with its communal play parks, beautifully landscaped gardens, and breathtaking country and mountain views.Available: 01 November 2026Small pets will be consideredTo schedule a viewing, please contact Leandri.
What we know about this property
Each attribute shows where it came from and how sure we are. Model-derived attributes arrive as enrichment runs.
Location
- Exposed to coastal wind
- Nofrom open data · 60%
- Estimated commute to CBD
- 50 minfrom open data · 60%
- Crime trend
- Improvingfrom open data · 60%
- Distance to the sea
- 13.5 kmfrom open data · 60%
- Load-shedding block
- 6from open data · 60%
- SAPS precinct risk
- Low Riskfrom open data · 60%
Market
- Days on market
- 15 daysfrom our price history
- Price change since listed
- 0.0%from our price history
- Times relisted
- 0from our price history
- Under Offer
- Nofrom our price history
Commercial
- Price Reduced
- Nofrom our price history
Portal facts
- Land size
- 375 m²
- Floor size
- 176 m²
- Listing date
- 9 Sep 2026
- Property type
- Townhouse
- Feature: Patio
- yes
- Listing number
- RR4769874
- Feature: Lounges
- 1
- Feature: Bedrooms
- 3
- Feature: Bathrooms
- 2
- Feature: Dining areas
- 1
- Feature: Open parking
- 2
- Feature: Pet friendly
- yes
- Feature: Security post
- yes
- Feature: Garage parking
- 2