3 Bedroom House in Constantia
Contact agent for street address, Constantia, Cape Townlocation approximate: suburb level
3 bed · 3.5 bath · 3 garage · 1240 m² erf
Description
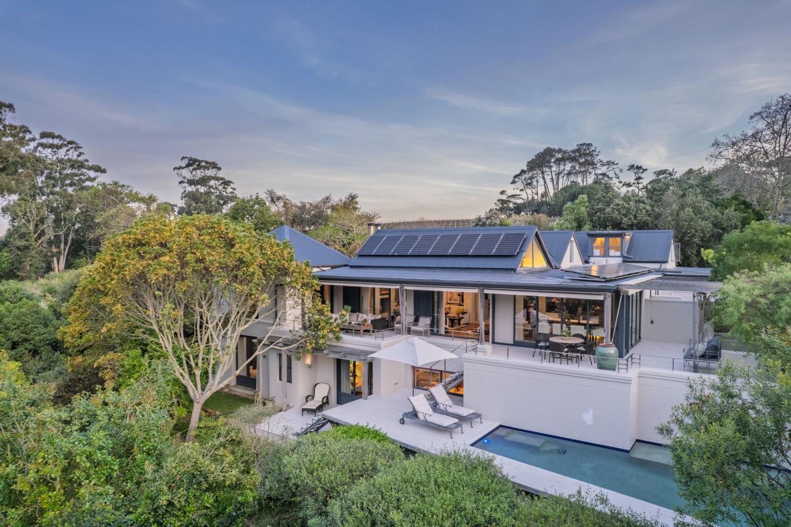
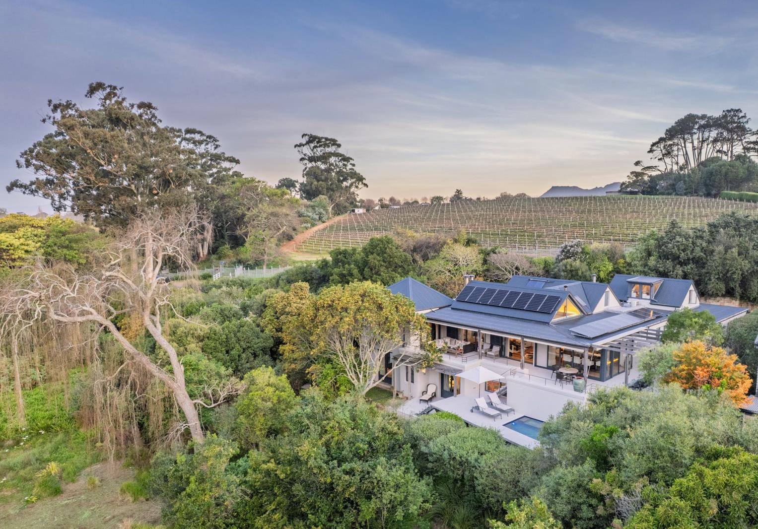
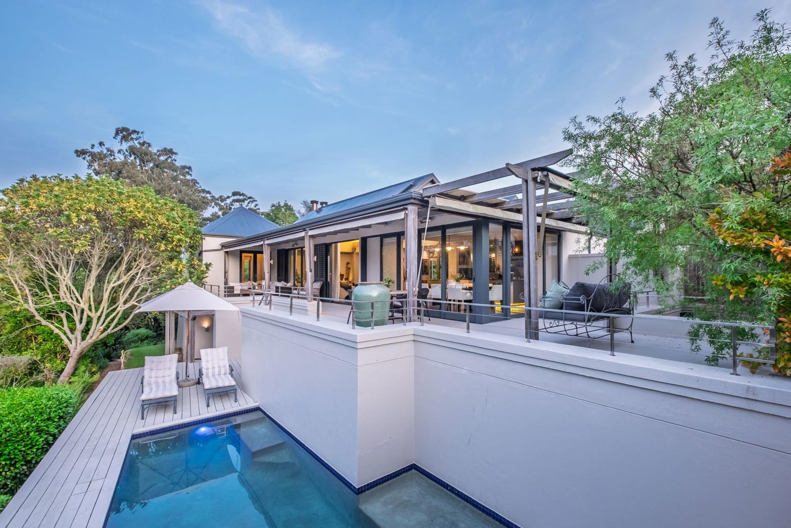
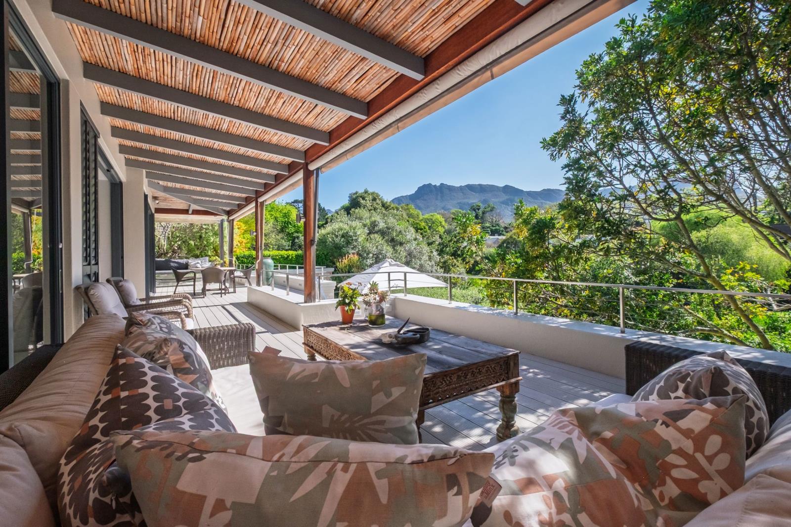
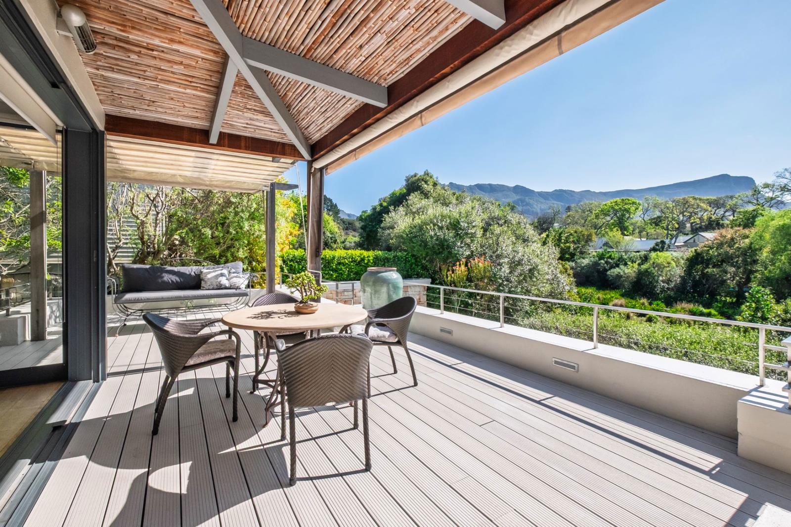
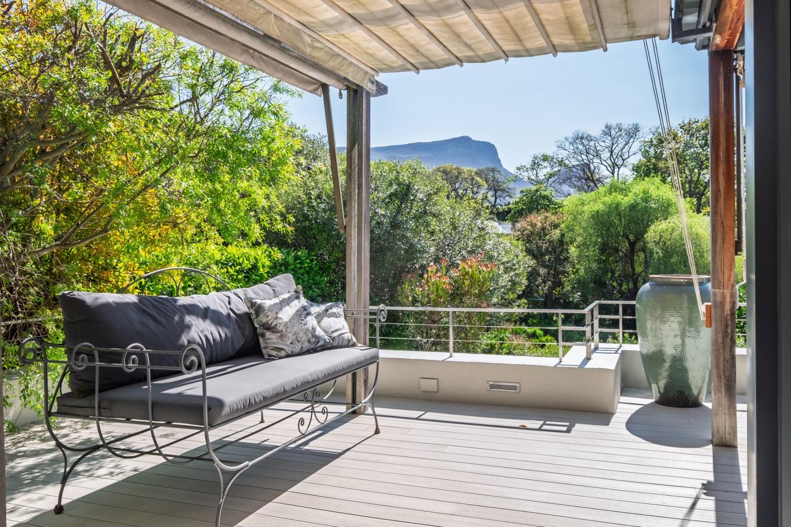
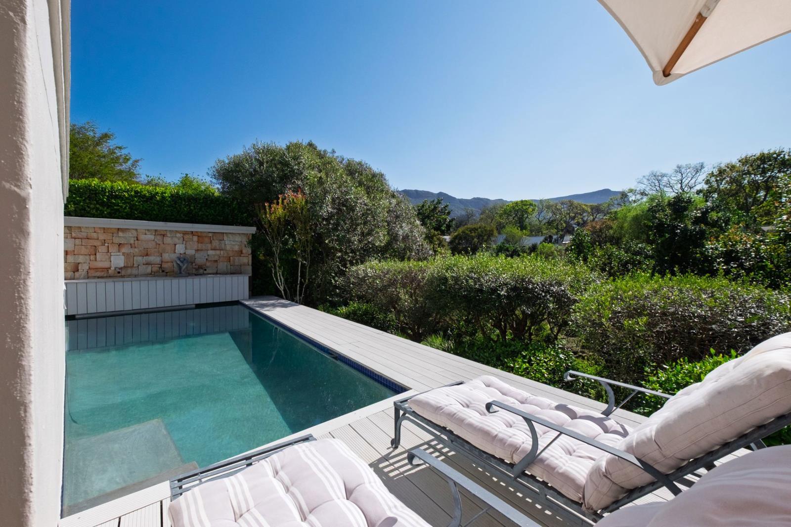
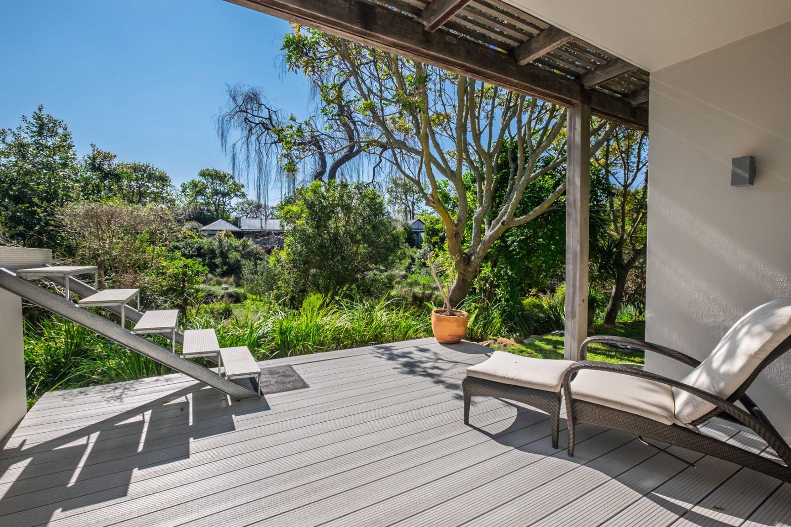
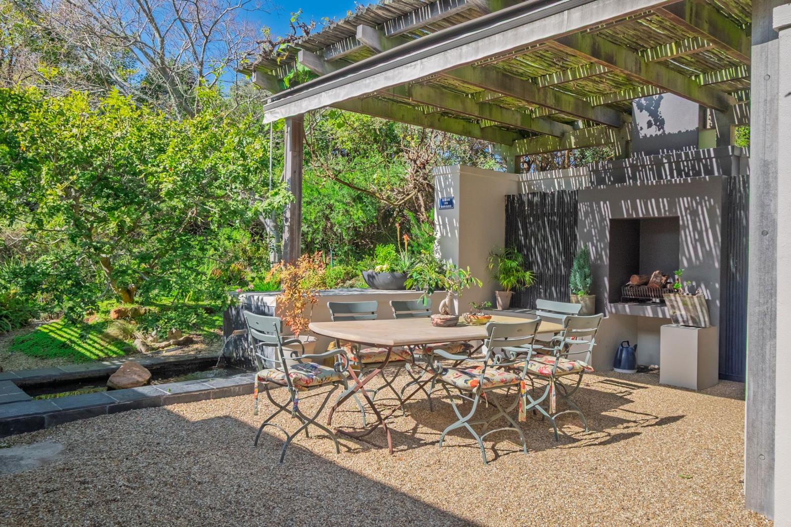
High Constantia Estate - Invest in a lifestyle that provides peace of mind . EXCLUSIVE MANDATESet within one of Constantia Uppers most secure and exclusive estates, this beautiful double-storey home on 1240m² enjoys a prime elevated position at the gateway to Groot Constantia Wine Estate, within walking distance of High Constantia Shopping Centre.High Constantia comprises just 19 individually designed freehold homes surrounded by landscaped gardens, riverine spaces, protected wetlands and indigenous vegetation. The tranquil, eco-conscious estate is rich in birdlife, with walking paths and natural water features creating a wonderful sense of space.The home combines eclectic interiors, natural materials and quality finishes with comfortable family living. Natural stone feature walls, wood and travertine flooring and expansive glazed aluminium windows and sliding doors connect the interiors seamlessly with the garden and magnificent north-facing mountain views.The entrance hall leads to a guest cloakroom, artists studio and TV room, opening to a pebbled courtyard with built-in braai and water feature. A temperature-controlled walk-in wine cellar, with built-in wine racks and bottle storage, adds a distinctive touch.The formal lounge area features a vaulted ceiling, ceiling fans, built-in wood storage with recessed shelves and two closed-combustion fireplaces, flowing into the dining area and well-appointed kitchen. Glass sliders open to a wraparound undercover balcony with dining and lounging areas and stairs to the pool.The kitchen offers engineered stone worktops, Smeg five-plate gas hob and extractor, centre island, Siemens under-counter oven, integrated fridgefreezer and dishwasher. Separate scullery and laundry provide direct access to the triple garage.The luxurious first-floor main suite has a vaulted ceiling, ceiling fan, wood flooring, walk-in shoestorage closet, dressing room and built-in cupboards. It opens to the balcony and private garden and features an en-suite with freestanding bath, double shower, double vanity and separate toilet. Floor-to-ceiling glazing opens to a lush private courtyard.The ground floor offers two further en-suite bedrooms with dressing areas, plus an expansive study and entertainment area with screed flooring, closed-combustion fireplace and built-in shelving. Sliding doors open to a garden patio, with stairs to the pool.The private pool, decking and stone-clad wall create an inviting outdoor retreat overlooking the estate gardens.Features include a triple automated garage with direct access, visitor parking, solar panels with inverter, subtle cornice light strips, three water storage tanks with domestic filtration, a private 5 000-litre borehole retention tank and estate borehole irrigation. The patio has dropdown blinds and an expansive cellar provides additional storage. There is a separate staff cloakroom.Exceptional security includes a 24-hour manned guardhouse, strict access control, electric boundary fencing, beams and integrated alarm system.
What we know about this property
Each attribute shows where it came from and how sure we are. Model-derived attributes arrive as enrichment runs.
Resilience
- Backup Power Level
- Partialfrom the listing text · 98%
- Battery Backup
- Nofrom the listing text · 76%
- Borehole
- Yesfrom the listing text · 99%
- Gas Hob
- Yesfrom the listing text · 98%
- Generator
- Nofrom the listing text · 90%
- Grey Water
- Nofrom the listing text · 97%
- Heat Pump
- Nofrom the listing text · 97%
- Inverter
- Yesfrom the listing text · 98%
- Solar Geyser
- Nofrom the listing text · 95%
- Solar panels
- Yesfrom the listing text · 98%
- Water Tank
- Nofrom the listing text · 75%
Security
- Alarm Beams
- Yesfrom the listing text · 96%
- Armed Response
- Nofrom the listing text · 96%
- Boomed Area
- Yesfrom the listing text · 94%
- Burglar Bars
- Yesfrom the listing text · 90%
- CCTV
- Nofrom the listing text · 96%
- Electric Fence
- Yesfrom the listing text · 99%
- Guard 24h
- Yesfrom the listing text · 98%
- Security Estate
- Yesfrom the listing text · 99%
Location
- Exposed to coastal wind
- Nofrom open data · 60%
- Estimated commute to CBD
- 24 minfrom open data · 60%
- Crime trend
- Stablefrom open data · 60%
- Distance to the sea
- 7.3 kmfrom open data · 60%
- Load-shedding block
- 11from open data · 60%
- SAPS precinct risk
- Elevatedfrom open data · 60%
Market
- Days on market
- 29 daysfrom our price history
- Gross rental yield
- 2.3%from our price history
- Price change since listed
- 0.0%from our price history
- Times relisted
- 0from our price history
- Vs suburb median
- 1.08×from our price history
- Under Offer
- Nofrom our price history
Comfort
- Air Conditioning
- Nofrom the listing text · 94%
- Double Glazing
- Nofrom the listing text · 94%
- Fireplace
- Yesfrom the listing text · 98%
- High Ceilings
- Yesfrom the listing text · 93%
- Natural Light
- Brightfrom the listing text
- North Facing
- Yesfrom the listing text · 90%
- Quiet Street
- Nofrom the listing text · 72%
- Underfloor Heating
- Nofrom the listing text · 98%
- View Type
- Mountainfrom the listing text
- Wind Protected
- Nofrom the listing text · 95%
Layout
- Flatlet
- Nofrom the listing text · 97%
- Furnished
- Yesfrom the listing text · 97%
- Home Office
- Yesfrom the listing text · 99%
- Lift Access
- Nofrom the listing text · 97%
- Living Areas
- 3from the listing text · 97%
- Open Plan
- Yesfrom the listing text · 66%
- Penthouse
- Nofrom the listing text · 98%
- Scullery
- Yesfrom the listing text · 99%
- Single Level
- Nofrom the listing text · 98%
- Walk In Closet
- Yesfrom the listing text · 99%
- Wheelchair Access
- Nofrom the listing text · 97%
Outdoor
- Balcony
- Yesfrom the listing text · 99%
- Boat Caravan Parking
- Nofrom the listing text · 95%
- Borehole Irrigation
- Yesfrom the listing text · 99%
- Braai Area
- Yesfrom the listing text · 98%
- Covered Patio
- Yesfrom the listing text · 74%
- Garage Type
- Triple Plusfrom the listing text · 99%
- Garden Size
- Largefrom the listing text · 76%
- Off-street parking bays
- 3from the listing text
- Pet Friendly
- Nofrom the listing text · 97%
- Pool Type
- Standardfrom the listing text
Condition
- Needs Tlc
- Nofrom the listing text · 98%
Architecture
- Architecture Style
- Contemporaryfrom the listing text · 69%
- Double Storey
- Yesfrom the listing text · 99%
- Original Features
- Nofrom the listing text · 94%
- Thatched Roof
- Nofrom the listing text · 98%
Tenure Rules
- Exclusive Use Area
- Nofrom the listing text · 97%
- No transfer duty
- Nofrom the listing text · 98%
- Retirement Scheme
- Nofrom the listing text · 98%
- Short Let Allowed
- Nofrom the listing text · 98%
- Special Levy Mentioned
- Nofrom the listing text · 98%
- Tenure
- Freeholdfrom the listing text
- Utilities Included
- Nofrom the listing text · 98%
Connectivity
- Fibre
- Nofrom the listing text · 98%
Commercial
- Auction
- Nofrom the listing text · 98%
- Bank Assisted
- Nofrom the listing text · 98%
- Off Plan
- Nofrom the listing text · 98%
- Owner Relocating
- Nofrom the listing text · 98%
- Price Reduced
- Nofrom our price history
- Priced To Sell
- Nofrom the listing text · 98%
Portal facts
- Land size
- 1 240 m²
- Listing date
- 26 Aug 2026
- Feature: Pool
- yes
- Property type
- House
- Feature: Alarm
- yes
- Feature: Patio
- yes
- Feature: Study
- yes
- Listing number
- T5599934
- Feature: Garden
- yes
- Feature: Pantry
- yes
- Feature: Balcony
- yes
- Feature: Kitchen
- yes
- Feature: Lounges
- 3
- Feature: Storage
- yes
- Feature: Bedrooms
- 3
- Feature: En-suite
- 3
- Feature: Intercom
- yes
- Feature: Furnished
- yes
- Feature: Access gate
- yes
- Feature: Scenic view
- yes
- Feature: Bathrooms 3.
- 5
- Feature: Guest toilet
- yes
- Feature: Entrance hall
- yes
- Feature: Security post
- yes
- Feature: Family TV room
- yes
- Feature: Garage parking
- 3
- Feature: Walk in closet
- yes
- Feature: Electric fencing
- yes
- Feature: Irrigation system
- yes
- Feature: Built in cupboards
- yes