5 Bedroom House in Sunset Links
Contact agent for street address, Sunset Links, Cape Town
5 bed · 5.5 bath · 2 garage · 537 m² floor · 790 m² erf
Description
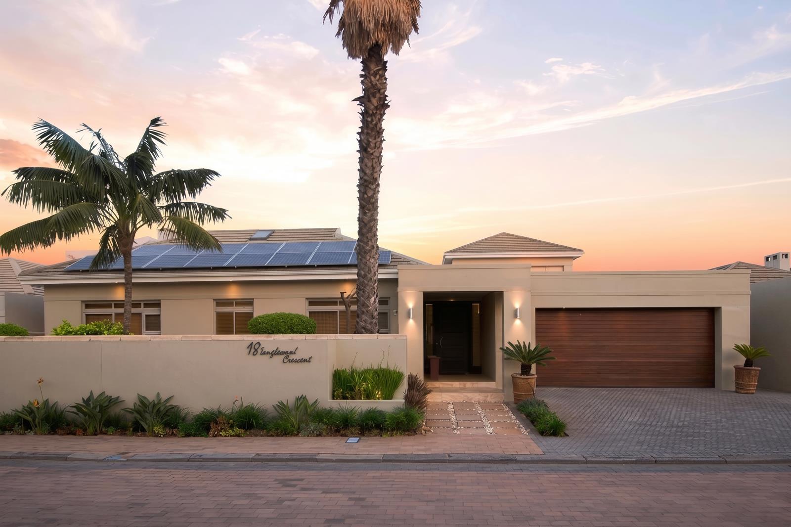
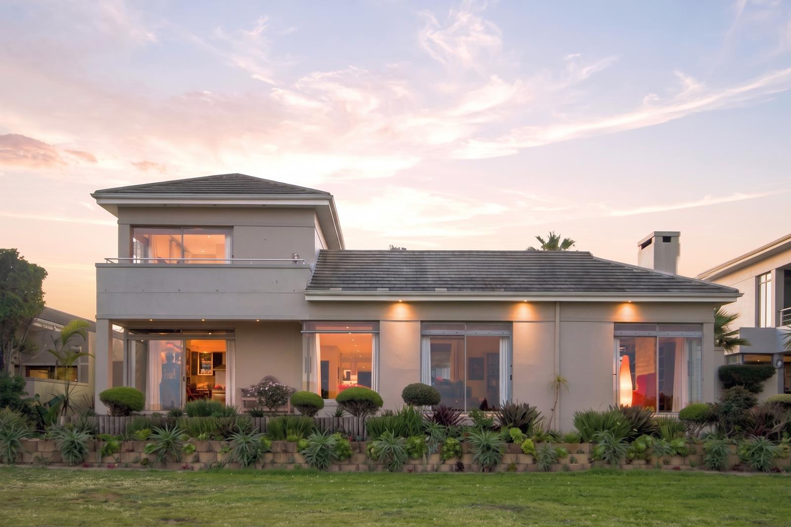
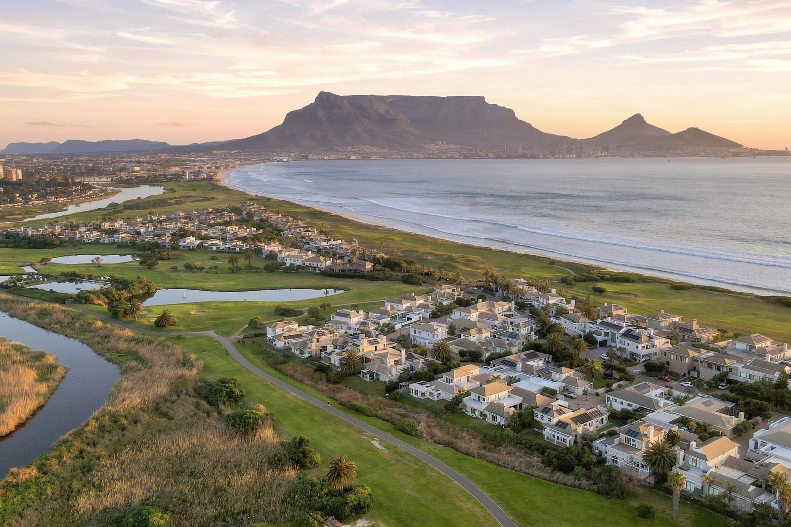
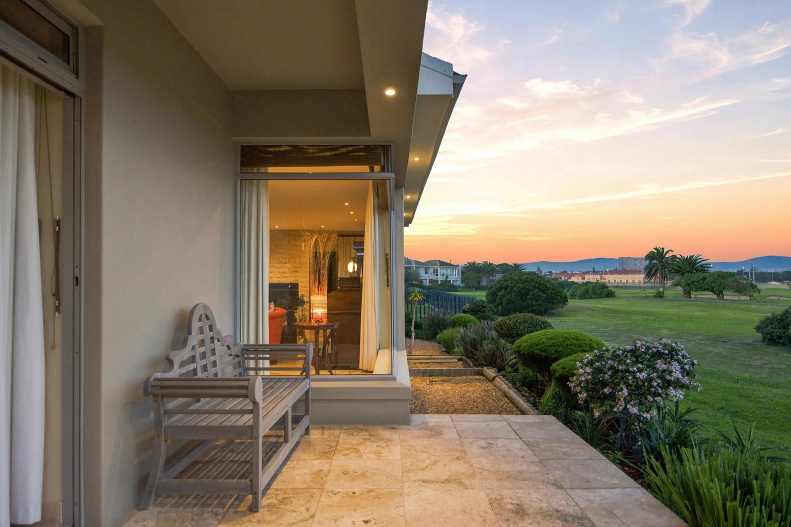
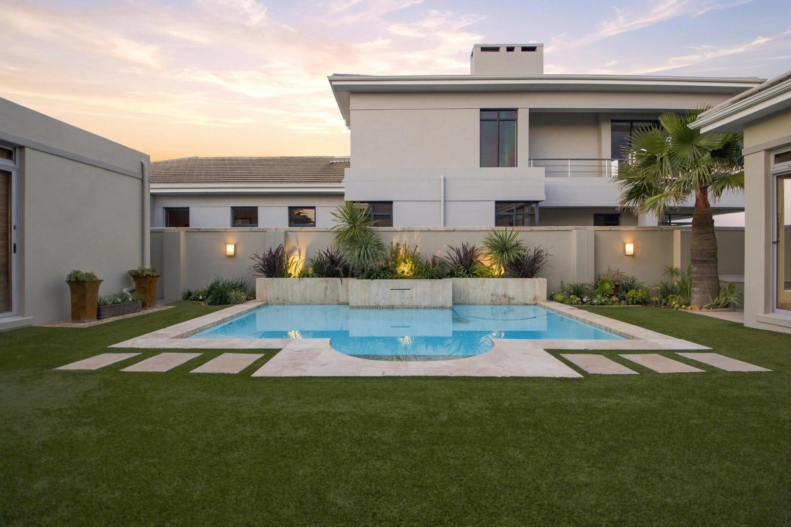
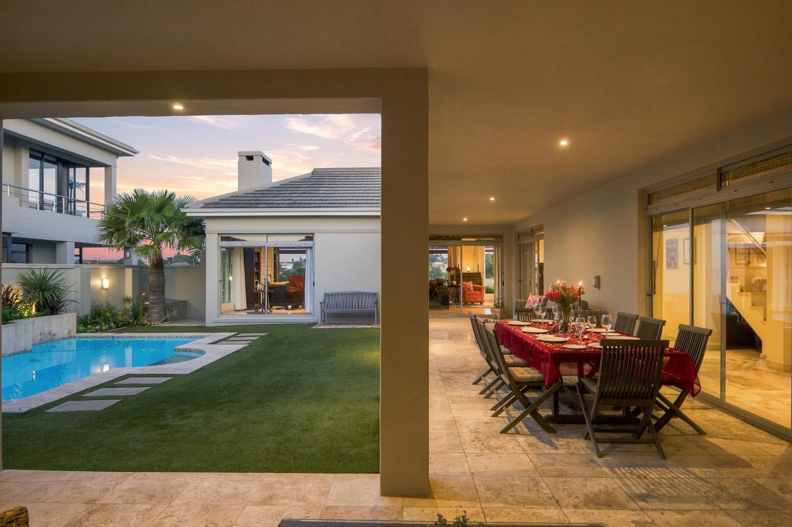
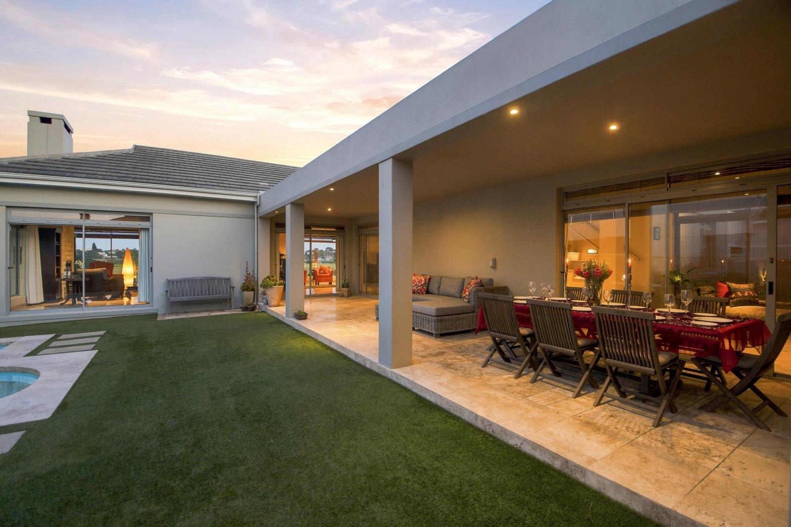
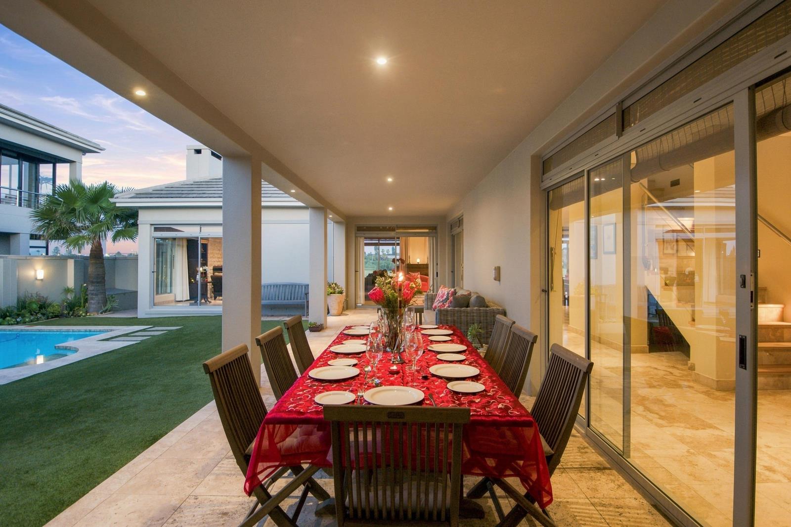
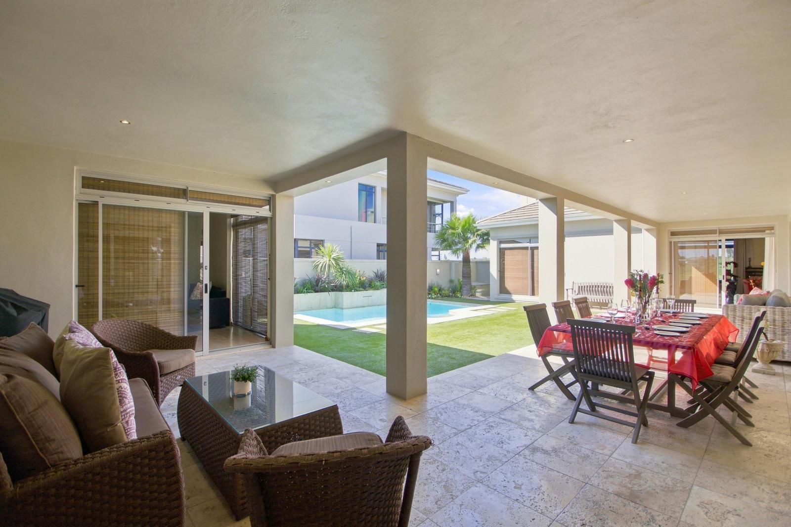
Sole Mandate - An exceptional opportunity awaits in Sunset Links Golf Estate, where 18 Tanglewood Crescent combines substantial accommodation with an impressive 537 m2 underroof, this includes so many different entertainment spaces and so many separate outdoor entertainment areas to enjoy. With the beach close by, the fairways directly beyond the property and Cape Towns CBD approximately 15 minutes away, the setting offers an outstanding balance between convenience and tranquillity.The home is centred around generous reception and lounging areas, with the kitchen, dining space and lounge areas arranged to create an inviting environment for both family life and entertaining. High-end appliances and a central island feature in the kitchen, while the substantial scullery provides additional workspace and practical storage. From the main living area, doors lead out to a sheltered terrace positioned to take full advantage of the uninterrupted fairway outlook.Accommodation is particularly generous, comprising five spacious bedrooms, all with their own full en-suite bathrooms and convenient access to an outdoor area, whether a garden, patio or balcony. The main bedroom occupies a private position within the home and captures beautiful views of Table Mountain and the golf course. It includes a walk-in dressing room, while an adjoining room offers flexibility as a large study, nursery or private sitting room. A sunny terrace completes this private retreat.For additional versatility, a separate external suite provides self-contained accommodation that can comfortably accommodate teenagers, guests or an au pair and it has its own entrance.The garden and pool area extend the home''s living potential outdoors. The swimming pool is fitted with solar heating and a salt chlorinator, while an automated irrigation system makes the upkeep of the grounds considerably easier.A major benefit is the property''s sophisticated solar installation, comprising seven 550W panels, a 12kW inverter and a 10kWh battery. Installed by AW Power, the system is registered with the City of Cape Town and has been designed with the possibility of adding further panels in the future.The home''s comfort and functionality are further enhanced by underfloor heating beneath the travertine tiles, while a comprehensive alarm system with remote monitoring by Star Alarms provides additional security.Connectivity is another noteworthy advantage. Although the property does not currently have WiFi installed, its location supports high-speed 5G connectivity of up to 300Mbps, offering a particularly useful alternative in an estate where reliable WiFi can be difficult to maintain.Significant attention has also been given to the property''s structural maintenance. In February 2024, the entire tiled roof was renovated, including the replacement of all cracked and broken tiles as well as the roof ridges. This is an especially valuable improvement considering the estate''s regulations governing acceptable tiled roof repairs.The residence is fully compliant with the Sunset Links Architectural Guide, adding further appeal for buyers seeking a property that meets the estate''s requirements.With five bedrooms, five full en-suite bathrooms and additional guest facilities, extensive living and entertainment areas, a swimming pool, separate external accommodation, solar power and battery storage, underfloor heating, automated irrigation, monitored security and exceptional golf course and Table Mountain vistas, this is a substantial and highly equipped home in one of Cape Towns most desirable golf estates.18 Tanglewood Crescent represents an opportunity to acquire a well-established residence where the hard work has already been done, allowing its next owners to simply settle in and enjoy the lifestyle, space and exceptional position Sunset Links has to offer.
What we know about this property
Each attribute shows where it came from and how sure we are. Model-derived attributes arrive as enrichment runs.
Resilience
- Backup Power Level
- Partialfrom the listing text · 99%
- Battery Backup
- Yesfrom the listing text · 99%
- Borehole
- Nofrom the listing text · 98%
- Gas Hob
- Nofrom the listing text · 97%
- Generator
- Nofrom the listing text · 95%
- Grey Water
- Nofrom the listing text · 98%
- Heat Pump
- Nofrom the listing text · 96%
- Inverter
- Yesfrom the listing text · 98%
- Solar Geyser
- Nofrom the listing text · 91%
- Solar panels
- Yesfrom the listing text · 99%
- Water Tank
- Nofrom the listing text · 98%
Security
- Alarm Beams
- Nofrom the listing text · 85%
- Armed Response
- Nofrom the listing text · 92%
- Boomed Area
- Yesfrom the listing text · 74%
- Burglar Bars
- Nofrom the listing text · 83%
- CCTV
- Nofrom the listing text · 94%
- Electric Fence
- Nofrom the listing text · 96%
- Guard 24h
- Nofrom the listing text · 82%
- Security Estate
- Yesfrom the listing text · 90%
Market
- Days on market
- 40 daysfrom our price history
- Price change since listed
- 0.0%from our price history
- Price per m²
- R 25 976from our price history
- Times relisted
- 0from our price history
- Vs suburb median
- 1.12×from our price history
- Under Offer
- Nofrom our price history
Comfort
- Air Conditioning
- Nofrom the listing text · 97%
- Double Glazing
- Nofrom the listing text · 98%
- Fireplace
- Nofrom the listing text · 98%
- High Ceilings
- Nofrom the listing text · 97%
- Natural Light
- Brightfrom the listing text · 83%
- North Facing
- Nofrom the listing text · 94%
- Quiet Street
- Nofrom the listing text · 94%
- Underfloor Heating
- Yesfrom the listing text · 99%
- View Type
- Golffrom the listing text · 99%
- Wind Protected
- Nofrom the listing text · 94%
Layout
- Flatlet
- Yesfrom the listing text · 80%
- Furnished
- Nofrom the listing text · 96%
- Home Office
- Yesfrom the listing text · 94%
- Lift Access
- Nofrom the listing text · 98%
- Living Areas
- 2from the listing text · 98%
- Penthouse
- Nofrom the listing text · 98%
- Scullery
- Yesfrom the listing text · 97%
- Single Level
- Nofrom the listing text · 88%
- Staff Accommodation
- Yesfrom the listing text · 97%
- Walk In Closet
- Yesfrom the listing text · 98%
- Wheelchair Access
- Nofrom the listing text · 98%
Outdoor
- Balcony
- Yesfrom the listing text · 99%
- Boat Caravan Parking
- Nofrom the listing text · 97%
- Borehole Irrigation
- Yesfrom the listing text · 99%
- Covered Patio
- Yesfrom the listing text · 72%
- Established Trees
- Nofrom the listing text · 85%
- Garage Type
- Doublefrom the listing text
- Garden Size
- Largefrom the listing text · 75%
- Off-street parking bays
- 2from the listing text
- Pet Friendly
- Yesfrom the listing text · 98%
- Pool Type
- Standardfrom the listing text
Condition
- Needs Tlc
- Nofrom the listing text · 97%
- Renovation Status
- Recently Renovatedfrom the listing text · 76%
Architecture
- Double Storey
- Nofrom the listing text · 67%
- Original Features
- Nofrom the listing text · 98%
- Thatched Roof
- Nofrom the listing text · 98%
Tenure Rules
- Exclusive Use Area
- Nofrom the listing text · 71%
- No transfer duty
- Nofrom the listing text · 98%
- Retirement Scheme
- Nofrom the listing text · 98%
- Short Let Allowed
- Nofrom the listing text · 97%
- Special Levy Mentioned
- Nofrom the listing text · 96%
- Tenure
- Sectional Titlefrom the listing text · 98%
- Utilities Included
- Nofrom the listing text · 98%
Connectivity
- Fibre
- Nofrom the listing text · 96%
Commercial
- Auction
- Nofrom the listing text · 99%
- Bank Assisted
- Nofrom the listing text · 98%
- Off Plan
- Nofrom the listing text · 98%
- Owner Relocating
- Nofrom the listing text · 98%
- Price Reduced
- Nofrom our price history
- Priced To Sell
- Nofrom the listing text · 97%
Portal facts
- Levies
- R 2 600
- Land size
- 790 m²
- Floor size
- 537 m²
- Listing date
- 14 Aug 2026
- Feature: Pool
- yes
- Property type
- House
- Feature: Study
- yes
- Listing number
- T5586589
- Rates and taxes
- R 4 990
- Feature: Balcony
- yes
- Feature: Lounges
- 2
- Feature: Bedrooms
- 5
- Feature: Bathrooms 5.
- 5
- Feature: Dining areas
- 1
- Feature: Pet friendly
- yes
- Feature: Security post
- yes
- Feature: Garage parking
- 2